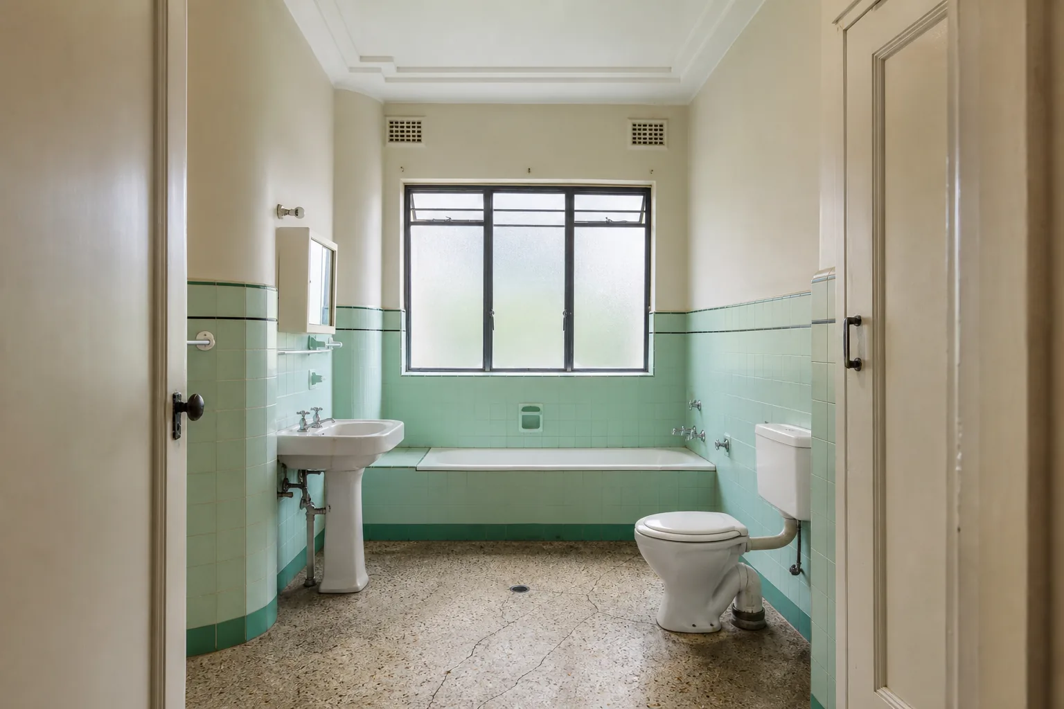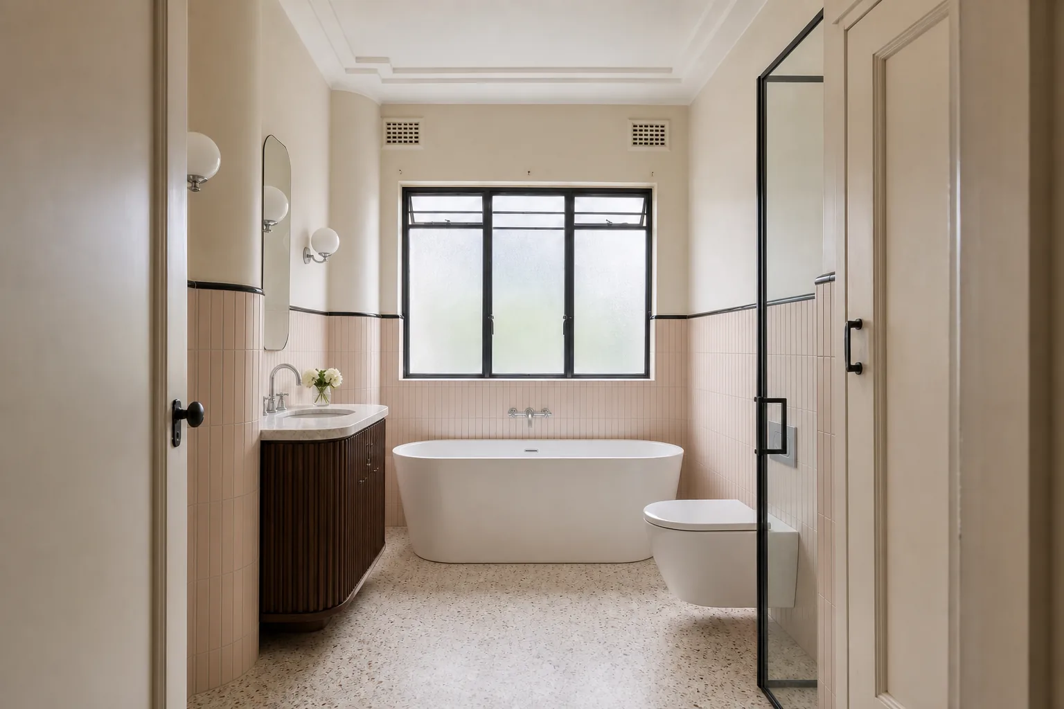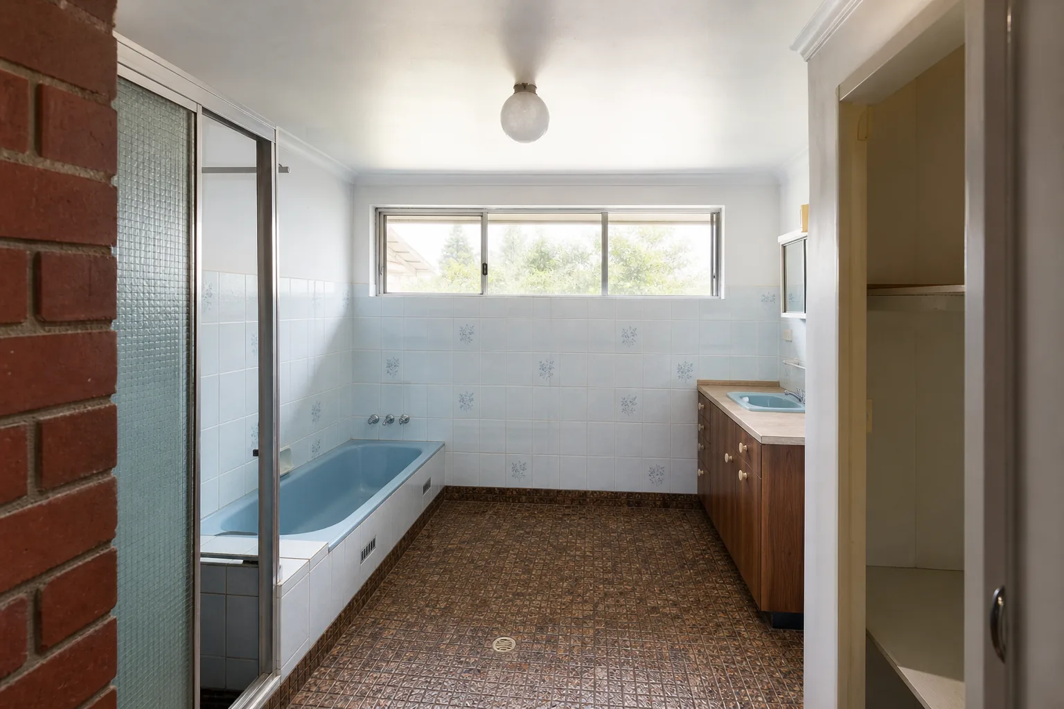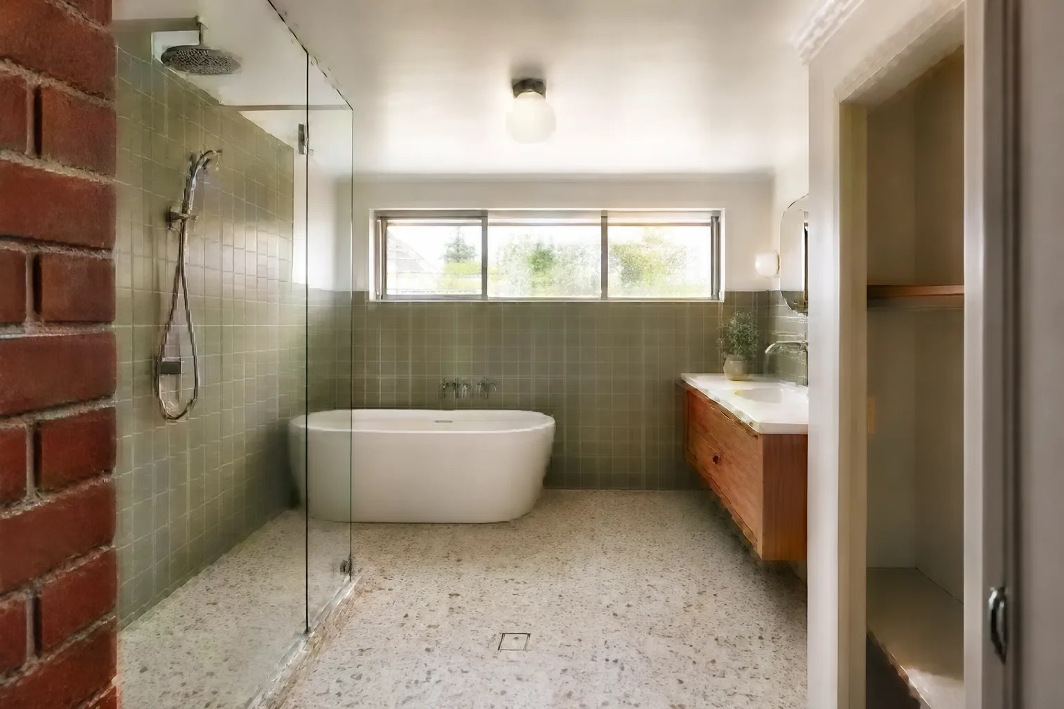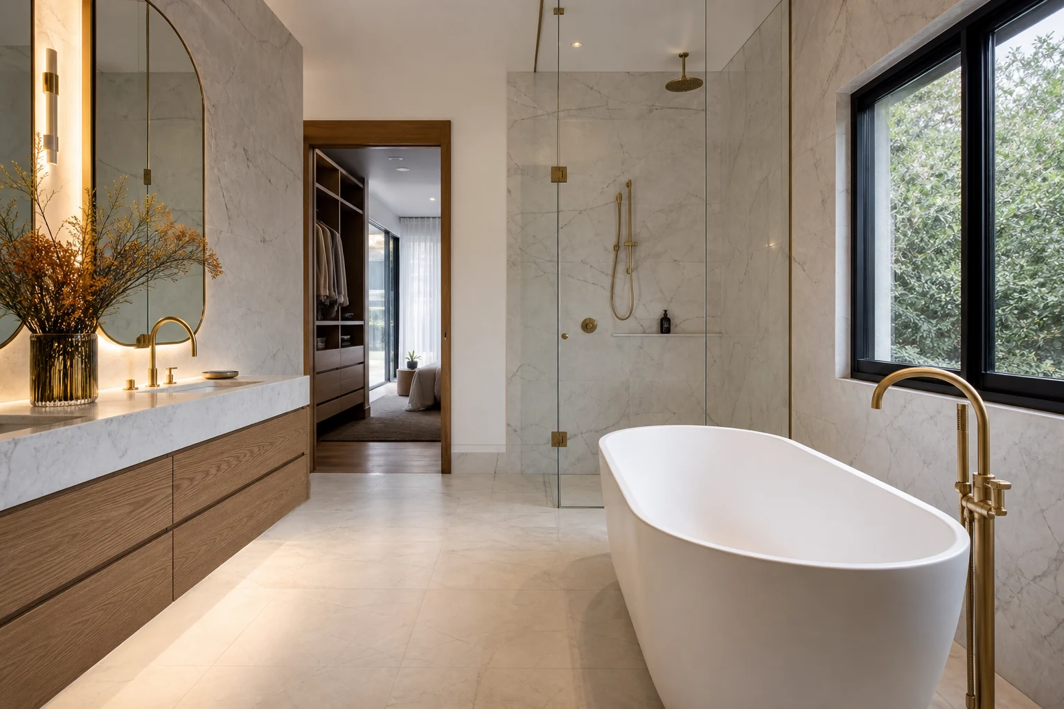
Toorak operates on a different bathroom standard to the rest of Melbourne. In a suburb defined by grand Victorian Italianate mansions, interwar Georgian revival homes, French provincial rebuilds and a deep stock of high-end apartments, a renovated bathroom is measured against hotel suites and architect showpieces rather than against the suburb next door. Specifications that count as premium elsewhere are simply the entry point here.
That standard has real cost implications, and it also has real traps. Luxury bathrooms fail in more expensive ways when stone is templated poorly, brass ages unevenly or steam is not managed correctly. This guide covers what the Toorak market genuinely expects, where the money goes, and how heritage-era construction across Stonnington shapes what is possible.
In this guide
The Toorak Housing Mix and Its Bathroom Implications
Toorak's stock splits into a few clear categories, and each renovates differently.
- Victorian and Edwardian mansions: Grand proportions, high ceilings and solid masonry. Bathrooms were often retrofitted decades ago and rarely match the scale of the principal rooms. Renovations here frequently reclaim adjacent space to create ensuite suites worthy of the house.
- Interwar homes: Georgian revival and Old English styles with double-brick construction and generous footprints. Excellent candidates for full bathroom reconfiguration.
- French provincial and contemporary rebuilds: Built with modern services and large wet areas. Renovations are usually finish-refresh projects driven by taste rather than function.
- Prestige apartments: A significant share of Toorak stock. Owners corporation rules, waterproofing membranes over concrete slabs and service riser locations set the constraints, and quality builders manage those approvals as part of the job.
The common thread is that clients in this suburb are rarely renovating to fix a broken room. They are renovating to bring a bathroom up to the standard of the home around it.
What Luxury Means Here: The Baseline Specification
In Toorak, the following are not upgrades. They are the assumed starting point for a main ensuite renovation.
- Natural stone or premium large-format porcelain: Honed marble, travertine and full-slab porcelain walls are the visual language of this market. Book-matched feature walls are common in principal ensuites.
- Custom joinery: Wall-hung vanities built to the room, not modular units. Integrated stone basins, shadow-line details and interior fit-outs in the drawers.
- Premium brassware: Quality European or top-tier Australian tapware, often in living finishes like aged brass that are chosen deliberately for how they patinate.
- Underfloor heating and heated towel rails: Standard, not optional.
- Considered lighting design: Layered lighting with wall lights at face height, concealed strip detail and dimming, rather than a grid of downlights.
- Frameless glazing and in-wall cisterns: Assumed at every price point in this suburb.
Beyond the baseline, principal ensuites increasingly include steam showers, freestanding stone or composite baths and dedicated makeup stations. Each is achievable, but each has engineering behind it that should be designed rather than improvised.
What Toorak Bathroom Renovations Cost
| Project Type | Typical Spend | What Defines It | Biggest Cost Variable |
|---|---|---|---|
| Guest bathroom or powder room | $35k-$55k | Compact footprint, statement finishes, custom vanity, feature lighting | Stone selection and joinery detail |
| Full family bathroom, luxury spec | $55k-$85k | Full strip-out, natural stone or slab porcelain, underfloor heating, custom joinery | Tile format, layout change and glazing |
| Principal ensuite suite | $85k-$150k+ | Room reconfiguration, steam shower, freestanding bath, book-matched stone, dressing-room integration | Structural work, stone fabrication and imported fixtures |
| Apartment bathroom, prestige building | $45k-$80k | Slab waterproofing, owners corporation compliance, acoustic considerations, premium finishes | Access, approvals and service constraints |
Imported fixtures deserve a specific note: lead times of eight to sixteen weeks are common for European tapware and sanitaryware, and a well-run project locks those selections before demolition, not after.
Heritage Constraints in Stonnington
Significant parts of Toorak sit under heritage overlays administered by the City of Stonnington. For most bathroom projects this is manageable because internal works to a dwelling generally do not trigger a heritage planning permit. The situations that do need care are:
- External changes: New or altered windows, exhaust penetrations through visible walls or roof planes, and skylights on street-facing rooflines can require planning approval in overlay areas.
- Significant interiors: A small number of individually significant homes have interior controls. This is rare, but worth confirming before design begins on a landmark property.
- Structural changes in old masonry: Not a heritage issue as such, but opening walls in a 130-year-old solid-brick home needs engineering input and a builder who has done it before.
The correct sequence is to confirm overlay status through Stonnington's planning maps first, then design with those boundaries known. Redesigning a documented bathroom because a window cannot be moved is an expensive way to learn the overlay existed.
Where Luxury Projects Go Wrong
Higher budgets do not remove risk. They concentrate it in the expensive items.
- Stone without stone knowledge: Marble and travertine are porous and need correct sealing, appropriate cleaning guidance and honest conversations about etching. Clients who expect marble to behave like porcelain end up disappointed.
- Steam showers without steam detailing: A steam room needs full waterproof tanking including the ceiling, a sloped ceiling to manage condensation drip, a rated door seal and correctly sized steam generation. Retrofitting any of these after tiling is painful.
- Living finishes misunderstood: Aged brass and raw metals change over time by design. Specify them because you want that character, not because they photographed well.
- Lighting as an afterthought: In rooms with stone feature walls, lighting placement makes or breaks the result. It should be designed alongside the stone layout, not added at rough-in.
The defining trait of a good luxury builder is not access to expensive products. It is the ability to detail and sequence expensive products so they perform as well as they present.
Value Logic in a Suburb Like Toorak
Conventional over-capitalisation logic applies weakly here. When surrounding property values are among the highest in Victoria, a principal ensuite executed to true luxury standard is rarely wasted money. The greater risk runs in the other direction: a visibly cost-managed bathroom inside a prestige home stands out immediately to buyers and valuers, and it drags on the whole property's presentation.
The sharper question in Toorak is coherence. A hotel-grade ensuite attached to an untouched 1980s kitchen creates dissonance buyers notice. If the home will go to market within a few years, sequence renovations so the principal rooms tell one consistent story, even if that means staging works across two or three years.
Getting the Project Team Right
At this level the builder question changes from who is cheapest to who can execute. Look for demonstrated stone work on completed projects, a stable relationship with a quality stone fabricator, and trade teams the builder uses repeatedly rather than whoever is available. Ask specifically who will do the waterproofing and tiling, because in luxury bathrooms those two trades determine the outcome more than any product selection.
Expect a longer program than a standard renovation: six to ten weeks on site is common for a principal ensuite once stone fabrication, imported fixture lead times and precision fit-off are accounted for. A builder promising a luxury result on a four-week program is telling you something about their definition of luxury.
Take these ideas with you.
- Toorak treats stone surfaces, custom joinery, underfloor heating and frameless glazing as the baseline, not the upgrade list
- Principal ensuite renovations commonly run $85k-$150k+ once structural work, stone and imported fixtures are included
- Heritage overlays across Stonnington rarely block internal works but can affect windows, skylights and external penetrations
- Steam showers, natural stone and living brass finishes all need specialist detailing to perform long-term
- In this market a visibly cost-managed bathroom is a bigger valuation risk than a generous one
A few more answers
Questions about your next step.
How much should I budget for a kitchen renovation in Melbourne?
Budget depends on layout changes, cabinetry level, benchtop choice, appliance scope and trade complexity. Fixed-layout refreshes sit much lower than structural redesigns with new services.
What kitchen upgrades usually add the most practical value?
Better drawer storage, smarter appliance placement, durable benchtops, layered task lighting and a well-sized rangehood tend to outperform cosmetic-only upgrades.
How long does a kitchen renovation usually take?
Most kitchens run over several weeks. Cabinetry manufacturing, stone templating and trade sequencing usually matter more than the demolition day.
Put your ideas into a plan
Check feasibility before you lock a quote
Council overlays, access and existing services change the job. Bring the property constraints in before finish selections harden.
If you are planning a luxury bathroom in Toorak or the surrounding Stonnington suburbs, we can help you specify and build it to the standard the home deserves. See our bathroom renovation service or call 1300 173 622.