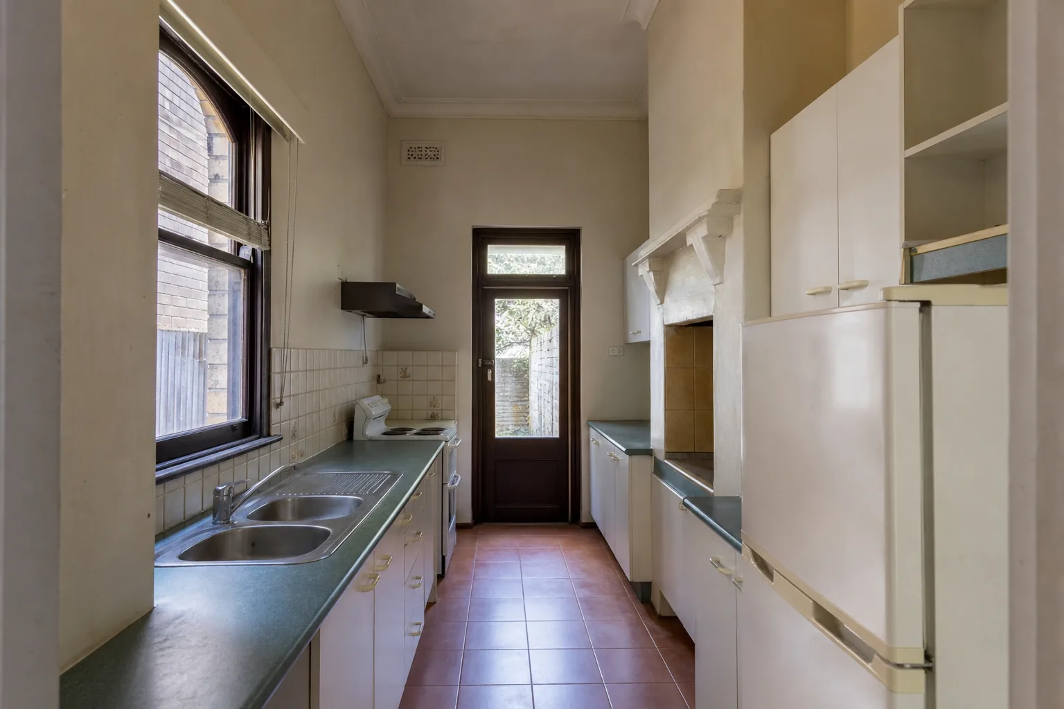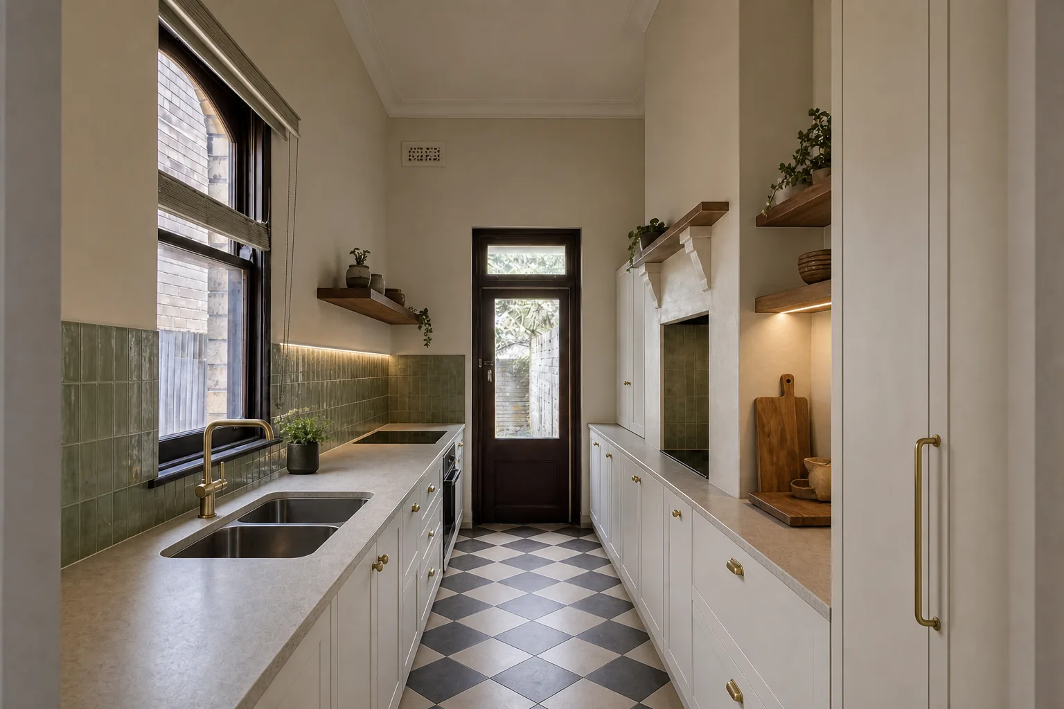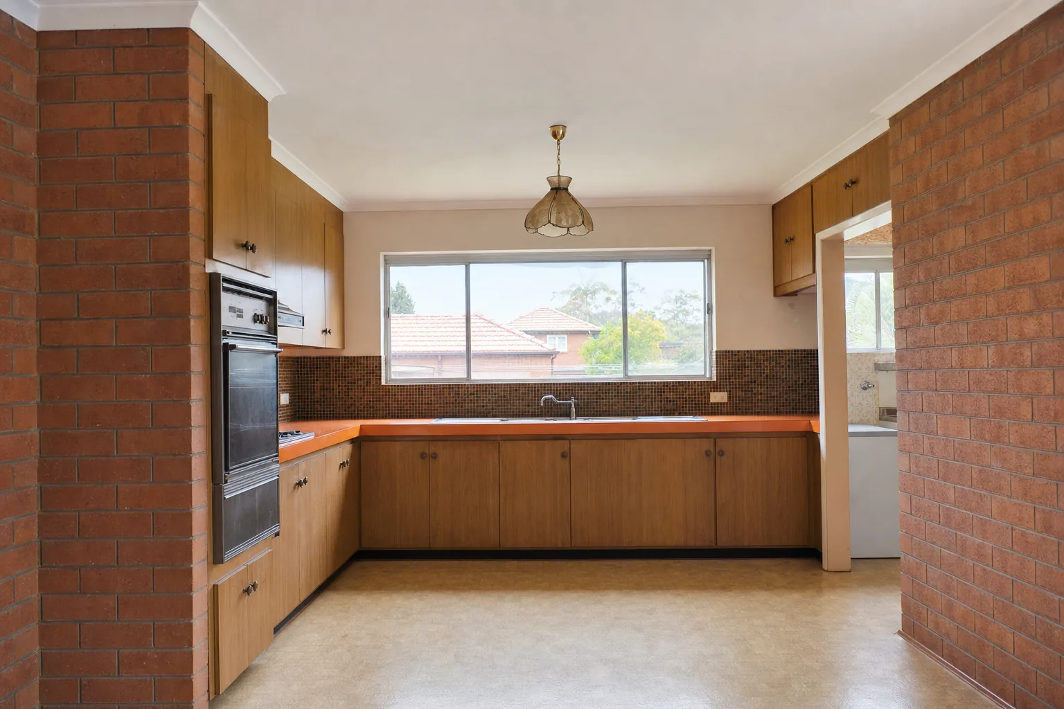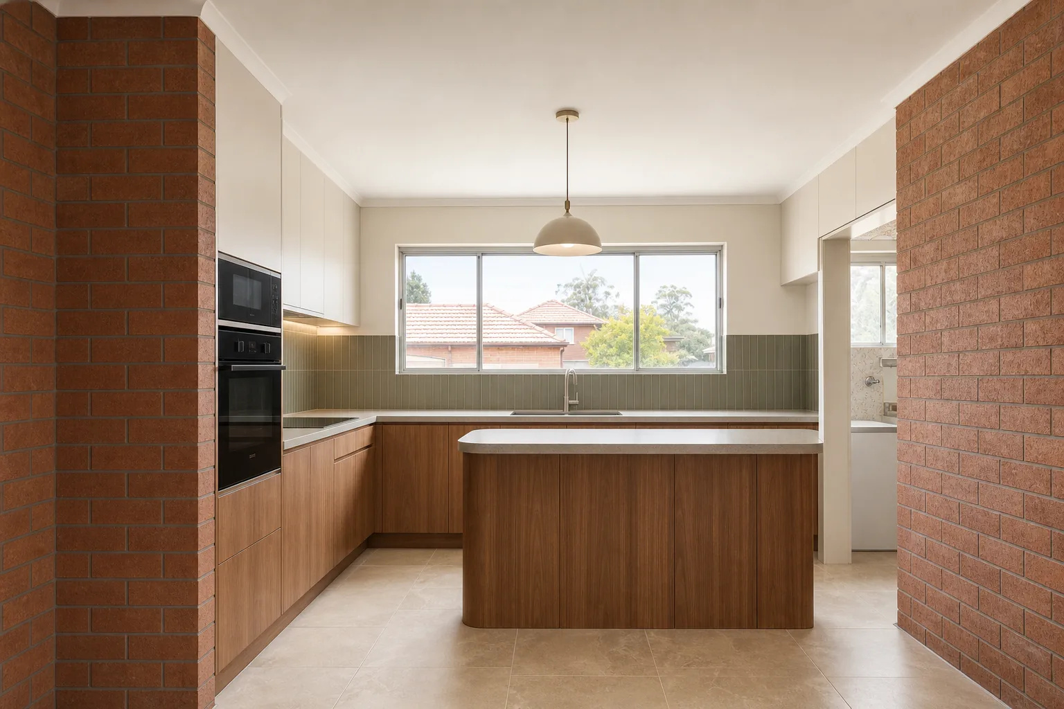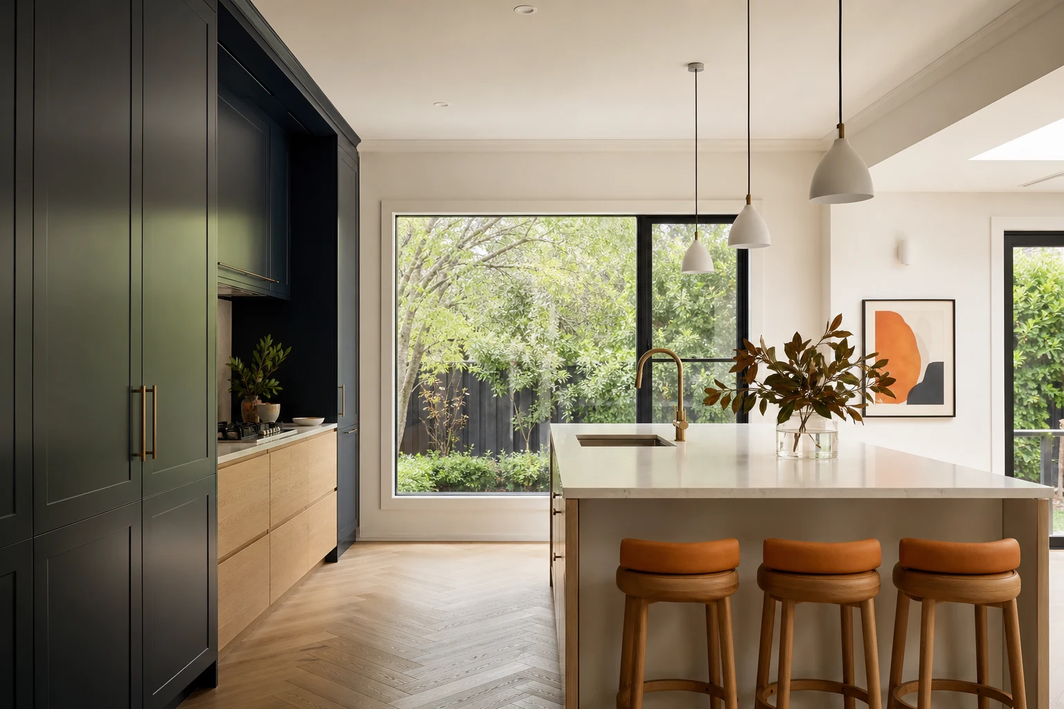
Kew is one of Melbourne's most established family suburbs, and its kitchens carry a specific burden: they sit inside substantial homes that were never designed around them. Victorian and Edwardian villas, generous interwar brick homes and the notable mid-century architecture around Studley Park all placed the kitchen at the back of the house as a service room. Modern Kew family life places it at the centre. Bridging that gap is what a kitchen renovation in this suburb is really about.
The good news is that Kew blocks are typically large enough to support ambitious answers, and the market rewards them. This guide works through how the suburb's housing stock shapes kitchen design, what heritage overlays in Boroondara do and do not restrict, and how to budget for a kitchen that matches the scale of an established Kew home.
In this guide
- How Kew Homes Were Built, and Why It Matters
- Heritage Overlays in Boroondara: What They Actually Restrict
- Kitchen Layouts That Suit Kew Family Life
- Budget Guidance for Kew Kitchens
- Material and Finish Direction for Established Homes
- Services and Structure: The Hidden Half of the Budget
- Sequencing a Kew Kitchen Project Well
How Kew Homes Were Built, and Why It Matters
The renovation strategy for a Kew kitchen starts with the era of the house.
- Victorian and Edwardian villas: Common around Sackville Ward and the older streets near the Junction. Original kitchens were small rear service rooms, often in a skillion section with lower ceilings. Most renovations here either rebuild the rear of the home or open the kitchen into adjacent rooms.
- Interwar brick homes: Solid, well-proportioned and widespread across Kew. Kitchens are larger than Victorian equivalents but still closed off. Wall removals into dining rooms are the classic move, and double-brick internal walls mean engineering and honest structural pricing.
- Studley Park mid-century homes: Kew holds some of Melbourne's most significant post-war modernist housing. These homes reward renovations that respect original geometry and timber detailing rather than imposing a generic contemporary kitchen into an architecturally specific interior.
- 1970s-90s and contemporary homes: Usually straightforward layout-and-finish projects without the structural layer.
Blocks commonly range from 550 to over 1000 square metres, so unlike inner-city terrace suburbs, space is rarely the constraint. Circulation, light and connection to the garden are.
Heritage Overlays in Boroondara: What They Actually Restrict
Kew carries extensive heritage overlays administered by the City of Boroondara, covering individual homes and whole precincts. Homeowners often assume this blocks kitchen renovations. In practice:
- Internal works are generally exempt: A kitchen renovation contained within the existing building envelope typically does not need a heritage planning permit, even in an overlay.
- External changes trigger assessment: New windows or doors to the rear, changes to rooflines, and extensions all require planning approval in overlay areas. Rear works that are not visible from the street are usually viewed more favourably.
- Demolition controls apply: Removing original rear sections of a contributory home needs approval, which affects the knock-out-the-lean-to strategy common in kitchen projects.
- Precinct character matters: Boroondara assesses extensions against the character of the precinct, which shapes massing and materials more than interior design.
The workable approach is to confirm overlay status on the Vicplan mapping before concept design, and to brief a builder or designer who has taken projects through Boroondara before. The overlay rarely stops a great kitchen. It does punish teams who discover it late.
Kitchen Layouts That Suit Kew Family Life
Kew's family profile is heavily weighted to households with school-age children, often with both parents working and a busy weekly schedule built around the suburb's schools. Kitchens here work hardest at 7am and 6pm, and layouts should be designed for those hours.
- Island as the operations desk: A 2.4m-3m island with seating for three or four handles breakfast, homework and food prep simultaneously. Kew room sizes usually support it.
- Butler's pantry or appliance pantry: In homes of this scale, buyers and owners increasingly expect a second prep zone that keeps the main kitchen presentable.
- Dedicated fridge capacity: Larger households justify double refrigeration, which must be planned early because it drives cabinetry and electrical layout.
- Garden connection: Kew's deep blocks reward kitchens that open to the rear garden with stacking or French doors, subject to overlay rules on new openings.
- Zoned lighting and power: Study nooks and charging drawers reflect how these kitchens are actually used by families.
The recurring mistake in large homes is scaling up finishes but not function: a bigger island with the same single sink, undersized bin provision and one power circuit. Scale the working systems, not just the stone.
Budget Guidance for Kew Kitchens
| Scope | Typical Kew Spend | Usually Included | Main Risk |
|---|---|---|---|
| Full kitchen rebuild, same footprint | $40k-$65k | Custom cabinetry, stone benchtops, quality appliances, new lighting and services | Appliance and joinery allowances set too low |
| Kitchen with wall removal and butler's pantry | $65k-$100k | Structural opening, steel, relocated services, second prep zone, flooring continuity | Double-brick structural work priced optimistically |
| Rear reconfiguration or extension kitchen | $100k-$180k+ | New rear living zone, glazing to garden, full open-plan redesign, premium appliances | Planning approvals and scope growth |
Kew projects trend toward the upper half of these ranges because the homes are larger, the joinery runs are longer and the market expectation is genuinely custom cabinetry rather than modular carcasses with custom doors.
Material and Finish Direction for Established Homes
Kitchens in established Kew homes present best when they converse with the house rather than ignore it.
- Victorian and Edwardian homes: Shaker or fine profile doors, stone with soft veining and brushed tapware sit comfortably against high ceilings and period joinery. Handleless minimalism can feel imported in these interiors.
- Interwar homes: These carry both classic and contemporary directions well; timber accents echo original floors and stair details.
- Mid-century homes: Flat-panel timber veneer cabinetry, restrained stone and careful appliance integration respect the architecture and add more value than fighting it.
- Durability at family scale: Porcelain or hard-wearing engineered surfaces on the island, quality soft-close hardware everywhere, and flooring chosen for a household that entertains and has children and often a dog.
Whatever the direction, keep one rule: in homes with genuine architectural character, the kitchen should feel inevitable, as if the house always intended it.
Services and Structure: The Hidden Half of the Budget
Older Kew homes routinely need service upgrades once the kitchen opens up, and honest quotes account for them.
- Switchboard capacity: Induction cooking, double ovens and additional circuits often require switchboard upgrades in homes with older boards.
- Rewiring pockets: Homes with original wiring in the kitchen zone should have it replaced during the renovation, never worked around.
- Plumbing runs: Moving sinks in homes on stumps is usually manageable; drainage falls across long distances still need checking before layout is locked.
- Structural engineering: Double-brick wall removals need steel sized by an engineer and a builder who props and sequences masonry correctly.
- Restumping checks: If floors have movement, address stumps under the kitchen zone before installing rigid stone benchtops over flexible floors.
A capable builder walks the subfloor and roof space before quoting, and prices these items as identified scope rather than discovering them as variations in week two.
Sequencing a Kew Kitchen Project Well
For a same-footprint rebuild, expect roughly five to seven weeks on site once demolition starts, with cabinetry ordered well before that. Structural projects run eight to fourteen weeks depending on engineering and approvals. If planning permission is needed for external changes in an overlay area, add several months of lead time before construction and use it to finalise selections.
Families in Kew usually live through kitchen renovations rather than moving out. Ask your builder about temporary kitchen setups, dust separation to living zones and realistic quiet-hours scheduling around school routines. These logistics are as much a part of a well-run project as the tiling.
Take these ideas with you.
- Kew kitchens usually involve relocating the working heart of a home that was designed with the kitchen as a back room
- Heritage overlays across Boroondara rarely restrict internal kitchen work but do control rear extensions and new openings
- Large blocks and family-scale households justify islands, butler's pantries and doubled appliance capacity
- Double-brick construction makes structural openings a defined engineering task that should be priced honestly upfront
- Budgets trend above Melbourne averages because Kew expects genuinely custom joinery at larger room scales
A few more answers
Questions about your next step.
How much should I budget for a kitchen renovation in Melbourne?
Budget depends on layout changes, cabinetry level, benchtop choice, appliance scope and trade complexity. Fixed-layout refreshes sit much lower than structural redesigns with new services.
What kitchen upgrades usually add the most practical value?
Better drawer storage, smarter appliance placement, durable benchtops, layered task lighting and a well-sized rangehood tend to outperform cosmetic-only upgrades.
How long does a kitchen renovation usually take?
Most kitchens run over several weeks. Cabinetry manufacturing, stone templating and trade sequencing usually matter more than the demolition day.
Put your ideas into a plan
Check feasibility before you lock a quote
Council overlays, access and existing services change the job. Bring the property constraints in before finish selections harden.
Thinking about a kitchen renovation in Kew or the wider Boroondara area? We design and build kitchens that suit established homes and busy families. Explore our kitchen renovation service or call 1300 173 622.