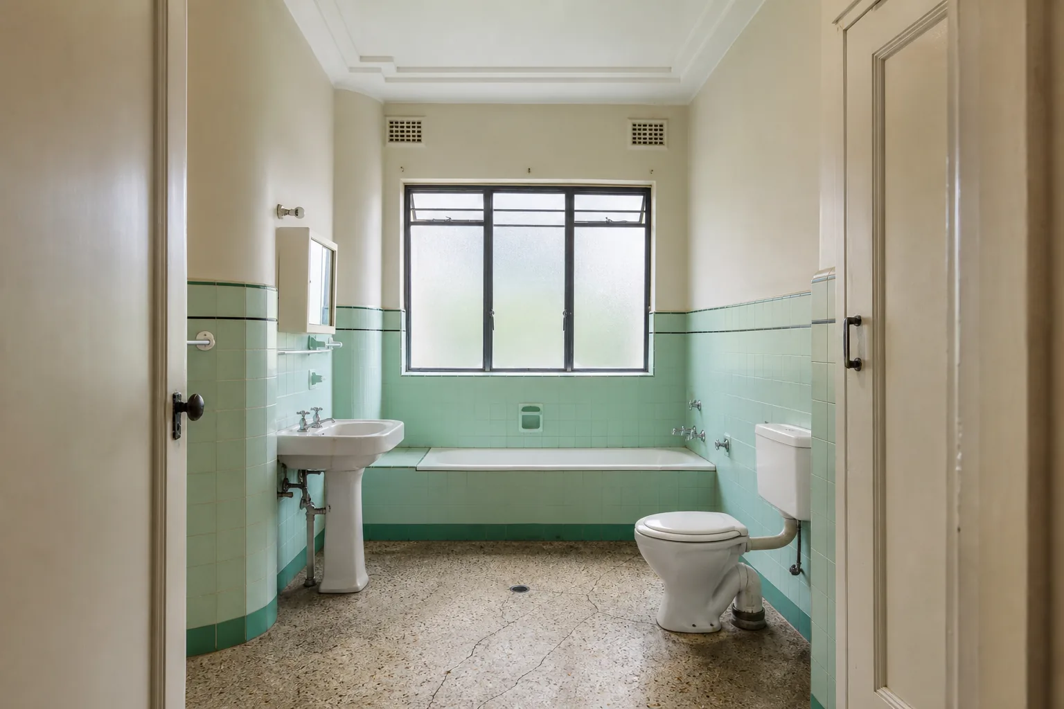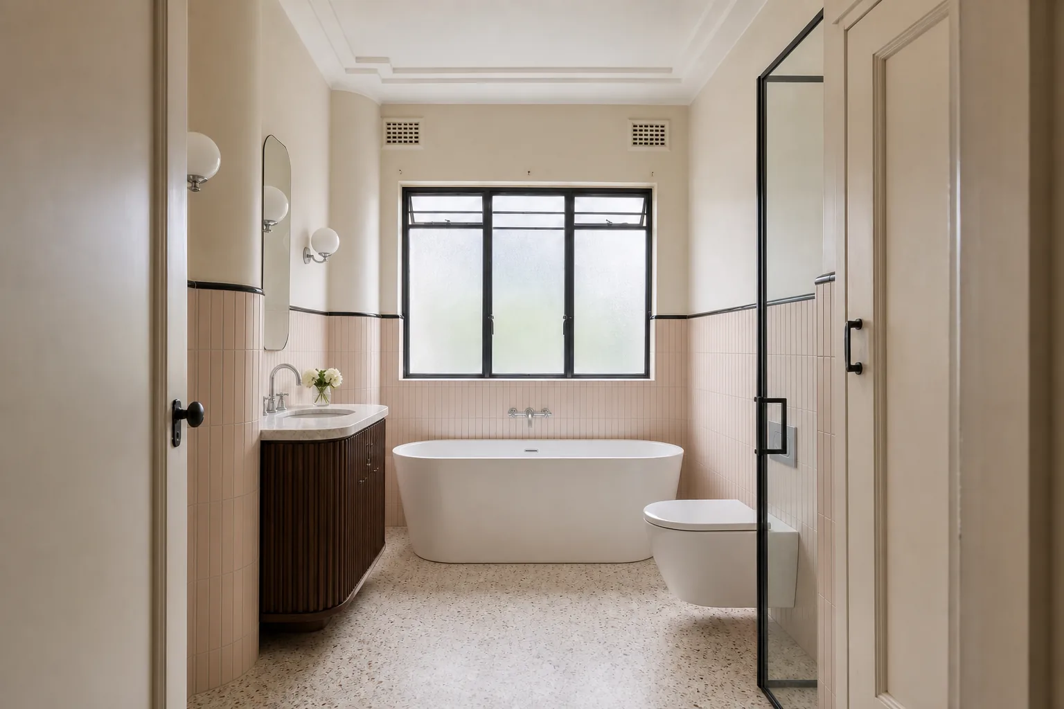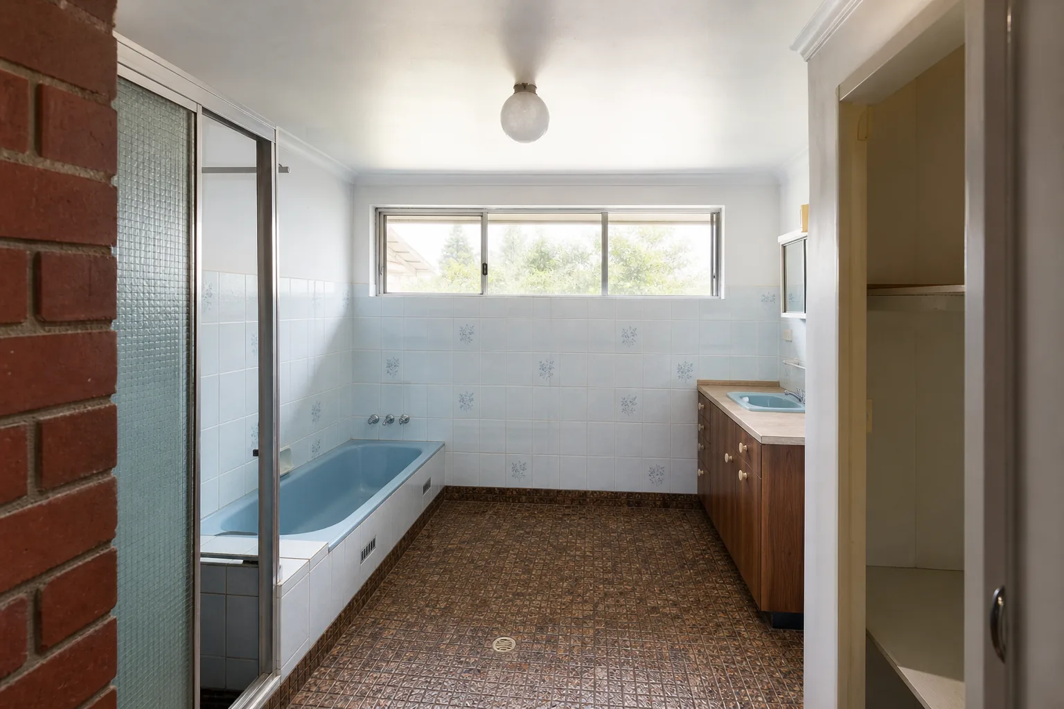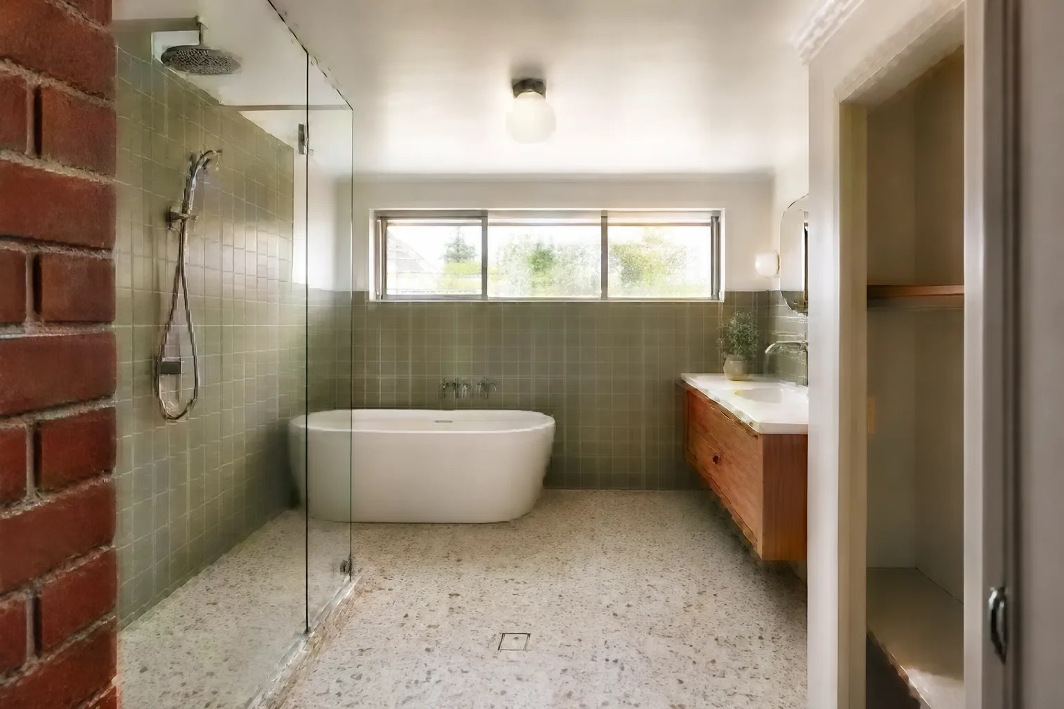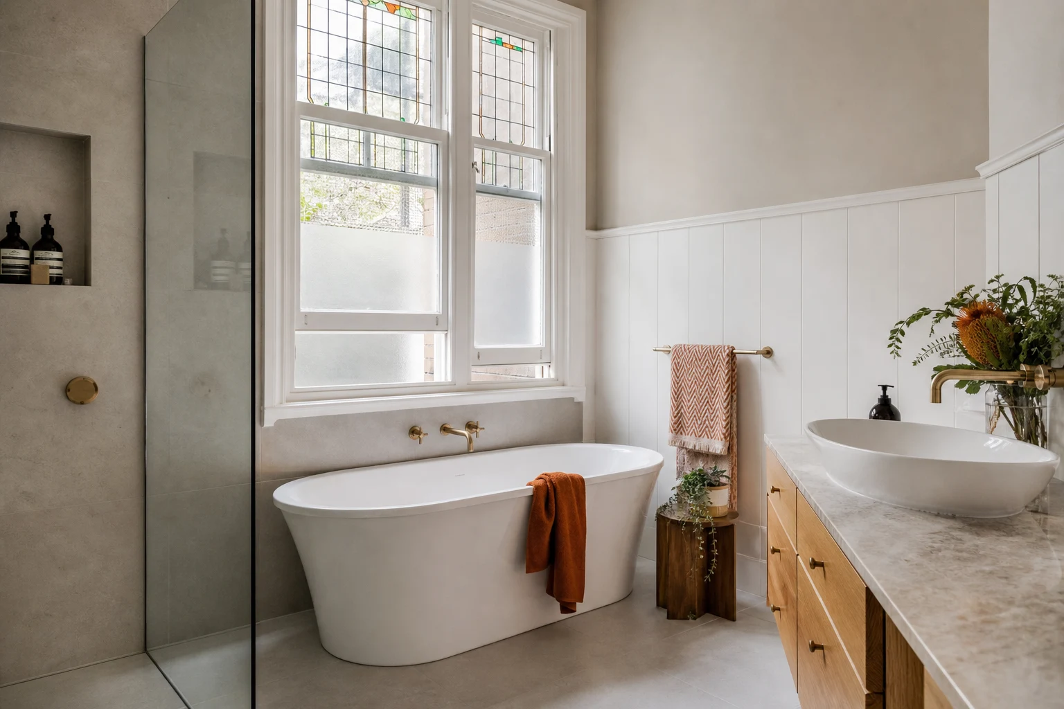
Camberwell may be Melbourne's definitive interwar suburb. Its streets are lined with solid brick homes from the 1920s and 1930s, punctuated by Edwardian villas closer to the Junction and consistent period precincts protected by some of the most extensive heritage overlays in the City of Boroondara. The bathrooms in these homes were built for a different century: small, single, and positioned as service rooms rather than retreats.
The renovation task in Camberwell is therefore a balancing act. Families want underfloor heating, double vanities and generous showers, but the homes reward designs that respect their period character rather than erase it. This guide covers how the suburb's housing stock and heritage settings shape bathroom projects, and what realistic budgets look like for getting period detail and modern comfort into the same room.
In this guide
- Camberwell's Housing Stock and Original Bathrooms
- Heritage Precincts: What You Can and Cannot Do
- Designing Period Detail Into a Modern Bathroom
- Camberwell Bathroom Budgets
- The Ensuite Question in Interwar Homes
- Services, Structure and the Realities of 90-Year-Old Homes
- Running the Project Around Family Life
Camberwell's Housing Stock and Original Bathrooms
Understanding what you are starting with sets the whole project up.
- Edwardian villas (1900s-1910s): Found in older pockets near Camberwell Junction and along the tram corridors. Bathrooms were often rear additions with a single small window, timber floors and plumbing added in stages over decades.
- Interwar brick homes (1920s-1930s): The suburb's signature stock, from Californian bungalows to Old English and Spanish Mission styles. Typically double-brick with a single bathroom off the hallway, original terrazzo or mosaic floors in some cases, and separate WC. Ceiling heights are generous, which helps renovated rooms feel larger than their footprint.
- Post-war and later infill: Scattered rather than dominant, and usually simpler renovation targets.
Blocks commonly run 550-750 square metres with established gardens, and the family profile mirrors neighbouring Kew: households with children, drawn by schools and stability. Most Camberwell renovations either rebuild the original family bathroom properly or add an ensuite by borrowing space from an adjacent bedroom or robe, and many projects do both at once to share trade costs.
Heritage Precincts: What You Can and Cannot Do
Large sections of Camberwell sit inside heritage overlay precincts, particularly the consistent interwar streetscapes the suburb is known for. For bathroom renovations, the practical rules are:
- Internal renovations are generally unrestricted: Stripping and rebuilding a bathroom inside the existing envelope does not normally require heritage approval.
- New windows and external vents need care: Adding a window, enlarging one, or penetrating a visible roof plane with a skylight or exhaust flue may require a planning permit in overlay areas. Rear and concealed locations are treated more leniently than street-facing ones.
- Extensions are assessed against precinct character: If your bathroom plan is part of a rear addition, expect Boroondara to look at massing, roof form and materials.
One nuance worth knowing: original bathroom fabric in interwar homes, such as intact mosaic floors or genuine period fittings, occasionally has real character value. Most 1930s bathrooms have been altered too many times for this to matter, but where an original room survives intact, it is worth an honest conversation about what to keep before the demolition hammer decides for you.
Designing Period Detail Into a Modern Bathroom
The best Camberwell bathrooms feel like they belong to the house. That comes from a handful of deliberate choices rather than a themed reproduction.
- Profiled joinery: Shaker or fine v-groove vanity fronts sit naturally in interwar and Edwardian homes where flat-gloss minimalism can feel imported.
- Tile language: Small-format finger tiles, penny rounds or classic square mosaics on floors nod to interwar originals while meeting modern slip and waterproofing standards. Large-format porcelain still works when the palette stays soft.
- Fixture styling: Cross-handle or lever tapware in brushed nickel or aged brass, above-counter basins and framed mirrors carry the period conversation without becoming costume.
- Retained proportions: Keeping high ceilings, picture-rail lines and original window joinery (restored, not replaced) preserves the room's bones.
- Modern systems hidden underneath: Underfloor heating, in-wall cisterns, ducted exhaust and LED lighting all disappear into the fabric and do the comfort work invisibly.
The failure mode is the generic developer bathroom dropped into a 1930s home: it dates faster and reads as a missed opportunity to buyers who chose Camberwell specifically for its character.
Camberwell Bathroom Budgets
| Scope | Typical Spend | Usually Included | Main Risk |
|---|---|---|---|
| Full family bathroom rebuild | $28k-$42k | Strip-out, new waterproofing, quality tiling, custom vanity, updated services | Old plumbing and floor structure surprises |
| Bathroom plus new ensuite conversion | $55k-$85k | Two wet areas, new drainage run, robe reconfiguration, shared trade efficiencies | Drainage falls and structural floor changes |
| Premium period-style renovation | $45k-$70k | Underfloor heating, feature mosaic floors, custom profiled joinery, premium brassware | Detail-heavy tiling labour under-allowed |
Interwar construction pushes labour upward in two specific ways: chasing services through double-brick walls, and preparing suspended timber floors correctly for modern waterproofing. Both are routine for builders who work in these homes and both belong in the quote from day one.
The Ensuite Question in Interwar Homes
Most interwar Camberwell homes were built with one bathroom, and adding an ensuite is often the single highest-value move in the renovation. The usual sources of space are:
- A borrowed slice of a large bedroom: Interwar main bedrooms are often 4m-plus, and giving up 1.5m of length creates a workable ensuite while leaving a generous room.
- A converted box room or sleep-out: Small adjacent rooms convert well where drainage can reach.
- Robe and hallway reshuffles: Combining a robe corridor with part of a bedroom can yield an ensuite and walk-in robe together.
The engineering questions are always drainage path and floor structure. Homes on stumps offer flexible under-floor access for new plumbing, which is a genuine advantage of Camberwell's construction era. The design questions are ventilation and light, since borrowed space often lacks a window; ducted exhaust sized properly and a skylight or sun tunnel where the roof allows both solve it.
Services, Structure and the Realities of 90-Year-Old Homes
Every experienced builder walks into an interwar bathroom expecting a known list of conditions.
- Galvanised pipework: Common in unrenovated homes and due for replacement; flow and water quality both improve when it goes.
- Old wiring in wet zones: Original or intermediate-era wiring around bathrooms should be replaced during the renovation, and switchboards often need RCD upgrades.
- Timber floor movement: Suspended floors need correct sheeting and flexible waterproofing detail. Stump checks under the wet area are cheap insurance before tiling.
- Wall condition: Hard plaster over brick is often drummy or cracked behind old tiles, and allowance for re-sheeting or re-rendering avoids mid-project variation arguments.
- Lead flashing and roof penetrations: If exhaust ducting exits through a tiled roof, flashing work should be done properly, not siliconed.
A 10-15% contingency is the honest posture for interwar wet-area work. Builders who quote these homes with no contingency conversation are usually planning to have it later as a variation.
Running the Project Around Family Life
A single-bathroom interwar home presents an obvious logistical problem: the family needs to wash while the only bathroom is a construction zone. Good Camberwell projects plan for this explicitly, whether through a temporary shower arrangement, staging the ensuite build first so it comes online before the family bathroom is stripped, or timing works around a family holiday.
Expect four to six weeks on site for a single bathroom and eight to ten for a bathroom-plus-ensuite package. Choose a builder who has renovated interwar Boroondara homes specifically, can show period-appropriate finished work, and talks about floor structure and drainage before they talk about tapware. That ordering of priorities is the reliable tell of someone who will get both the character and the compliance right.
Take these ideas with you.
- Camberwell's interwar and Edwardian homes reward bathrooms that respect period character rather than erase it
- Heritage precinct overlays rarely affect internal work but do control new windows, skylights and visible penetrations
- Adding an ensuite by borrowing bedroom or robe space is often the highest-value move in single-bathroom interwar homes
- Double-brick walls and suspended timber floors add real labour that should be priced upfront with a 10-15% contingency
- Period detail comes from joinery profiles, tile language and fixture styling while modern comfort hides in the systems underneath
A few more answers
Questions about your next step.
What matters most in a small bathroom layout?
Clearances, door swing, shower placement and vanity depth matter more than decorative choices. Simplify the layout before adding premium finishes.
Which bathroom materials are easiest to maintain?
Low-porosity surfaces, practical grout, well-detailed shower screens and real ventilation reduce cleaning load and mould risk.
How long does a full bathroom renovation normally take?
Bathrooms are tightly sequenced, but waterproofing cure times, tiling and fixture lead times still make them multi-stage projects.
Put your ideas into a plan
Check feasibility before you lock a quote
Council overlays, access and existing services change the job. Bring the property constraints in before finish selections harden.
Renovating a bathroom in Camberwell or nearby Boroondara suburbs? We specialise in bringing modern comfort into period homes without losing their character. See our bathroom renovation service or call 1300 173 622.