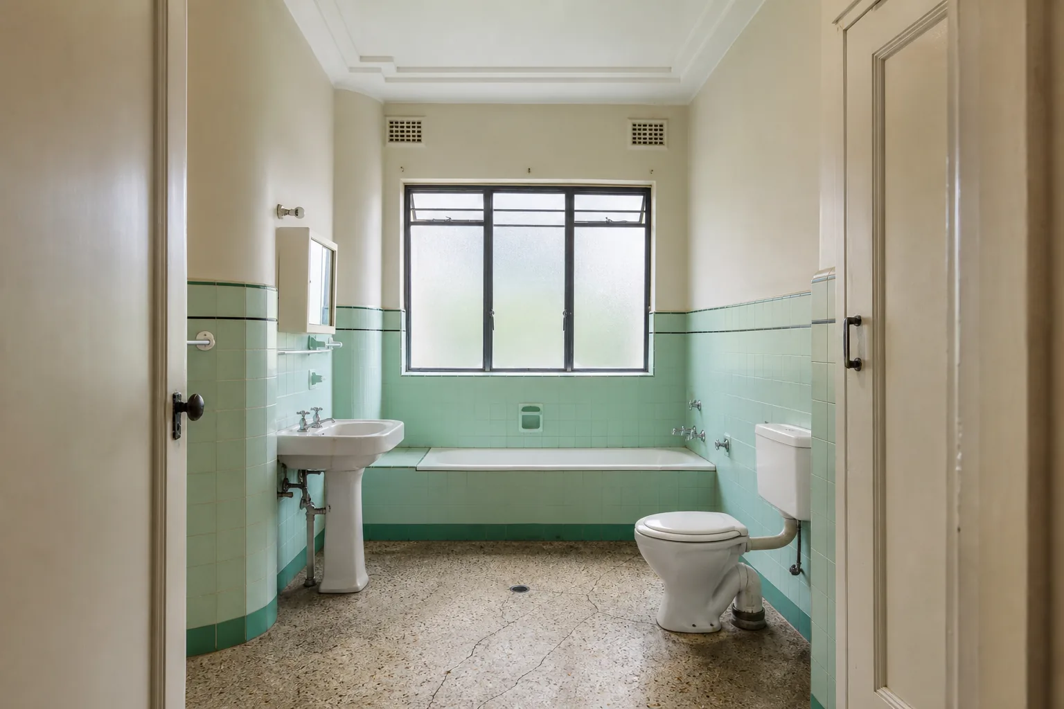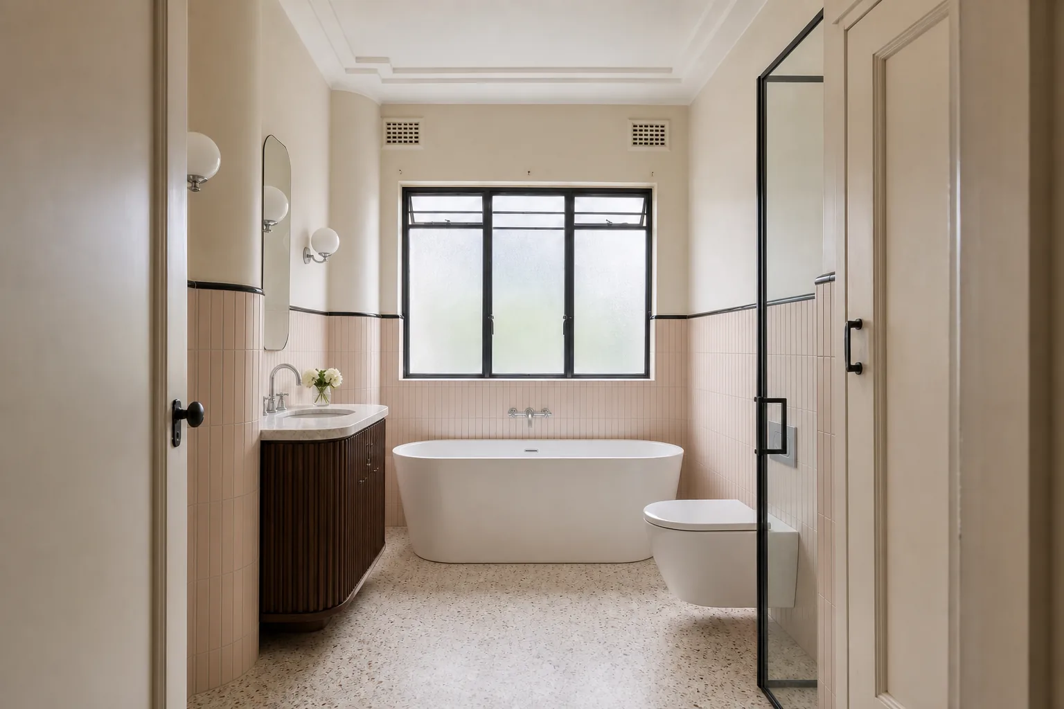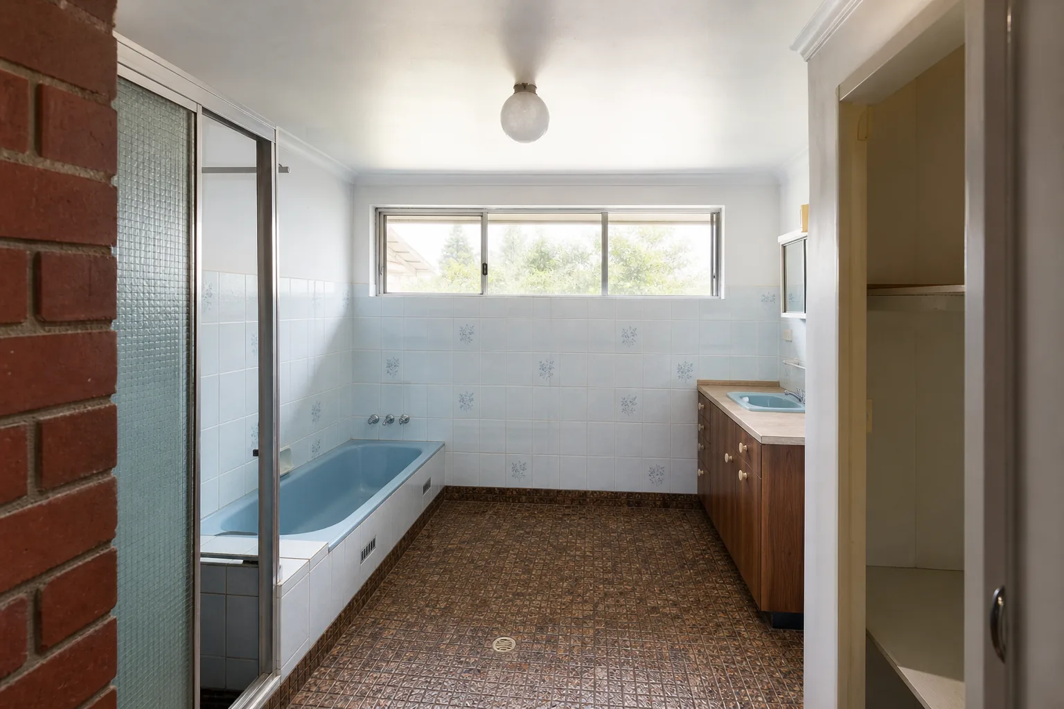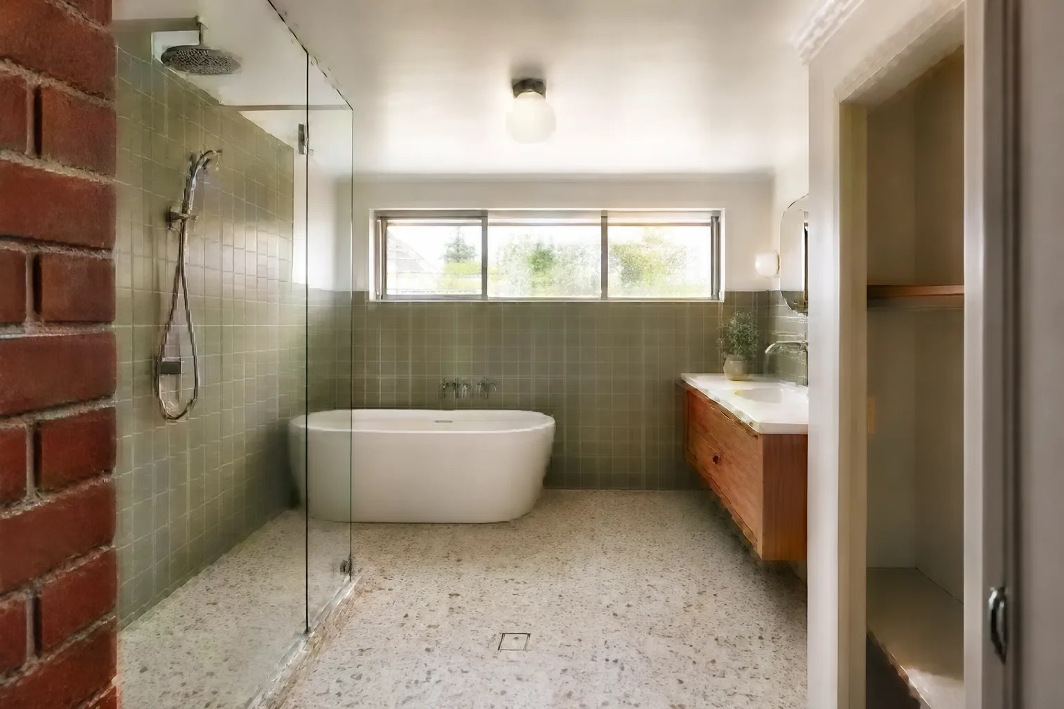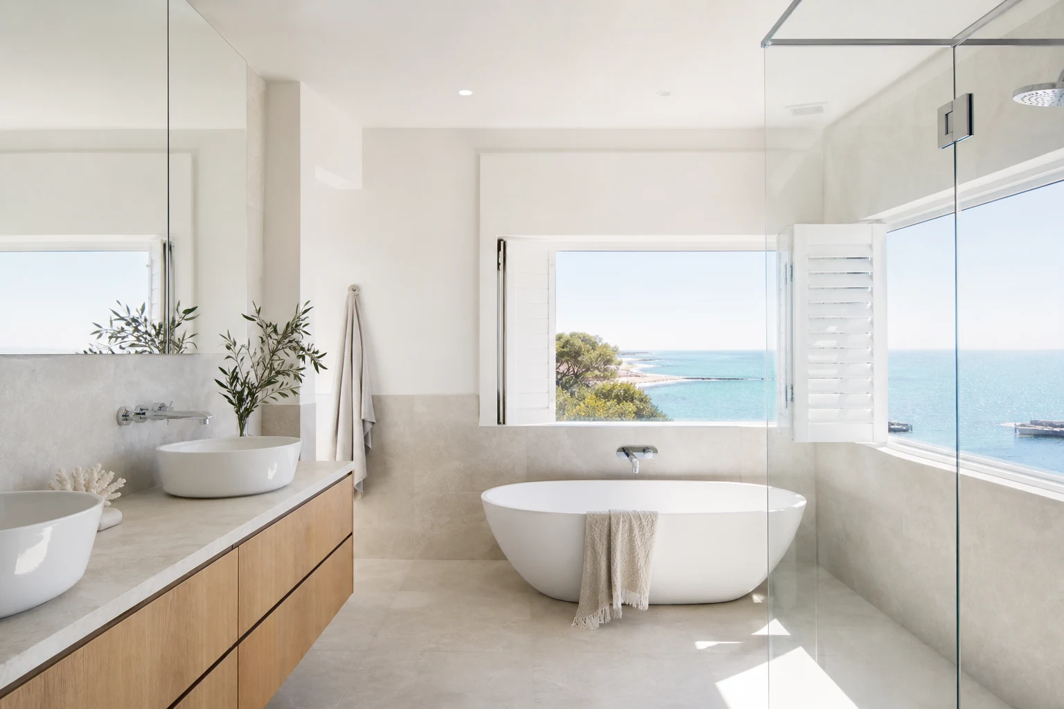
Brighton bathrooms carry expectations that most Melbourne suburbs simply do not. The housing stock runs from grand Victorian and Edwardian villas near the Golden Mile through solid interwar brick homes to substantial contemporary rebuilds, and buyers at every price point in Bayside expect wet areas that feel considered, generous and built to last. A renovation that would look impressive elsewhere can read as ordinary here.
There is also a practical layer that gets missed in moodboards: proximity to the bay. Salt-laden air, higher ambient humidity and strong coastal light all influence how tapware finishes, timber veneers, glazing and ventilation systems perform over a decade. This guide covers how Brighton housing stock, block profiles and buyer expectations should shape your bathroom decisions, and what realistic budgets look like in this part of Melbourne.
In this guide
Brighton Housing Stock and What It Means for Bathrooms
Brighton is not one style of house, and the bathroom strategy changes with the era of the home.
- Victorian and Edwardian villas: Often found closer to the foreshore and around the church and station precincts. Original bathrooms were small, frequently added later in a rear lean-to, and rarely match the scale of the rest of the house. Renovations here usually involve enlarging the wet area or converting an adjacent room.
- Interwar brick homes: Solid double-brick construction with generous ceiling heights. Chasing new plumbing through masonry walls takes longer and costs more than in stud-wall homes, and it should be priced honestly upfront.
- Post-war and 1960s-70s homes: Often on large blocks earmarked for renovation rather than demolition. Bathrooms are typically compact and benefit most from full strip-out and layout redesign.
- Contemporary rebuilds: Already generous in scale, so renovations tend to be finish-driven updates rather than structural changes.
Blocks in Brighton commonly sit between 600 and 900 square metres, and many homes carry three or more bathrooms. That changes the planning conversation: you are often sequencing a family bathroom, an ensuite and a powder room rather than renovating a single wet area in isolation.
Coastal-Grade Material Selection
Within roughly a kilometre of the bay, material selection should account for salt air and humidity. This does not mean marine-grade everything, but it does mean choosing finishes that age well in coastal conditions.
- Tapware finishes: Quality PVD-coated finishes in brushed nickel, gunmetal or brass hold up far better than cheap electroplated products, which can pit and spot in salty coastal air. Warranty terms often reveal which is which.
- Ventilation: Brighton homes near the water benefit from properly ducted exhaust with genuine airflow capacity, not a ceiling fan venting into the roof space. Humidity management protects paint, cabinetry and grout across the whole room.
- Cabinetry: Moisture-resistant board substrates and sealed edges matter more here. Timber-look finishes should be specified with wet-area-rated products rather than furniture-grade veneers.
- Windows and glazing: If the renovation touches window frames, powder-coated aluminium or well-maintained hardwood outperforms untreated steel near the coast.
None of these choices dramatically increase budget on their own. Together they are the difference between a bathroom that still presents well at year ten and one that needs remedial work at year five.
What Brighton Buyers and Valuers Expect
Brighton is one of Melbourne's most closely watched prestige markets, and bathroom standards are calibrated accordingly. If resale or valuation is part of your thinking, some inclusions have shifted from luxury to expected.
- Stone or quality porcelain benchtops: Laminate vanity tops read as a shortcut in this market.
- Underfloor heating: Increasingly standard in main ensuites and family bathrooms, and inexpensive to install during a full strip-out.
- Freestanding bath in the family bathroom: Buyers with children expect a bath somewhere in the home, and a freestanding unit presents far better than a hob-mounted acrylic tub.
- Frameless or semi-frameless glazing: Framed shower screens date a room instantly at this price point.
- Full-height tiling: Common in renovated Brighton stock, and its absence is noticed at open homes.
The practical guidance is simple: in Brighton, under-specifying is the bigger risk. A mid-range renovation that would be perfectly pitched in a middle-ring suburb can undercut the value of a Brighton home rather than add to it.
Realistic Brighton Bathroom Budgets
| Scope | Typical Brighton Spend | Usually Included | Main Cost Driver |
|---|---|---|---|
| Quality full renovation, same layout | $30k-$45k | Full strip-out, new waterproofing, full-height tiling, stone-top vanity, quality tapware | Finish level and tile format |
| Premium renovation with layout change | $45k-$70k | Drain relocation, custom vanity, underfloor heating, frameless glazing, feature lighting | Plumbing movement and custom joinery |
| Luxury ensuite or wet-room conversion | $70k-$100k+ | Room reconfiguration, natural stone or large-format porcelain, premium fixtures throughout | Stone detailing, structural changes and glazing |
These ranges sit above Melbourne-wide averages, and that is not padding. Period home complexity, double-brick construction, higher finish expectations and larger room sizes all push Brighton projects into the upper bands of any citywide cost guide.
Period Home Constraints Worth Planning For
Brighton's older housing stock introduces conditions that only become visible once demolition starts, so an experienced builder will price and plan for them early.
- Original plumbing: Galvanised or early copper pipework in Victorian and Edwardian homes often needs replacement back to the main runs, not just at the fixture.
- Timber floor structures: Suspended timber floors need correct substrate preparation and waterproofing detail; tiling straight over old boards is a common failure point in period homes.
- Heritage overlays: Pockets of Brighton carry heritage controls. Internal bathroom work is rarely affected, but anything touching windows, rooflines or external walls should be checked with Bayside City Council before design is locked.
- Settling and movement: Older homes rarely offer square walls and level floors. Precision tiling and frameless glazing need extra preparation, which is labour, which is cost.
A contingency of around 10-15% is sensible on any period Brighton bathroom, and the amount you do not spend simply stays in your pocket.
Layout Ideas That Work in Brighton Homes
Because Brighton rooms are often larger than the Melbourne norm, layout ambition is usually rewarded here.
- Ensuite and walk-in-robe combinations: Converting an adjacent bedroom into a combined ensuite and dressing zone is one of the most value-additive moves in large period homes.
- Double vanities as standard: Where wall length allows 1500mm or more, a double vanity aligns with buyer expectations in family homes.
- Separate toilet retained: Brighton family buyers value a separate WC; think carefully before absorbing it into an open bathroom.
- Natural light: Skylights and highlight windows work particularly well in bayside light and lift bathrooms on the south side of the house.
The best Brighton bathrooms feel like part of a whole-home standard rather than an isolated upgrade, so match the finish language to the rest of the house or to where the house is heading.
How to Choose a Builder for a Brighton Bathroom
The renovator you want in Brighton is one who has worked in period homes, prices masonry and floor-structure risk honestly, and can show completed wet areas at the finish level this market expects. Ask to see examples of full-height tiling, stone detailing and frameless glazing on real projects, not supplier photography.
Also ask how they manage multi-bathroom sequencing. In a family home with one usable bathroom during works, the difference between a four-week and an eight-week program is a genuine quality-of-life issue, and good builders plan around it rather than apologising for it afterwards.
Take these ideas with you.
- Brighton bathroom budgets run above Melbourne averages because of period construction, larger rooms and higher finish expectations
- Homes near the bay should specify coastal-appropriate tapware finishes, ventilation and cabinetry substrates
- Buyer expectations in Bayside make underfloor heating, stone tops and frameless glazing close to standard
- Victorian and Edwardian homes need honest allowances for old plumbing, timber floors and out-of-square walls
- Under-specifying is a bigger risk than over-capitalising in most Brighton renovations
A few more answers
Questions about your next step.
What matters most in a small bathroom layout?
Clearances, door swing, shower placement and vanity depth matter more than decorative choices. Simplify the layout before adding premium finishes.
Which bathroom materials are easiest to maintain?
Low-porosity surfaces, practical grout, well-detailed shower screens and real ventilation reduce cleaning load and mould risk.
How long does a full bathroom renovation normally take?
Bathrooms are tightly sequenced, but waterproofing cure times, tiling and fixture lead times still make them multi-stage projects.
Put your ideas into a plan
Check feasibility before you lock a quote
Council overlays, access and existing services change the job. Bring the property constraints in before finish selections harden.
Planning a bathroom in Brighton or elsewhere in Bayside? We build coastal-grade wet areas that match the standard this market expects. Explore our bathroom renovation service or call 1300 173 622 to talk through your home.