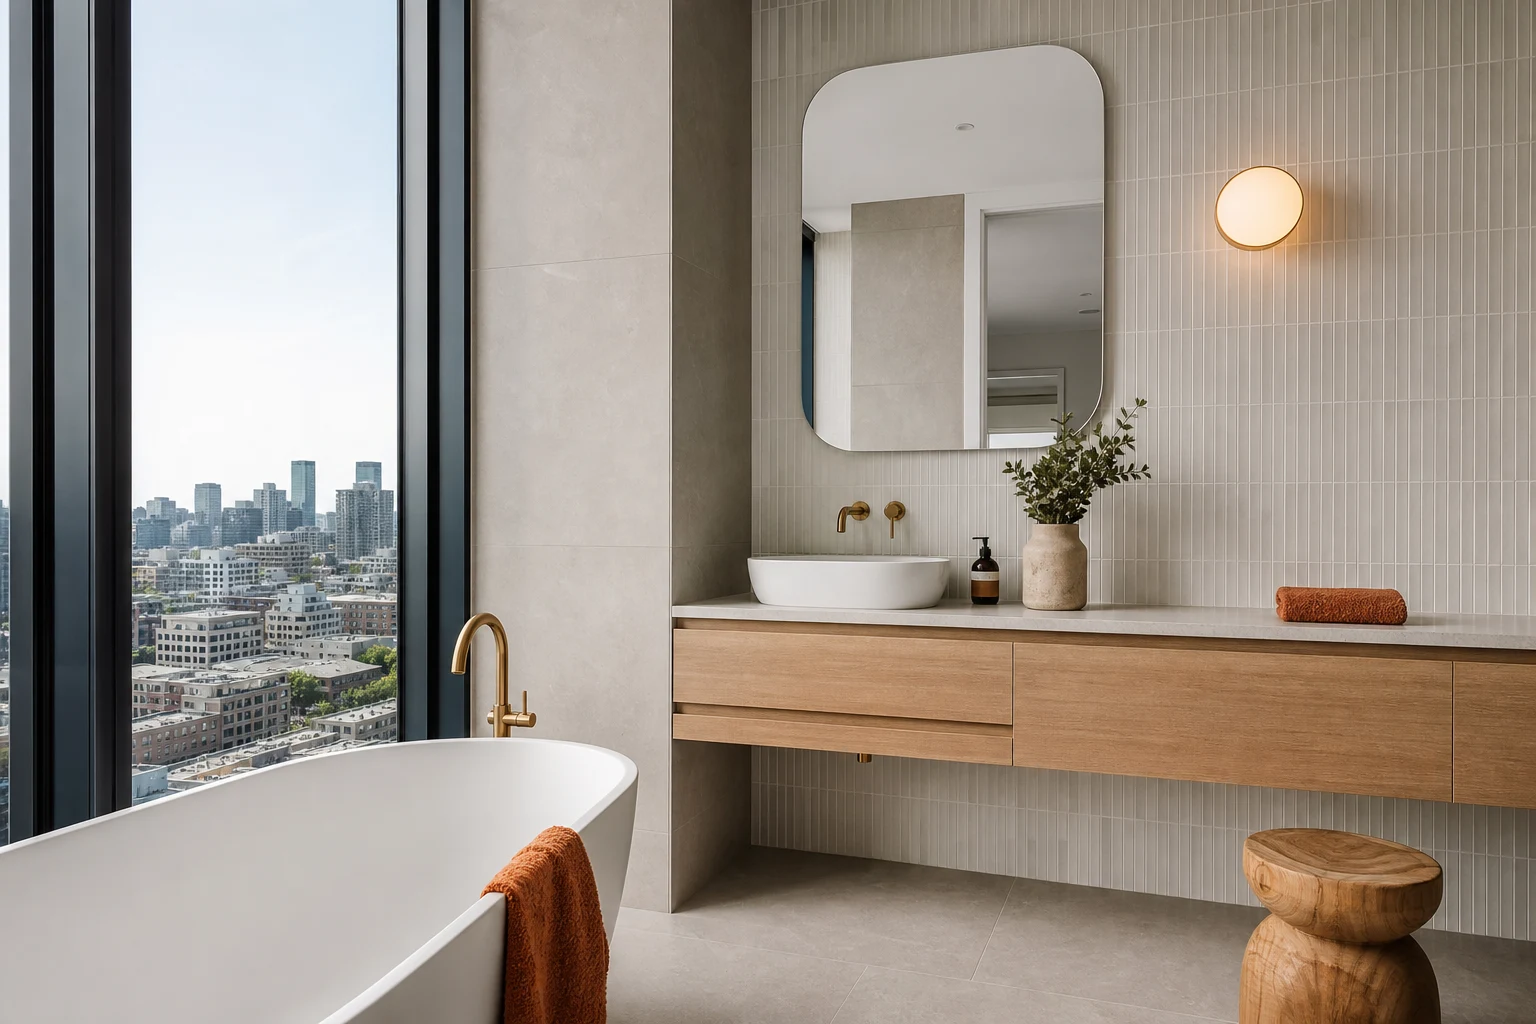
South Yarra holds one of the deepest pools of renovatable apartments in Melbourne. The suburb's stock spans elegant 1930s Art Deco blocks off Toorak Road, sturdy 1960s and 70s walk-ups around Darling Street and the river end, and thousands of 1990s-2010s units in larger buildings near Chapel Street and the station precinct. Across all of them, the bathroom is the room owners most want to change, and the room where apartment renovation rules bite hardest.
Renovating a bathroom inside an owners corporation building is a different process from renovating one in a house. Approvals, waterproofing obligations, service risers, noise rules and building logistics all shape what you can do and what it costs. This guide walks through the realities: what needs permission, what the building controls, which layout changes are feasible, and what South Yarra apartment bathrooms typically cost to rebuild properly.
In this guide
- Know Your Building: Three Generations of South Yarra Apartments
- Owners Corporation Approval: What You Need and When
- Layout Reality: What Can and Cannot Move
- Waterproofing: The Item That Protects You and the Lot Below
- What South Yarra Apartment Bathrooms Typically Cost
- Design Moves That Make Small Bathrooms Feel Premium
- Logistics: Renovating Inside an Occupied Building
Know Your Building: Three Generations of South Yarra Apartments
The building era determines most of your constraints before design begins.
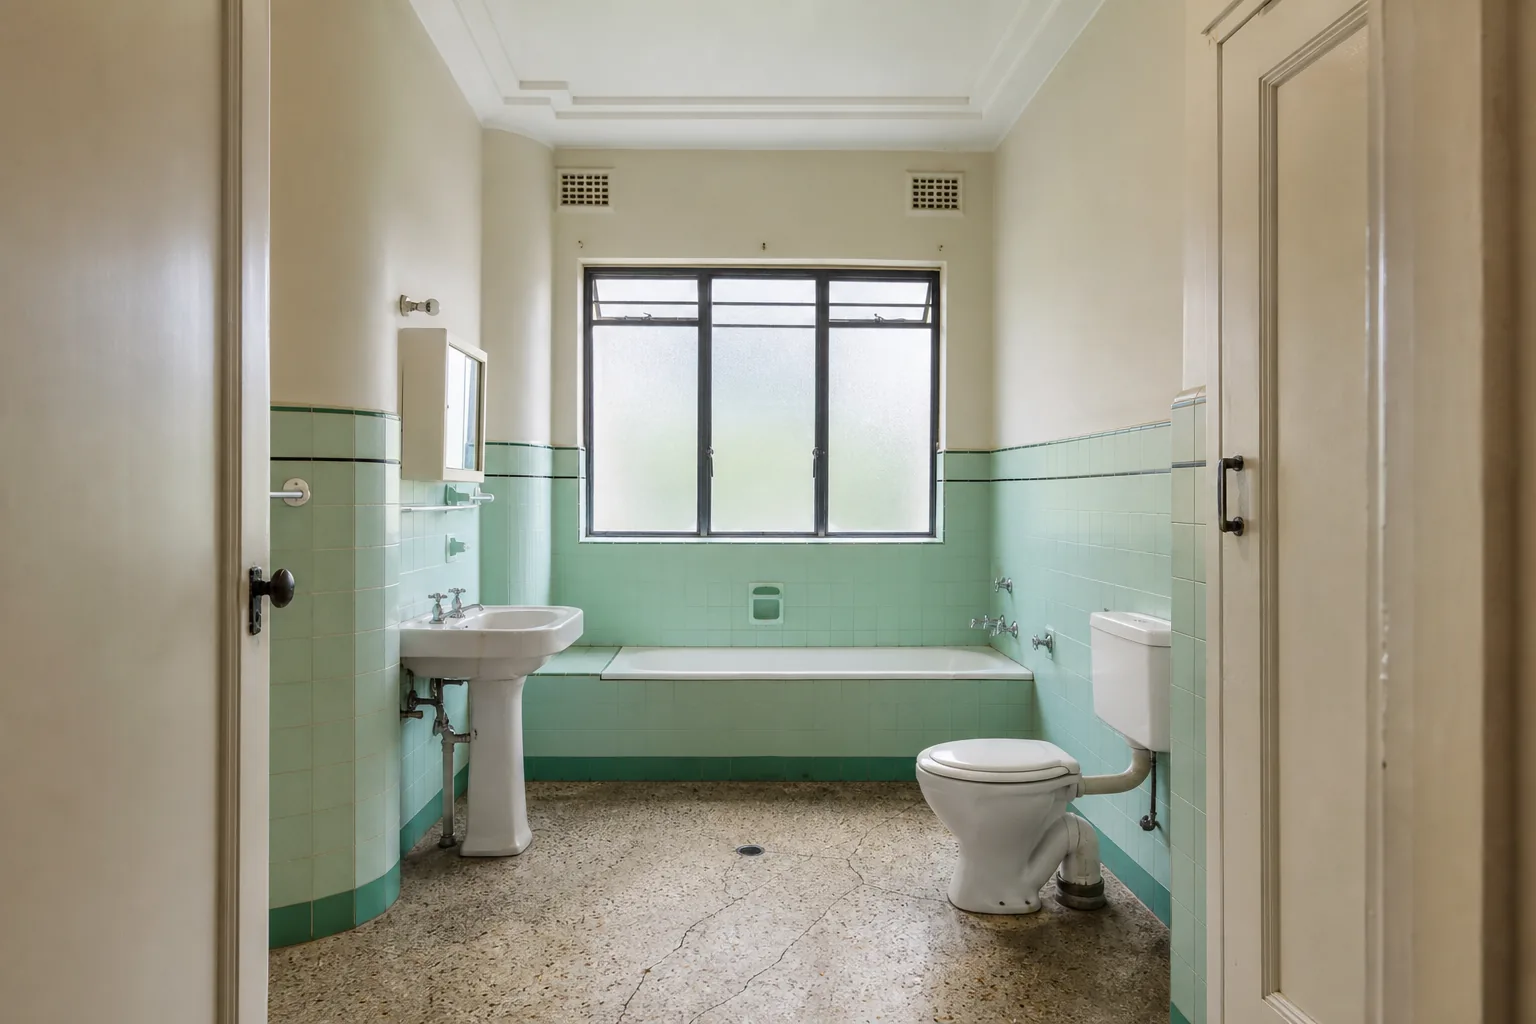
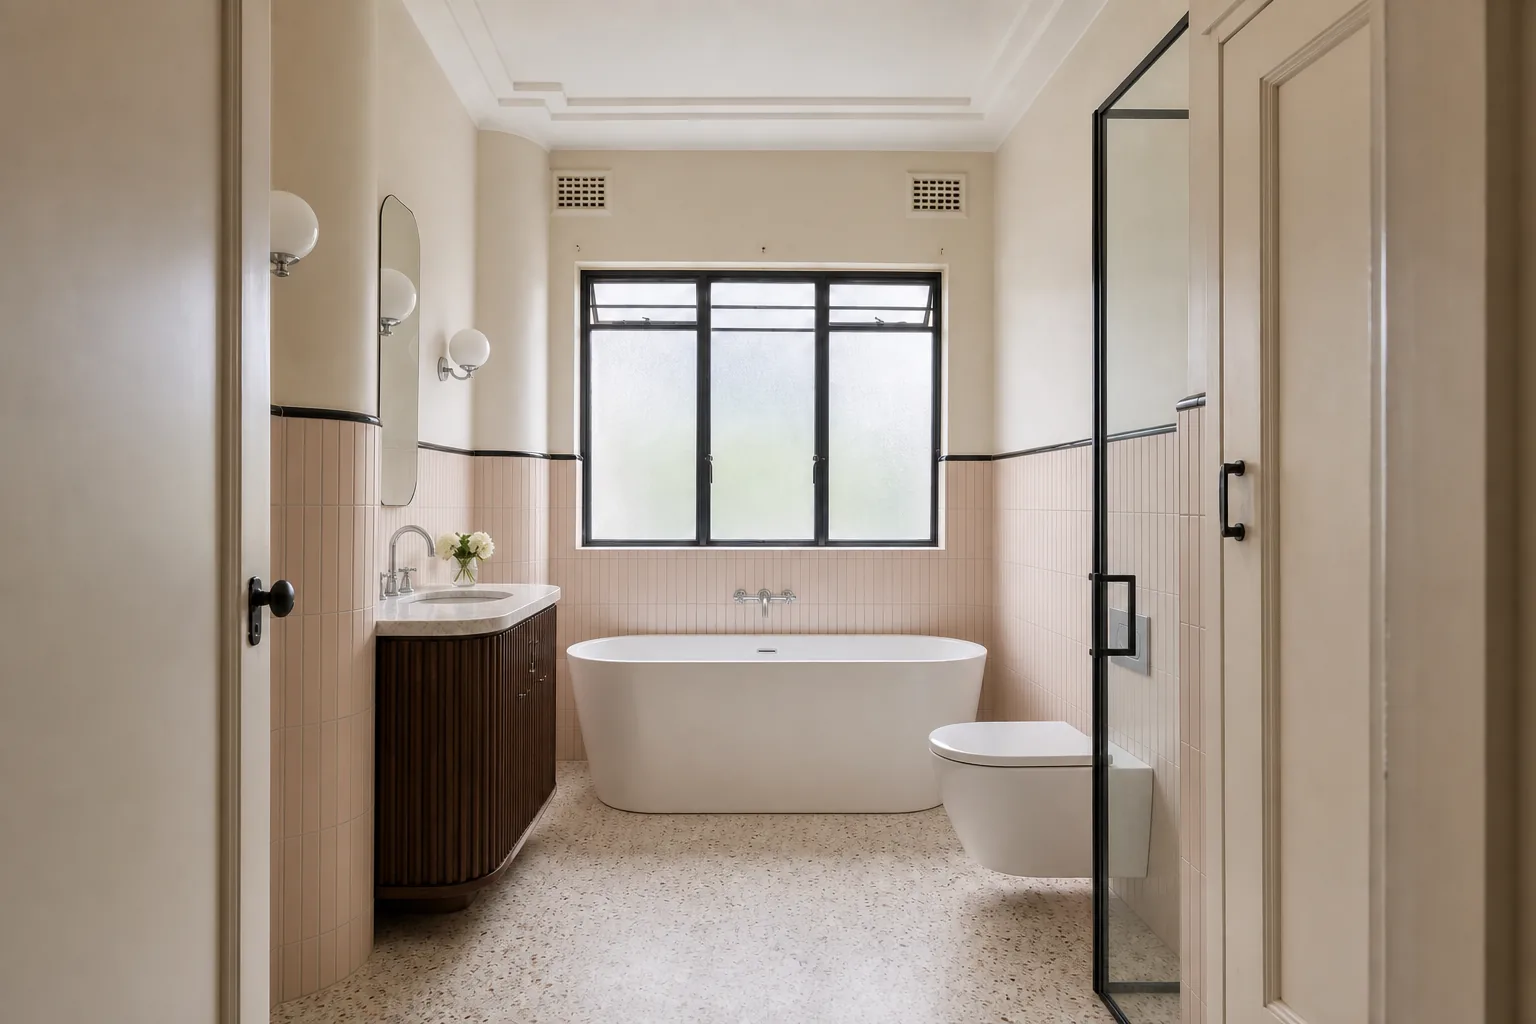
- Art Deco and interwar blocks (1930s-40s): Solid brick, generous ceiling heights, original steel windows and small, charming bathrooms. Plumbing is often original or once-replaced, embedded in thick walls and shared stacks. These bathrooms reward careful, quality-led renovation but punish casual layout ambition.
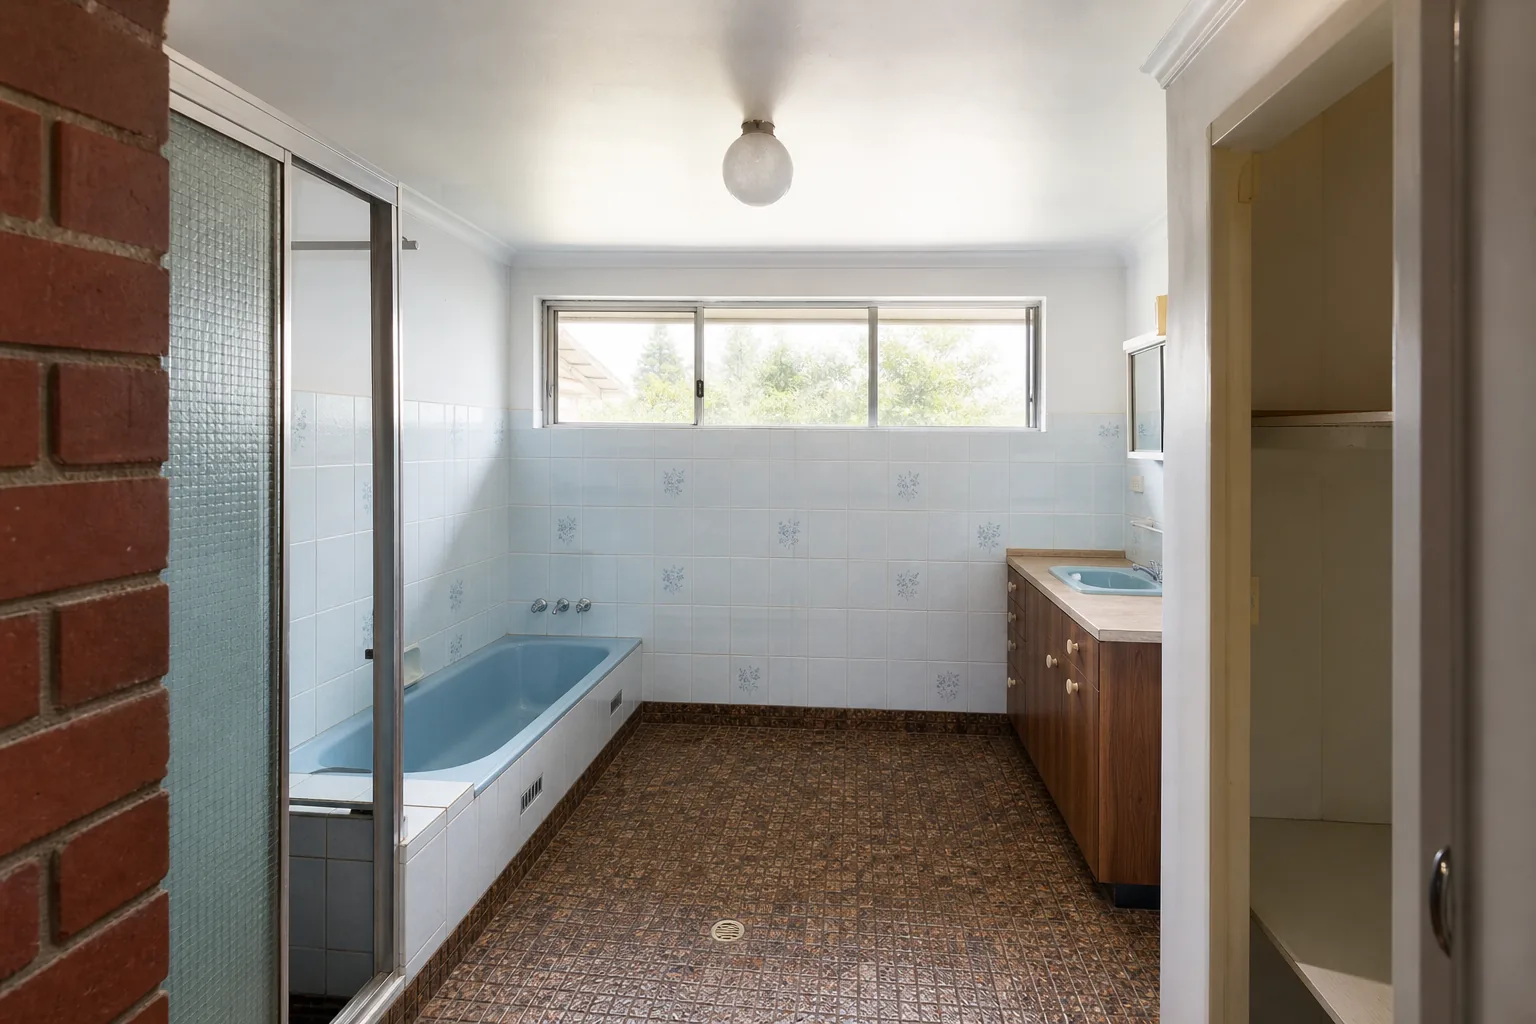
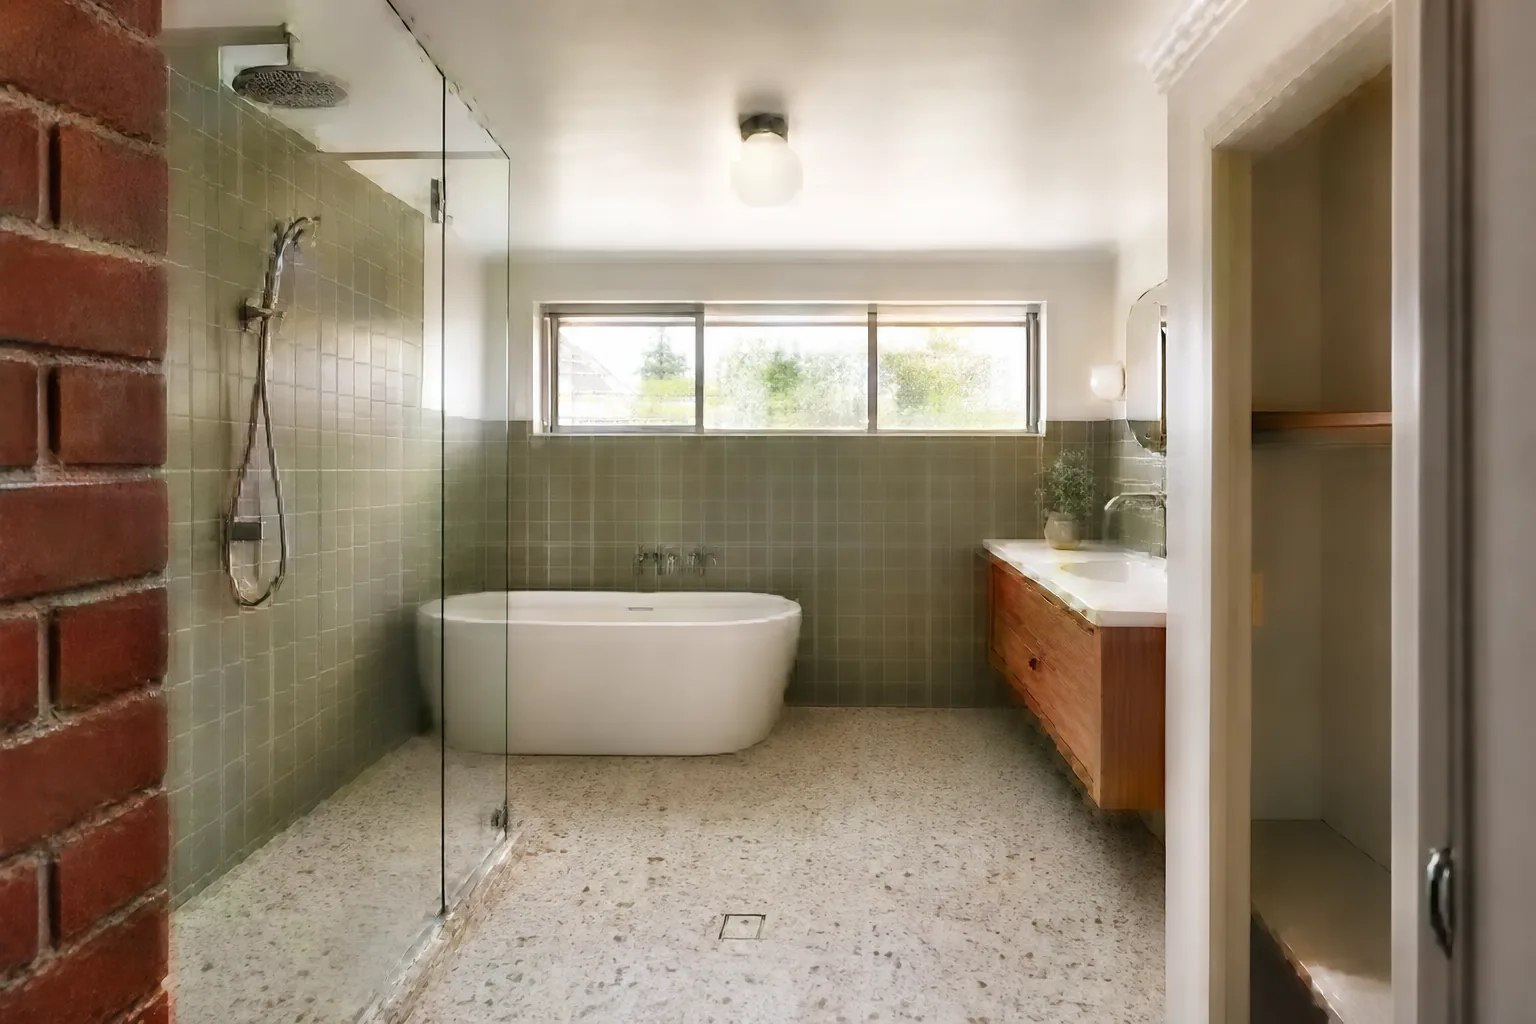
- 1960s-70s walk-ups: The suburb's renovation workhorses. Concrete slab floors, compact two-bedroom plans, bathrooms of 3-5 square metres with a bath squeezed in. Slab construction limits drainage movement, but the simple plans renovate predictably.
- 1990s-2010s buildings: Better services and documentation, but stricter owners corporations, building managers, loading dock bookings and defect-sensitive waterproofing histories. Approvals are more formal but also more predictable.
Before anything else, obtain your plan of subdivision. It defines where your lot ends and common property begins, and in most buildings the answer surprises owners: external walls, the slab and often the pipes inside walls are not yours to alter freely.
Owners Corporation Approval: What You Need and When
Almost every genuine bathroom renovation in a South Yarra apartment requires owners corporation involvement, because wet-area works touch waterproofing, common property and building services.
- Works that need approval: Replacing waterproofing (it protects the lot below), altering plumbing connections to shared stacks, anything touching common property walls or floors, and in many buildings any works involving trades on site for more than a day.
- Typical documentation: A written application with scope of works, contractor details, insurance certificates, and often a works agreement making the owner responsible for future waterproofing performance.
- Timeframes: Allow four to eight weeks for approval in professionally managed buildings; longer where a committee meets infrequently. Build this into the project program rather than discovering it after trades are booked.
- Noise and hours rules: Most buildings restrict noisy works to weekday business hours, and demolition into concrete is loud. Realistic scheduling protects you from neighbour complaints and stop-work orders.
A renovation team that regularly works in apartment buildings will prepare this documentation as standard. Owners who skip the approval step risk being ordered to reinstate works and carrying liability for any future leak.
Layout Reality: What Can and Cannot Move
The most important technical fact in apartment bathroom design: your drainage falls to a stack shared with the whole building, usually passing through a concrete slab you may not core without structural and owners corporation sign-off.
- Easy wins: Swapping the bath for a walk-in shower in the same position, upgrading the vanity, re-tiling, new tapware, better lighting and ventilation. Ninety per cent of the visual transformation lives here.
- Sometimes possible: Rotating the toilet or shower a short distance using the existing penetration, or building up the floor slightly to achieve new falls. Each move needs a plumber's assessment early, not after the design is drawn.
- Rarely feasible: Moving the bathroom to another room, relocating the toilet across the slab, or combining bathroom and laundry where stacks do not cooperate. In slab buildings these usually require coring, approvals and cost that only make sense in high-value full-apartment renovations.
- Ventilation: Many older walk-ups have window-only ventilation; adding a ducted exhaust often means routing to an external wall, which touches common property and needs approval.
The design skill in apartment bathrooms is extracting maximum quality within the existing service positions, and South Yarra's better renovations demonstrate how much is possible inside that constraint.
Waterproofing: The Item That Protects You and the Lot Below
In an apartment, waterproofing failure is not just your problem: it is the ceiling of the apartment below and a legal dispute waiting to happen. This is why owners corporations scrutinise wet-area works and why cutting corners here is genuinely reckless.
- Full strip-out is the standard: Tiling over existing tiles or reusing old membranes saves money now and voids confidence in everything beneath. Serious apartment renovations strip to the slab.
- Membrane and falls to standard: Australian Standard-compliant membranes, correct falls to floor wastes, and documented curing times, with photos taken before tiling as evidence.
- Compliance certificates: Victorian plumbing compliance certificates plus a waterproofing certificate should be provided and lodged with the owners corporation. They are your protection if a dispute ever arises.
- Acoustic considerations: Some buildings require acoustic underlay or matting under hard flooring in renovations; check whether bathroom and adjacent flooring works trigger this.
What South Yarra Apartment Bathrooms Typically Cost
Apartment bathrooms are small, but their costs are not proportionally small. Building logistics, protection of common areas, lift bookings, hand-carrying materials up walk-up stairs and slab-related labour all add to the base.
| Scope | Typical Range | Usually Included | Main Budget Risk |
|---|---|---|---|
| Same-layout full renovation | $22k-$35k | Strip to slab, new waterproofing, tiling, shower, vanity, toilet, lighting and ventilation upgrades | Building logistics and access costs |
| Premium compact bathroom | $35k-$50k | Floor-to-ceiling porcelain, custom vanity, concealed cisterns, quality brassware, underfloor heating | Large-format tiling labour in tight rooms |
| Layout change with slab works | $45k-$70k+ | Approved penetrations or built-up floors, relocated fixtures, engineering and OC documentation | Approval conditions and structural findings |
In Art Deco buildings, add contingency for surprises inside thick rendered walls: redundant pipework, uneven substrates and heritage-grade windows that deserve restoration rather than replacement.
Design Moves That Make Small Bathrooms Feel Premium
South Yarra's apartment market is design-conscious, and the difference between a rental-grade refit and a considered renovation shows immediately, both daily and at sale time.
- Large-format tiles, fewer grout lines: Big porcelain sheets or 600mm-plus tiles visually enlarge small rooms and clean more easily.
- Walk-in shower with fixed panel: Removing the bath and shower door opens sightlines dramatically in a 4 square metre room. In one-bathroom apartments, consider your market: some buyers still want a bath, but in this suburb the walk-in shower usually wins.
- Wall-hung everything: Floating vanities and concealed-cistern toilets expose floor area and make the room read larger.
- Mirrored storage: A full-width mirrored shaving cabinet doubles apparent size while hiding the clutter small bathrooms cannot otherwise absorb.
- Lighting in layers: Wall lights or backlit mirrors at face height plus a warm ceiling source flatter both the room and its users; a single downlight does neither.
- Era respect in Deco blocks: Subtle nods, curved vanity edges, fluted glass, warm metallics, connect the bathroom to the building's character without pastiche.
Logistics: Renovating Inside an Occupied Building
Apartment renovations succeed or fail on logistics as much as trade quality. Materials arrive through lobbies and lifts or up walk-up stairs; waste leaves the same way. Good contractors book lifts, lay floor protection through common areas, manage dust at the front door and keep neighbours informed, because one complaint to the building manager can slow everything down.
Expect a same-layout apartment bathroom to take three to five weeks on site once approvals are in hand, with waterproofing cure times respected. Owners usually remain living in the apartment for a one-bathroom unit only with difficulty; if you can arrange two to three weeks elsewhere during the strip-out and wet works, the project runs faster and daily life stays sane. Factor the owners corporation approval period in front of all of this, and the realistic end-to-end timeline is two to four months from decision to finished room.
Take these ideas with you.
- Almost all apartment bathroom renovations need owners corporation approval; allow four to eight weeks for it
- Drainage through shared stacks and concrete slabs means fixture positions are the key design constraint
- Full strip-out waterproofing with certificates protects you legally against leaks into the apartment below
- Same-layout renovations commonly run $22k-$35k, with slab-altering layouts reaching $70k+
- Building logistics, lift bookings, protection and neighbour management, are as important as trade quality
A few more answers
Questions about your next step.
What matters most in a small bathroom layout?
Clearances, door swing, shower placement and vanity depth matter more than decorative choices. Simplify the layout before adding premium finishes.
Which bathroom materials are easiest to maintain?
Low-porosity surfaces, practical grout, well-detailed shower screens and real ventilation reduce cleaning load and mould risk.
How long does a full bathroom renovation normally take?
Bathrooms are tightly sequenced, but waterproofing cure times, tiling and fixture lead times still make them multi-stage projects.
Put your ideas into a plan
Check feasibility before you lock a quote
Council overlays, access and existing services change the job. Bring the property constraints in before finish selections harden.
Renovating an apartment bathroom in South Yarra, Toorak or Prahran? We handle owners corporation documentation, compliant waterproofing and tight-building logistics as standard. Explore our bathroom renovation service or request a consultation.