
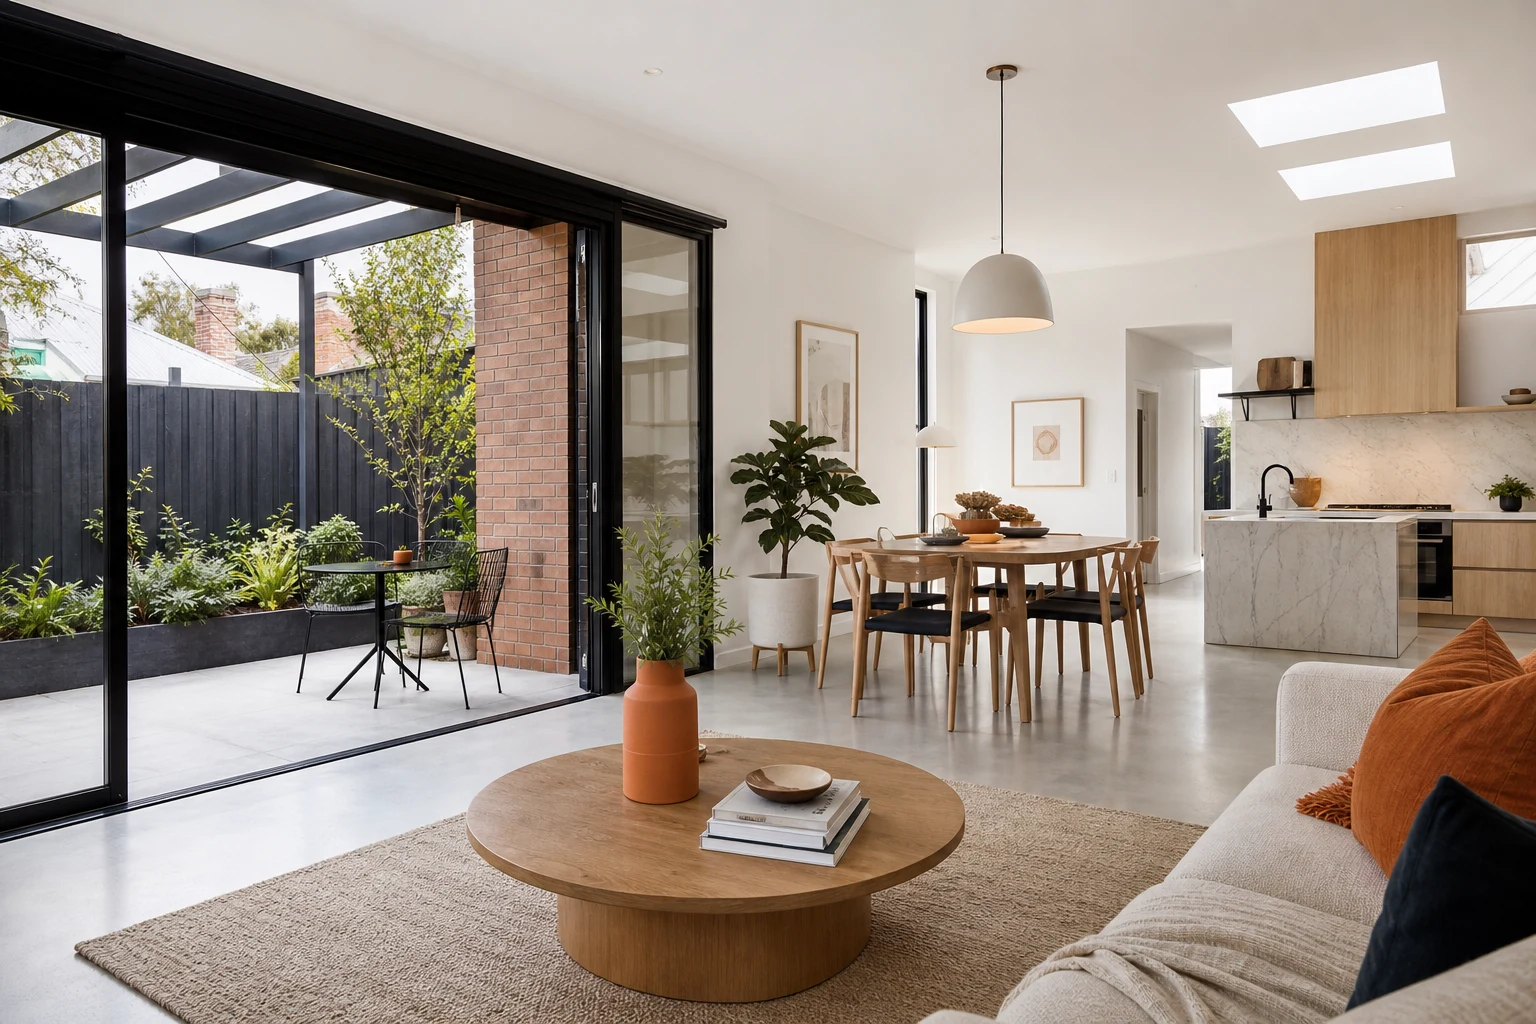
Richmond's worker's cottages were built for factory and railway workers between the 1880s and the early 1900s, and they remain some of the most renovated housing stock in Melbourne. They are small, honest buildings: timber weatherboard or solid brick, two to four main rooms, a lean-to at the back, and blocks that commonly run between 150 and 300 square metres. Today they sit minutes from the CBD, surrounded by cafes, the Yarra trails and three train lines, which is exactly why couples and young families keep buying them and transforming them.
The renovation challenge is fitting modern family life onto a compact footprint without losing the charm that makes these cottages valuable. This guide covers the design moves that work on small Richmond blocks, the heritage and planning context in the City of Yarra, the structural surprises these cottages hide, and what different levels of transformation typically cost.
In this guide
- The Richmond Cottage: Compact, Characterful and Often Tired
- Planning and Heritage Context in the City of Yarra
- Small-Block Design: Making 200 Square Metres Live Large
- Structural and Services Items to Budget For
- Typical Budgets for Richmond Cottage Projects
- Light, Orientation and the Courtyard
- Value: Why Cottages Reward Doing It Properly
The Richmond Cottage: Compact, Characterful and Often Tired
Most Richmond cottages follow a familiar pattern: a hallway down one side, two bedrooms at the front, a living room, then a rear service zone that has been altered repeatedly over a century. Construction is either weatherboard on timber stumps or solid brick on bluestone footings, and ceiling heights in the original rooms are generous even when the floor area is not.
- Block profile: Narrow frontages of 4 to 7 metres, minimal or no side setbacks, and small rear yards, often with laneway access.
- Original fabric: Baltic pine floors, timber sash windows, fireplaces and simple period detailing that buyers actively want retained.
- The weak point: The rear lean-to, usually housing the kitchen, bathroom and laundry in a cramped, poorly built strip. This is almost always demolished in a serious renovation.
- Who is renovating: Typically professional couples and young families who want inner-city convenience with a real house, not an apartment, and who plan to stay 7 to 15 years.
Planning and Heritage Context in the City of Yarra
Much of Richmond sits inside heritage overlays, though coverage is less uniform than in Fitzroy. Before you design anything, confirm whether your street is covered and whether your cottage is graded individually or simply contributory to the precinct.
- Contributory cottages: The common case. The street-facing form is protected, rear alterations are generally supported where they sit behind the ridgeline or read as recessive.
- Second-storey additions: Achievable on many blocks when set back from the front roof form. Sightline studies from the street usually decide the massing.
- Non-heritage pockets: Parts of Richmond, particularly some streets closer to Victoria Street and Burnley, carry no overlay, which opens up bolder external options.
- Other overlays: Some low-lying streets near the Yarra carry flood-related controls that affect floor levels and drainage design. Check early, because they influence slab and footing decisions.
A town planning check costs very little compared to redesigning a scheme after a refusal. Treat it as step one.
Small-Block Design: Making 200 Square Metres Live Large
The best cottage renovations in Richmond all apply the same handful of spatial moves. The goal is a home that lives like 160-plus square metres of function on a footprint that is often half that.
- Push living to the rear boundary: A rebuilt open-plan kitchen, dining and living zone that opens fully to a north- or west-facing courtyard effectively borrows the yard as extra floor area.
- Go up before going out: Where yards are tiny, a compact second storey with a main suite preserves outdoor space and adds the third bedroom the market expects.
- Skylights over the spine: The corridor and central rooms are the dark heart of every cottage. Skylights and highlight windows change the whole feel of the house.
- One generous bathroom beats two mean ones: On very tight plans, a well-designed family bathroom plus a powder room often serves better than two squeezed bathrooms.
- Built-in everything: Window seats with storage, full-height joinery walls, integrated laundries in hallway cupboards. Freestanding furniture wastes space these homes do not have.
Structural and Services Items to Budget For
Cottages of this era were built quickly and cheaply for their time, and 120-plus years later that shows. A responsible budget assumes several of the following will appear once demolition opens the building up.
- Restumping: Timber stumps in Richmond's clay soils commonly need full or partial replacement, and floors often need releveling.
- Frame and weatherboard repair: Rot in bottom plates, studs and boards near ground level is routine on the weather side of the house.
- Rising damp in brick cottages: Original walls without functioning damp courses need treatment before replastering.
- Complete services renewal: Expect to rewire and replumb the entire cottage during a full renovation. Original switchboards, cloth wiring and galvanised pipes are still found regularly.
- Party and boundary walls: Attached and near-boundary construction requires careful structural design and, in some cases, protection works notices to neighbours.
These items typically consume a meaningful slice of the budget before anything visibly beautiful happens. Owners who understand that upfront have far smoother projects.
Typical Budgets for Richmond Cottage Projects
The ranges below reflect the usual spread we see for cottage-scale projects in Richmond and the surrounding inner east. Small sites do not mean small budgets: access is tight, everything is custom, and the finish bar is high.
| Scope | Typical Range | Usually Included | Main Budget Risk |
|---|---|---|---|
| Internal renovation, existing footprint | $150k-$280k | New kitchen, bathroom, laundry, rewire, replumb, restumping allowance, redecoration | Hidden rot, damp and floor releveling |
| Rear extension plus renovation | $320k-$550k | Demolish lean-to, new open-plan rear, full services renewal, courtyard landscaping | Boundary construction and drainage rework |
| Two-storey transformation | $550k-$850k+ | Second-storey main suite, reworked ground floor, premium finishes, structural steel | Planning approvals and tight-site logistics |
As with all heritage-era work, the honest quotes carry contingency and named allowances. The dangerous quotes are the ones that assume a 130-year-old cottage holds no surprises.
Light, Orientation and the Courtyard
Orientation should drive the design more than any Pinterest board. A cottage with rear north light is a gift: the open-plan addition and courtyard arrangement almost designs itself. South-facing rears need more work, typically highlight glazing, light courts cut into the plan, and careful roof design that scoops northern sun into the living zone.
Treat the courtyard as the most valuable room in the house. Level transitions matter: living areas that step directly to deck or paving at the same level read as one continuous space and make a small home feel dramatically larger. Built-in bench seating, a strip of planting for green outlook from the kitchen, and a covered zone that works in Melbourne's unpredictable weather will do more for daily life than an extra internal square metre.
Value: Why Cottages Reward Doing It Properly
Richmond's buyer pool for finished cottages is deep. Renovated three-bedroom cottages with genuine indoor-outdoor living consistently attract strong competition, while unrenovated or half-renovated stock trades at a clear discount. The gap between those two outcomes is exactly what funds a quality renovation.
- Keep the period face: Restored facades, front gardens and original detailing in the front rooms protect the character premium.
- Deliver the modern core: Buyers expect a genuinely good kitchen, at least one high-quality bathroom, heating and cooling, and real storage.
- Do not overcapitalise on size: Ultra-ambitious basements or third storeys rarely return their cost on cottage blocks. A tight, beautifully executed two-storey scheme is usually the ceiling of sensible spend.
Renovate for how you want to live for the next decade, with one eye on what the next Richmond buyer will pay for. Those two goals align more often than not in this suburb.
Take these ideas with you.
- Richmond cottages sit on 150-300 square metre blocks, so design quality matters more than added floor area
- Confirm heritage overlay status early: it decides whether you extend up, out, or work within the envelope
- Budget for restumping, rot repair, damp treatment and full services renewal before allocating money to finishes
- Rear open-plan living opening to a level courtyard is the highest-value design move on these blocks
- A restored period front paired with a modern rear core is what the Richmond buyer market consistently rewards
A few more answers
Questions about your next step.
How much should I budget for a kitchen renovation in Melbourne?
Budget depends on layout changes, cabinetry level, benchtop choice, appliance scope and trade complexity. Fixed-layout refreshes sit much lower than structural redesigns with new services.
What kitchen upgrades usually add the most practical value?
Better drawer storage, smarter appliance placement, durable benchtops, layered task lighting and a well-sized rangehood tend to outperform cosmetic-only upgrades.
How long does a kitchen renovation usually take?
Most kitchens run over several weeks. Cabinetry manufacturing, stone templating and trade sequencing usually matter more than the demolition day.
Put your ideas into a plan
Check feasibility before you lock a quote
Council overlays, access and existing services change the job. Bring the property constraints in before finish selections harden.
Thinking about transforming a worker's cottage in Richmond, Cremorne or Burnley? We handle small-block full home renovations end to end, from feasibility through to final handover. See our full home renovation service or book a site consultation.





