
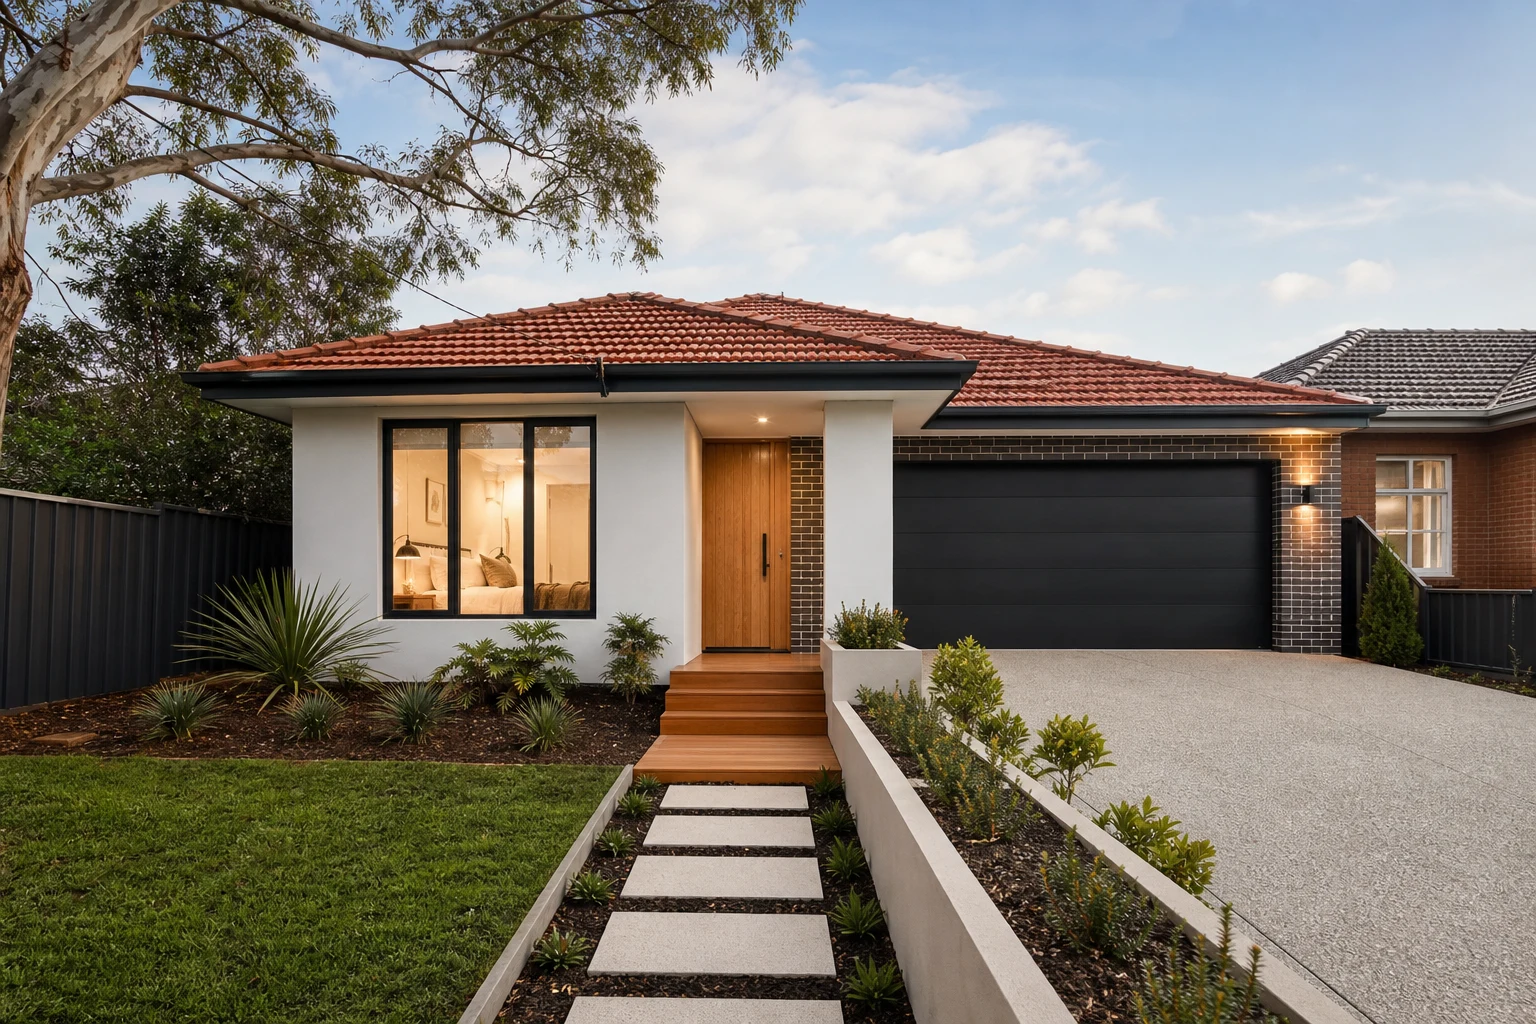
Preston has spent the past decade shifting from overlooked to sought-after. Priced out of Northcote and Thornbury, younger buyers kept moving north along the 86 tram and the Mernda line, bringing renovation appetite with them. The housing stock they found is a genuine mix: Californian bungalows and interwar weatherboards near Preston Market and the high street, solid post-war brick and weatherboard homes through the middle of the suburb, and pockets of 1960s-70s builds toward Reservoir.
Preston renovations sit at an interesting value point. The suburb's prices now justify serious investment, but they do not yet support the anything-goes budgets of the inner east. That makes value discipline the defining skill here: knowing which upgrades lift daily life and long-term value, and which quietly overcapitalise. This guide maps the housing stock, the upgrade hierarchy that pays off, extension logic and realistic budgets for the suburb.
In this guide
- Know Your House: Preston's Three Main Housing Eras
- The Value Hierarchy: Where Preston Money Works Hardest
- Extend or Reconfigure? The Preston Block Question
- Era Items to Budget For
- Typical Preston Renovation Budgets
- Design Direction: Northside Character Without Inner-City Prices
- Sequencing a Value-Smart Project
Know Your House: Preston's Three Main Housing Eras
Renovation strategy differs sharply by era, and Preston has all three in volume.
- Interwar bungalows and weatherboards (1920s-40s): Found in the streets around Preston Market, Bell and Regent stations. High ceilings, timber floors, fireplaces and street charm, usually with a cramped rear service zone. These reward the classic renovate-and-extend approach.
- Post-war homes (1950s-60s): The suburb's workhorse stock: double-fronted weatherboard or clinker brick, two or three bedrooms, one bathroom, solid but plain. Excellent bones for opening up, often undervalued for their generous block sizes.
- 1960s-70s brick veneers: More common toward the Reservoir end, structurally straightforward with dated interiors, and typically the cheapest entry to the suburb.
Blocks commonly run 450-600 square metres, and heritage overlay coverage is far patchier than in Northcote or Fitzroy, so most Preston owners have more external design freedom than their inner-north neighbours. Always confirm your specific street, as Darebin does maintain overlays in some precincts.
The Value Hierarchy: Where Preston Money Works Hardest
With finite budgets, sequence matters. Preston projects that hold or grow value follow a consistent hierarchy.
- 1. Fix the fabric first: Restumping, rewiring, replumbing, roof repairs and drainage. Invisible, unglamorous, and the foundation of everything else. Skipping fabric work to fund a stone benchtop is the most common regret we see.
- 2. Solve the plan: Most pre-1970 Preston homes have small kitchens walled off from living space and one bathroom. Opening the kitchen-living connection and adding a second toilet or bathroom addresses the two biggest functional gaps buyers and residents feel.
- 3. Kitchen and bathroom quality: Mid-range done well beats luxury done thin. A $30k kitchen executed cleanly outperforms a $60k kitchen in a house whose wiring and layout were never fixed.
- 4. Comfort layer: Insulation, draught sealing, heating and cooling, and double glazing to main rooms. Cheap during renovation, transformative in Melbourne winters.
- 5. Character and street appeal last: Paint, landscaping, fencing and facade restoration deliver strong return per dollar but only land well on a house that works.
Extend or Reconfigure? The Preston Block Question
At 450-600 square metres with single-storey homes, most Preston blocks can take a rear extension comfortably. Whether you should is a budget-and-need question.
- Reconfigure when: The house already has three bedrooms and the problem is flow, not floor area. Post-war homes especially often contain enough space arranged badly; internal walls are cheaper to move than eaves are to build.
- Extend when: The family needs a genuine open-plan living zone, a main suite or a fourth bedroom that the existing envelope cannot yield. A modest 40-60 square metre rear addition transforms how an interwar or post-war home functions.
- Think about orientation: Preston's grid means many homes have rear yards facing every direction. North-facing rears suit big glazed living additions; south-facing rears need clerestory windows and roof glazing to avoid building a beautiful dark room.
- Second storeys are rarer here: They make sense on small blocks or for views, but on a standard Preston block a ground-floor addition usually delivers the same area for less cost and disruption.
Era Items to Budget For
Preston's pre-1970 housing carries the standard Melbourne old-home checklist, and honest budgets include it.
- Stumps and subfloors: Timber-stumped weatherboards across the suburb commonly need partial or full restumping; factor floor releveling into flooring decisions.
- Wiring and switchboards: Cloth-insulated wiring and fuse boards still turn up regularly. A full renovation is the moment to renew them.
- Galvanised plumbing: Poor pressure and discoloured water usually mean original galvanised pipes due for replacement.
- Asbestos sheeting: Common in post-war wet areas, eaves and old outbuildings. Test before demolition; removal is routine when planned.
- Chimneys and fireplaces: Charming but often structurally tired; decide early whether each one is being retained, capped or removed because the answer affects roofing, flooring and layout.
On the positive side of the ledger, Preston's flat blocks, wide streets and rear access via bluestone laneways in many pockets keep construction logistics simpler and cheaper than the inner city.
Typical Preston Renovation Budgets
The ranges below reflect common scopes across Preston, Reservoir and Thornbury's northern edge. The suburb's value logic rewards the middle band: comprehensive renovation without trophy-home spend.
| Scope | Typical Range | Usually Included | Main Budget Risk |
|---|---|---|---|
| Staged essentials renovation | $100k-$180k | Fabric repairs, rewire, replumb, new kitchen and bathroom, paint and floors | Hidden fabric issues consuming finish budget |
| Full internal renovation with plan changes | $200k-$350k | Open-plan conversion, second bathroom, comfort upgrades, full redecoration inside and out | Structural scope growth once walls open |
| Renovation plus rear extension | $350k-$600k | 40-60sqm living addition, new kitchen at the rear, main bathroom and ensuite, landscaping interface | Glazing allowances and site drainage rework |
Overcapitalisation risk in Preston is real but shrinking as the suburb's ceiling rises. The practical test: keep total property cost, purchase plus renovation, comfortably below the price of the best finished homes on comparable streets.
Design Direction: Northside Character Without Inner-City Prices
Preston's renovation aesthetic has matured with its buyer profile. The look that performs is honest and warm rather than flashy: restored weatherboard facades in deep heritage-adjacent colours, original floors sanded and sealed, and rear additions that are clearly contemporary without being aggressive.
- Keep the front-room character: Ceiling roses, picture rails and fireplaces in the original rooms cost little to retain and anchor the home's identity.
- Materials with texture: Timber battens, brick, tactile tiles and warm stone read better in this suburb than glossy minimalism.
- Indoor-outdoor on a budget: A simple deck at floor level through big sliders delivers most of the lifestyle benefit of far more expensive alfresco builds.
- Do not over-polish: Preston buyers respond to homes that feel genuinely liveable. Perfect-but-soulless finishes underperform a slightly relaxed, well-crafted result.
Sequencing a Value-Smart Project
Many Preston owners renovate in stages as budget allows, and that is a legitimate strategy if the stages are planned as one design. Commission the full concept up front, even if you build the extension in three years: it ensures the new bathroom lands where the future plan needs it, services are run once, and nothing built in stage one gets demolished in stage two.
For owners doing everything at once, a whole-home Preston renovation typically runs four to eight months on site depending on structural scope, with design and permits ahead of that. Either way, the discipline is the same: fabric first, plan second, finishes third, and every dollar asked to justify itself against how the house will live for the next decade.
Take these ideas with you.
- Preston mixes interwar, post-war and 1970s stock, and renovation strategy should match the era you own
- Value discipline defines the suburb: fabric repairs and plan fixes before premium finishes
- Most 450-600sqm blocks take a rear extension easily, but reconfiguring existing space is often the smarter first move
- Budget for restumping, rewiring, galvanised pipe replacement and asbestos testing as standard era items
- Plan staged work as one design up front so early stages never get demolished by later ones
A few more answers
Questions about your next step.
How much should I budget for a kitchen renovation in Melbourne?
Budget depends on layout changes, cabinetry level, benchtop choice, appliance scope and trade complexity. Fixed-layout refreshes sit much lower than structural redesigns with new services.
What kitchen upgrades usually add the most practical value?
Better drawer storage, smarter appliance placement, durable benchtops, layered task lighting and a well-sized rangehood tend to outperform cosmetic-only upgrades.
How long does a kitchen renovation usually take?
Most kitchens run over several weeks. Cabinetry manufacturing, stone templating and trade sequencing usually matter more than the demolition day.
Put your ideas into a plan
Check feasibility before you lock a quote
Council overlays, access and existing services change the job. Bring the property constraints in before finish selections harden.
Planning a value-smart transformation in Preston, Reservoir or Thornbury? We build renovations that put money where it works hardest. Explore our full home renovation service or book a feasibility consultation.





