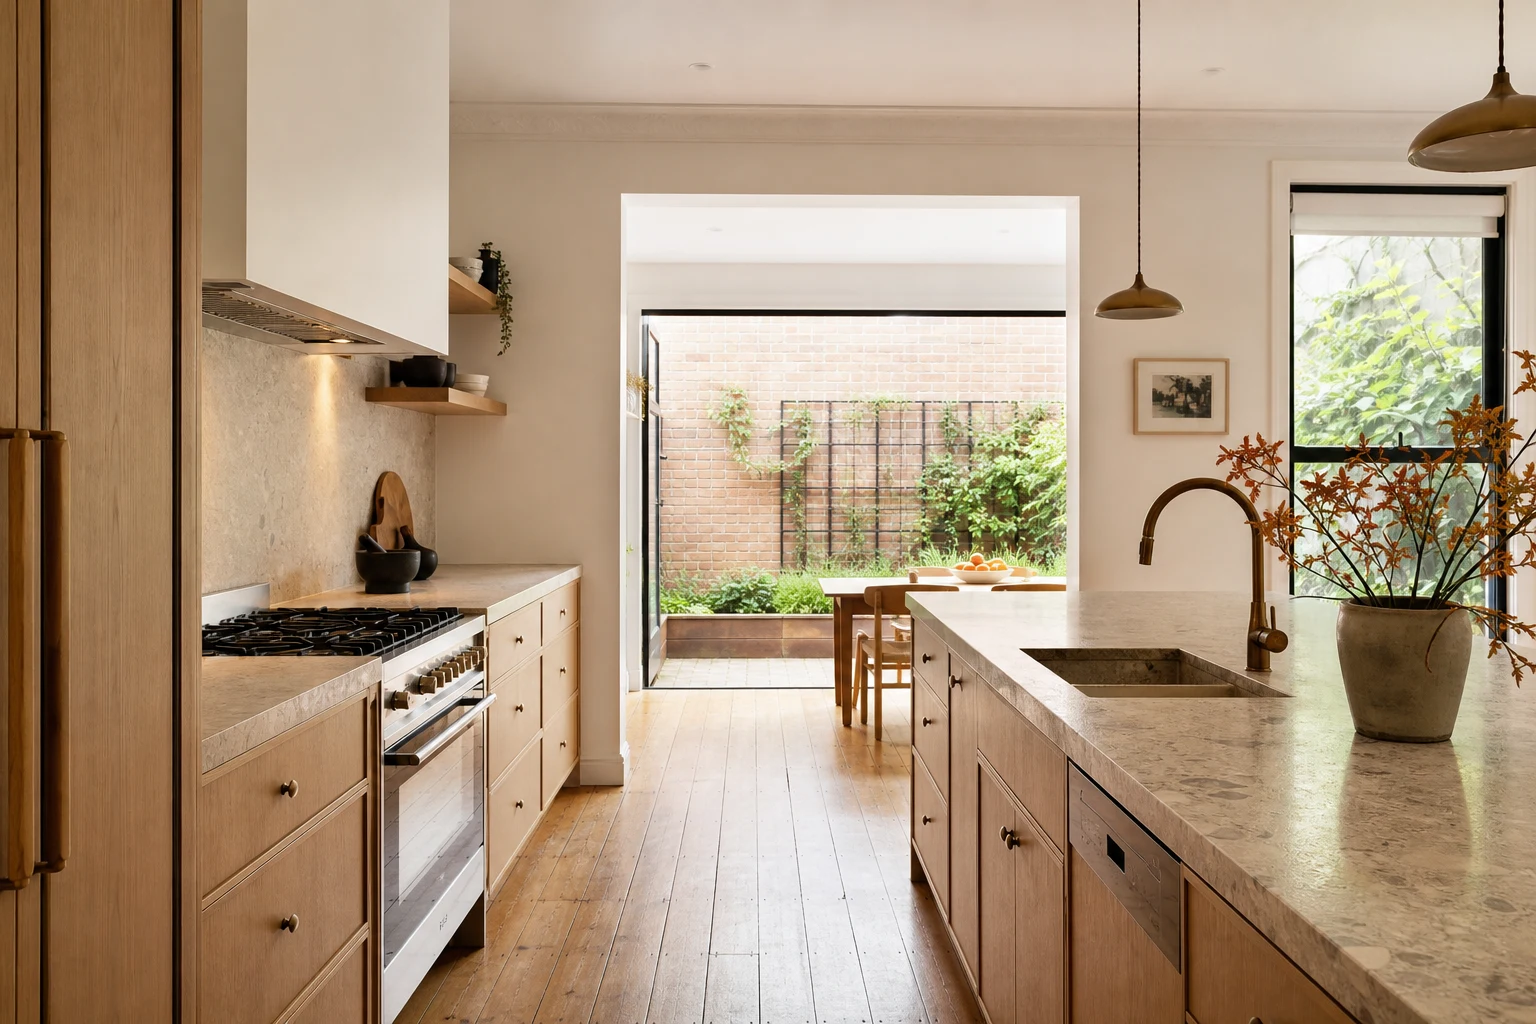
Northcote's kitchens live inside one of Melbourne's most consistent character housing belts. The streets running off High Street and through the Westgarth end are lined with single-fronted Victorian cottages, Edwardian weatherboards and solid interwar homes, most of them on the narrow, deep blocks the inner north is known for. The suburb's renovators are typically young professional families who bought for the character, the cafes and the train line, and now need the back half of the house to work as hard as their week does.
The renovation brief here is distinctive: kitchens must be genuinely modern in function while sitting comfortably inside homes whose charm is the whole point of the purchase price. This guide covers how Northcote's housing stock and block shapes drive kitchen design, what Darebin's planning settings mean in practice, and what realistic budgets look like in the inner north.
In this guide
The Northcote Housing Stock and Its Kitchen Problem
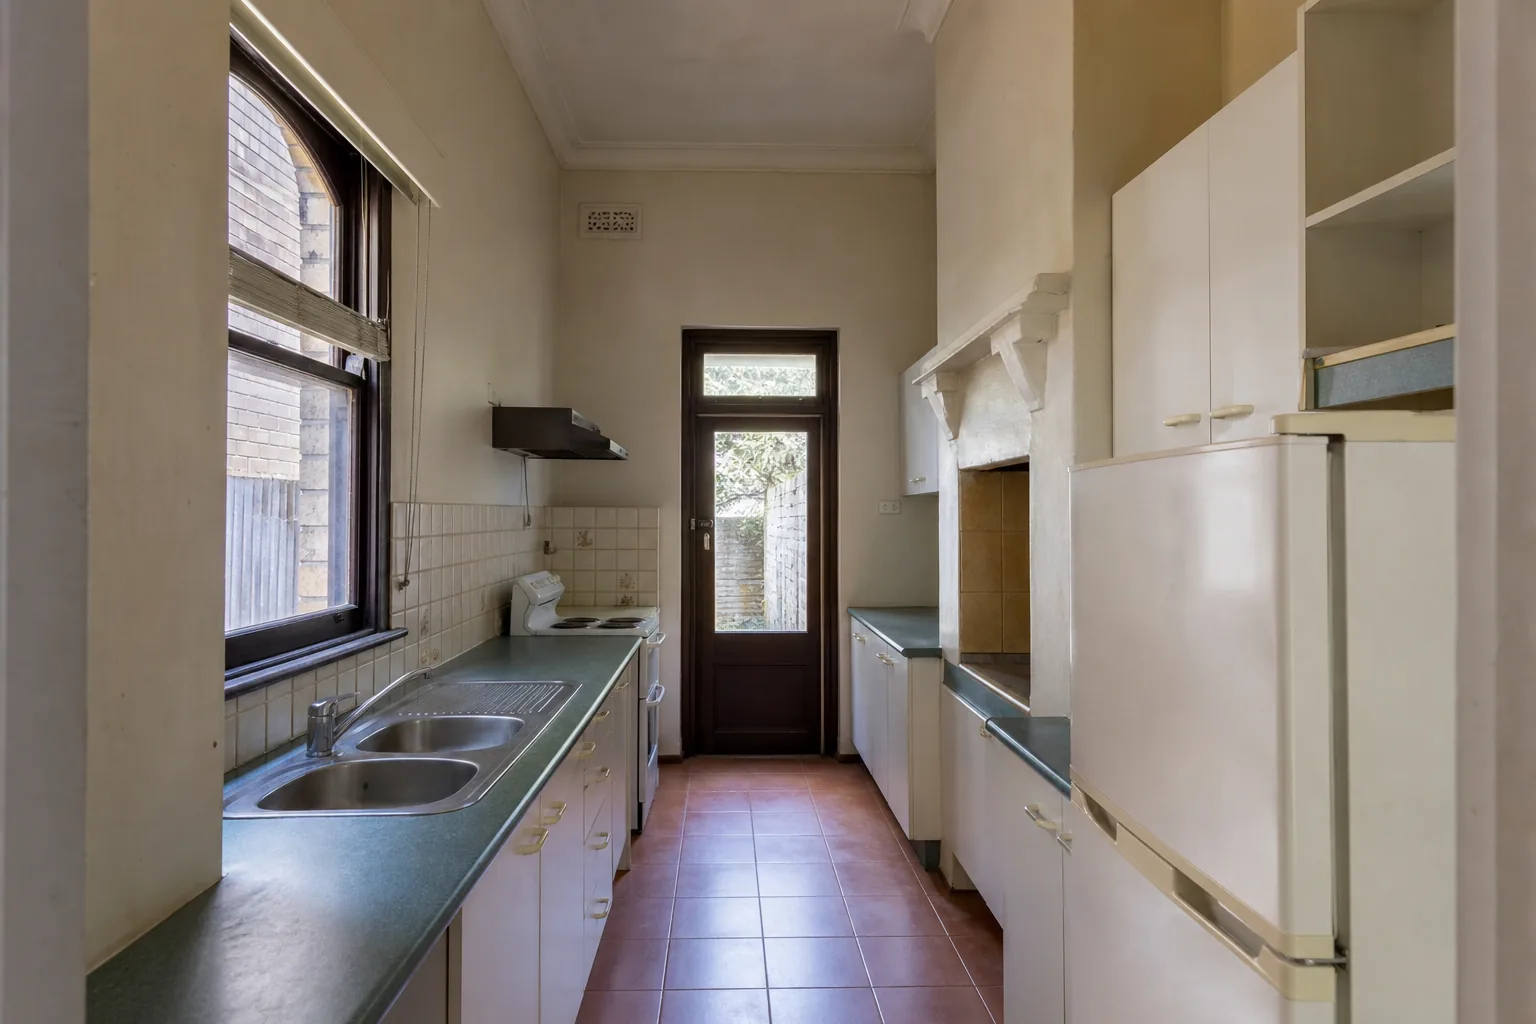
Almost every unrenovated Northcote kitchen shares the same origin story: it was built as a service room at the back of a house designed in an era when kitchens were hidden.
- Single-fronted Victorian cottages: Common through Westgarth and the older grid. Blocks often 5-7 metres wide and 30-40 metres deep, with the kitchen in a narrow rear wing or lean-to. Space is the defining constraint.
- Edwardian weatherboards and brick homes: Slightly wider frontages, often double-fronted, with more layout freedom but the same rear-service-room kitchen placement.
- Interwar homes: Toward the northern end of the suburb, californian bungalows and brick homes with compartmentalised plans that open up well.
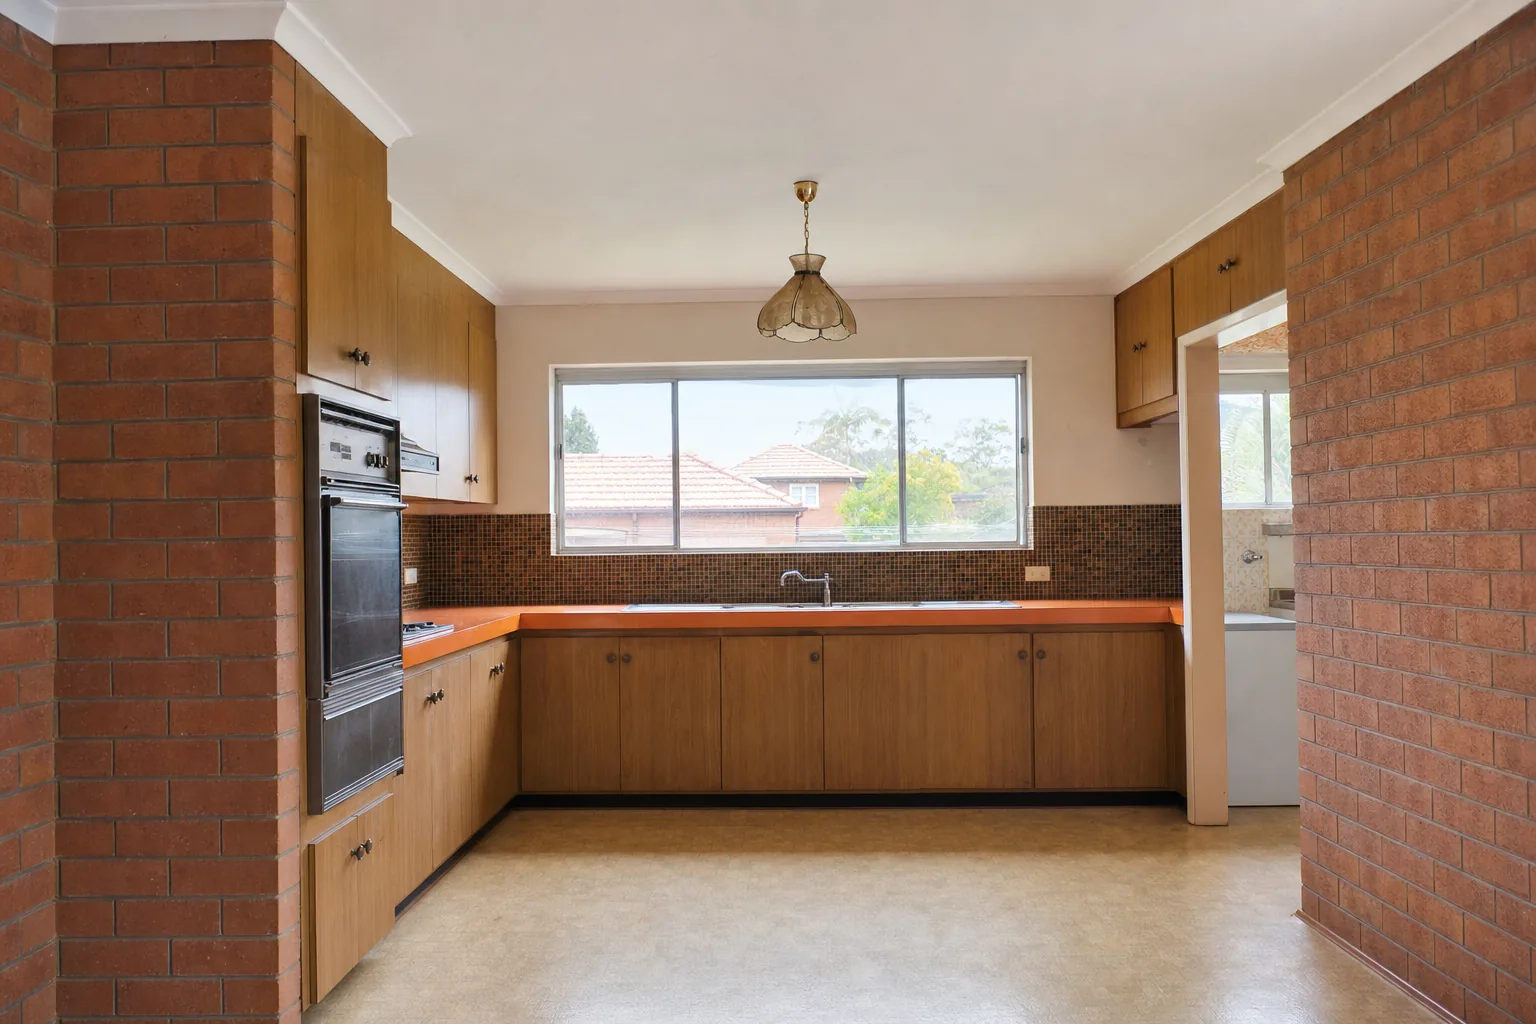
- Previously renovated stock: A large share of the suburb was renovated in the 1990s-2010s; those kitchens are now dated and the projects are rebuilds within an existing extension envelope, which is the simplest category.
The deep, narrow block is the recurring design puzzle. It rewards kitchens that run along one side of a rear open-plan zone, borrow light from the north side wherever orientation allows, and resist the temptation to force a wide-home layout into a narrow-home footprint.
Planning and Heritage in Darebin
Northcote sits within the City of Darebin, and its planning picture is friendlier than the inner east but not unregulated.
- Heritage overlays cover significant precincts, particularly around Westgarth and pockets of consistent Victorian streetscape. Coverage is less blanket than Boroondara or Stonnington, so checking the specific property on Vicplan is step one.
- Internal kitchen renovations need no heritage approval in the overwhelming majority of cases, including wall removals within the envelope.
- Rear extensions in overlay areas need permits, with the standard emphasis on street visibility and subordinate massing. Contemporary rear additions behind retained facades are routinely approved.
- Neighbour considerations matter on narrow blocks: Boundary walls, overshadowing and overlooking rules shape rear extensions more than heritage does on many Northcote projects.
For most kitchen renovations contained inside the existing house, planning is simply not a factor, which keeps timelines shorter than renovators arriving from the east expect.
Layouts That Work on Narrow Deep Blocks
Northcote kitchen design is a masterclass in getting function out of width-constrained space.
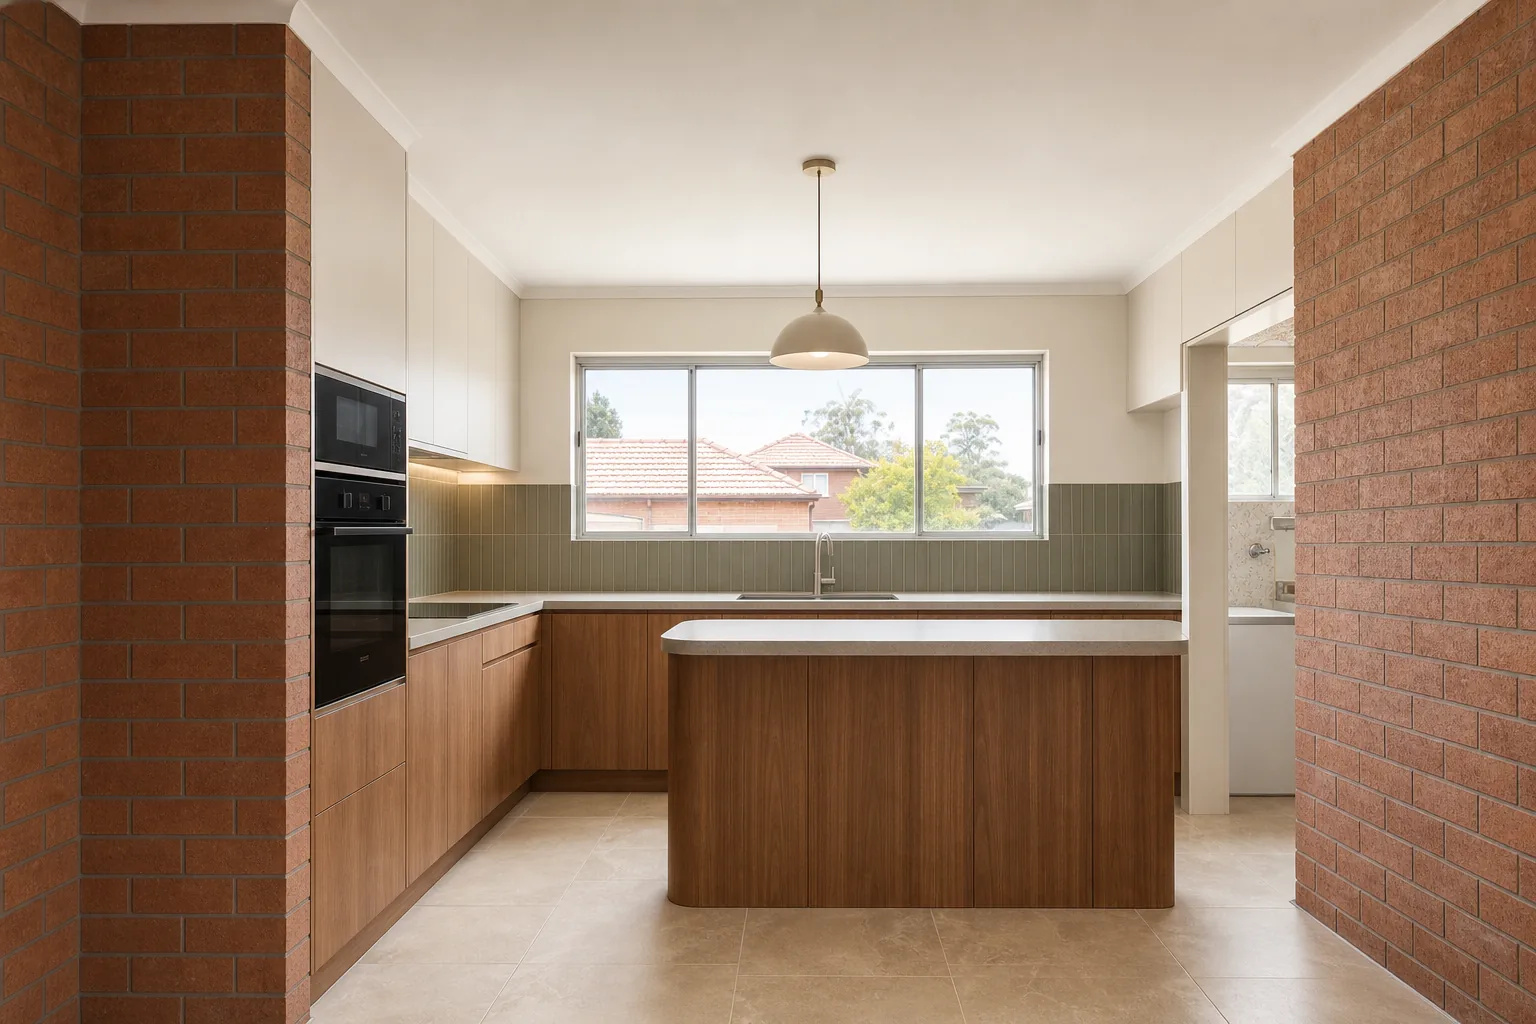
- The side-run kitchen: A single long run along the south wall of a rear extension, with an island or peninsula parallel, leaves the north side free for glazing and living space. This is the dominant successful pattern in the suburb.
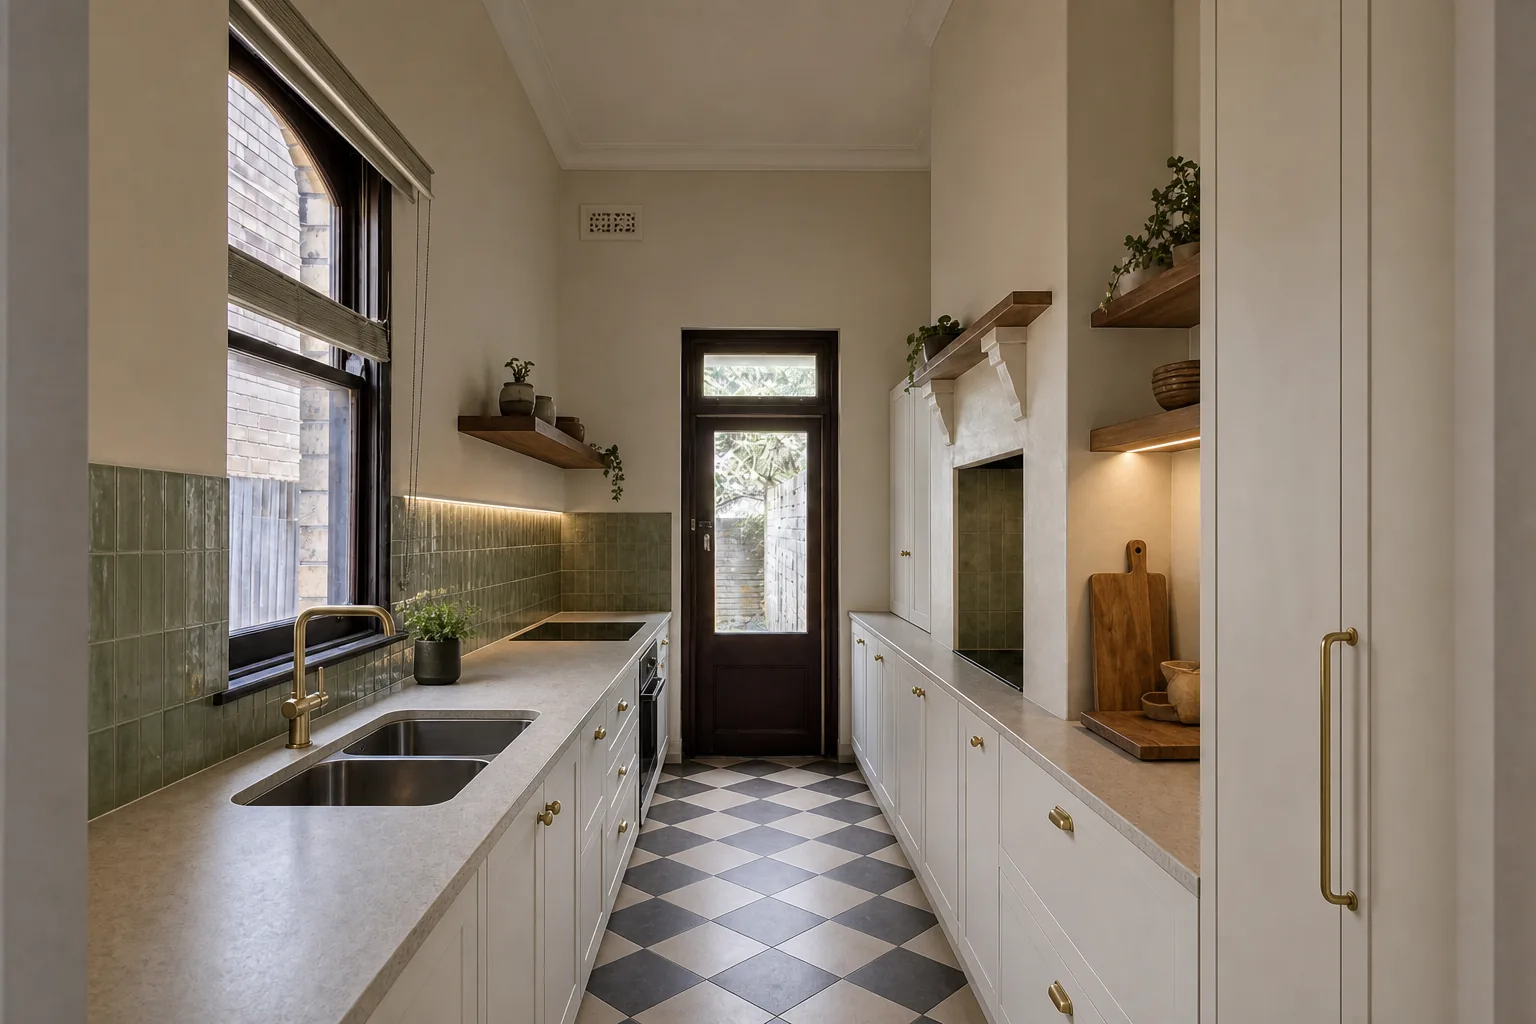
- Galley done properly: In unextended rear wings, a high-spec galley with full-height storage, a skylight and 1200mm-plus of clear aisle outperforms any attempt to force an island into insufficient width.
- Peninsulas over islands: Where width is marginal, a peninsula delivers the bench presence and casual seating of an island without the circulation an island demands.
- Vertical thinking: Victorian and Edwardian ceiling heights allow tall cabinetry and highlight windows; storage that climbs compensates for footprints that cannot spread.
- Light from above: Skylights and raked glazing transform deep floor plans where side windows face a boundary fence a metre away.
The honest rule of thumb: an island needs roughly four metres of clear room width to work. Many Northcote homes have it after extension; many do not, and the best kitchens in the suburb are the ones that respected that measurement.
Northcote Kitchen Budgets
| Scope | Typical Spend | Usually Included | Main Risk |
|---|---|---|---|
| Rebuild within existing kitchen space | $35k-$55k | Custom joinery, stone tops, quality appliances, rewiring of the kitchen zone | Old services and out-of-square period walls |
| Kitchen with internal wall removal | $55k-$85k | Structural opening, floor patching, relocated services, full new kitchen | Structure and stumps in Victorian-era rear wings |
| Rear extension with new kitchen | $120k-$200k+ | New rear zone, glazing, roofing, full open-plan kitchen and living fit-out | Narrow-site access costs and planning timeline |
Access deserves a specific line in every narrow-block quote: materials carried down a 1.2-metre side path cost more in labour than materials craned over a driveway, and skips, deliveries and excavation all get harder on 6-metre frontages. Builders who work the inner north price this from experience; builders who do not discover it as variations.
Character Retention: What to Keep and What to Let Go
Northcote buyers pay for character, and the kitchen renovation should protect it while being honest about which fabric matters.
- Keep and restore: Original baltic pine or hardwood floors, ceiling heights, arches and hallway details, and front-room fabric generally. These carry the home's identity and its valuation.
- Let go without guilt: 1970s laminate kitchens, asbestos-clad lean-tos and failed earlier extensions. Sentimentality about genuinely poor fabric costs money and delivers nothing.
- Design the new confidently: Inner-north taste runs contemporary: matte cabinetry in deep greens, timber veneer and warm neutrals, brushed tapware, and stone or porcelain with restrained veining. The suburb's successful kitchens are clearly modern rooms that sit respectfully behind period fronts.
- Match materials at the junctions: Where new floors meet old, matched species and board widths make the transition disappear; where the new zone is distinct, a deliberate change reads better than a near-miss.
The inner-north failure mode is the reverse of the eastern suburbs: not generic minimalism, but renovation paralysis that preserves unworkable rear wings out of misplaced reverence. The character lives in the front of the house; the function belongs to the back.
Services in Century-Old Homes
Northcote's Victorian and Edwardian stock carries the standard century-of-services history, and the kitchen project is when it gets resolved.
- Rewiring: The kitchen zone should exit the project fully rewired with dedicated circuits for induction and ovens; switchboard upgrades are common and worth doing once, properly.
- Induction transitions: The inner north is moving off gas quickly, and all-electric kitchens are now the default brief in renovations, with circuit capacity planned accordingly.
- Plumbing and drainage: Homes on stumps make sink and dishwasher relocation flexible; long drainage runs to rear extensions still need fall checks on deep blocks.
- Subfloor condition: Rear wings were often the cheapest-built part of the original home. Stump and bearer condition under the kitchen zone should be inspected and priced before stone benchtops go over the top.
- Insulation while open: Walls and ceilings opened during the renovation should be insulated as a matter of course; the comfort difference in weatherboard homes is dramatic.
On unrenovated stock, services and structure commonly take a fifth or more of the kitchen budget, and it is the best-spent fifth in the project.
Running the Project in the Inner North
Expect five to seven weeks on site for a same-envelope rebuild and four to seven months for extension projects including approvals. Narrow-street logistics deserve early planning: parking permits for trades, skip placement and delivery windows all run tighter in Northcote than in driveway suburbs, and a builder who works the inner north regularly has systems for it.
Most Northcote families live in during kitchen works. A temporary kitchen in the front room, a realistic dust-separation plan and honest communication about the noisy weeks make the difference between a manageable project and a miserable one. Ask prospective builders how they handle exactly this; the quality of the answer predicts the quality of the experience.
Take these ideas with you.
- Northcote kitchens live on narrow deep blocks, and side-run layouts with north-side glazing are the proven pattern
- An island needs roughly four metres of clear room width; peninsulas and high-spec galleys beat forced islands
- Heritage overlays are precinct-based in Darebin, and internal kitchen work almost never needs planning approval
- Narrow-site access costs are real and belong in the quote, not the variations list
- Character belongs to the front of the house; the rear service wing can and should become confidently modern
A few more answers
Questions about your next step.
How much should I budget for a kitchen renovation in Melbourne?
Budget depends on layout changes, cabinetry level, benchtop choice, appliance scope and trade complexity. Fixed-layout refreshes sit much lower than structural redesigns with new services.
What kitchen upgrades usually add the most practical value?
Better drawer storage, smarter appliance placement, durable benchtops, layered task lighting and a well-sized rangehood tend to outperform cosmetic-only upgrades.
How long does a kitchen renovation usually take?
Most kitchens run over several weeks. Cabinetry manufacturing, stone templating and trade sequencing usually matter more than the demolition day.
Put your ideas into a plan
Check feasibility before you lock a quote
Council overlays, access and existing services change the job. Bring the property constraints in before finish selections harden.
Planning a kitchen renovation in Northcote or the inner north? We build modern kitchens that respect character homes. Explore our kitchen renovation service or call 1300 173 622.