
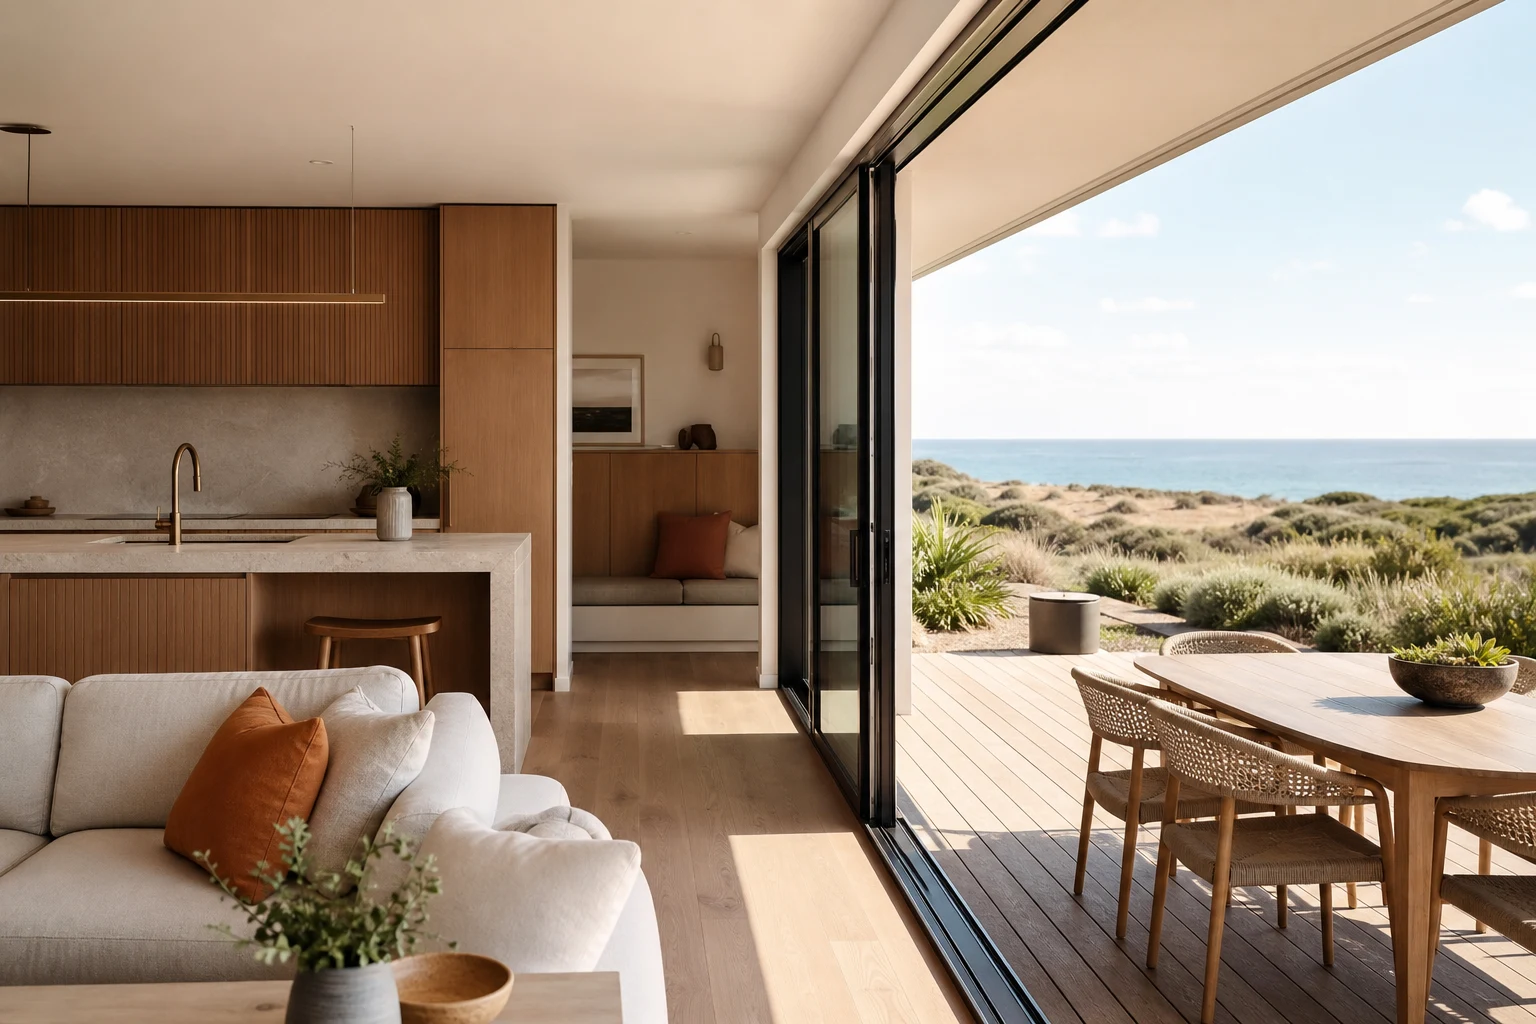
The Mornington Peninsula holds a housing mix unlike anywhere else in Victoria: original 1950s-70s fibro and timber beach shacks in Rye, Rosebud and Tootgarook; solid family homes through Mornington, Mount Martha and Dromana; and architect-designed coastal properties around Sorrento, Portsea, Flinders and Red Hill. Since the shift to hybrid work, thousands of former holiday houses have become permanent or near-permanent homes, and that change is driving the biggest renovation wave the Peninsula has seen.
Renovating here is not the same as renovating in suburban Melbourne. Salt air punishes the wrong materials, coastal and bushfire overlays shape what can be built, holiday-house structures often hide decades of deferred maintenance, and trade logistics work differently outside the metro grid. This guide covers the Peninsula's housing stock, the durability rules coastal builders live by, the planning context, and what renovations typically cost from Mornington to the back beaches.
In this guide
- What You Are Renovating: The Peninsula's Housing Mix
- Coastal Durability: Material Rules That Are Not Negotiable
- Overlays and Approvals: Coastal, Bushfire and Vegetation Controls
- Holiday House or Permanent Home? Two Different Briefs
- What Peninsula Renovations Typically Cost
- Design Direction: Relaxed Coastal, Not Theme-Park Nautical
- Running a Project at Distance: Logistics and Timing
What You Are Renovating: The Peninsula's Housing Mix
Renovation strategy on the Peninsula starts with an honest classification of the building.
- Original beach shacks (1950s-70s): Lightweight timber or fibro construction on stumps, minimal insulation, one bathroom, and often decades of holiday-grade maintenance. Charming, but many are effectively re-builds behind a retained form once works begin.
- Established family homes (1970s-90s): Brick veneer and timber homes through Mornington, Mount Eliza, Mount Martha and Dromana, structurally similar to metro equivalents but with coastal weathering on the exposed side.
- Quality coastal builds (1990s-present): Larger homes around Sorrento, Blairgowrie, Flinders and Red Hill where renovation means modernising kitchens, bathrooms and indoor-outdoor flow rather than fixing fabric.
- Rural and hinterland properties: Acreage homes around Red Hill, Main Ridge and Balnarring with their own additional considerations: tank water, septic systems and bushfire exposure.
The permanent-living shift matters enormously: a house that was acceptable for four summer weeks a year fails quickly as a full-time home in a Peninsula winter, which is why insulation, heating and drainage now lead so many briefs.
Coastal Durability: Material Rules That Are Not Negotiable
Within a few kilometres of the coast, salt-laden air attacks metals, coatings and poorly chosen fixings relentlessly. Experienced coastal builders specify against it from the start.
- Fixings and hardware: Stainless steel (marine-grade in exposed positions) for external fixings, hinges and doorhardware. Galvanised components that last decades inland can fail within years at the back beaches.
- Cladding: Fibre cement, thermally modified or naturally durable timbers, and quality pre-finished metal systems handle the exposure; cheap coated finishes chalk and peel quickly in salt and UV.
- Windows and doors: Aluminium or composite frames with marine-appropriate powder coating outperform standard finishes; hardware should be specified for coastal duty explicitly.
- Decks: The hardest-working element of any Peninsula home. Durable hardwoods or quality composites, stainless fixings, and ventilation under the structure determine whether a deck lasts eight years or twenty-five.
- External services: Air conditioning condensers, hot water units and switchboards positioned out of direct salt exposure last dramatically longer; enclosure and placement is cheap insurance.
The premium for coastal-grade specification is real but modest, typically a few per cent of project cost, and it is the cheapest money spent on the entire build.
Overlays and Approvals: Coastal, Bushfire and Vegetation Controls
The Mornington Peninsula Shire planning scheme carries more overlay complexity than most metro councils, and it shapes renovation feasibility street by street.
- Bushfire-prone areas and BMO: Large parts of the Peninsula, especially the hinterland and tea-tree belts of the southern peninsula, carry bushfire management requirements. Renovations and extensions can trigger construction standards (BAL ratings) affecting glazing, cladding and decking specifications.
- Vegetation protection: Significant landscape and vegetation overlays protect the coastal and hinterland character; removing trees to extend is frequently not straightforward, and designs that work around vegetation approve faster.
- Design and development overlays: Height and siting controls apply in many coastal precincts to protect landscape character.
- Septic and wastewater: Unsewered areas remain across parts of the Peninsula; bathroom and kitchen additions there involve wastewater capacity assessment, not just plumbing.
None of this prevents good projects, but it rewards early planning advice. A pre-design overlay check is standard practice for Peninsula work and saves months of redesign.
Holiday House or Permanent Home? Two Different Briefs
The same shack renovated for two different purposes produces two different projects, and confusing them wastes money.
- Holiday and rental briefs: Prioritise robustness, sleeping capacity and effortless indoor-outdoor living: bunk rooms, outdoor showers, durable floors, a generous deck and a kitchen that handles a crowd. Finishes should be hard-wearing and forgiving rather than precious.
- Permanent-living briefs: Prioritise the things holiday houses never had: full insulation, double glazing, efficient heating, a proper laundry, a home office with reliable connectivity, and storage for real life rather than beach gear.
- The hybrid reality: Many owners want both, a home that works full-time and hosts three families at Christmas. The design answer is usually zoned: a well-insulated permanent core plus flexible bunk and rumpus space that can be shut off when not needed.
- Rental compliance: Owners letting their property short-term should build to current safety expectations, smoke alarm systems, balustrade compliance, and heating standards, during the renovation rather than retrofitting later.
What Peninsula Renovations Typically Cost
Peninsula pricing carries a modest regional logistics factor: trade availability tightens in peak seasons, some materials carry delivery premiums, and coastal specification adds its margin. The bands below reflect common project shapes.
| Scope | Typical Range | Usually Included | Main Budget Risk |
|---|---|---|---|
| Shack refresh for holiday use | $120k-$220k | Kitchen, bathroom, deck rebuild, flooring, paint, essential services and heating upgrades | Deferred-maintenance discoveries in stumps and frames |
| Full conversion to permanent home | $250k-$500k | Full insulation and glazing, services renewal, reworked plan, new wet areas, laundry, coastal-grade externals | Structural upgrades once linings come off |
| Major coastal renovation and extension | $500k-$900k+ | New living wing or upper level for views, premium kitchen and bathrooms, extensive decking, landscaping | Overlay conditions, BAL requirements and view-driven scope growth |
On original shacks, the honest threshold question is whether enough sound structure exists to renovate around. A structural inspection before design, not after purchase regret, is the best few hundred dollars a Peninsula buyer can spend.
Design Direction: Relaxed Coastal, Not Theme-Park Nautical
The Peninsula's best renovations feel effortless: light, robust, connected to outdoors, and unpretentious. The market has moved well past rope handles and anchor motifs.
- Light-filled and cross-ventilated: Raked ceilings, clerestory windows and openings placed for sea breezes reduce reliance on mechanical cooling and simply feel right by the coast.
- Materials that age gracefully: Timber that silvers, fibre cement painted in soft coastal neutrals, concrete and stone that wear in rather than out.
- The deck as the main room: Generous, partly covered, connected at floor level to the living zone, and oriented to afternoon sun rather than automatically to the view.
- Robust interiors: Sand, wet towels and crowds are the design brief: hard-wearing floors, washable finishes, generous entry storage and an outdoor shower solve most of it.
- Restraint with the view: Where views exist, one well-framed outlook beats floor-to-ceiling glass on every wall, both thermally and architecturally.
Running a Project at Distance: Logistics and Timing
Many Peninsula renovation owners live in Melbourne during the build, which makes builder communication systems, weekly photo updates, clear decision schedules and a single point of contact, more important than on a live-in metro project. Choose a builder with genuine Peninsula experience: local trade networks, overlay familiarity and coastal specification habits are worth more here than a marginally cheaper metro quote.
Timing matters too. Holiday-house owners usually want works completed outside the summer season, which concentrates demand into the winter months; booking design in summer for an autumn start is the classic sequencing. A shack conversion typically runs four to seven months on site, and larger extension projects eight to twelve, with planning approvals in overlay areas adding time in front. Plan the calendar honestly and the Peninsula rewards you; rush it against a Christmas deadline and the project will find ways to remind you who is in charge.
Take these ideas with you.
- The shift to permanent Peninsula living is driving renovations focused on insulation, heating and year-round comfort
- Coastal-grade materials and stainless fixings cost a few per cent more and are the cheapest insurance on the project
- Bushfire, vegetation and coastal overlays shape feasibility street by street, so get planning advice before design
- Holiday-use and permanent-living briefs produce different projects; decide the purpose before the plan
- Structural inspection of original shacks before design prevents the most expensive Peninsula renovation mistakes
A few more answers
Questions about your next step.
How much should I budget for a kitchen renovation in Melbourne?
Budget depends on layout changes, cabinetry level, benchtop choice, appliance scope and trade complexity. Fixed-layout refreshes sit much lower than structural redesigns with new services.
What kitchen upgrades usually add the most practical value?
Better drawer storage, smarter appliance placement, durable benchtops, layered task lighting and a well-sized rangehood tend to outperform cosmetic-only upgrades.
How long does a kitchen renovation usually take?
Most kitchens run over several weeks. Cabinetry manufacturing, stone templating and trade sequencing usually matter more than the demolition day.
Put your ideas into a plan
Check feasibility before you lock a quote
Council overlays, access and existing services change the job. Bring the property constraints in before finish selections harden.
Turning a Peninsula shack into a year-round home, or upgrading a coastal property for the decade ahead? We manage full renovations across the Mornington Peninsula with coastal-grade specification as standard. Explore our full home renovation service or start a conversation.





