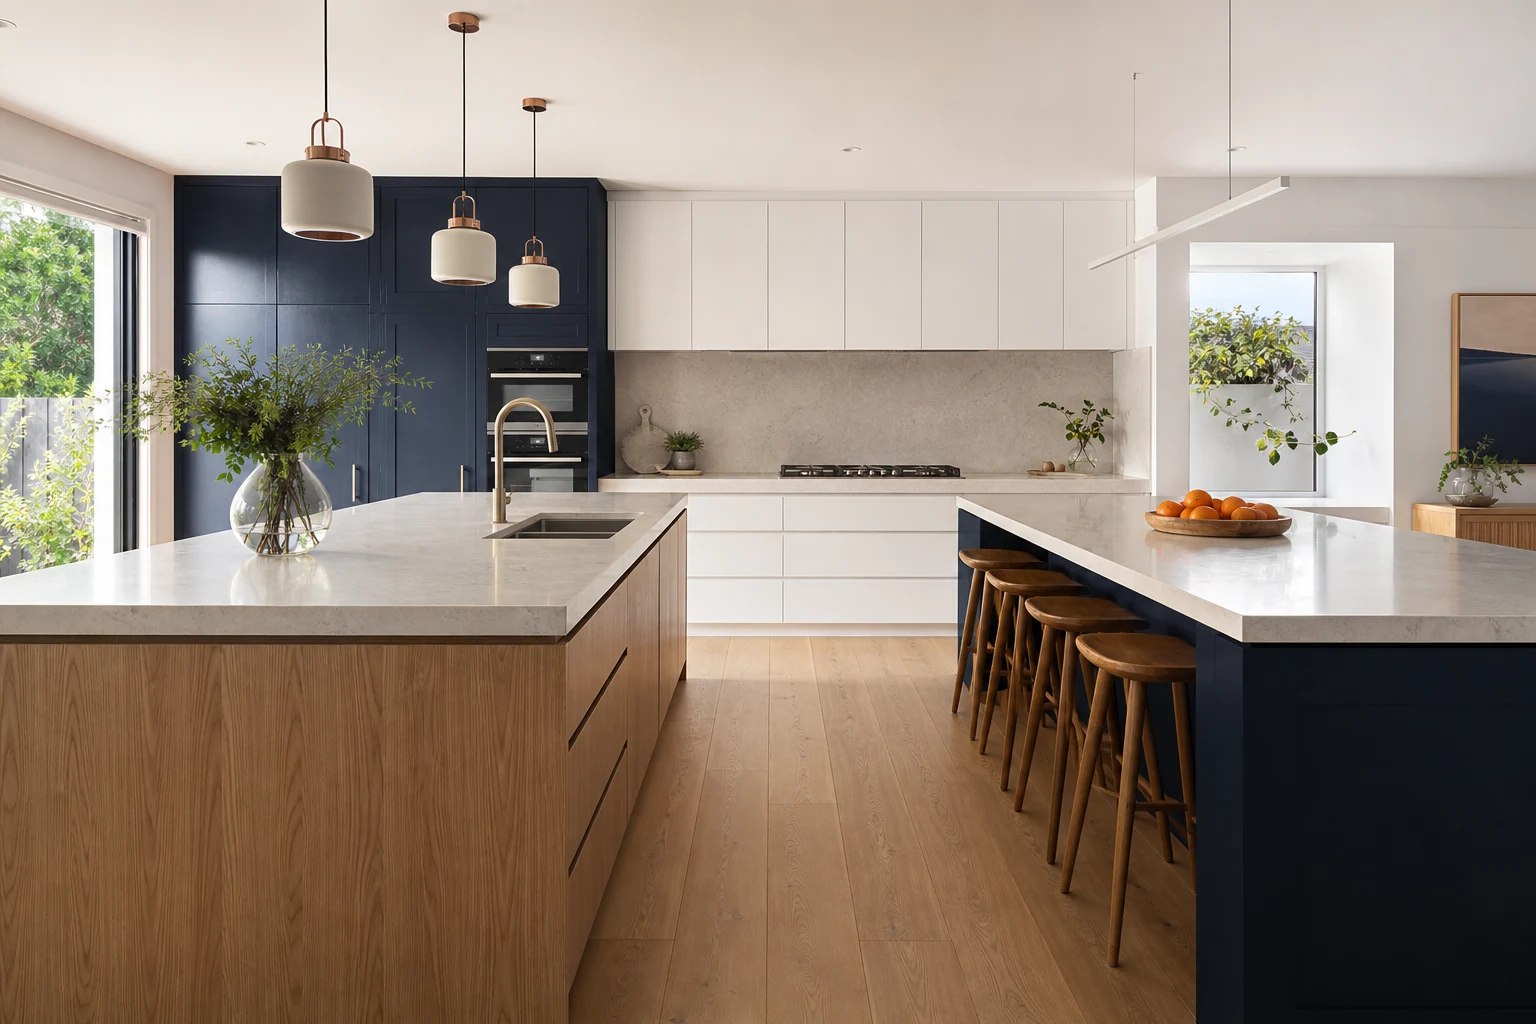
Malvern sits in a distinctive position in Melbourne's renovation market. It carries the period pedigree of neighbouring Toorak and Armadale, with streets of Edwardian villas and solid interwar brick homes across the Gascoigne Estate and beyond, but it is fundamentally a family suburb. Kitchens here are judged on two axes at once: they need to present at a premium Stonnington standard, and they need to survive the daily reality of busy households with children, sport schedules and weeknight entertaining.
That dual brief shapes everything from layout to benchtop selection. This guide covers how Malvern's housing stock and family profile should drive kitchen decisions, where heritage settings come into play, and what premium family kitchens realistically cost to build in this part of Melbourne.
In this guide
The Malvern Housing Stock
Malvern and Malvern East offer a fairly consistent renovation canvas.
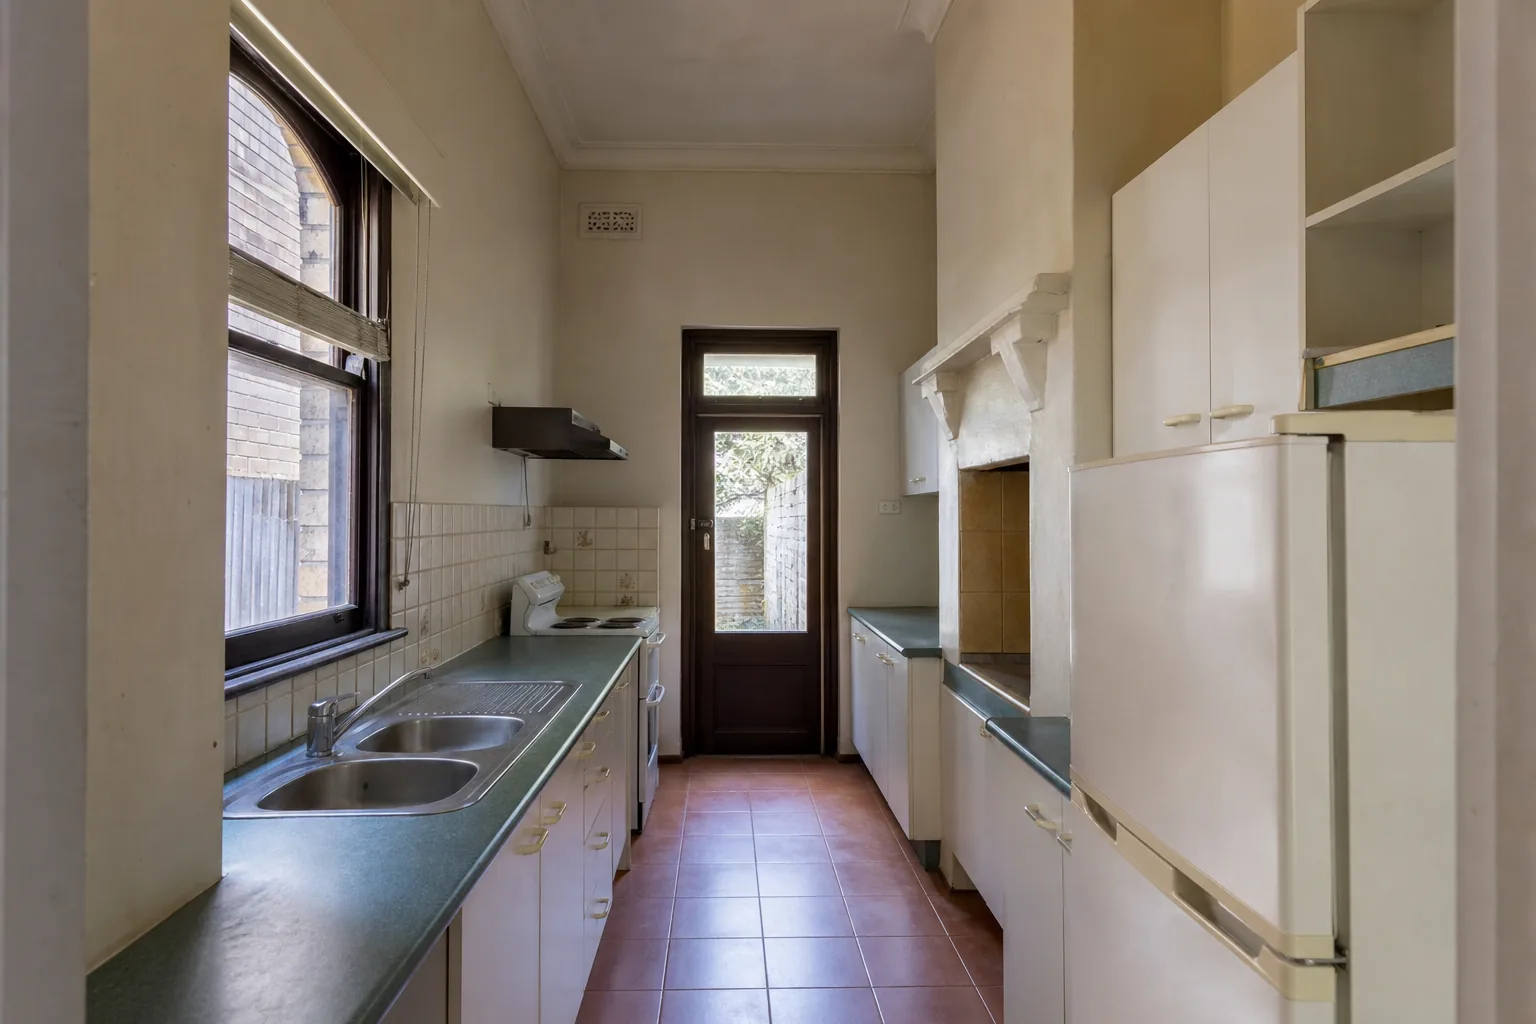
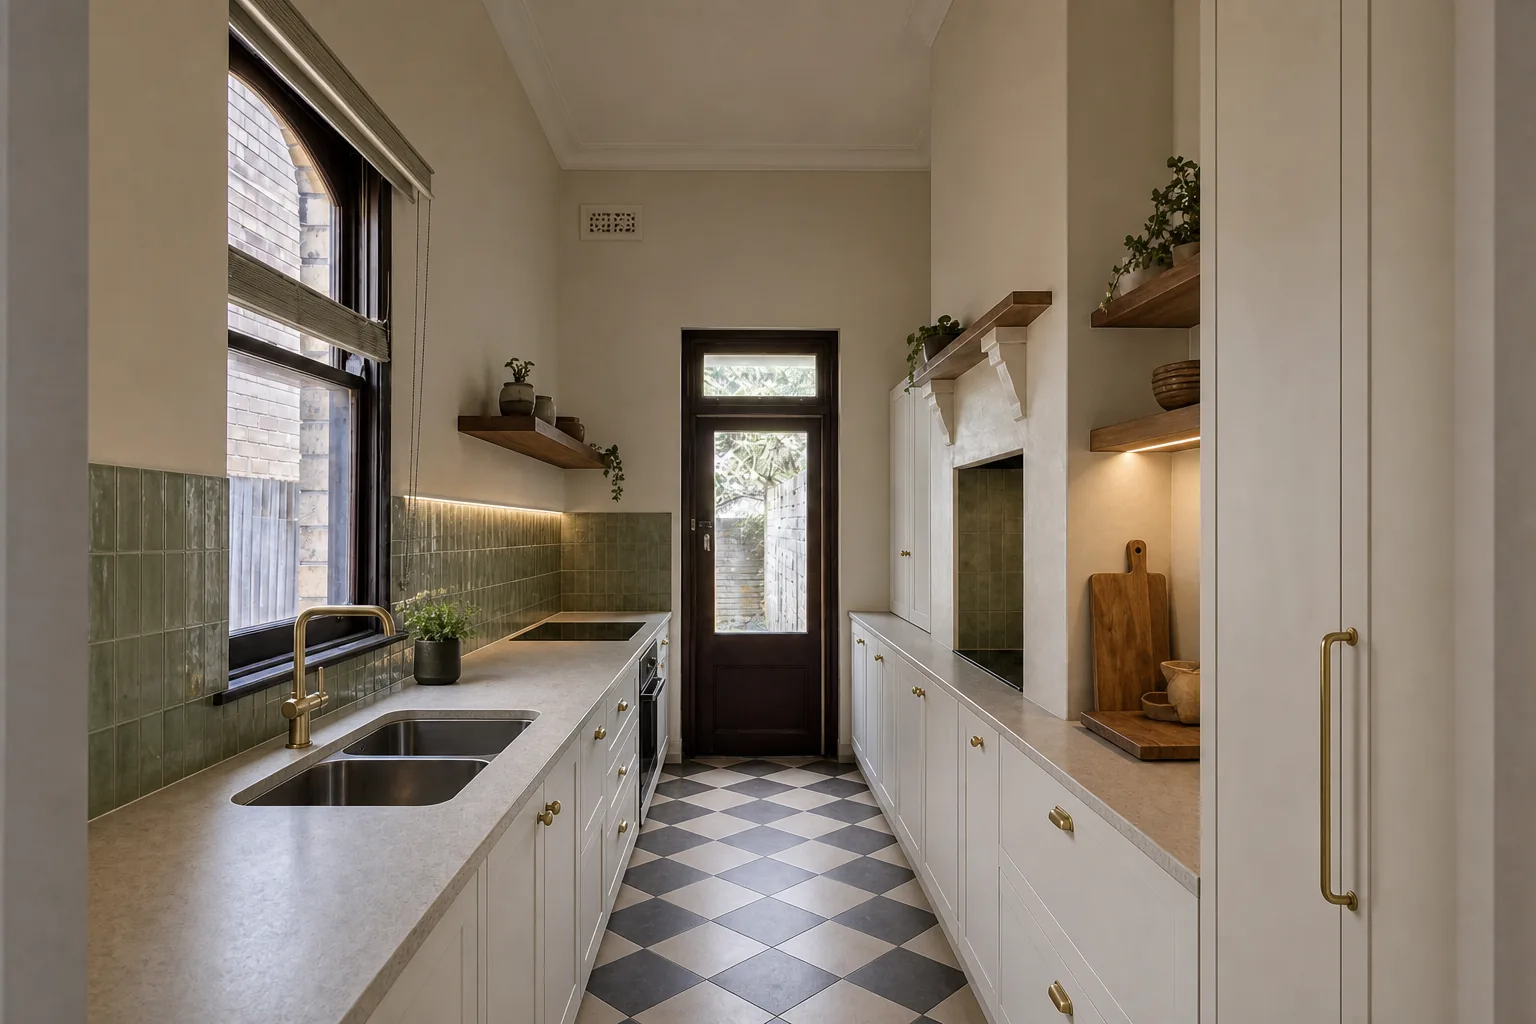
- Edwardian villas and Queen Anne homes: Concentrated in the older streets near Glenferrie Road and the station precincts. High ceilings, ornate fretwork and original kitchens tucked into rear service wings that are almost always too small for modern life.
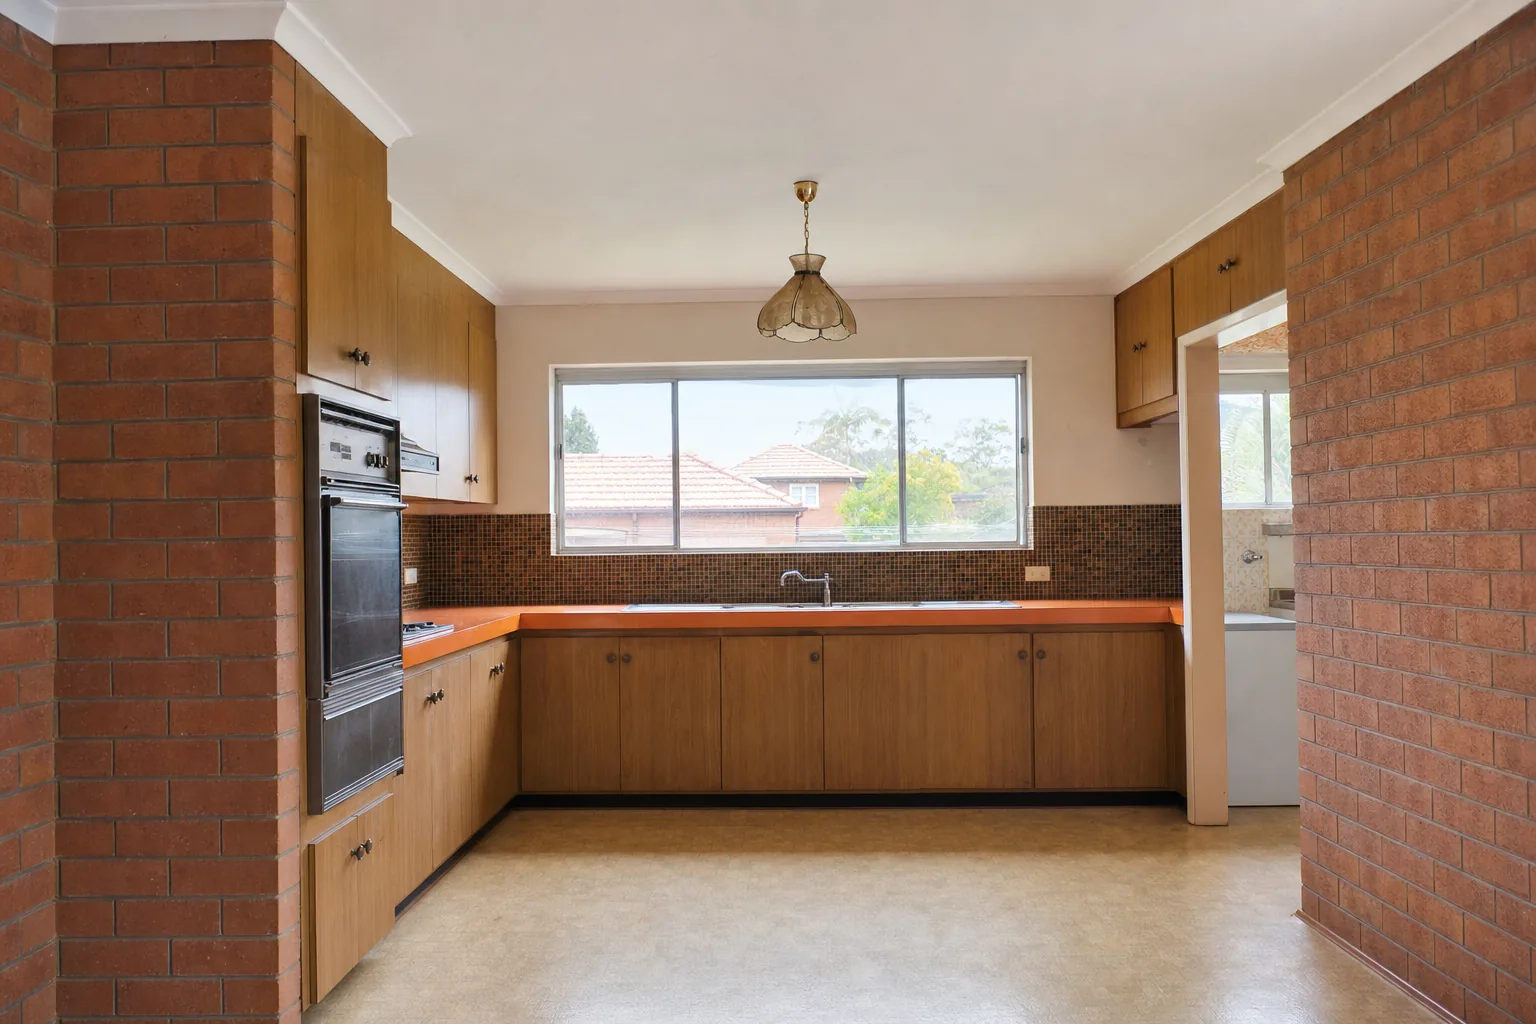
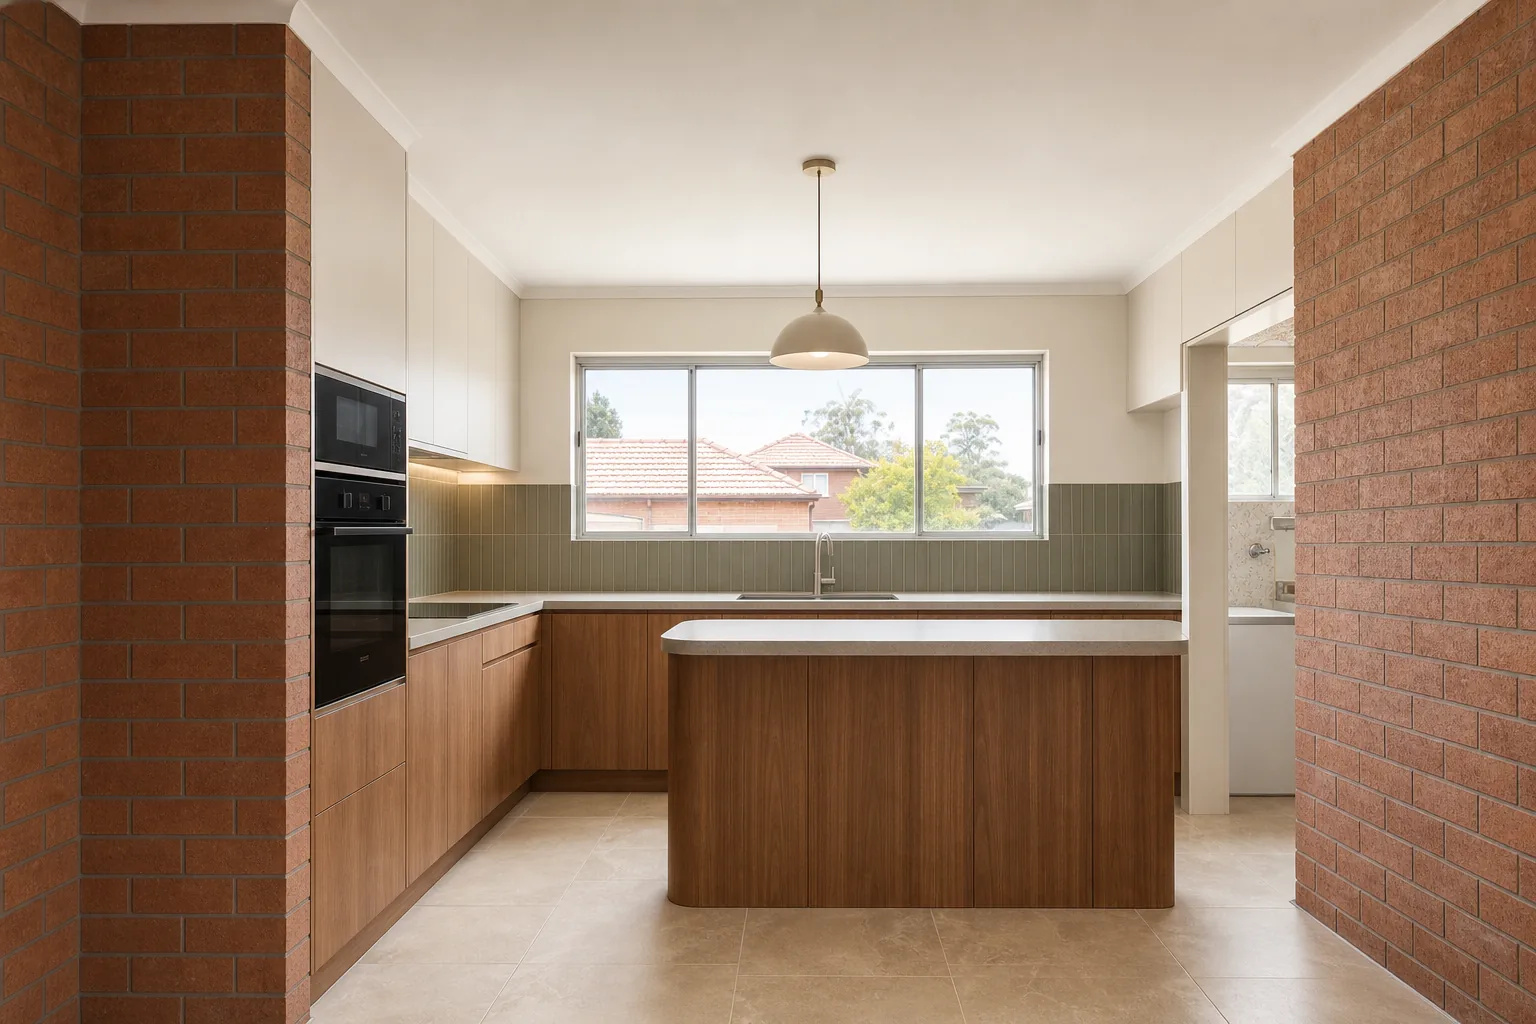
- Interwar brick homes: The dominant stock, particularly through Malvern East and the Gascoigne Estate precinct. Double-brick construction, generous bedrooms, and kitchens that are larger than Edwardian equivalents but still closed off from living areas.
- Renovated and extended homes: A large share of the suburb has already been through one renovation cycle, often in the 1990s or 2000s. These kitchens are functional but dated, and the projects are usually full rebuilds within an existing open-plan envelope.
- Contemporary townhouses and rebuilds: Finish-refresh territory rather than structural work.
Blocks typically run 500-700 square metres. The near-universal renovation pattern in unextended period homes is opening the kitchen to a rear living and dining zone connected to the garden, and Malvern buyers now treat that configuration as the baseline for a family home.
What Premium Means for a Family Kitchen
The Malvern brief is not a display kitchen. It is a premium room engineered for heavy use, and the specification list reflects that.
- Stone that works: Porcelain benchtops and harder-wearing engineered surfaces are increasingly chosen over delicate marble for main work zones, with natural stone reserved for butler's pantries or feature elements where it takes less punishment.
- Custom cabinetry throughout: This market expects joinery built to the room, with internal fit-outs, integrated bins, appliance garages and proper pantry systems, not modular carcasses.
- Serious appliance packages: Induction cooktops, pyrolytic double ovens, integrated dishwashers and often a second dishwasher or drawer dishwasher in the butler's pantry. Appliance allowances of $15k-$30k are normal in this suburb.
- Butler's pantry as standard: In extended Malvern homes the butler's pantry has moved from luxury to expectation, hiding mess and doubling storage.
- Durable flooring: Engineered oak or hybrid floors specified for real traffic, continuous from kitchen through living zones.
The value logic is straightforward: Malvern property prices support genuine premium specification, and the family market notices when a kitchen has been costed down in the details it touches every day, such as hardware, internal drawers and lighting.
Layouts for Households That Run at Full Speed
Malvern households skew toward families with school-age children, and kitchens carry the operational load of the home.
- Island sized for the household: 2.7m-3.3m islands with seating for four suit the room scale of extended period homes. Keep the working side clear of stools so cooking and homework can coexist.
- Two-zone strategy: Main kitchen for cooking and presentation, butler's pantry for prep, appliances and the aftermath of school lunches. This split is the defining feature of the successful Malvern family kitchen.
- Traffic separation: Design the route from back door to fridge to avoid crossing the cooking zone. In homes with rear garden access, children move through this room constantly.
- Storage at every scale: Deep drawers for pots, dedicated tall storage for brooms and appliances, and a landing zone for bags and devices near the entry point.
- Light from two directions: Rear extensions should bring in northern light where orientation allows; skylights over island zones transform interwar-depth floor plans.
A layout truth worth stating: adding a butler's pantry does not fix a poorly planned main kitchen. Get the primary work triangle right first, then let the pantry absorb overflow functions.
Malvern Kitchen Budgets
| Scope | Typical Malvern Spend | Usually Included | Main Risk |
|---|---|---|---|
| Premium rebuild in existing open plan | $50k-$80k | Full custom joinery, porcelain or stone tops, premium appliances, lighting redesign | Appliance and hardware allowances set below real selections |
| Kitchen with butler's pantry addition | $75k-$110k | Reconfigured rear zone, second sink and dishwasher, extensive joinery, relocated services | Plumbing and electrical scope growing mid-design |
| Structural open-plan conversion in period home | $100k-$170k+ | Double-brick wall removal, steel, flooring continuity, glazing to garden, full premium fit-out | Engineering, permits and finish-level escalation |
These bands sit clearly above Melbourne-wide averages, driven by joinery scale, appliance expectations and the structural realities of double-brick homes. A Malvern kitchen quoted at an outer-suburban price level is usually missing scope rather than offering value.
Heritage and Planning Considerations in Stonnington
Malvern carries substantial heritage overlay coverage, including precincts like the Gascoigne Estate where streetscape consistency is protected by the City of Stonnington. For kitchen projects the practical picture is:
- Internal kitchen renovations proceed without heritage approval in almost all cases, including wall removals inside the existing envelope.
- Rear extensions in overlay precincts need planning permits, with assessment focused on visibility from the street, roof form and massing. Well-designed rear additions are routinely approved.
- New openings and glazing to the rear are usually acceptable, but street-visible changes are scrutinised.
- Build over easements and setback rules apply to extensions regardless of heritage status and should be checked early on tighter blocks.
The timing implication matters more than the restriction itself: if your kitchen depends on a rear extension in an overlay precinct, allow several months for design and planning approval before construction, and use that window to finalise joinery drawings and appliance selections so the build runs clean.
Structural and Services Work in Double-Brick Homes
Most transformative Malvern kitchens involve opening double-brick walls, and this is defined engineering work rather than optimistic demolition.
- Steel sized by an engineer: Spans across former wall lines need computations, and load paths down to footings must be confirmed, especially where earlier renovations have already altered the structure.
- Propping and sequencing: Masonry homes need careful temporary support; this is a core competency question for your builder, not a detail.
- Switchboard and circuit upgrades: Induction cooking and expanded appliance packages typically require new dedicated circuits and often a switchboard upgrade in interwar homes.
- Underfloor access: Homes on stumps allow flexible plumbing relocation; slab-on-ground extensions from earlier renovation cycles constrain drain movement and should be scanned before layout is locked.
- Make-good of period fabric: Cornice matching, hardwood floor patching and plaster repair where walls come out are finish items that separate premium results from average ones.
Budget honesty on this hidden half of the project is the strongest predictor of whether the visible half gets built without compromise.
Choosing the Right Builder for a Malvern Kitchen
The right builder for this suburb shows evidence in three areas: completed structural work in double-brick period homes, joinery outcomes at genuine custom level, and a process that locks appliances and finishes before cabinetry is drawn. Ask to see a recently completed project at the specification level you want, and ask how variations were handled on it.
Program-wise, expect six to eight weeks on site for a premium same-envelope rebuild and ten to sixteen weeks for structural conversions, with cabinetry lead times of four to eight weeks running ahead of site start. Malvern families usually live in during works, so dust management, temporary kitchen arrangements and predictable trade scheduling belong in the contract conversation, not the complaints conversation.
Take these ideas with you.
- Malvern kitchens must hit premium Stonnington presentation standards while surviving heavy family use
- Butler's pantries, custom joinery and $15k-$30k appliance packages are market expectations rather than upgrades
- Structural open-plan conversions in double-brick homes commonly run $100k-$170k+ and need real engineering
- Heritage precincts like the Gascoigne Estate affect extensions and street-visible changes, not internal kitchen work
- Durable surfaces like porcelain benchtops outperform delicate stone in main work zones for family households
A few more answers
Questions about your next step.
How much should I budget for a kitchen renovation in Melbourne?
Budget depends on layout changes, cabinetry level, benchtop choice, appliance scope and trade complexity. Fixed-layout refreshes sit much lower than structural redesigns with new services.
What kitchen upgrades usually add the most practical value?
Better drawer storage, smarter appliance placement, durable benchtops, layered task lighting and a well-sized rangehood tend to outperform cosmetic-only upgrades.
How long does a kitchen renovation usually take?
Most kitchens run over several weeks. Cabinetry manufacturing, stone templating and trade sequencing usually matter more than the demolition day.
Put your ideas into a plan
Check feasibility before you lock a quote
Council overlays, access and existing services change the job. Bring the property constraints in before finish selections harden.
Planning a premium family kitchen in Malvern or Malvern East? We build kitchens that hold their finish under real family life. Explore our kitchen renovation service or call 1300 173 622.