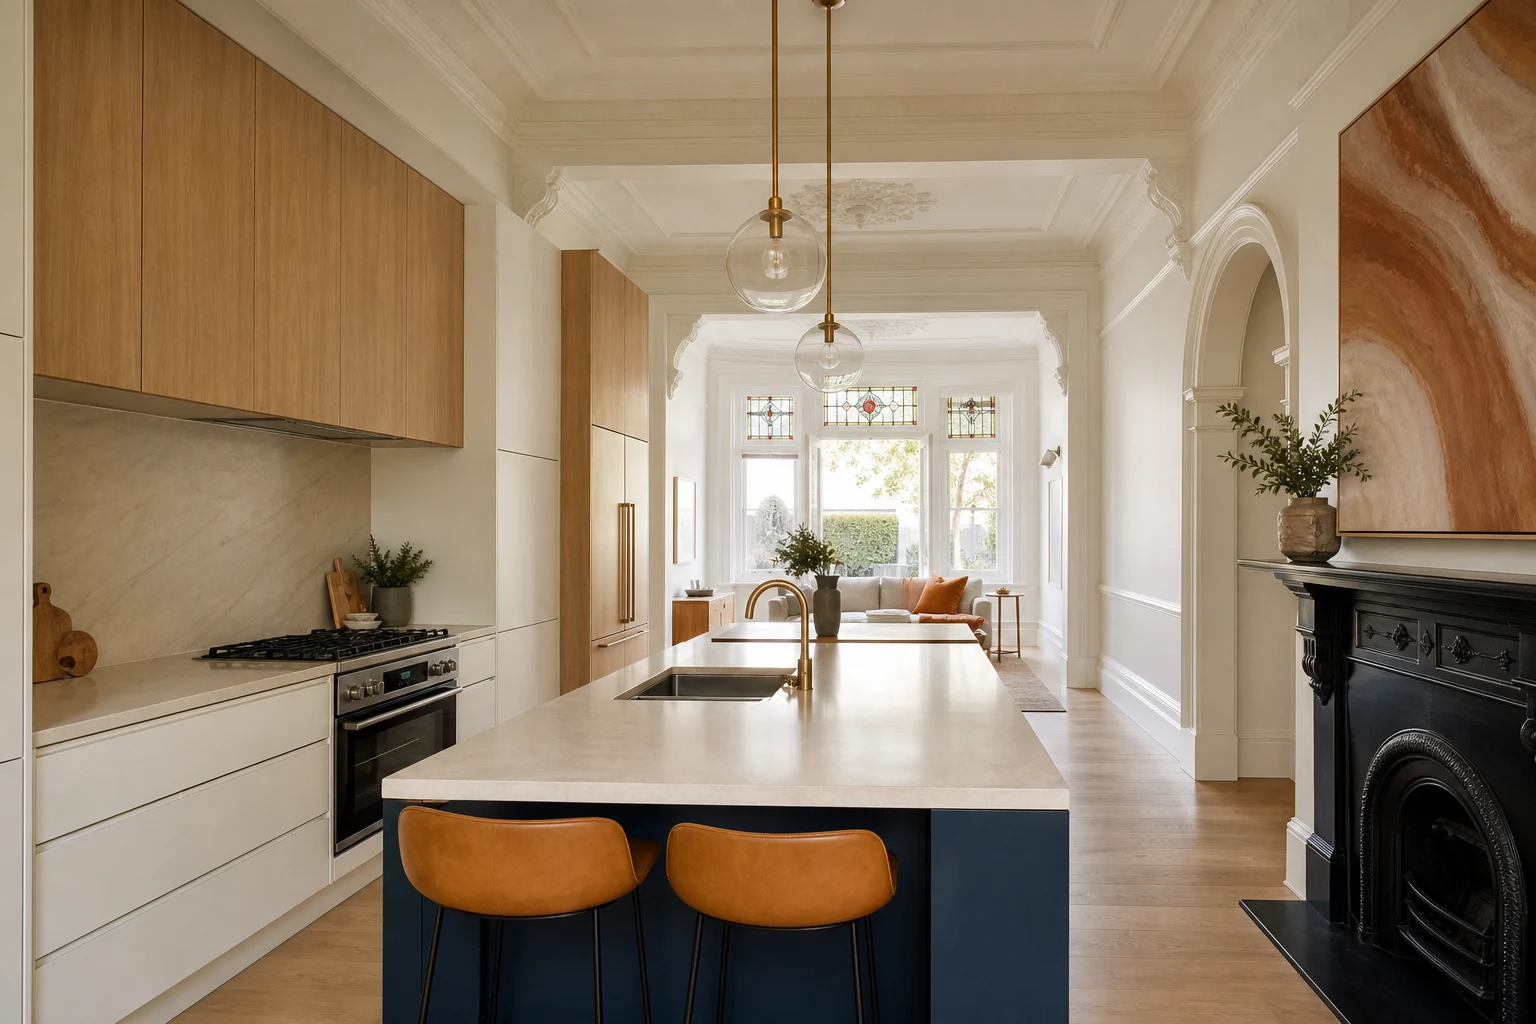
Hawthorn holds one of Melbourne's richest concentrations of period housing: Victorian terraces and freestanding villas through the Grace Park and St James Park precincts, Hawthorn brick Edwardians with their distinctive tuckpointed two-tone facades, and substantial interwar homes toward Hawthorn East. Almost every kitchen renovation in the suburb is therefore a period-home project, with everything that implies about structure, services and heritage settings.
The suburb's renovation economics are equally distinctive. Hawthorn attracts professional families and downsizing owners who expect kitchens at a high specification, and the housing stock rewards them: high ceilings, deep blocks and solid construction give renovators excellent raw material. This guide works through how to take a Hawthorn period kitchen from cramped rear service room to the centre of the house, without fighting the building or the planning scheme.
In this guide
- Reading Your Hawthorn Home Before Designing the Kitchen
- Heritage Overlays in Boroondara: The Hawthorn Picture
- Layout Strategies for Period Footprints
- What Hawthorn Period Kitchen Projects Cost
- Services in Old Homes: Budget for the Invisible First
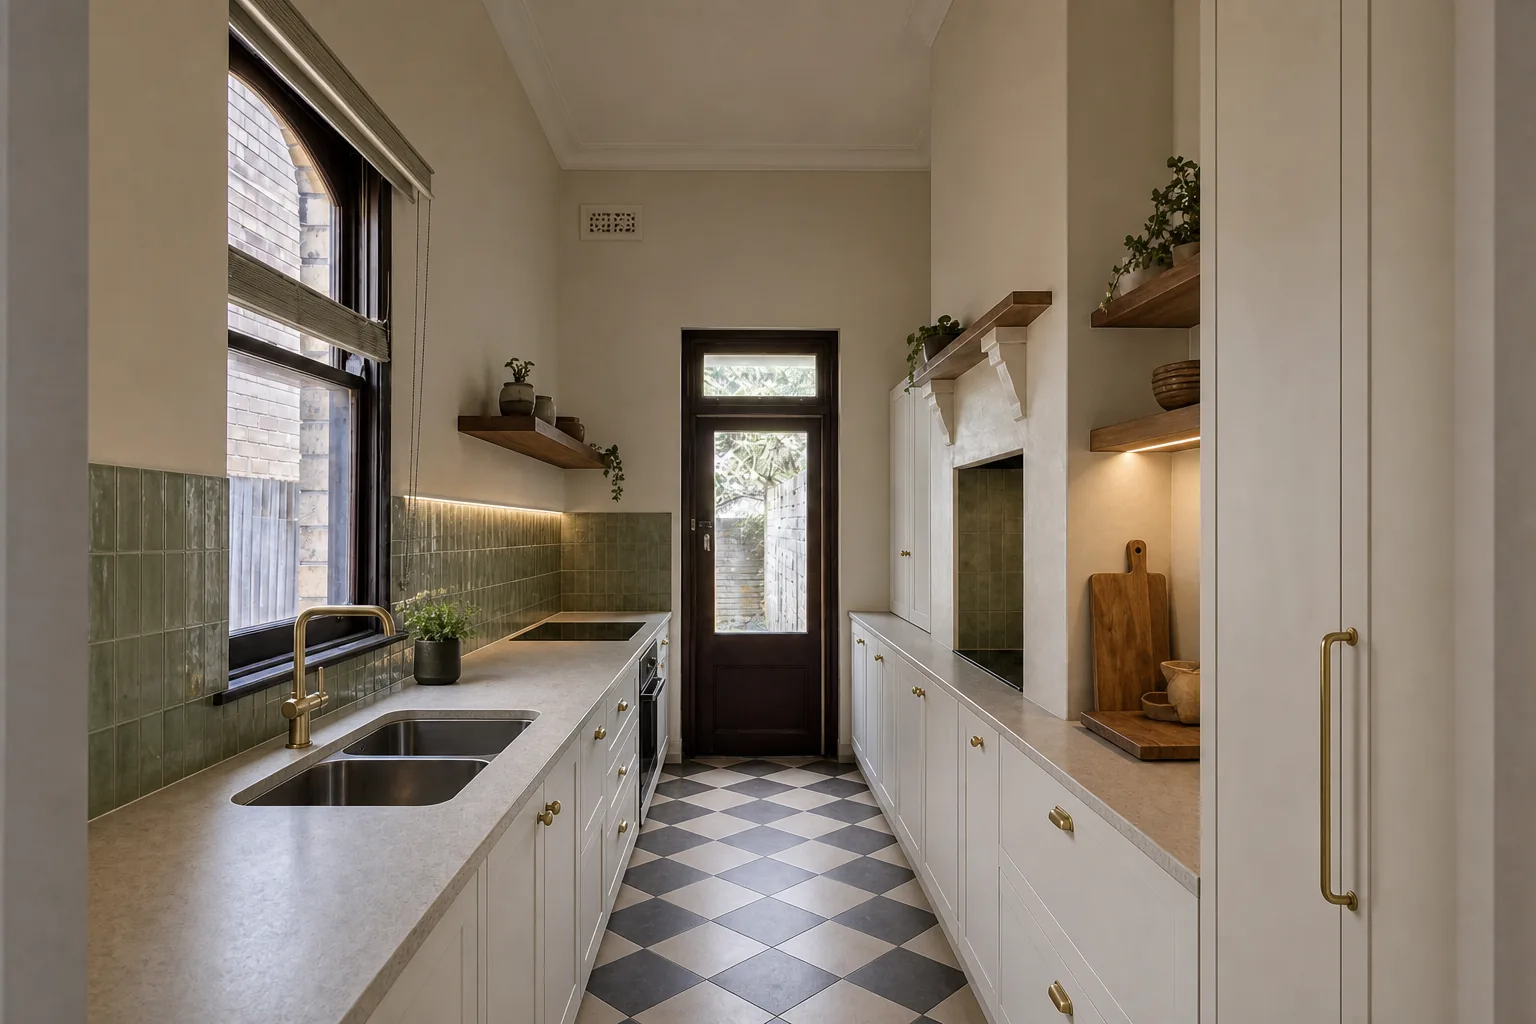
- Design Language: Modern Kitchens That Belong in Period Rooms
- Sequencing and Builder Selection
Reading Your Hawthorn Home Before Designing the Kitchen
The starting condition varies by era, and the kitchen strategy follows it.
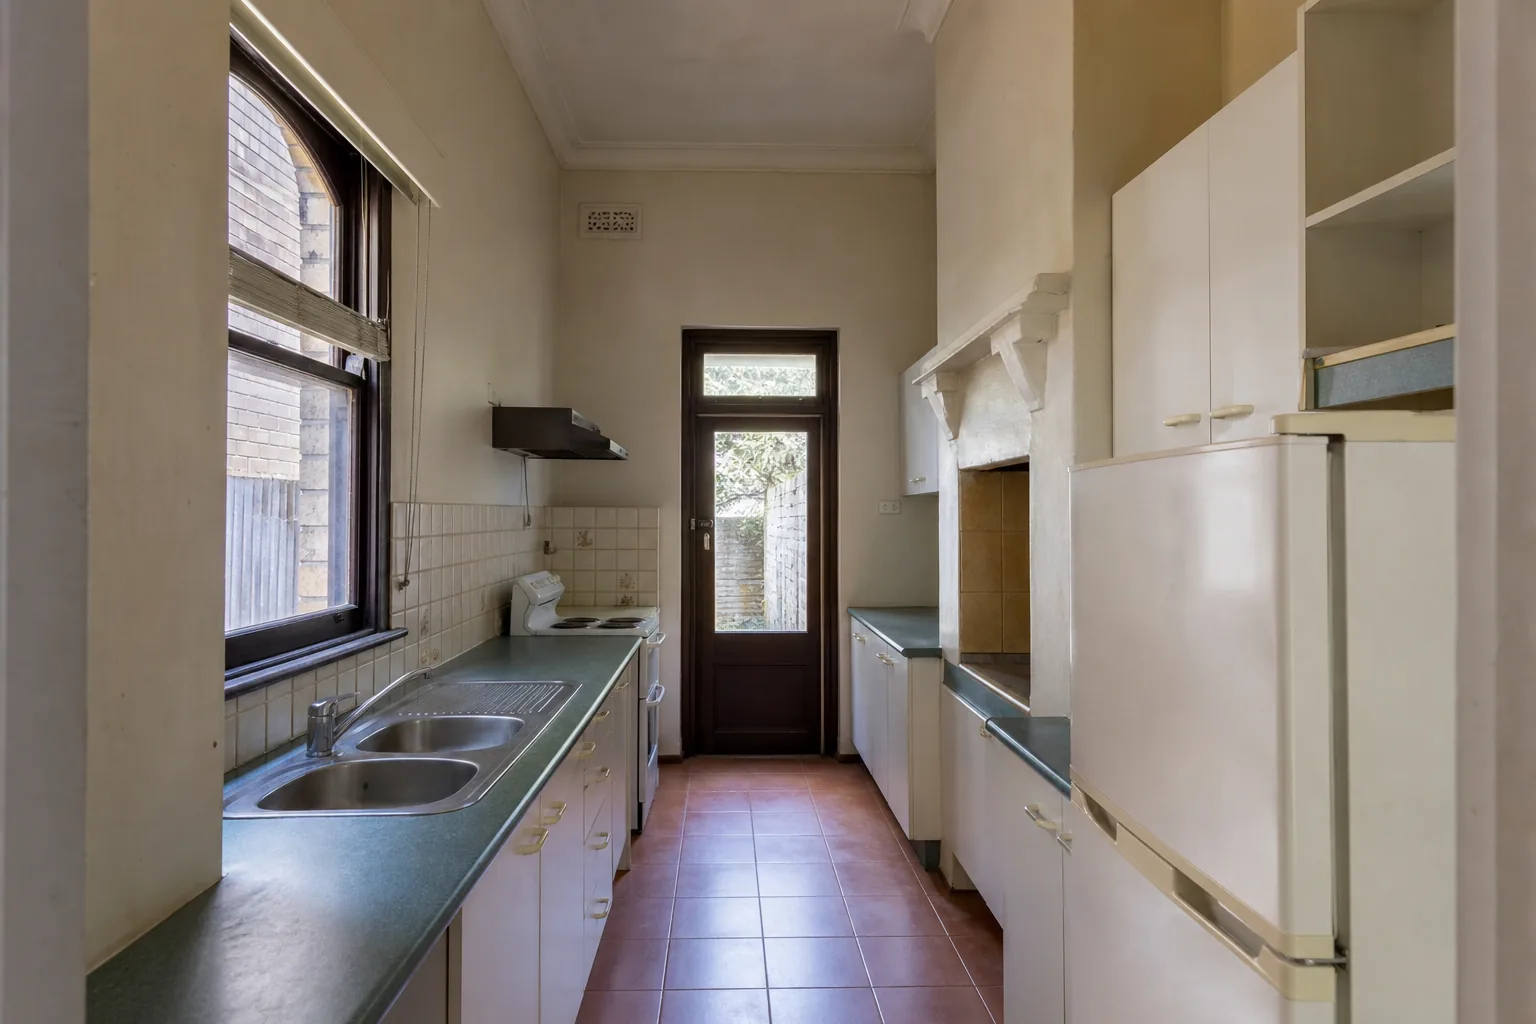
- Victorian terraces (1870s-1890s): Common near the Yarra end and around older precincts. Kitchens sit in narrow rear wings, sometimes still in the original service configuration with a lean-to behind. The classic renovation reworks or replaces the rear wing to create a full-width kitchen and living zone.
- Hawthorn brick Edwardians (1900s-1915): The suburb's signature homes, many with the local polychrome brickwork the name comes from. Wider frontages than terraces give more layout freedom, but kitchens remain rear service rooms that need opening up.
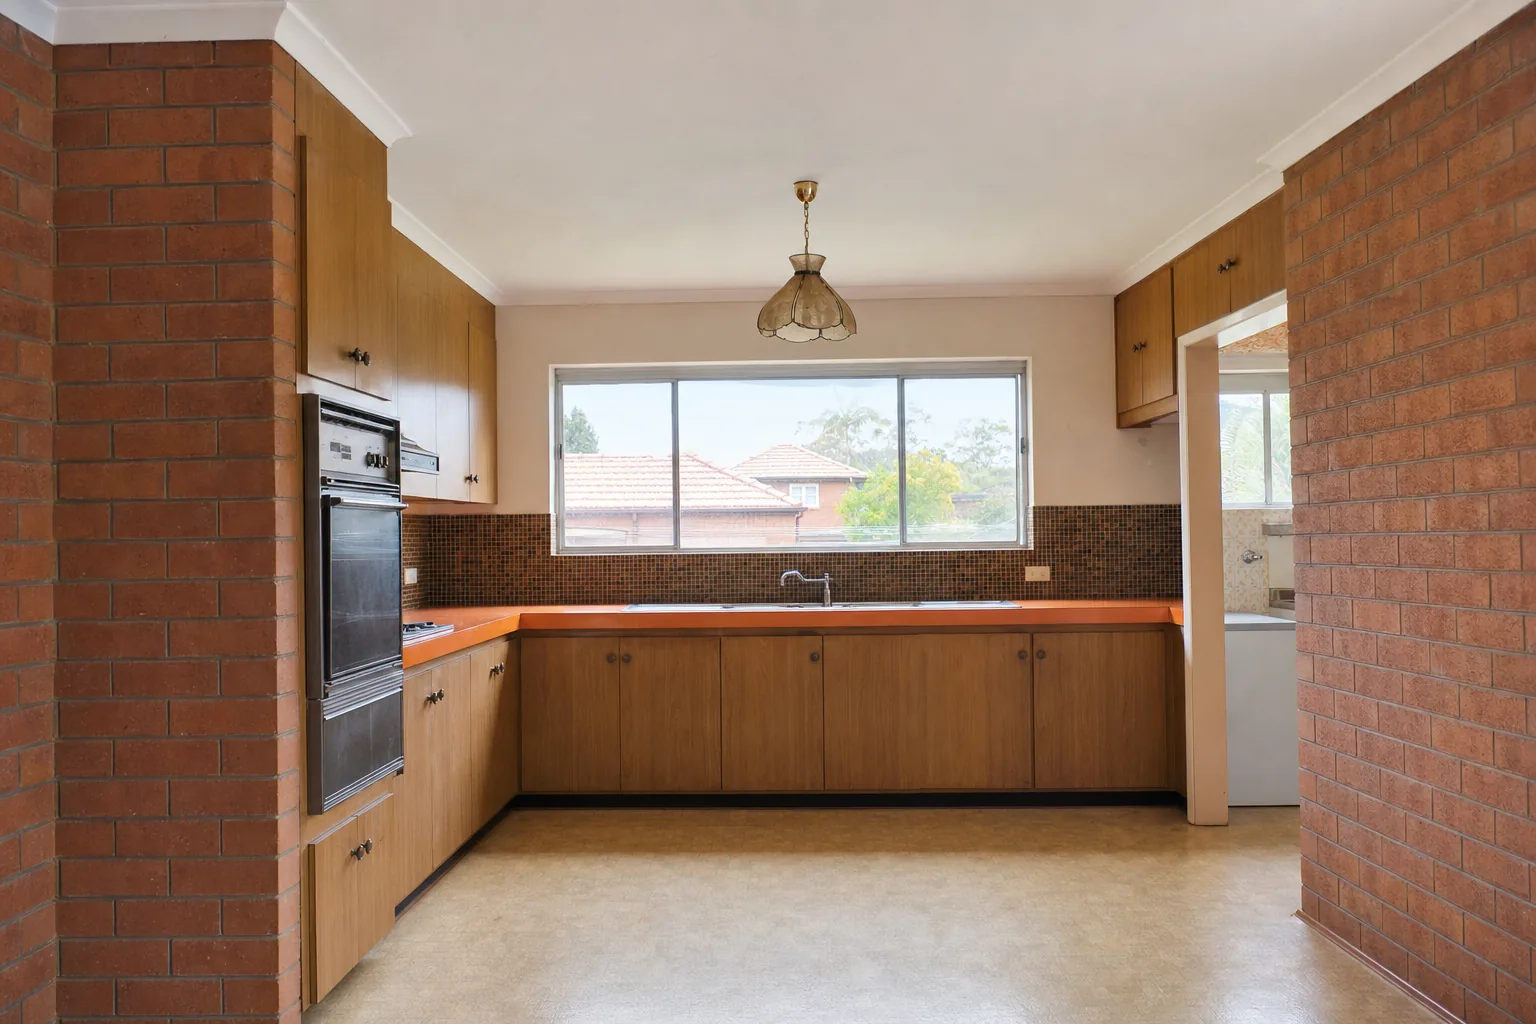
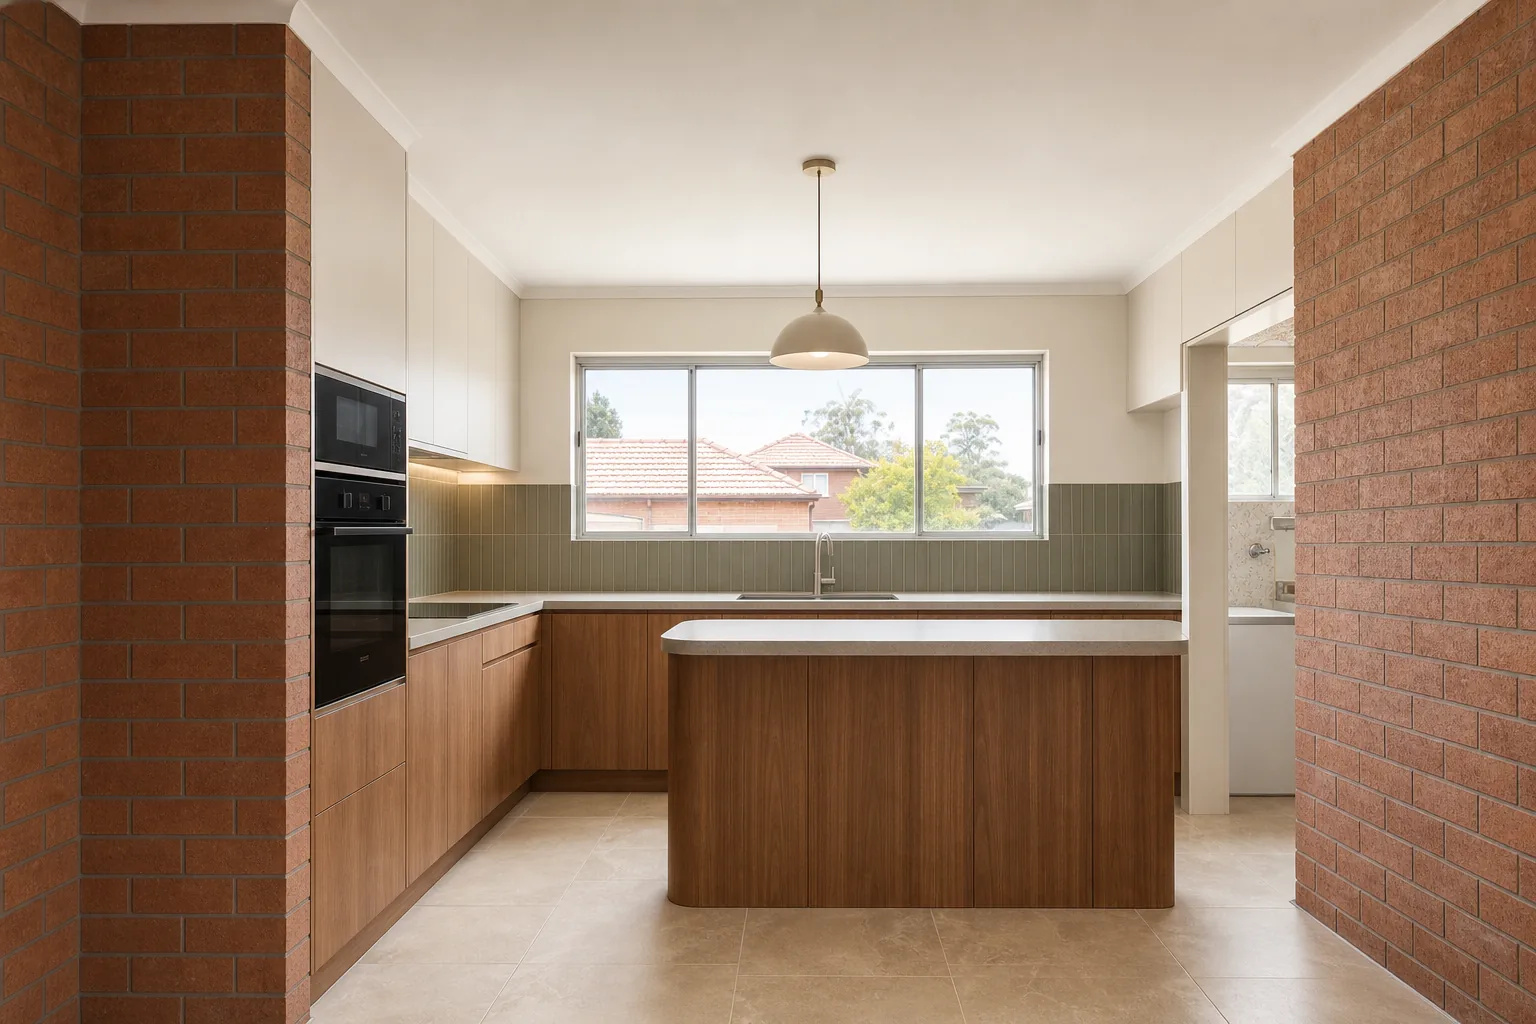
- Interwar homes: More common toward Hawthorn East and Auburn. Double-brick, well-proportioned, with kitchens that renovate well through wall removals into adjacent dining rooms.
- Apartments and units: Hawthorn has substantial apartment stock from the 1930s onward; kitchen projects here are constrained by owners corporation rules and service risers rather than heritage.
In every period category, the honest first step is a structural and services survey: subfloor condition, wiring era, drainage runs and any previous renovation work. Hawthorn homes have often been renovated two or three times since the 1970s, and the quality of that earlier work varies enormously.
Heritage Overlays in Boroondara: The Hawthorn Picture
Hawthorn's heritage coverage is extensive, with large precinct overlays across Grace Park, St James Park and many residential streets. For kitchen renovations the working rules are:
- Internal work is generally exempt: Rebuilding a kitchen inside the existing envelope, including removing internal walls, does not normally trigger a heritage permit.
- Rear wing demolition needs approval: Many Victorian kitchen projects involve removing or rebuilding the original rear service wing. In overlay areas this requires a planning permit, and Boroondara assesses whether the fabric is contributory. Rebuilding behind the main roofline is usually achievable; expect conditions rather than refusal.
- Street visibility is the test: Extensions and new openings concealed from the street are assessed far more leniently than anything visible from the front.
- Party walls in terraces: Structural work on shared walls needs engineering care and neighbour communication regardless of heritage status.
Factor three to six months of design and approval time into any project that touches the rear wing in an overlay precinct, and use a designer or builder who has recent Boroondara approvals to their name.
Layout Strategies for Period Footprints
Period Hawthorn homes offer a few proven kitchen moves, each suited to a different starting plan.
- The rear wing rework: For terraces and villas, replacing the narrow service wing with a full-width kitchen, dining and living zone connected to the garden. The most transformative and most expensive option.
- The internal open-up: Removing the wall between kitchen and dining room within the existing envelope. Delivers most of the daily benefit at a fraction of the cost, and avoids planning triggers entirely.
- The galley refinement: In narrow terrace wings that cannot be extended, a high-spec galley kitchen with full-height storage on one side and a skylight overhead can outperform a compromised island layout. Islands need roughly 4m of room width to work; forcing one into less creates a worse kitchen than a well-designed galley.
- The side return capture: Where the block allows, glazing over a side return adds width and light to terrace kitchens, subject to setback and overlay assessment.
Ceiling height is Hawthorn's hidden asset. At 3m-3.6m in Victorian and Edwardian homes, tall cabinetry, highlight glazing and generous pendants give these kitchens a presence that new builds struggle to match.
What Hawthorn Period Kitchen Projects Cost
| Scope | Typical Spend | Usually Included | Main Risk |
|---|---|---|---|
| High-spec rebuild in existing kitchen space | $45k-$70k | Custom joinery, stone tops, premium appliances, rewired and replumbed services | Period services needing full replacement |
| Internal open-up with wall removal | $65k-$100k | Structural steel, floor patching in hardwood, cornice make-good, full new kitchen | Structural surprises in previously renovated homes |
| Rear wing rebuild or extension kitchen | $120k-$220k+ | Demolition and rebuild of rear zone, glazing, roofing, full open-plan fit-out | Planning timeline and scope escalation |
Hawthorn projects carry premium-suburb finish expectations on top of period-home complexity, which is why both columns of that table run high. The internal open-up remains the best value-per-dollar move in most unextended homes.
Services in Old Homes: Budget for the Invisible First
Victorian and Edwardian Hawthorn homes hide a century of services history behind their kitchen walls, and the renovation is the moment to resolve it.
- Wiring: Homes can carry three generations of wiring. The kitchen zone should exit the project fully rewired with dedicated circuits for induction, ovens and refrigeration, and switchboards frequently need upgrading.
- Gas to induction transitions: Increasingly common in this market, with implications for circuit capacity and switchboard load that must be assessed early.
- Drainage: Original rear-wing drainage is often shallow and tired. Moving the sink or adding a butler's pantry means new runs, straightforward on stumped floors but needing fall checks over long distances.
- Subfloor and stumps: Rigid stone benchtops over bouncy floors crack grout lines and worse. Restump or sister joists under the kitchen zone before fit-out where movement exists.
- Chimneys and old flues: Redundant kitchen chimneys can be retained as features, sealed, or removed with engineering input; each choice has cost and heritage implications worth deciding deliberately.
On unrenovated period homes, services and structure commonly absorb 20-30% of the total kitchen budget. Quotes that show almost nothing in this category are quoting a different, easier house.
Design Language: Modern Kitchens That Belong in Period Rooms
Hawthorn buyers pay for character, so the kitchen should honour it while functioning like a contemporary room.
- Respect the datum lines: Align joinery heights with existing picture rails and window heads where possible so new work reads as considered rather than collided.
- Profiled or shaker fronts suit Victorian and Edwardian interiors; crisp flat panels work in interwar homes and in clearly contemporary rear extensions where the new zone is allowed to be new.
- Materials with depth: Veined stone, timber accents and aged metal finishes converse with period fabric better than high-gloss surfaces.
- Keep original floors where they survive: Patched and refinished baltic pine or hardwood boards are an asset; match species when infilling former wall lines.
- Light deliberately: High ceilings need layered lighting with pendants doing visual work and concealed task lighting doing the practical work.
The strongest Hawthorn results pick one clear position: either the kitchen continues the period language, or it sits in a confidently modern extension that lets the original home stay intact. The uncomfortable middle ground pleases nobody.
Sequencing and Builder Selection
For internal projects, expect six to nine weeks on site. Rear wing rebuilds run four to eight months including approvals. In both cases, joinery should be in fabrication before demolition starts, appliances locked before joinery is drawn, and stone templated only off installed cabinetry.
Select a builder on evidence of period work: ask specifically about double-brick and party-wall structural jobs, subfloor rectification, and Boroondara planning experience. Hawthorn rewards builders who treat the existing house as a collaborator rather than an obstacle, and the finished kitchens show the difference.
Take these ideas with you.
- Nearly every Hawthorn kitchen project is a period-home project, so structure and services should be surveyed before design
- Internal open-ups deliver most of the daily benefit at a fraction of the cost of rear wing rebuilds
- Heritage overlays across Grace Park, St James Park and other precincts control rear demolition and street-visible changes
- Services and structure commonly absorb 20-30% of budget in unrenovated Victorian and Edwardian homes
- High ceilings are Hawthorn's hidden asset and reward tall cabinetry, highlight glazing and layered lighting
A few more answers
Questions about your next step.
How much should I budget for a kitchen renovation in Melbourne?
Budget depends on layout changes, cabinetry level, benchtop choice, appliance scope and trade complexity. Fixed-layout refreshes sit much lower than structural redesigns with new services.
What kitchen upgrades usually add the most practical value?
Better drawer storage, smarter appliance placement, durable benchtops, layered task lighting and a well-sized rangehood tend to outperform cosmetic-only upgrades.
How long does a kitchen renovation usually take?
Most kitchens run over several weeks. Cabinetry manufacturing, stone templating and trade sequencing usually matter more than the demolition day.
Put your ideas into a plan
Check feasibility before you lock a quote
Council overlays, access and existing services change the job. Bring the property constraints in before finish selections harden.
Renovating a kitchen in a Hawthorn period home? We handle the structure, services and heritage process as carefully as the finishes. Explore our kitchen renovation service or call 1300 173 622.