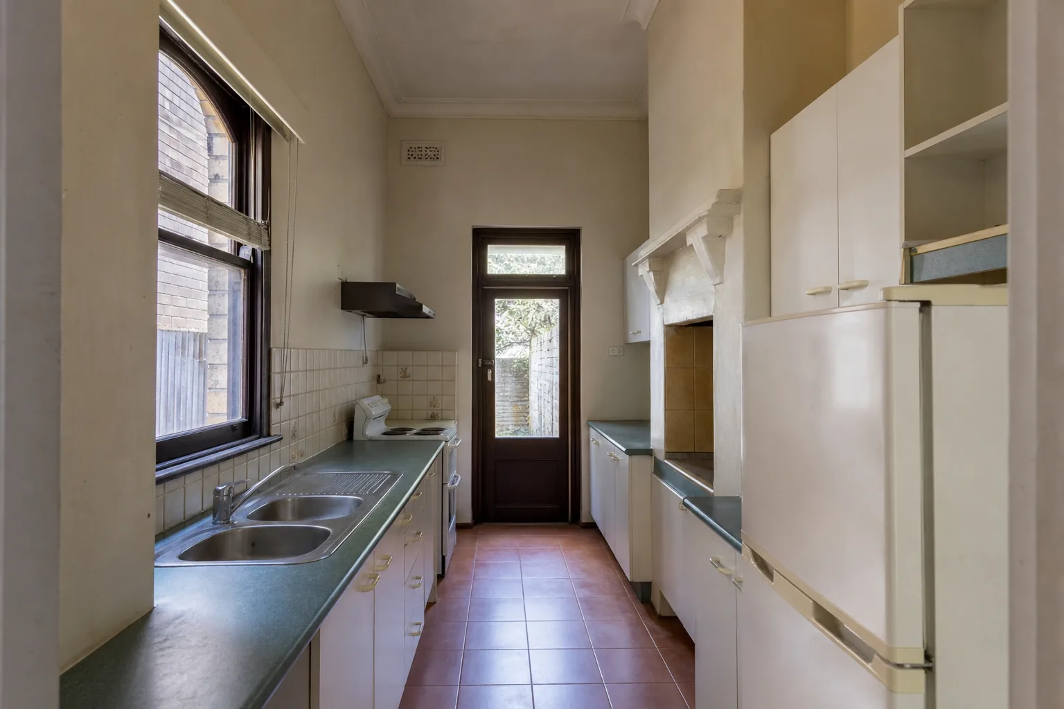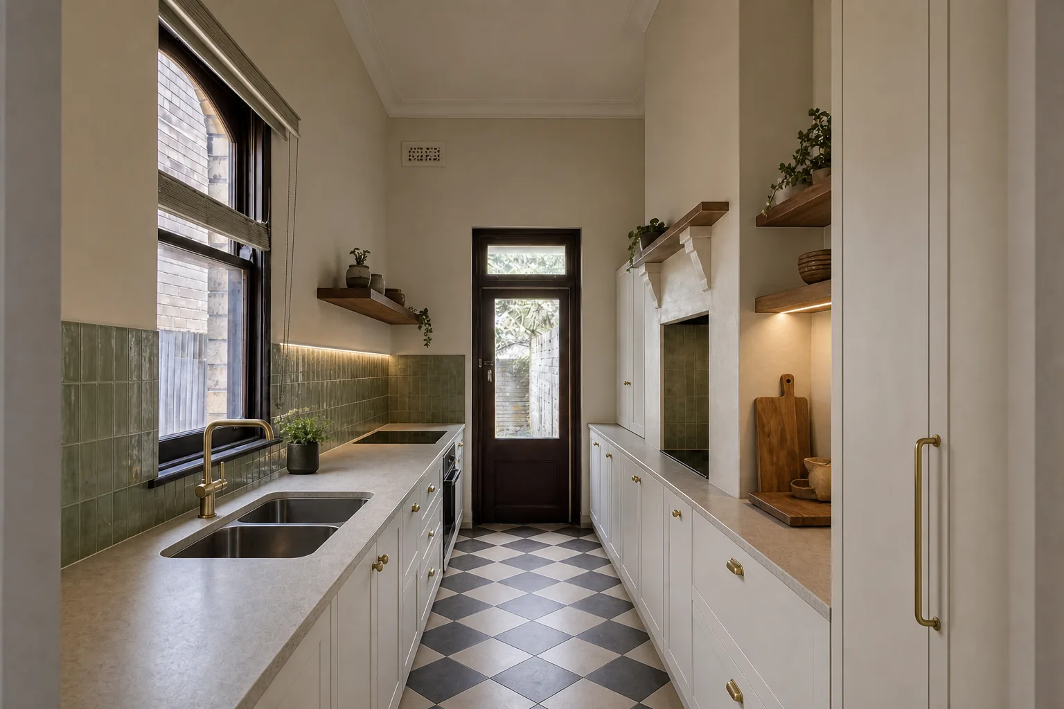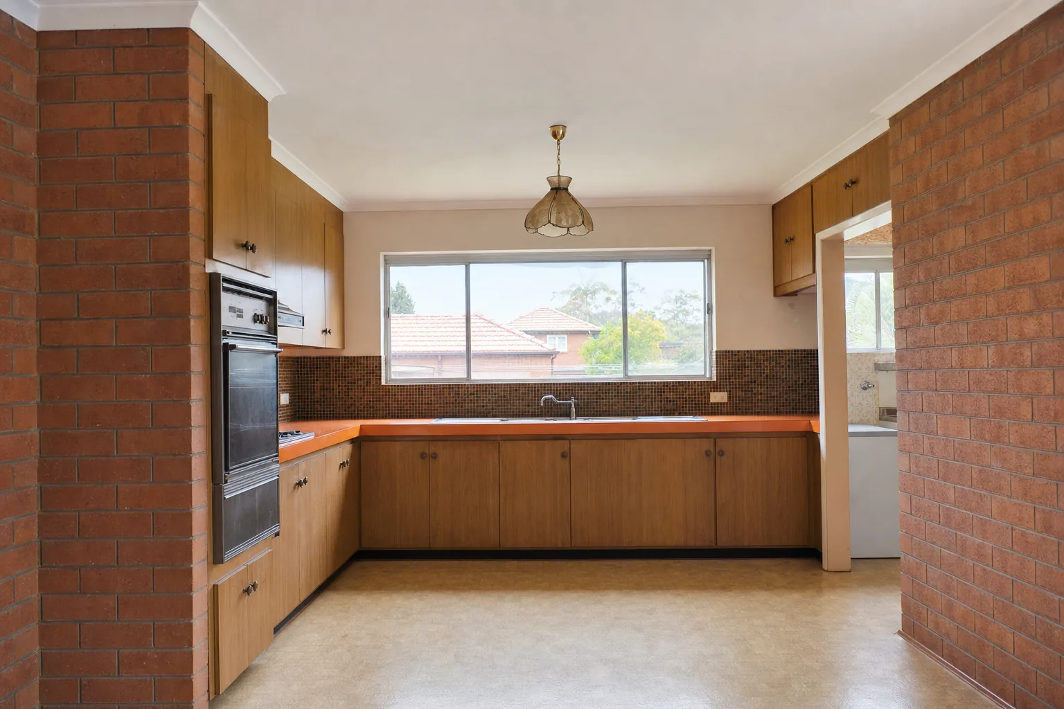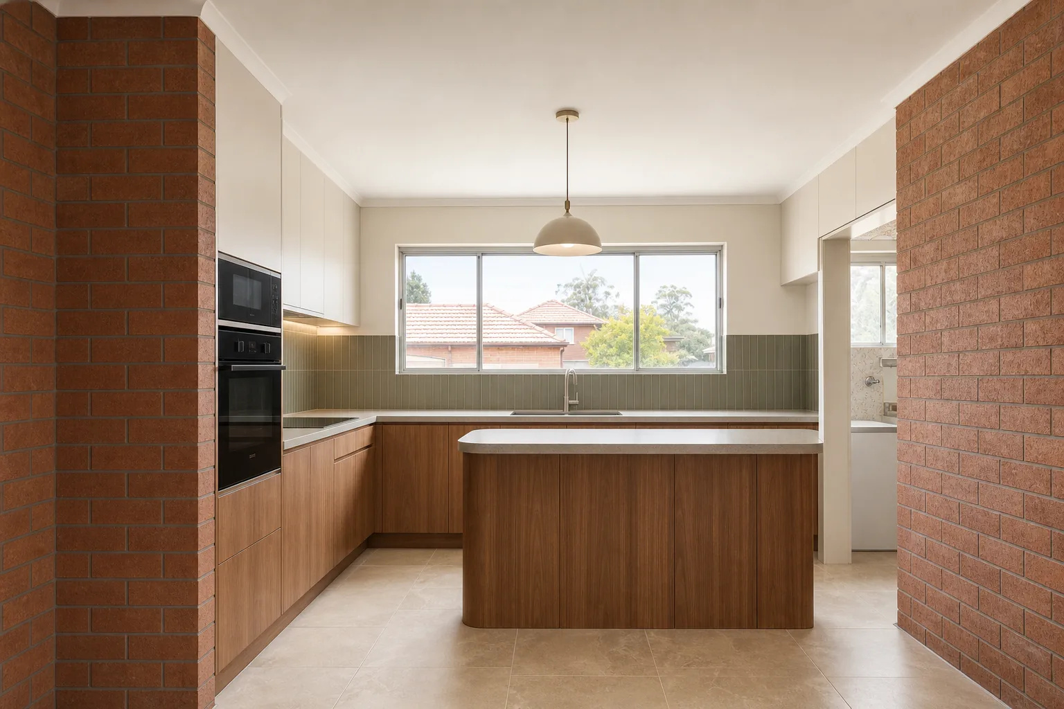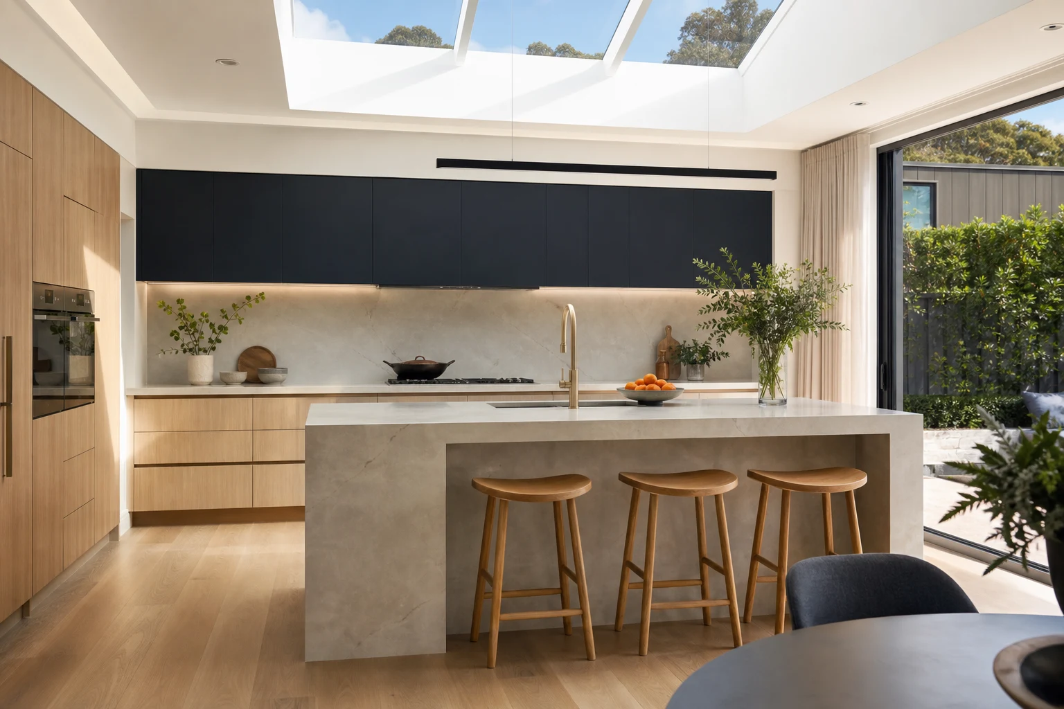
Glen Waverley is one of Melbourne's most in-demand family suburbs, driven by its school zones, The Glen precinct and strong transport links along the Glen Waverley line. The housing stock is a mix of original 1960s and 1970s brick veneer homes on generous 650-plus square metre blocks, 1990s and 2000s two-storey family houses, and a growing number of near-new builds. Across all of them, the kitchen is where renovation demand concentrates, because families here cook seriously and entertain at home.
Kitchens in Glen Waverley also carry specific functional briefs that generic design advice misses: high-heat wok and stir-fry cooking that demands real ventilation, multi-generational households where two cooks work at once, and buyers who scrutinise kitchens closely because the suburb's price point justifies high expectations. This guide covers layout, ventilation, finishes and budgets tailored to how Glen Waverley families actually live.
In this guide
- The Homes You Are Renovating In Glen Waverley
- Layouts That Suit Multi-Cook, Multi-Generational Households
- Ventilation: The Non-Negotiable in a Serious Cooking Kitchen
- Finishes That Handle Real Use and Impress at Sale Time
- What Glen Waverley Kitchen Renovations Typically Cost
- School-Zone Reality: Renovate to Stay, Specify to Sell
- Getting the Project Sequence Right
The Homes You Are Renovating In Glen Waverley
Kitchen design decisions start with the house around them, and Glen Waverley has three broad categories of renovation candidate.
- Original 1960s-70s brick veneer: Single storey, kitchen in a separate room at the rear, often with a meals nook. These projects usually involve removing a wall or two to create open-plan living, which turns a kitchen job into a kitchen-plus-structure job.
- 1990s-2000s two-storey family homes: Already open plan, but with dated laminate or granite kitchens, bulkheads, and island benches too small for how the space is used. These are the cleanest like-for-like upgrade projects.
- Extended or previously renovated homes: Where the layout works but finishes, appliances and storage are a generation behind.
Block sizes in the suburb are generous by Melbourne standards, so kitchens here can afford real scale: large islands, walk-in pantries and dedicated appliance zones are achievable without fighting for space the way inner-city projects must.
Layouts That Suit Multi-Cook, Multi-Generational Households
Many Glen Waverley households have more than one regular cook, and it is common for grandparents, parents and children to share the home. That changes what a good layout looks like.
- Wide working aisles: Allow 1,200mm or more between island and rear bench so two people can pass and work simultaneously without collision.
- Split cooking zones: A primary cooktop plus a second high-output burner or dedicated wok zone lets two dishes run at once. Some families add a butler's pantry with its own cooktop for high-aroma cooking.
- The butler's pantry: Extremely popular in this suburb, and for good reason: it keeps the show kitchen clean while heavy prep, frying and appliance clutter live behind a door.
- Island as the family hub: Homework, breakfast and guests all happen at the island. A 2.4 to 3 metre island with seating for three or four is the sweet spot in most plans.
- Storage for bulk shopping: Deep pantry drawers, dedicated rice and bulk-goods storage, and a second fridge or freezer location reflect how many local families actually shop and cook.
Ventilation: The Non-Negotiable in a Serious Cooking Kitchen
If there is one technical item Glen Waverley kitchen renovations should never economise on, it is ventilation. High-heat wok cooking, frying and long simmering produce far more grease-laden air than a standard recirculating rangehood can handle, and the result in underspecified kitchens is grease film on joinery and lingering odours through open-plan living.
- Duct externally, always: Recirculating hoods are not adequate for serious cooking. Duct to outside with the shortest, straightest run possible.
- Capture capacity: Look for genuinely high extraction rates and a hood wider than the cooktop. Deep canopy or professional-style hoods outperform slimline units over a wok burner.
- Induction plus wok solutions: Many families are moving to induction for daily cooking and keeping a single high-output gas or dedicated induction wok zone, which also suits Victoria's shift away from new gas connections.
- Makeup air and window position: Powerful extraction works best when air can enter the room; window and door positions are part of the ventilation design, not an afterthought.
Get the ducting route resolved at design stage. Retrofitting external ducting after joinery is installed is disruptive and expensive.
Finishes That Handle Real Use and Impress at Sale Time
Glen Waverley's price point means buyers inspect kitchens critically, but families also need surfaces that survive a decade of heavy daily cooking. The good news is that durable and premium-looking now overlap heavily.
- Benchtops: Porcelain and sintered surfaces handle heat and stains from high-temperature cooking better than most alternatives, and suit the suburb's contemporary taste. Quality engineered surfaces in current safe-to-fabricate formats remain the value option.
- Cabinetry: Matte and satin finishes in warm neutrals, two-tone schemes with timber-look features, and handle-less or shadowline profiles dominate current projects here.
- Splashbacks: Full-height porcelain or stone behind the cooktop is both practical against grease and visually strong. Easy-clean matters more here than in low-use kitchens.
- Flooring: Hybrid and quality tiles outperform solid timber immediately around a heavy-use cooking zone, though many projects run engineered timber throughout with tiles confined to the butler's pantry.
What Glen Waverley Kitchen Renovations Typically Cost
The ranges below cover the common project types in the suburb. Structural work is the big fork in the road: opening a 1970s plan costs meaningfully more than rebuilding a kitchen inside an existing open-plan space.
| Project Type | Typical Range | Usually Included | Main Budget Risk |
|---|---|---|---|
| Same-footprint kitchen rebuild | $35k-$60k | New cabinetry, stone or porcelain tops, appliances, ducted rangehood, lighting, splashback | Appliance upgrades and ducting complexity |
| Kitchen with butler's pantry addition | $55k-$90k | Reworked layout, second sink and prep zone, extra joinery, additional plumbing and electrical | Service relocation and joinery scope growth |
| Open-plan structural kitchen project | $80k-$150k+ | Wall removal with steel, flooring continuity, premium appliances, full open-plan redesign | Engineering, patching and scope expansion into living areas |
In 1960s-70s homes, allow for the possibility of switchboard upgrades and asbestos-containing sheet in old kitchen and laundry linings; both are common-era items that professional teams test for and manage as standard.
School-Zone Reality: Renovate to Stay, Specify to Sell
A large share of Glen Waverley renovators are families who moved into the suburb specifically for secondary school zoning and intend to stay at least until their children finish school. That timeframe, often 6 to 12 years, should shape specification decisions.
- Durability over trend: You will live with this kitchen through thousands of family meals. Prioritise drawer quality, hard-wearing surfaces and serviceable appliances over fashion-first choices.
- Neutral shell, personal accents: Keep the expensive fixed elements timeless and express personality in lighting, stools and accessories that are cheap to change.
- Future sale awareness: When the time comes, local buyers respond strongly to a large island, an externally ducted hood, a butler's pantry and abundant storage. Those features hold value; niche styling does not.
The best-performing kitchens in this suburb are the ones designed around real cooking first, with resale appeal arriving as a natural by-product.
Getting the Project Sequence Right
A well-run Glen Waverley kitchen project follows a predictable sequence: measure and design, lock appliances, finalise joinery drawings, confirm ducting and services routes, then build. Families should expect roughly 4 to 8 weeks without a functioning kitchen for a standard rebuild, longer where structural work is involved, so plan a temporary cooking setup in the laundry or garage before demolition day.
Because many households here include older family members and school-age children, we recommend scheduling the most disruptive works, demolition, slab cutting and structural steel, during school terms rather than exam periods or holidays when the house is full. Small scheduling decisions like this cost nothing and dramatically improve how the project feels to live through.
Take these ideas with you.
- Glen Waverley kitchens should be designed around serious daily cooking: wide aisles, split zones and real storage
- Externally ducted, high-capacity ventilation is the single most important technical item for wok and high-heat cooking
- Butler's pantries are the most requested layout addition in the suburb and consistently earn their cost
- Same-footprint rebuilds commonly run $35k-$60k, while structural open-plan projects can exceed $150k
- Families staying through school years should prioritise durable surfaces and hardware over trend-driven choices
A few more answers
Questions about your next step.
How much should I budget for a kitchen renovation in Melbourne?
Budget depends on layout changes, cabinetry level, benchtop choice, appliance scope and trade complexity. Fixed-layout refreshes sit much lower than structural redesigns with new services.
What kitchen upgrades usually add the most practical value?
Better drawer storage, smarter appliance placement, durable benchtops, layered task lighting and a well-sized rangehood tend to outperform cosmetic-only upgrades.
How long does a kitchen renovation usually take?
Most kitchens run over several weeks. Cabinetry manufacturing, stone templating and trade sequencing usually matter more than the demolition day.
Put your ideas into a plan
Turn this cost guide into a real number
A useful quote names layout, services, finish level and exclusions. We measure in the house, then price the room you actually have.
Ready to design a kitchen that keeps up with your family in Glen Waverley, Wheelers Hill or Mount Waverley? We design and build kitchens around how you actually cook. Explore our kitchen renovation service or request a quote.