
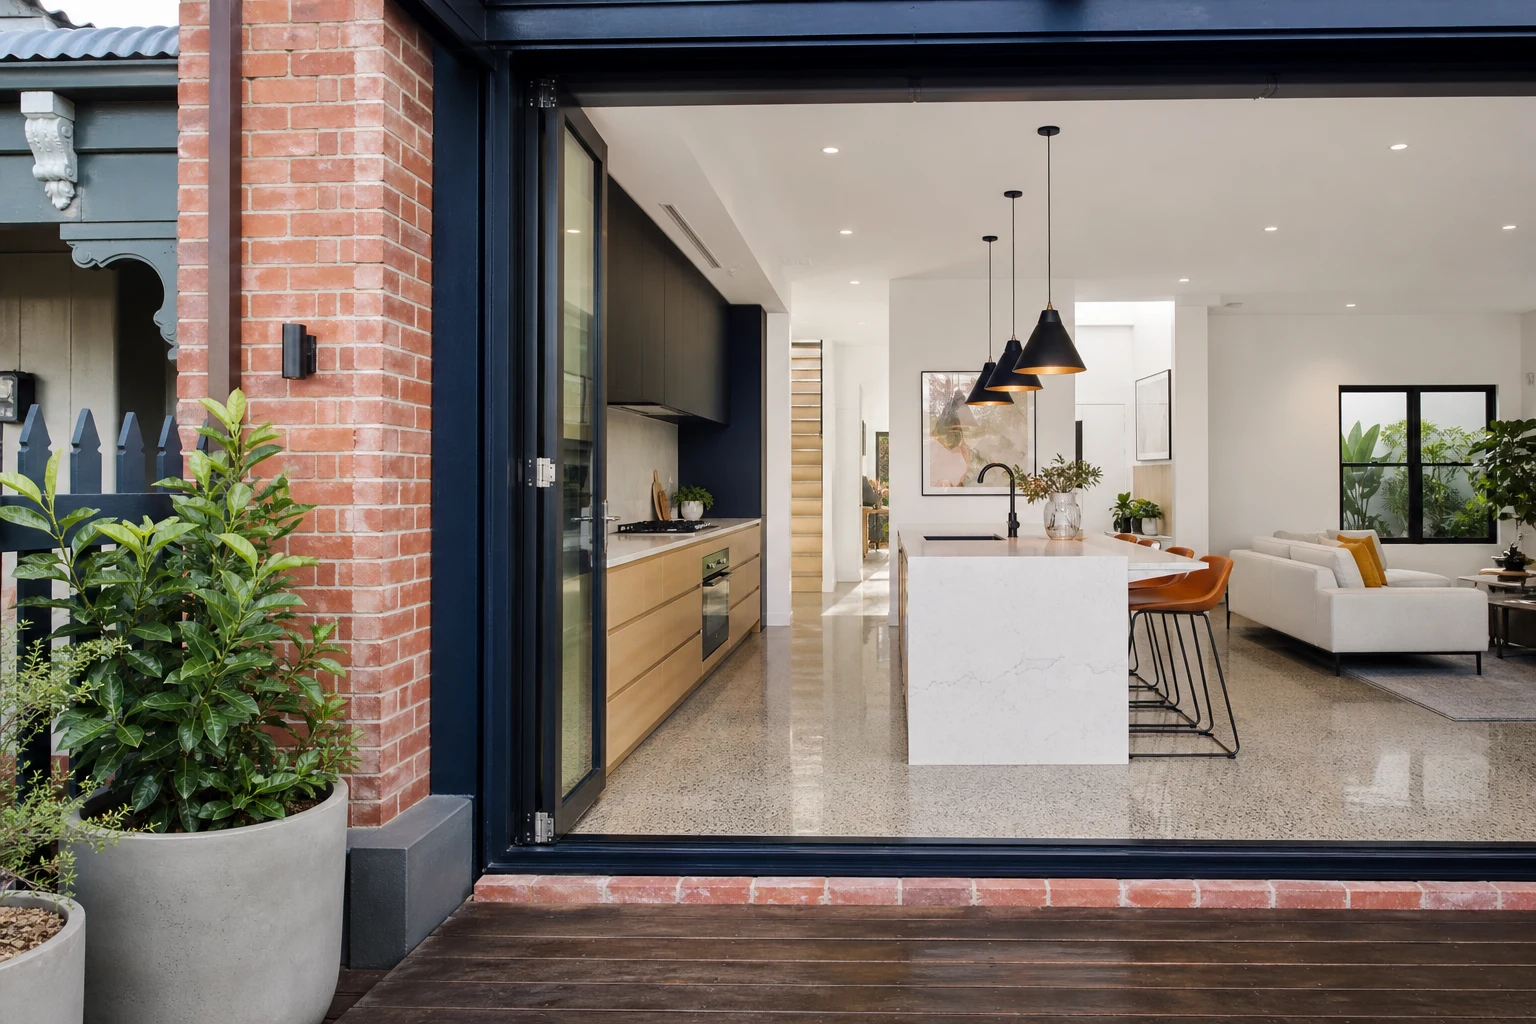
Fitzroy holds some of Melbourne's oldest and most tightly protected housing stock. Most of the suburb is Victorian-era terrace housing built between the 1860s and 1890s, sitting on narrow blocks, sharing party walls, and covered almost entirely by heritage overlays under the City of Yarra. Renovating here is a different discipline to renovating a brick veneer home in the middle suburbs: the street-facing fabric is largely untouchable, the structure is old and often quirky, and the buyers who pay premium prices in Fitzroy expect interiors with genuine design ambition, not safe beige fit-outs.
This guide explains how experienced renovators approach a Fitzroy terrace: what the heritage overlay actually controls, how to plan a layout on a four-to-six metre wide block, which structural and services issues to budget for, and why bold interior design behind a restored facade is usually the winning formula in this suburb.
In this guide
- What You Are Actually Working With: Fitzroy's Housing Stock
- Heritage Overlays in the City of Yarra: What They Control
- Layout Strategy on a Narrow Block
- Structural and Services Realities in 140-Year-Old Homes
- Bold Interiors Behind a Restored Facade
- What a Fitzroy Terrace Renovation Typically Costs
- Logistics: Building on a Tight Inner-City Site
What You Are Actually Working With: Fitzroy's Housing Stock
The typical Fitzroy renovation candidate is a single-fronted or double-fronted Victorian terrace: solid brick construction, bluestone footings, timber-framed floors over subfloor voids, lath-and-plaster or early hard plaster walls, and a rear service wing that has often been extended or rebuilt several times over the past century.
- Single-fronted terraces: Usually 4 to 5 metres wide internally, two or three rooms deep, with a hallway down one side. Every centimetre of the plan matters.
- Double-fronted terraces: Rarer and more valuable, offering a central hallway and more flexible room arrangements.
- Rear wings and lean-tos: Frequently the worst-built part of the house and commonly the part that gets demolished and rebuilt during a full renovation.
- Rear laneway access: Many Fitzroy blocks back onto bluestone laneways, which changes both construction logistics and design opportunities.
The condition range is enormous. Some terraces were renovated in the 1990s or 2000s and need modernising; others are close to original and need everything from restumping to full rewiring. An honest condition assessment before design starts is the single most useful thing a Fitzroy owner can commission.
Heritage Overlays in the City of Yarra: What They Control
Almost all of residential Fitzroy sits inside a heritage overlay. That does not mean you cannot renovate. It means the planning scheme controls how visible your changes are from the street and, in some cases, how the original building fabric is treated.
- The facade and front rooms: Demolition of street-facing fabric is generally not supported. Restoration of verandah ironwork, parapets, render and original windows is usually encouraged and often adds real value.
- Rear additions: Typically supported where they are not dominant from the street. Sightline assessments from the opposite footpath commonly shape how tall a rear addition can be.
- Second storeys: Possible on many terraces, but usually set well back behind the original roof form so they read as recessive.
- Interiors: In most standard heritage overlays, interiors are not controlled, which is why bold internal transformations are common in Fitzroy.
Plan on a planning permit and realistic assessment timeframes for anything that changes the external form. A designer who regularly works in Yarra will know what the heritage advisors will and will not support, which saves months of redesign.
Layout Strategy on a Narrow Block
The core design problem in every single-fronted terrace is the same: a long, narrow plan with light available only at the front, the rear, and wherever you can capture it from above. Good Fitzroy renovations solve light and circulation first, then finishes.
- Keep formal rooms at the front: The original front rooms, with their high ceilings, fireplaces and cornices, work best as bedrooms or a sitting room. Fighting the heritage fabric here rarely pays off.
- Rebuild the rear as open plan: Kitchen, dining and living almost always belong in the rebuilt rear wing, opening to the courtyard through full-height glazing.
- Steal light from above: Skylights over the central corridor, bathrooms and kitchen benches transform the middle of the plan, which is otherwise the darkest zone.
- Use the party wall: Running joinery, services and wet areas along the boundary walls keeps the limited width free for living space.
- Courtyards are rooms: On a 150 to 250 square metre block, the courtyard is usually the only private open space. Treat it as part of the floor plan, not leftover land.
Structural and Services Realities in 140-Year-Old Homes
Fitzroy terraces are old enough that hidden conditions are the rule, not the exception. A well-priced renovation carries genuine contingency for the items below rather than pretending they will not appear.
- Footings and stumps: Bluestone footings move over time and timber subfloors commonly need partial restumping or releveling.
- Party walls: Shared walls need careful structural treatment when you cut in new openings or hang new steel. Your neighbours' side of the wall matters legally and practically.
- Rising damp and salt attack: Solid brick walls without effective damp courses are common. Budget for treatment where original walls are being retained and replastered.
- Rewiring and replumbing: Original or mid-century wiring, galvanised pipework and undersized drainage usually need full replacement during a whole-home project.
- Drainage falls: Long narrow blocks with rear laneways can have awkward sewer connections. Confirm drainage strategy before finalising the rear layout.
None of these items should scare an owner off. They simply belong in the budget from day one instead of arriving as variations in week six.
Bold Interiors Behind a Restored Facade
Fitzroy buyers and owners are among the most design-literate in Melbourne. The suburb's renovation language is well established: restore the Victorian shell faithfully, then be genuinely brave inside. Safe, rental-grade finishes tend to underperform here both in daily enjoyment and at sale time.
- Contrast over imitation: Crisp contemporary rear additions with steel-framed glazing, polished concrete or engineered timber floors read better against original fabric than mock-period extensions.
- Colour and texture: Deep paint colours, natural stone with strong veining, tactile tiles and quality brassware suit the suburb's character far better than all-white minimalism.
- Celebrate original detail: Exposed brick chimney breasts, restored ceiling roses and original baltic pine floors are assets. Keep them where condition allows.
- Joinery as architecture: In narrow homes, full-height custom joinery does the work of walls, storage and display simultaneously.
The practical rule: spend on the moments people touch and see daily, and let the architecture of light and volume carry the rest.
What a Fitzroy Terrace Renovation Typically Costs
Costs in Fitzroy run higher than equivalent scope in the middle suburbs because of access constraints, heritage detailing, old-fabric rectification and the finish level the market expects. The bands below are indicative for planning purposes.
| Scope | Typical Range | Usually Included | Main Budget Risk |
|---|---|---|---|
| Interior renovation, same footprint | $180k-$320k | New kitchen and bathrooms, rewire, replumb, restored front rooms, full redecoration | Hidden fabric repairs: damp, stumps, plaster |
| Rear wing rebuild plus interior works | $350k-$600k | Demolish and rebuild rear, open-plan living, new services throughout, courtyard works | Planning timeframes and party wall engineering |
| Full transformation with second storey | $600k-$950k+ | Recessive upper level, premium finishes, structural steel, landscaping, restoration of facade | Heritage-driven redesign and access logistics |
Access is a genuine cost driver: no side access, limited street parking, and craneage or hand-carting for materials all add labour hours that suburban projects do not carry.
Logistics: Building on a Tight Inner-City Site
Construction logistics deserve early planning in Fitzroy. Most terraces have no side access, so demolition waste and new materials move through the house or over the rear laneway. Council permits for skips, hoardings and temporary parking occupation are routine and should be priced into the project rather than discovered mid-build.
Sequencing matters more than usual too. Because the site cannot hold much material, deliveries are staged just-in-time, and trades work in tighter rotations than on an open suburban block. Experienced inner-north builders plan the program around these constraints from the start, which is a large part of why local experience is worth paying for in this suburb. Expect a full terrace transformation to run roughly 6 to 10 months on site depending on scope, with planning and design adding several months before that.
Take these ideas with you.
- Nearly all of Fitzroy sits in a heritage overlay, but interiors and recessive rear additions are usually achievable
- Narrow single-fronted terraces are won or lost on light strategy: rear glazing, skylights and courtyard design
- Budget genuine contingency for old-fabric items like restumping, rising damp, rewiring and party wall engineering
- Fitzroy's market rewards restored facades paired with bold, design-forward interiors rather than safe neutral fit-outs
- Tight access and laneway logistics add real cost, so local builder experience matters more here than in most suburbs
A few more answers
Questions about your next step.
How much should I budget for a kitchen renovation in Melbourne?
Budget depends on layout changes, cabinetry level, benchtop choice, appliance scope and trade complexity. Fixed-layout refreshes sit much lower than structural redesigns with new services.
What kitchen upgrades usually add the most practical value?
Better drawer storage, smarter appliance placement, durable benchtops, layered task lighting and a well-sized rangehood tend to outperform cosmetic-only upgrades.
How long does a kitchen renovation usually take?
Most kitchens run over several weeks. Cabinetry manufacturing, stone templating and trade sequencing usually matter more than the demolition day.
Put your ideas into a plan
Check feasibility before you lock a quote
Council overlays, access and existing services change the job. Bring the property constraints in before finish selections harden.
Planning a terrace transformation in Fitzroy or the surrounding inner north? We manage heritage-sensitive full home renovations from design and permits through to handover. Explore our full home renovation service or request a consultation.





