
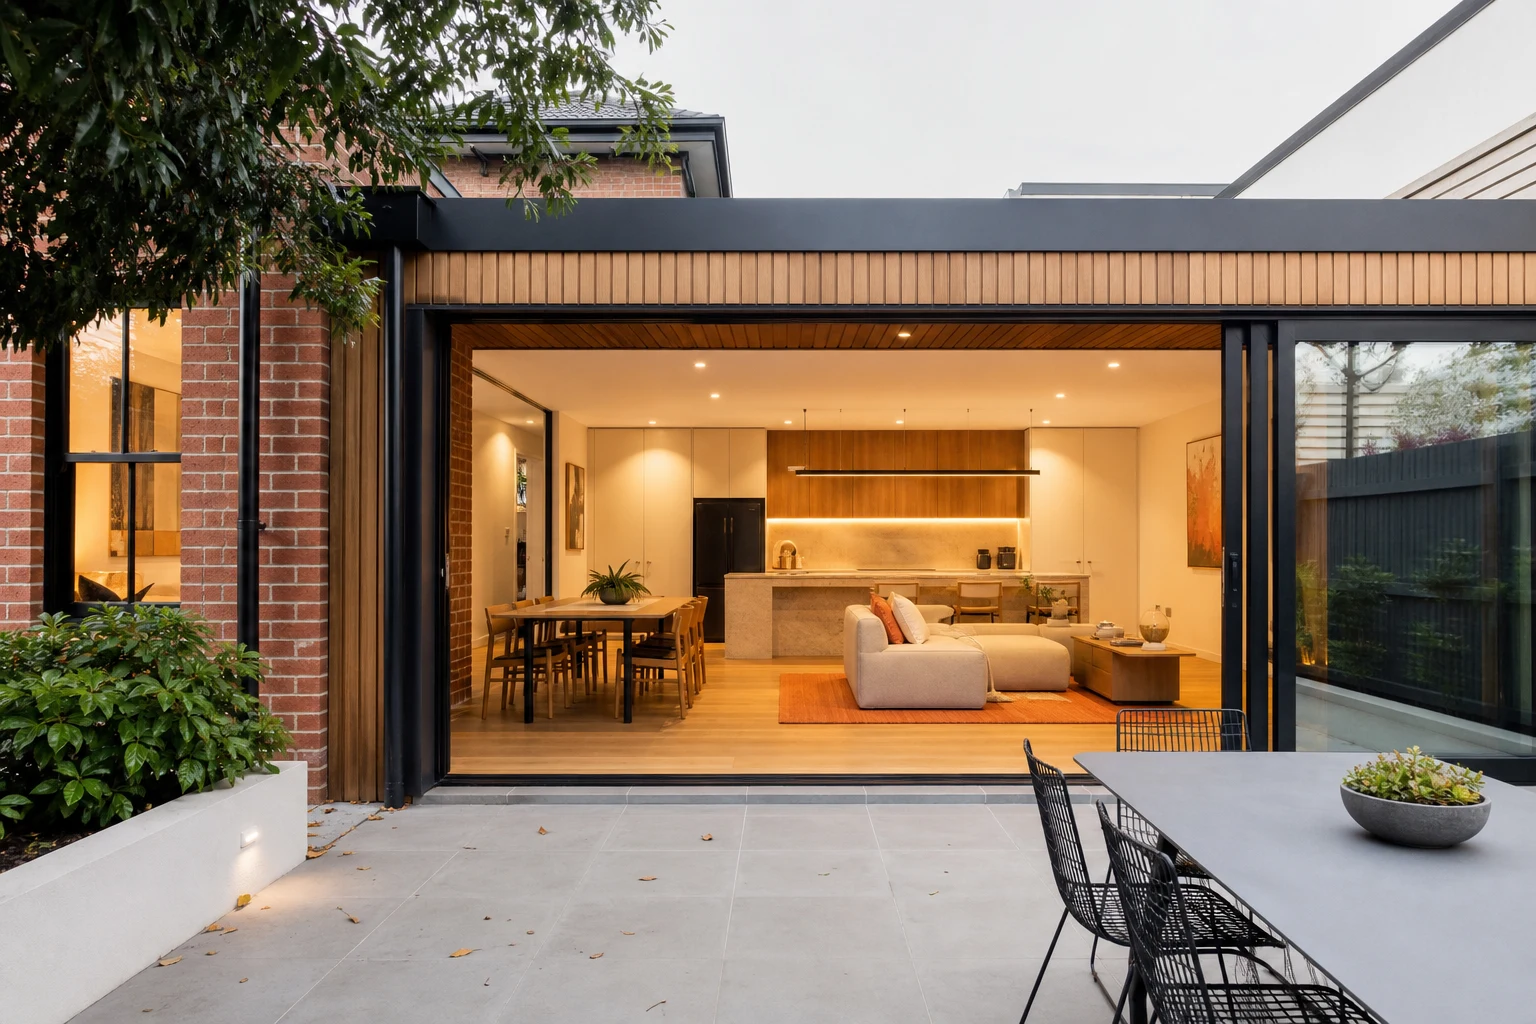
Essendon is the north-west's established prestige suburb, and its renovation market reflects that history. The streets around Woodlands Street, St Columbas and the tree-lined avenues off Mount Alexander Road carry substantial Edwardian villas and Californian bungalows, while the wider suburb offers deep stock of interwar brick homes and post-war family houses on generous blocks. Unlike inner-city suburbs where renovators fight for space, Essendon renovations are usually about unlocking homes that already have plenty of it.
Whole-home renovation makes particular sense here because the underlying stock is strong: solid construction, 600-plus square metre blocks, and a buyer market of upgrading families who pay for finished quality. This guide covers how Essendon's housing eras shape a full renovation, where Moonee Valley's heritage controls apply, how to stage a whole-home project, and what realistic budgets look like.
In this guide
- Essendon's Housing Stock: What You Are Likely Renovating
- Heritage Pockets in Moonee Valley
- The Classic Essendon Whole-Home Scope
- Whole-Home Budget Bands for Essendon
- Staging: Live-In, Move-Out or Split the Project
- Structural and Site Considerations Specific to the Area
- Getting Value Right in the Essendon Market
Essendon's Housing Stock: What You Are Likely Renovating
The suburb's renovation candidates fall into recognisable groups.
- Edwardian villas and Queen Anne homes (1900s-1915): Concentrated in the prestige pockets near Queens Park and the older avenues. Wide frontages, return verandahs, high ceilings and ornate plasterwork. These homes justify the most ambitious renovations because the finished product competes at the top of the north-west market.
- Californian bungalows (1920s-1930s): Widespread and beloved. Solid brick or timber, deep porches, and floor plans that adapt well to rear open-plan extensions.
- Interwar and post-war brick homes: The volume stock, often structurally excellent but with compartmentalised layouts, single bathrooms and kitchens overdue for relocation.
- 1960s-80s brick veneer: Common toward Essendon North and Aberfeldie borders. Straightforward to renovate, with fewer heritage considerations and simpler structure.
Blocks typically run 550-750 square metres with established gardens, and the dominant family profile is owner-occupiers planning to stay a decade or more. That long hold period changes renovation logic: durability and layout quality matter more than fast cosmetic uplift.
Heritage Pockets in Moonee Valley
Essendon's heritage overlays are pocket-based rather than blanket, administered by Moonee Valley City Council. Key practical points:
- Check the specific property first: Overlays concentrate around the older precincts and individually significant homes. Many Essendon streets carry no overlay at all, so the constraint map varies house by house.
- Internal works are generally exempt even within overlays, which means most whole-home interior renovations proceed without heritage approval.
- Extensions and facade changes in overlay areas need permits, with the usual emphasis on street visibility, roof form and retention of contributory fabric.
- Demolition of contributory buildings is restricted, which occasionally redirects a knock-down-rebuild intention into a renovation-and-extend project.
The sensible sequence is a Vicplan overlay check before purchase or design, then early pre-application contact with Moonee Valley if the project includes visible external change. For the majority of Essendon whole-home projects, heritage shapes the front of the house and leaves the rear free to transform.
The Classic Essendon Whole-Home Scope
Full renovations in this suburb follow a recognisable pattern because the housing stock shares recurring weaknesses.
- Rear reorientation: Original homes face their best rooms to the street and their kitchens to a service yard. The transformative move is a rear open-plan kitchen, dining and living zone connected to the north or west garden, whichever orientation the block offers.
- Bathroom multiplication: Taking a one-bathroom home to a family bathroom, ensuite and powder room is near-universal in Essendon renovations and heavily rewarded at resale.
- Front room retention: Formal front rooms convert to main bedroom suites, studies or second living zones with their period features restored rather than removed.
- Services renewal: Full rewire, replumb, heating and cooling replacement, and insulation upgrades belong in every whole-home scope on pre-1950s stock.
- Energy performance: Double glazing, ceiling and underfloor insulation and draught sealing transform how period Essendon homes perform through Melbourne winters.
The strongest projects treat the home as two zones: a restored period front that carries the character, and a contemporary rear that carries the function.
Whole-Home Budget Bands for Essendon
| Scope | Typical Spend | What It Covers | Main Risk |
|---|---|---|---|
| Interior whole-home renovation, same envelope | $250k-$400k | New kitchen, two to three wet areas, full services renewal, flooring, painting, heating and cooling | Services and structure conditions in older stock |
| Renovation with single-storey rear extension | $400k-$650k | Rear open-plan zone, reoriented layout, full interior renovation, landscaping interface | Planning timeline and scope escalation |
| Major renovation with second-storey addition | $650k-$1m+ | Upper-level bedrooms and bathrooms, structural upgrades, full home transformation | Structural capacity of original home and engineering scope |
These bands assume the finish level Essendon buyers expect, which sits above outer-suburban standards without reaching inner-east luxury pricing. On pre-war homes, allow a genuine 10-15% contingency; the era hides its surprises in subfloors, chimneys and previous owners' renovation decisions.
Staging: Live-In, Move-Out or Split the Project
Whole-home projects force a logistics decision early, and Essendon's family profile makes it a real one.
- Move out for the duration: The cleanest option for full-scope projects. Six to ten months of rent is a real cost, but it shortens the build, reduces variations and removes the daily friction of living on site.
- Live in and stage the work: Viable when the home is large enough to seal off zones. Typically the rear extension builds first while the family lives in the front, then swaps. Adds program time and cost but avoids rent and double moves.
- Split into two projects across years: Common in Essendon: wet areas and services one year, rear extension later. It spreads cash flow but repeats establishment costs and prolongs the renovated-half feeling.
The honest guidance: for anything involving roof, floor or full services renewal, moving out produces a better build at a lower true cost than most families expect once program savings are counted.
Structural and Site Considerations Specific to the Area
Essendon's building conditions are generally kind, with a few recurring items worth naming.
- Reactive clay soils: Much of the north-west sits on clay that moves with moisture. Footing design for extensions needs proper soil classification, and existing homes often show minor movement cracking that is manageable but should be assessed.
- Stump condition: Pre-war homes on timber stumps frequently need partial or full restumping as part of a whole-home scope; it belongs in the base contract, not the variations list.
- Chimneys: Multiple redundant chimneys are typical. Decisions about retention, capping or removal affect roofing, structure and room layouts and should be made once, early.
- Flight path and noise: Parts of Essendon experience aircraft noise from Essendon Fields and Melbourne Airport traffic. Upgraded glazing and insulation deliver noticeable daily benefit and are cheap to include during a full renovation.
- Street trees and crossovers: Established elm and plane tree streetscapes constrain site access and skip placement; builders familiar with Moonee Valley's asset protection process save headaches here.
None of these are project-stoppers. All of them separate quotes written from a site visit from quotes written from photographs.
Getting Value Right in the Essendon Market
Essendon rewards complete, coherent renovations. The suburb's buyers are typically upgrading families comparing finished period homes against new builds in the same price bracket, and a whole-home renovation that restores character while delivering modern function wins that comparison. Half-done projects, or homes with a premium extension bolted onto tired original rooms, sell at a visible discount to their potential.
Prioritise spend in this order: structure and services first, layout and light second, kitchens and bathrooms third, decorative finish last. It is the order that protects every dollar that follows it, and it is exactly the order that showy quotes tend to reverse.
Take these ideas with you.
- Essendon's Edwardian, bungalow and interwar stock rewards whole-home renovation because blocks and construction quality are strong
- Heritage overlays are pocket-based in Moonee Valley, so constraints vary house by house and should be checked before design
- The classic scope pairs a restored period front with a contemporary rear zone and multiplied bathrooms
- Interior whole-home renovations typically run $250k-$400k, with extensions pushing $400k-$650k and beyond
- Moving out during full-scope works usually produces a better build at lower true cost than living through it
A few more answers
Questions about your next step.
How much should I budget for a kitchen renovation in Melbourne?
Budget depends on layout changes, cabinetry level, benchtop choice, appliance scope and trade complexity. Fixed-layout refreshes sit much lower than structural redesigns with new services.
What kitchen upgrades usually add the most practical value?
Better drawer storage, smarter appliance placement, durable benchtops, layered task lighting and a well-sized rangehood tend to outperform cosmetic-only upgrades.
How long does a kitchen renovation usually take?
Most kitchens run over several weeks. Cabinetry manufacturing, stone templating and trade sequencing usually matter more than the demolition day.
Put your ideas into a plan
Check feasibility before you lock a quote
Council overlays, access and existing services change the job. Bring the property constraints in before finish selections harden.
Considering a whole-home renovation in Essendon or the wider Moonee Valley area? We manage the full journey from structure to finish. Explore our full home renovation service or call 1300 173 622.





