
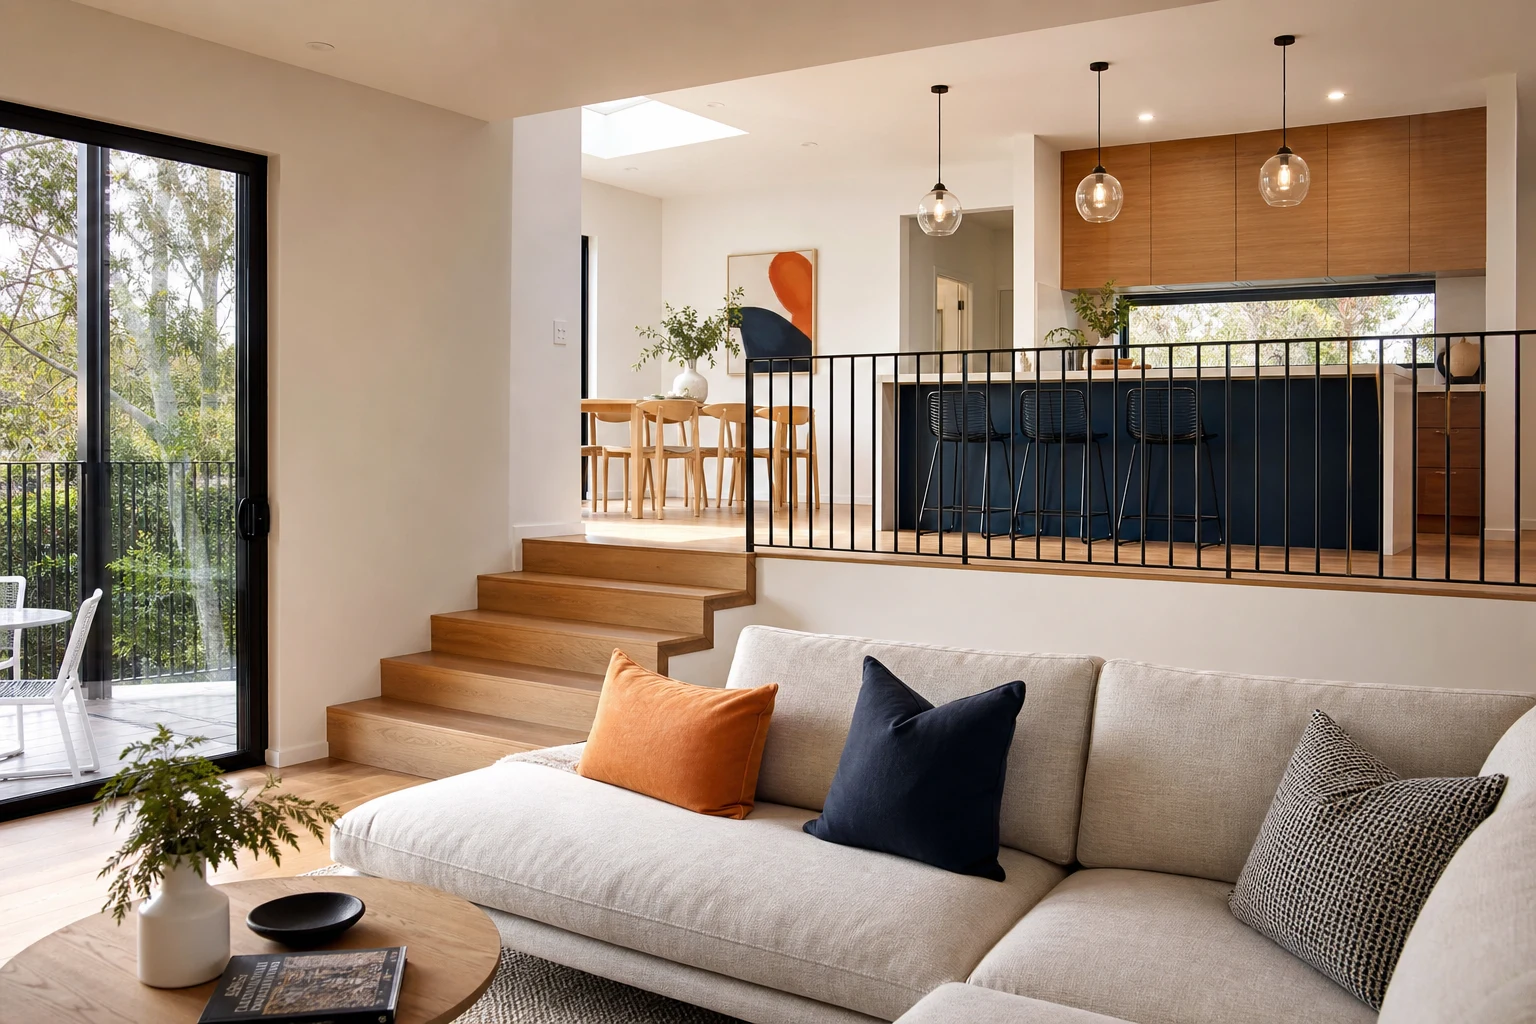
Doncaster and its neighbours in Manningham grew fastest through the 1970s and 1980s, and the housing stock shows it: solid double-fronted brick homes, split-level designs stepping down the hilly terrain, cathedral ceilings, exposed brick feature walls and generous blocks commonly between 650 and 900 square metres. These houses were well built for their era, which makes them outstanding renovation candidates, but their layouts, insulation and finishes are now forty to fifty years behind how families live.
This guide walks through the specific opportunities and traps in renovating a 1970s or 80s Doncaster home: reworking compartmentalised floor plans, dealing with split levels, upgrading thermal performance, deciding between renovating and extending, and budgeting for the surprises this era of construction reliably hides.
In this guide
- What Defines Doncaster's 70s and 80s Housing Stock
- Reworking the Floor Plan: From Compartments to Connection
- Energy and Comfort Upgrades: The Invisible Half of the Project
- Renovate, Extend or Both? Making the Right Call on a Big Block
- Era-Specific Items to Test and Budget For
- Typical Budgets for Doncaster Renovation Projects
- Style Direction: Modernising Without Erasing Character
What Defines Doncaster's 70s and 80s Housing Stock
Before planning changes, it helps to understand what these homes got right and where they fall short by modern standards.
- Construction quality: Full brick or brick veneer with concrete tile roofs, hardwood framing and generous room sizes. The bones are usually excellent.
- Split levels and sunken lounges: Doncaster's hills produced stepped floor plans, half-level changes and sunken living rooms that look dated but can become dramatic features when handled well.
- Compartmentalised plans: Separate formal lounge, formal dining, small kitchen and a family room tacked on at the rear. Almost every renovation here involves consolidating these into open-plan living.
- Original bathrooms and kitchens: Frequently still first-generation, with bold era tiling, laminate benches and layouts that waste space.
- Thermal performance: Minimal insulation, single glazing, and original ducted heating units at or past end of life. Energy upgrades deliver huge comfort gains in these houses.
Views matter in this suburb too. Many blocks capture city skyline or Yarra Valley outlooks from upper levels, and a good renovation reorients living spaces toward them.
Reworking the Floor Plan: From Compartments to Connection
The single biggest transformation in most Doncaster projects is spatial. The formal-room era plan fights modern family life, and the renovation goal is usually one generous open-plan zone plus a separate retreat or media room.
- Open the kitchen to family living: Removing the wall between the original kitchen and adjacent rooms is the highest-impact move. In brick homes this means structural steel, so engineering belongs in the budget from day one.
- Repurpose formal rooms: Formal lounges become home offices, guest suites or kids' retreats rather than being demolished. These homes have enough floor area; it is just distributed badly.
- Work with the split, not against it: Levelling a split-level home is rarely worth the cost. Better renovations celebrate the level changes with open balustrades, wide steps and sightlines between zones.
- Connect to the backyard: Original plans often turn their back on the garden. Large sliders or stacker doors from the new living zone to a deck or alfresco area modernise how the whole block functions.
Energy and Comfort Upgrades: The Invisible Half of the Project
Owners consistently report that the comfort difference after renovating a 70s home is as dramatic as the visual one. Because walls, ceilings and floors are open during a major renovation, this is the one chance to fix thermal performance cheaply.
- Insulation everywhere accessible: Ceiling top-ups, wall insulation wherever plaster comes off, and underfloor insulation in accessible subfloors.
- Glazing: Double glazing on the main living zones and bedrooms transforms comfort near Doncaster's exposed, elevated sites. Retrofit double glazing into existing frames is an option where budgets are tight.
- Heating and cooling: Original gas ducted units are commonly replaced with zoned reverse-cycle systems, aligning with Victoria's broader move away from gas and cutting running costs.
- Sealing and draught-proofing: Cheap, unglamorous and hugely effective in homes of this era, which leak air at every original penetration and door.
- Solar readiness: Large north-facing concrete tile roofs across the suburb suit solar well; at minimum, run conduit and switchboard capacity during the renovation.
Renovate, Extend or Both? Making the Right Call on a Big Block
With 650-900 square metre blocks, extension is usually physically easy in Doncaster; the harder question is whether you need it. Many 70s and 80s homes already contain 16 to 25 squares of floor area.
- Renovation-only suits: Households of two to five people where the existing footprint holds enough rooms once the plan is opened up. Money goes further because it is not consumed by new slab, roof and walls.
- Ground-floor extension suits: Families needing a genuinely larger living zone, an alfresco connection, or a main-suite wing. Flat or gently sloping rear yards make this straightforward on many blocks.
- Second-storey addition suits: Blocks where views justify going up, or where owners want bedrooms separated from living. Weigh the cost premium of stairs, structure and upper-level services honestly.
- Watch planning triggers: Parts of Manningham carry vegetation and neighbourhood character controls, and sloping sites can trigger extra design requirements. A quick planning check before concept design avoids expensive rework.
Era-Specific Items to Test and Budget For
Homes built in the 70s and 80s carry a predictable set of hidden items. None are deal-breakers, but all belong in a realistic budget.
- Asbestos-containing materials: Common in eaves linings, wet area sheeting, vinyl flooring backing and old fences of this era. Testing before demolition is standard practice and removal is a routine, licensed process.
- Switchboard and wiring: Original boards without safety switches need upgrading, and major renovations typically justify a full or partial rewire.
- Galvanised or early copper plumbing: Water pressure complaints in these homes often trace back to corroded original pipework.
- Waterproofing standards: Original bathrooms predate modern waterproofing requirements, so full strip-outs are the norm rather than cosmetic overlays.
- Concrete tile roofs: Structurally fine but often porous and tired; rebedding, repointing or full replacement may enter scope when adding skylights or solar.
Typical Budgets for Doncaster Renovation Projects
The bands below reflect common project scopes across Doncaster, Doncaster East and Templestowe Lower. Larger homes and sloping sites push toward the upper ends.
| Scope | Typical Range | Usually Included | Main Budget Risk |
|---|---|---|---|
| Kitchen, bathrooms and cosmetic refresh | $120k-$220k | New kitchen, two bathrooms, flooring, paint, lighting, heating and cooling upgrade | Asbestos removal and switchboard upgrades |
| Full internal renovation with structural openings | $250k-$450k | Open-plan conversion with steel, full services renewal, insulation and glazing upgrades, all wet areas | Engineering scope and glazing allowances |
| Renovation plus extension | $450k-$800k+ | New living wing or second storey, alfresco, premium finishes, landscaping interface | Sloping-site foundations and planning conditions |
Because the underlying structures are sound, Doncaster renovations tend to deliver strong value per dollar compared with knock-down-rebuild, especially once demolition, new build costs and time out of the home are compared honestly.
Style Direction: Modernising Without Erasing Character
The best recent Doncaster renovations do not pretend the house was built yesterday. Features that once dated these homes, exposed brick, raked ceilings, split levels and deep eaves, are exactly what contemporary design has re-embraced.
- Keep and paint or bag brick features: A bagged-and-painted brick wall reads as texture, not 1978.
- Celebrate ceiling volume: Raked and cathedral ceilings with new skylights or highlight glazing become the hero of the living zone.
- Warm modern palette: Timber-look joinery, stone with soft movement and warm whites suit these homes better than stark minimalism.
- Update the facade lightly: New garage door, front door, window frames in dark tones, rendered or painted feature elements and landscaping usually modernise the street presence without expensive recladding.
Buyers in Manningham respond to homes that feel both established and current, and that is the exact sweet spot a well-planned renovation of this era hits.
Take these ideas with you.
- Doncaster's 70s and 80s homes have excellent structure, so renovation usually beats knock-down-rebuild on value
- Opening compartmentalised plans into one living zone is the highest-impact change and requires structural steel in brick homes
- Renovation is the one affordable moment to fix insulation, glazing and heating in these thermally poor houses
- Test for asbestos and budget for switchboard, wiring and plumbing renewal as standard era items
- Work with split levels, brick features and raked ceilings rather than erasing them: they are now assets
A few more answers
Questions about your next step.
How much should I budget for a kitchen renovation in Melbourne?
Budget depends on layout changes, cabinetry level, benchtop choice, appliance scope and trade complexity. Fixed-layout refreshes sit much lower than structural redesigns with new services.
What kitchen upgrades usually add the most practical value?
Better drawer storage, smarter appliance placement, durable benchtops, layered task lighting and a well-sized rangehood tend to outperform cosmetic-only upgrades.
How long does a kitchen renovation usually take?
Most kitchens run over several weeks. Cabinetry manufacturing, stone templating and trade sequencing usually matter more than the demolition day.
Put your ideas into a plan
Check feasibility before you lock a quote
Council overlays, access and existing services change the job. Bring the property constraints in before finish selections harden.
Own a 70s or 80s home in Doncaster, Templestowe or Bulleen with great bones and a dated plan? We specialise in whole-home transformations of exactly this era. Explore our full home renovation service or arrange a feasibility chat.





