
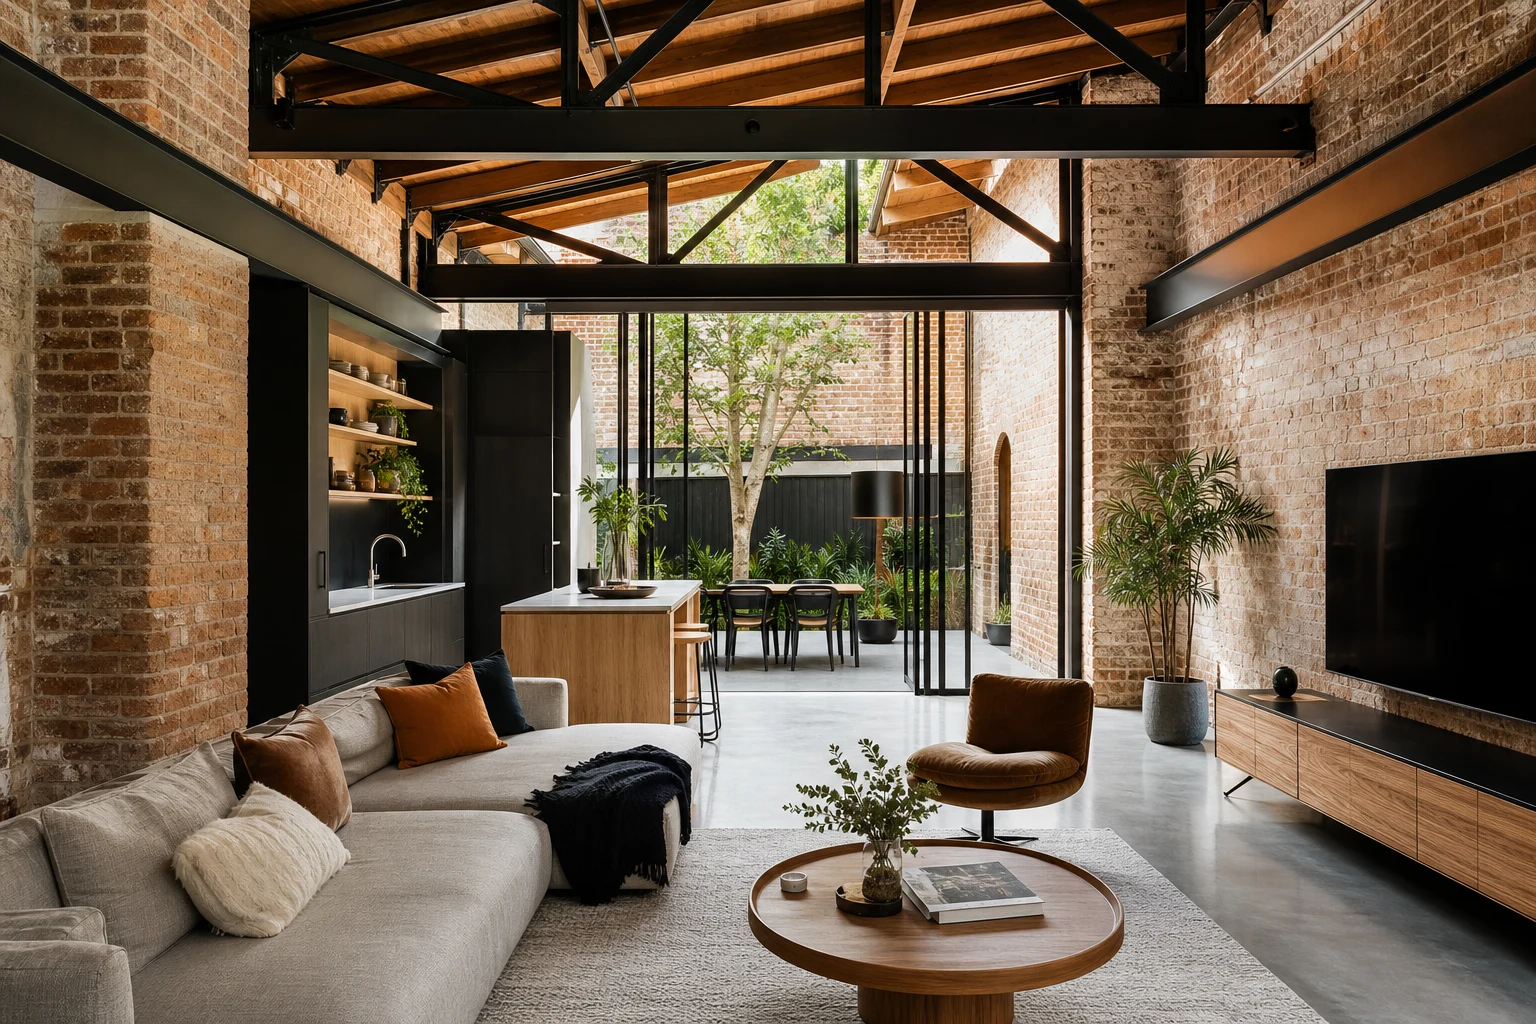
Brunswick has the most varied renovation stock in Melbourne's inner north. Within a few blocks you can find single-fronted workers' cottages from the 1880s, solid Victorian terraces, Edwardian weatherboards, interwar brick homes, and the suburb's signature category: former factories, warehouses and shopfronts from its industrial past, many now converted or waiting to be. Renovating in Brunswick means first understanding which of these buildings you actually own, because each renovates by different rules.
The suburb's renovators are a mix of long-term owners, young families priced up from further south and creative professionals drawn by exactly the building stock this guide covers. Merri-bek City Council administers the planning scheme, and the market rewards renovations that keep the suburb's industrial-and-worker character legible. Here is how to approach a whole-home project across Brunswick's main building types, with realistic budgets for each.
In this guide
- Brunswick's Building Stock: Know What You Own
- Planning in Merri-bek: Heritage, Zoning and Neighbours
- Renovating the Workers' Cottage: Small-Footprint Strategy
- The Warehouse and Shopfront Conversion
- Whole-Home Budget Overview for Brunswick
- Design Direction: Keeping Brunswick Legible
- Sequencing and Team Selection
Brunswick's Building Stock: Know What You Own
The renovation strategy diverges sharply by building type.
- Workers' cottages (1870s-1900s): Timber and brick, single or double-fronted, on blocks as small as 150-300 square metres, dense through Brunswick East and the older grid. Renovations are about extracting maximum function from minimum footprint, and every design decision is a space decision.
- Victorian terraces and Edwardian homes: Along the wider streets off Sydney Road and Lygon Street's northern reach. More generous footprints and the classic restore-front, extend-rear pattern.
- Interwar and post-war brick: Toward Brunswick West, larger blocks and simpler structural conversations.
- Warehouses, factories and shopfronts: Brunswick's industrial legacy along the Upfield line corridor and the side streets off Sydney Road. Conversions and re-renovations of earlier conversions are a genuine local specialty, with structural, planning and services profiles unlike any house.
Blocks are generally smaller than the eastern suburbs, party walls are common, and rear laneways, a legacy of the suburb's working past, frequently provide second access points that change extension and garage possibilities.
Planning in Merri-bek: Heritage, Zoning and Neighbours
Brunswick's planning picture has three layers worth understanding early.
- Heritage overlays are precinct-based: Significant coverage exists across the older residential grids and parts of the Sydney Road corridor, but it is not blanket. Vicplan tells you in two minutes whether your property is covered.
- Internal works are exempt; external changes in overlays need permits: The standard Victorian framework applies, with Merri-bek generally supportive of contemporary rear additions behind retained frontages.
- Zoning matters more here than in most suburbs: Warehouse and shopfront properties can sit in commercial or mixed-use zones, which affects what residential works are as-of-right and occasionally requires planning permits for change-of-use questions. This is the single most common surprise for warehouse buyers.
- Small-lot rules: On compact cottage blocks, boundary walls, overshadowing and overlooking controls shape extensions more than heritage does. Neighbour relationships on shared laneways and party walls deserve genuine attention.
For houses, expect a manageable process. For warehouses and shopfronts, get planning advice before purchase or design, because zone and existing-use questions can reshape the whole project.
Renovating the Workers' Cottage: Small-Footprint Strategy
Cottage renovations in Brunswick succeed on discipline rather than square metres.
- Full services renewal as the foundation: Rewire, replumb, restump as needed, insulate everywhere. On 140-year-old fabric this is non-negotiable and commonly absorbs a large share of the budget.
- The rear zone does everything: Kitchen, dining and living in one well-glazed rear space, usually via a modest extension or the rebuild of a failing lean-to. Courtyard connection substitutes for size.
- Bathrooms work double shifts: A single exceptional bathroom plus a European laundry often beats two compromised rooms on tight footprints.
- Storage is architecture: Full-height joinery, under-bed and under-stair storage, and built-in everything. Small homes fail on clutter before they fail on size.
- Mezzanines and attic rooms: Where roof pitch allows, a study loft or retreat adds function without footprint, subject to head-height and access rules.
Budget-wise, whole-cottage renovations typically run $200k-$350k for same-envelope transformations and $350k-$550k with extensions, sitting slightly below eastern-suburb equivalents on finish expectations but identical on services and structure costs.
The Warehouse and Shopfront Conversion
Brunswick's signature renovation category has its own physics.
- Structure first: Sawtooth roofs, timber trusses and brick shells need engineering assessment before design. The volume is the asset; keeping it while inserting mezzanines and services is the craft.
- Thermal performance is the big spend: Uninsulated brick shells and single-glazed steel windows perform terribly until addressed. Insulated linings, roof insulation and thermally improved glazing dominate conversion budgets and repay daily.
- Services from scratch: Industrial buildings rarely offer reusable residential services; plan full new electrical, plumbing, drainage and mechanical systems.
- Acoustics and neighbours: Mixed-use streets mean acoustic design against both the Upfield line and commercial neighbours matters for livability.
- Compliance conversion: Fire separation, egress and energy standards for a change to residential use add scope that houses never see.
Realistic conversion budgets start around $400k for a modest shell already in residential use and run past $800k-$1m for full transformations of raw industrial fabric. The result, done well, is a home category the eastern suburbs simply cannot offer.
Whole-Home Budget Overview for Brunswick
| Building Type | Typical Whole-Home Spend | Defining Scope | Main Risk |
|---|---|---|---|
| Workers' cottage, same envelope | $200k-$350k | Full services renewal, kitchen, bathroom, insulation, restored period detail | Condition of original fabric and stumps |
| Cottage or terrace with rear extension | $350k-$600k | Contemporary rear zone, reoriented plan, full renovation of original rooms | Small-lot planning rules and access costs |
| Interwar home, full renovation | $250k-$450k | Layout opening, wet areas, services, energy performance upgrades | Double-brick structural work priced optimistically |
| Warehouse or shopfront conversion | $400k-$1m+ | Structural work, thermal shell, all-new services, compliance conversion | Zoning questions and engineering surprises |
Across all categories, tight sites and laneway access add real logistics cost in Brunswick, and quotes that reflect a site visit rather than a floor plan are the ones that hold.
Design Direction: Keeping Brunswick Legible
The market and the streetscape both reward renovations that keep the suburb's character readable.
- Cottages and terraces: Restored fronts, confident contemporary rears, and material palettes that nod to the industrial context: recycled brick, steel-framed glazing, raw timber and concrete used warmly rather than coldly.
- Warehouses: Expose what is honest: trusses, brick, sawtooth light. The failure mode is plastering over the very fabric that justified the purchase.
- Sustainability as standard: The Brunswick market is ahead of most of Melbourne on all-electric homes, solar, and thermal performance; renovations that skip this now date themselves at resale.
- Front gardens and laneway interfaces: Small moves like restored verandahs, quality fencing and activated laneway edges carry outsized streetscape value on compact lots.
Brunswick buyers are design-literate. Renovations here are judged less on how much was spent and more on how intelligently the building's own character was used, which is good news for owners who plan carefully.
Sequencing and Team Selection
For cottages and terraces, expect five to nine months from design start to completion on extension projects, longer where heritage permits apply. Warehouse conversions run longer again: engineering, zoning clarification and compliance design all sit in front of construction, and twelve to eighteen months end-to-end is normal for full transformations.
Choose a builder against your building type specifically. Cottage and terrace experience does not automatically transfer to industrial shells, and vice versa. Ask for completed projects in the same category, ask how they price narrow access and party walls, and ask who does their structural work. Brunswick's stock rewards teams who have already made its particular mistakes on someone else's learning curve.
Take these ideas with you.
- Brunswick renovation strategy depends entirely on building type: cottage, terrace, interwar home or industrial conversion
- Zoning questions matter as much as heritage for warehouse and shopfront properties and should be resolved before design
- Workers' cottage projects succeed on services renewal, one great rear zone and storage treated as architecture
- Warehouse conversions spend their budget on structure, thermal shell and all-new services, commonly $400k-$1m+
- The design-literate Brunswick market rewards renovations that keep the suburb's industrial and worker character legible
A few more answers
Questions about your next step.
How much should I budget for a kitchen renovation in Melbourne?
Budget depends on layout changes, cabinetry level, benchtop choice, appliance scope and trade complexity. Fixed-layout refreshes sit much lower than structural redesigns with new services.
What kitchen upgrades usually add the most practical value?
Better drawer storage, smarter appliance placement, durable benchtops, layered task lighting and a well-sized rangehood tend to outperform cosmetic-only upgrades.
How long does a kitchen renovation usually take?
Most kitchens run over several weeks. Cabinetry manufacturing, stone templating and trade sequencing usually matter more than the demolition day.
Put your ideas into a plan
Check feasibility before you lock a quote
Council overlays, access and existing services change the job. Bring the property constraints in before finish selections harden.
Renovating a cottage, terrace or warehouse in Brunswick? We work across every building type the inner north offers. Explore our full home renovation service or call 1300 173 622.





