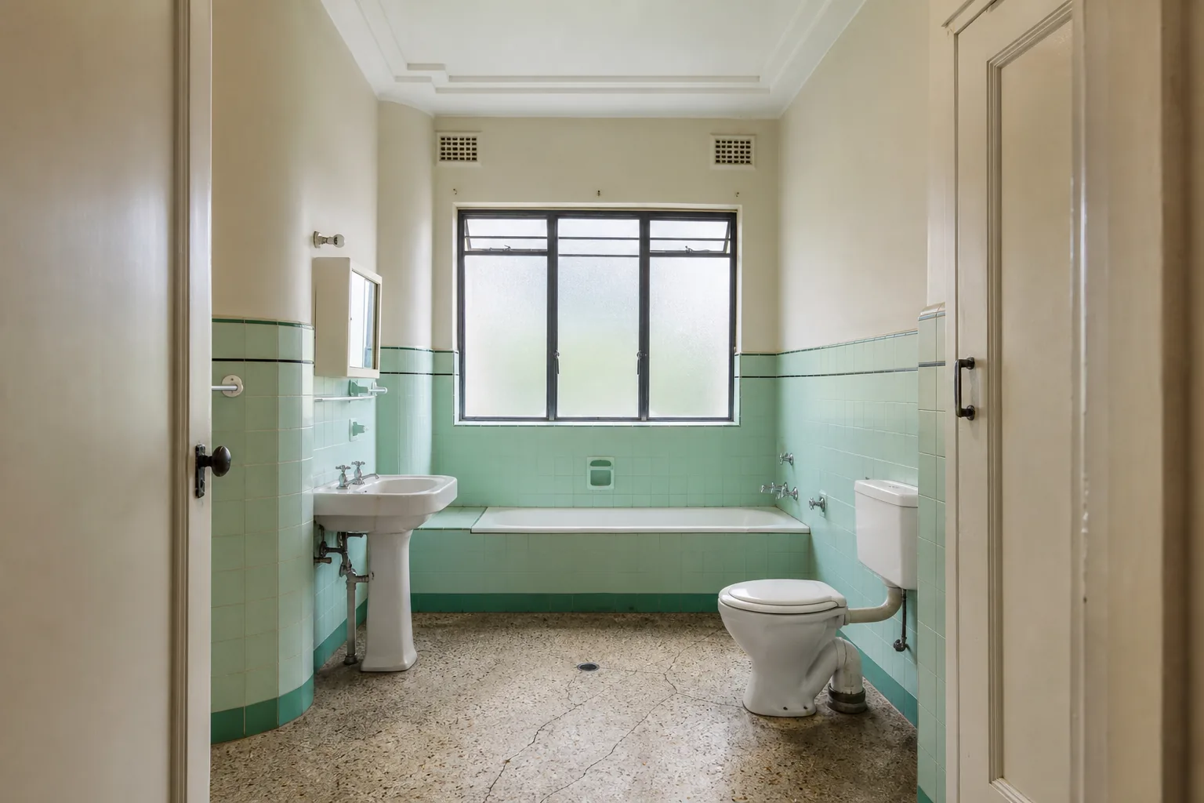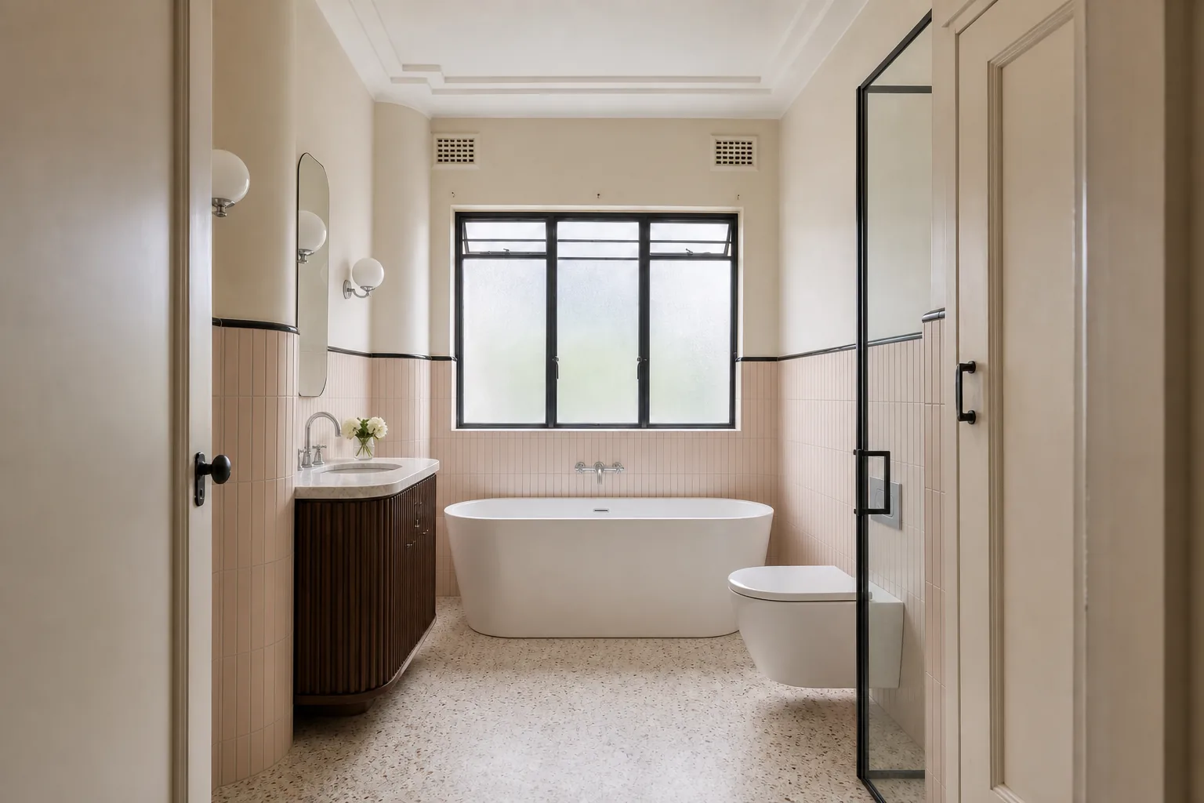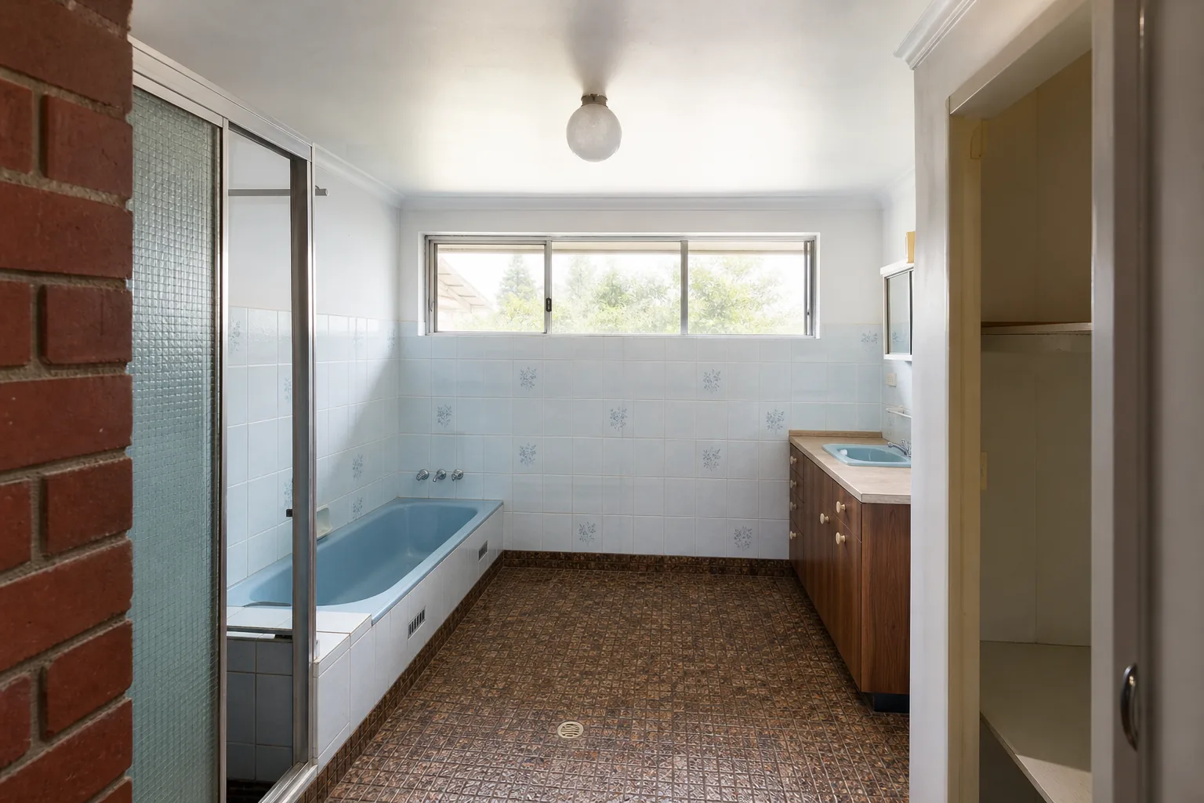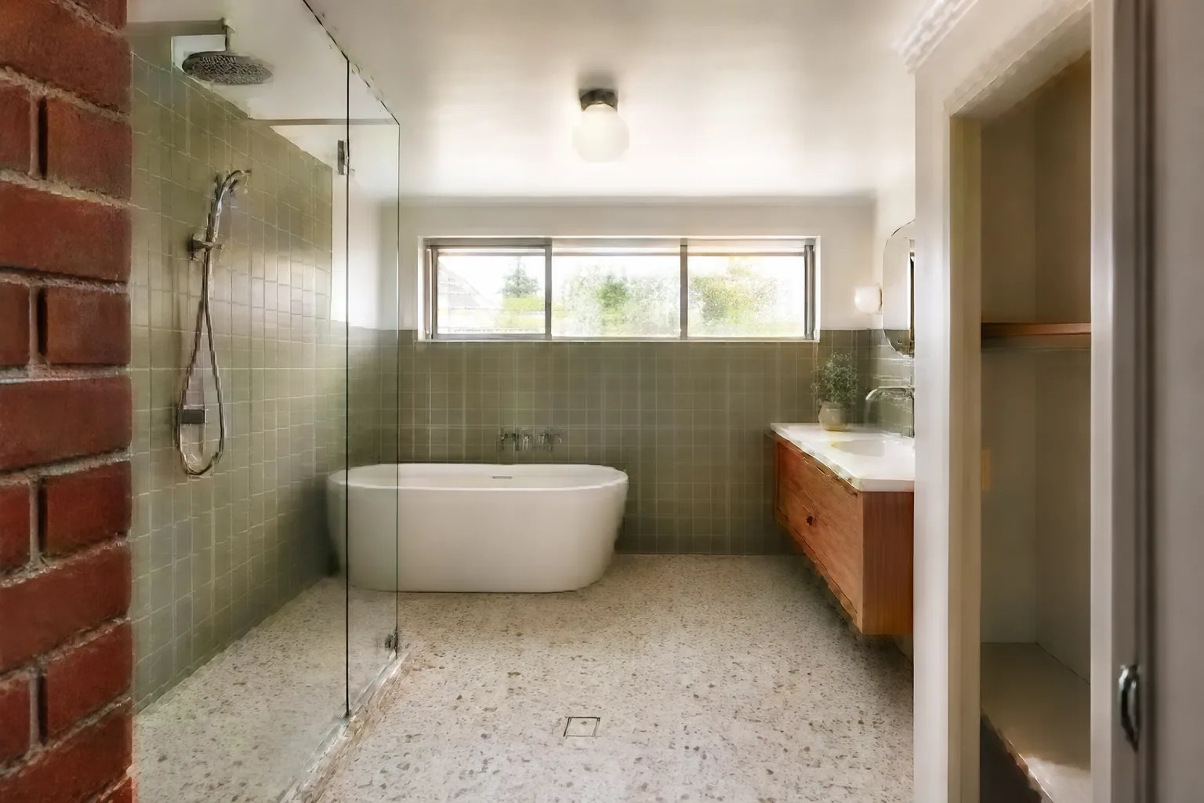
Bentleigh and Bentleigh East sit in Melbourne's family heartland: quiet streets of interwar and post-war homes, strong primary and secondary school options, and the Centre Road shopping strip holding the community together. The housing stock is dominated by 1920s-40s weatherboard and brick homes plus a large layer of 1950s-60s post-war builds, most of which came with exactly one small bathroom, and many still have it in near-original or once-renovated condition.
That is why bathroom projects lead renovation demand in this pocket of the bayside middle suburbs. Growing families are outnumbering their single bathroom, morning routines are colliding, and buyers now treat a second bathroom or well-designed family bathroom as baseline. This guide covers how to plan a bathroom renovation in a Bentleigh home: layout options within typical footprints, adding a second bathroom or ensuite, family-proof material choices and honest budget ranges.
In this guide
- The Starting Point: Bathrooms in Bentleigh's Housing Stock
- Family Bathroom Layouts That Survive the Morning Rush
- Adding a Second Bathroom or Ensuite
- Materials That Handle Kids, Steam and a Decade of Use
- What Bentleigh Bathroom Projects Typically Cost
- Compliance Items That Are Not Optional
- Renovating for the Long Family Haul
The Starting Point: Bathrooms in Bentleigh's Housing Stock
Understanding the original bathroom tells you most of what the renovation involves.
- Interwar homes (1920s-40s): A single bathroom off the hallway or rear, often around 2m x 2.5m, with a separate toilet nearby. Timber floors over subfloor voids make plumbing relocation relatively easy.
- Post-war homes (1950s-60s): Compact tiled bathrooms with a bath under the window, separate WC, and terrazzo or ceramic floors, frequently on concrete or timber depending on the build.
- Previously renovated homes: Many Bentleigh bathrooms were redone in the 1990s or 2000s and are functional but dated, with over-bath showers, shower curtains or framed screens and minimal storage.
- Extended homes: A large share of the suburb has rear extensions where an ensuite was added; these are often the best bathroom in the house while the original family bathroom lags behind.
Because most blocks run 550-650 square metres with single-storey homes, there is usually room to solve bathroom pressure properly rather than squeezing compromises into the original footprint.
Family Bathroom Layouts That Survive the Morning Rush
A family-smart bathroom is designed around simultaneous use and heavy daily throughput, not magazine styling. In a typical 2.4m x 2.8m Bentleigh bathroom footprint, these moves earn their space.
- Separate the toilet where possible: Keeping or creating a separate WC is the single biggest congestion reliever for families. Where the plan allows, a toilet plus small basin in its own compartment lets three people get ready at once.
- Double basins over one wide basin: Two mixers and two zones genuinely halve queue time; a single long trough looks sleek but still serves one person at a time in practice.
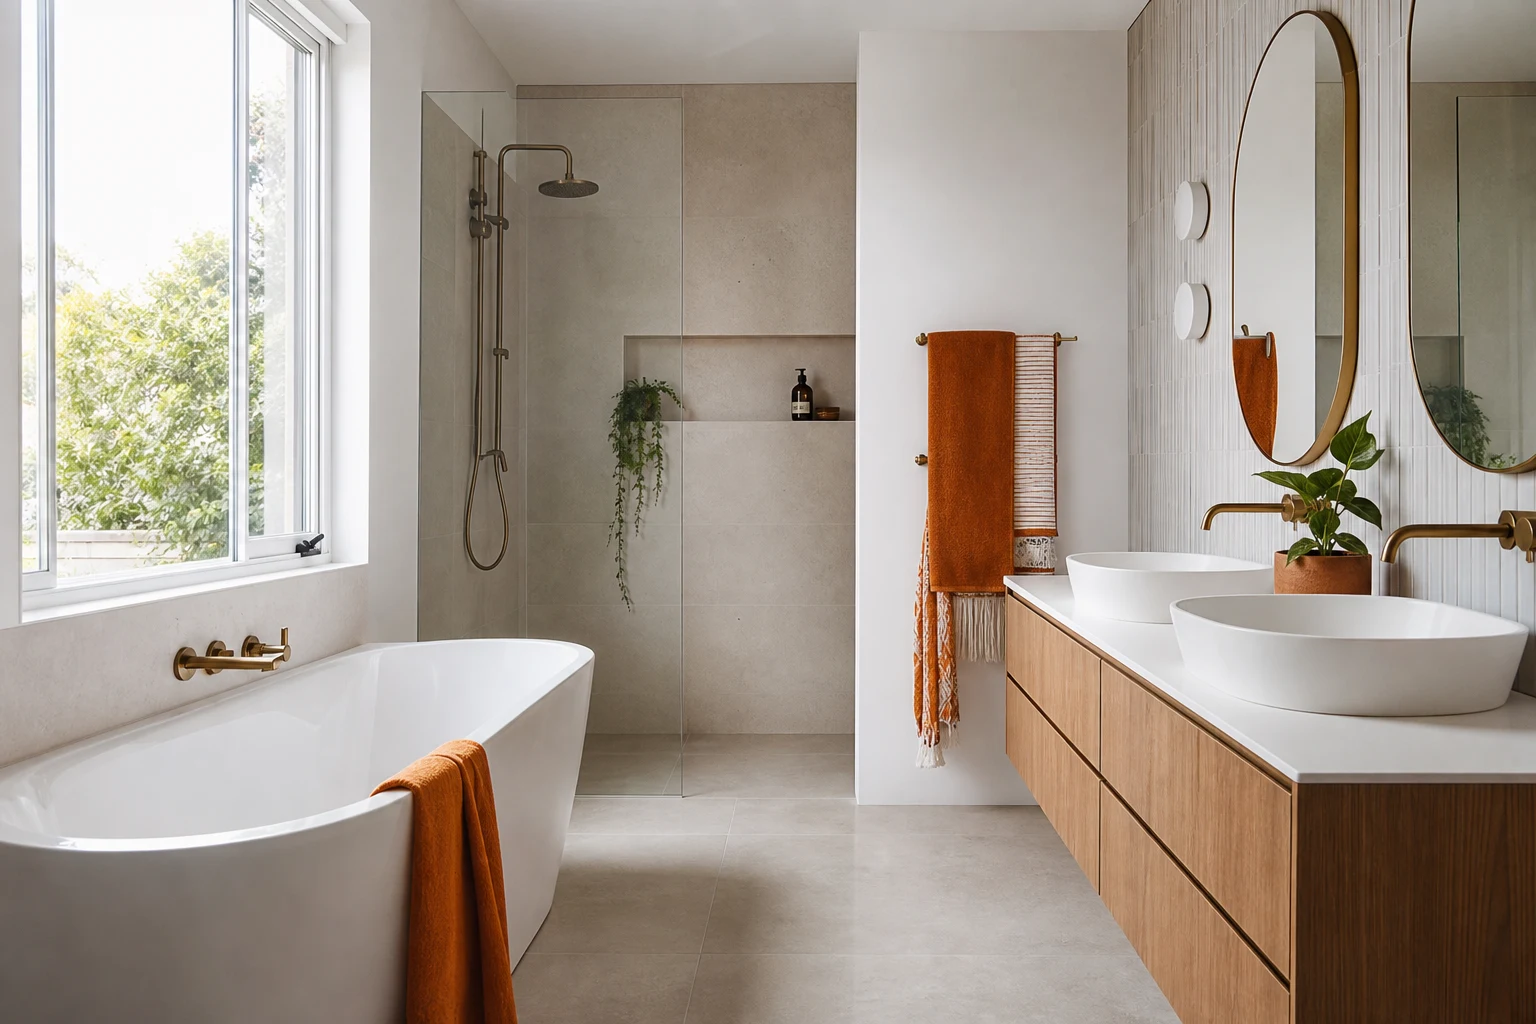
- Bath and shower, separated: Families with young children still need a bath, and buyers expect one in the family bathroom. A freestanding or back-to-wall bath plus a separate 900mm-plus shower beats an over-bath shower on every measure except floor area.
- Storage as a design requirement: A full-height linen tower or mirrored cabinet wall holds the towels, medications and clutter of a five-person household. Under-basin drawers outperform cupboard-and-door vanities.
- Ventilation and heating: A properly ducted exhaust fan, heated towel rail and heat lamp or underfloor heating turn a Melbourne winter bathroom from tolerable to genuinely comfortable.
Adding a Second Bathroom or Ensuite
For many Bentleigh households the real project is not renovating the existing bathroom but adding a second one. The usual candidates, in rough order of cost-effectiveness:
- Convert adjacent space: A walk-in robe, oversized laundry or hallway store next to the main bedroom can often become a compact ensuite of 1.5m x 2.4m or so, especially in timber-floored homes where drainage runs are simple.
- Split an oversized bathroom: Some post-war bathrooms plus separate WC and adjacent laundry occupy enough combined area to re-plan into a family bathroom plus compact ensuite.
- Include it in an extension: If a rear extension is on the cards anyway, the marginal cost of adding a bathroom during that build is far lower than a standalone project later.
- Under-used nooks: Powder rooms tucked near living areas cost less than full bathrooms and remove guest traffic from family space.
The plumbing logic matters: keeping new wet areas close to existing drainage stacks and sewer runs keeps cost down, and timber subfloors common in Bentleigh make this easier than slab-on-ground suburbs.
Materials That Handle Kids, Steam and a Decade of Use
Family bathrooms fail at their weakest detail: grout that stains, shower screens that leak at the hinge, vanities that swell at the kickboard. Specify against those failure points.
- Tiles: Mid-size porcelain floor tiles with quality epoxy or high-grade grout resist staining; textured finishes provide slip resistance for children without becoming impossible to clean.
- Walls: Full-height tiling in the wet zones and at splash-height elsewhere is worth the spend; painted plaster above half-height tiling remains a legitimate budget saver in low-splash areas.
- Vanities: Moisture-rated board with proper edge sealing, or better, and stone or solid-surface tops. Wall-hung vanities make floor cleaning easier with kids.
- Screens and glass: Semi-frameless or frameless screens with quality hinges outlast cheap framed units; fixed panels with an open entry remove the failure-prone door entirely where the layout allows.
- Tapware: Choose established brands with available spare parts. In a heavy-use family bathroom, a cartridge you can replace in five years matters more than a designer profile.
What Bentleigh Bathroom Projects Typically Cost
These bands reflect the usual spread across Bentleigh, Bentleigh East, McKinnon and Ormond. Wet-area compliance, not fixtures, is the floor under every price: waterproofing, drainage and ventilation must be done fully regardless of finish level.
| Scope | Typical Range | Usually Included | Main Budget Risk |
|---|---|---|---|
| Full family bathroom renovation | $25k-$38k | Strip-out, new waterproofing, tiling, bath, separate shower, vanity, ventilation and lighting | Subfloor repairs and old plumbing renewal |
| Premium family bathroom | $38k-$55k | Floor-to-ceiling tiling, freestanding bath, double vanity, underfloor heating, quality brassware | Large-format tiling labour and glazing upgrades |
| New ensuite in converted space | $30k-$50k | New drainage and services, compact three-fixture layout, full wet-area build from bare room | Drainage runs and structural adjustments |
In interwar and post-war homes, allow for the standard era items: possible asbestos sheet behind old tiling, galvanised pipe replacement, and subfloor timber repairs where decades of minor leaks have taken their toll.
Compliance Items That Are Not Optional
Bathrooms are the most regulated room in the house, and cutting corners here is how renovations end up being redone within five years.
- Waterproofing to Australian Standards: Full membrane systems with correct falls, bond breakers and upturns, installed by licensed applicators and documented with a certificate.
- Licensed plumbing and compliance certificates: Victorian plumbing work above the cost threshold requires a compliance certificate; keep these documents, buyers' conveyancers ask for them.
- Electrical zones: Power points, lighting and heated towel rails must respect wet-area zoning rules; this shapes where things can go more than most owners expect.
- Ventilation: Exhaust must be ducted to outside air, not into the roof space, where it quietly causes condensation and mould problems above the ceiling.
A professional bathroom build sequence runs roughly three to five weeks: strip-out, services rough-in, sheeting, waterproofing and curing, tiling, fit-off and glazing. Compressing the waterproofing and curing stages is the classic false economy.
Renovating for the Long Family Haul
Most Bentleigh renovators are settled families planning to stay through the school years, so the bathroom should be specified for a ten-year horizon. That argues for timeless over trendy: white or soft neutral large-format tiles, one restrained feature (a fluted vanity front, a warm tile in the niche, brushed-nickel or matte-black tapware), and quality behind the walls where nobody sees it.
It also argues for planning bathrooms as a set rather than one at a time. If the family bathroom, ensuite addition and laundry are all likely within five years, designing them together, even if built in stages, avoids paying twice for plumbing mobilisation and keeps the home's finishes coherent. Buyers in this suburb notice a house that has been improved to a plan rather than patched room by room.
Take these ideas with you.
- Most Bentleigh homes were built with one small bathroom, so second-bathroom and ensuite additions lead local demand
- Separate toilets, double basins and real storage relieve family congestion more than any styling decision
- Full family bathroom renovations commonly run $25k-$38k, with premium builds and new ensuites reaching $50k+
- Waterproofing, ducted ventilation and compliance certificates are the non-negotiable core of every wet-area project
- Specify durable, serviceable fixtures for a ten-year family horizon rather than chasing short-lived trends
A few more answers
Questions about your next step.
What matters most in a small bathroom layout?
Clearances, door swing, shower placement and vanity depth matter more than decorative choices. Simplify the layout before adding premium finishes.
Which bathroom materials are easiest to maintain?
Low-porosity surfaces, practical grout, well-detailed shower screens and real ventilation reduce cleaning load and mould risk.
How long does a full bathroom renovation normally take?
Bathrooms are tightly sequenced, but waterproofing cure times, tiling and fixture lead times still make them multi-stage projects.
Put your ideas into a plan
Turn this cost guide into a real number
A useful quote names layout, services, finish level and exclusions. We measure in the house, then price the room you actually have.
Outgrowing the bathroom in your Bentleigh, McKinnon or Ormond home? We design and build family bathrooms and ensuite additions with full compliance documentation. Explore our bathroom renovation service or request a quote.