
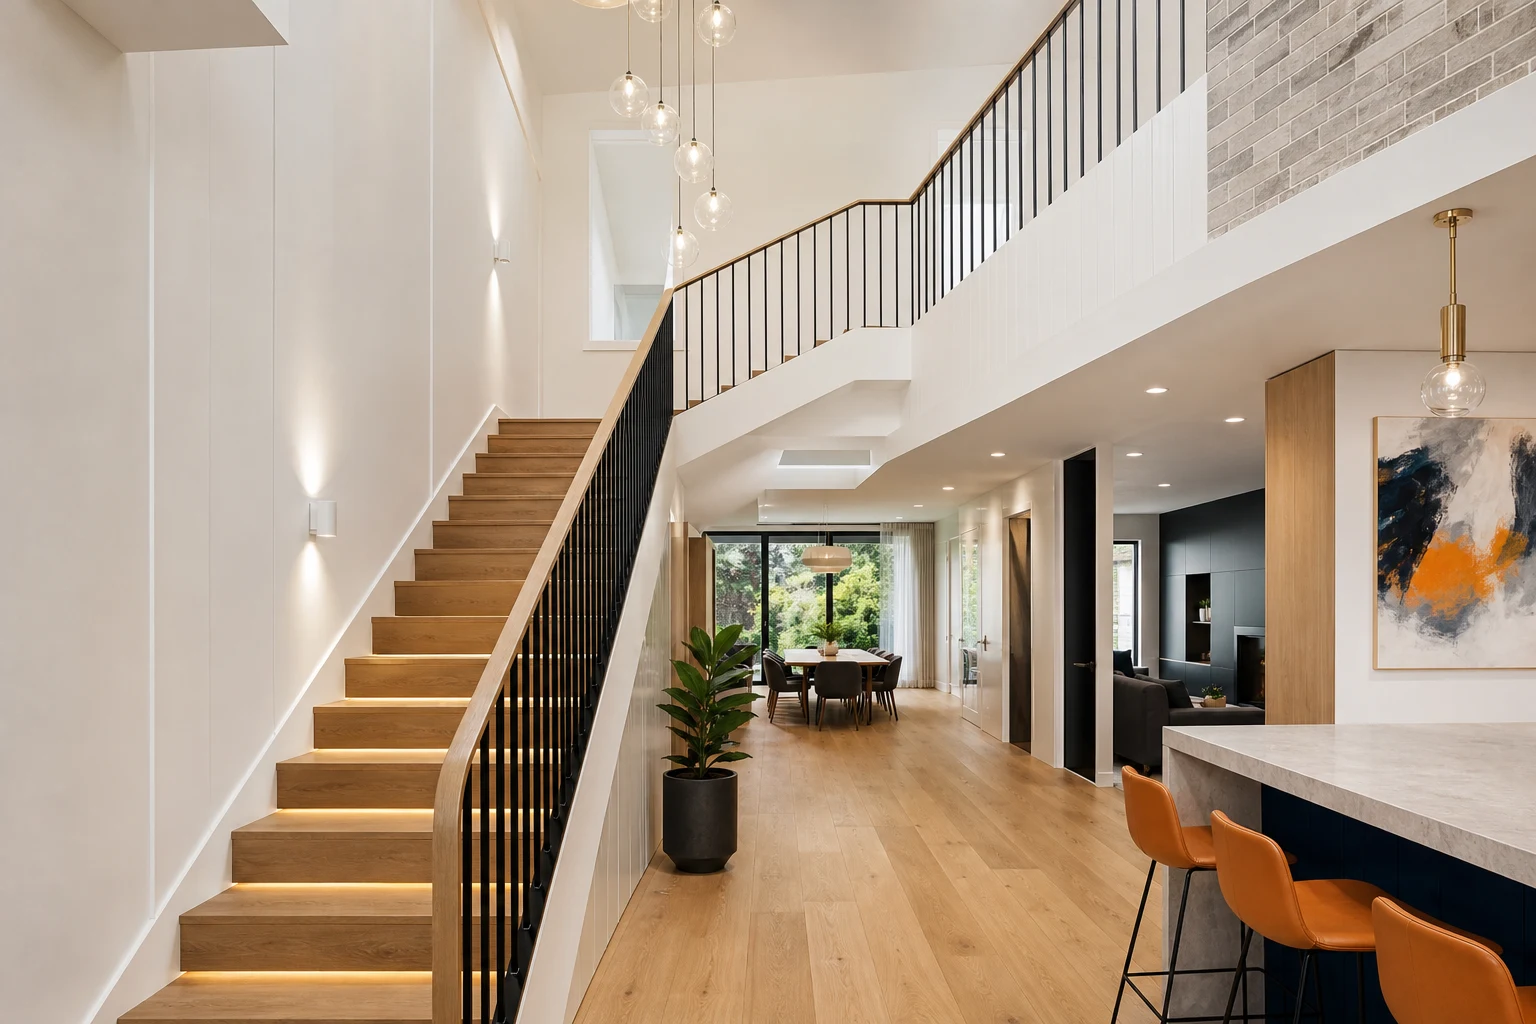
Balwyn and Balwyn North sit at the top tier of Melbourne's eastern family suburbs, anchored by school zoning that has shaped the property market for decades. The renovation-grade housing stock is dominated by interwar homes: solid brick Californian bungalows, clinker brick English revival houses from the 1930s and 40s, and mid-century cream brick homes further north, most sitting on generous 600-900 square metre blocks along wide, tree-lined streets.
Renovating in Balwyn is a premium exercise with premium expectations. The buyer and owner market here expects full-scale family amenity: four or five bedrooms, multiple living zones, a serious kitchen, and finishes that match the suburb's price point. This guide covers the housing stock and what it demands, Boroondara's heritage and neighbourhood character context, the renovate-versus-rebuild question, and what full home transformations typically cost at this level.
In this guide
- Balwyn's Housing Stock: Interwar Quality Worth Keeping
- Heritage and Neighbourhood Character in Boroondara
- The Balwyn Brief: What Premium Family Renovation Means Here
- Renovate and Extend Versus Knock-Down-Rebuild
- What Premium Balwyn Renovations Typically Cost
- Finish Standards: Where the Premium Market Actually Looks
- Running a Large Project Well: Timeline and Team
Balwyn's Housing Stock: Interwar Quality Worth Keeping
The homes that make Balwyn's streetscapes are, for the most part, exceptionally well built, and that quality is the foundation of the renovation case.
- Californian bungalows (1920s-30s): Solid brick or brick-and-render, heavy porch piers, leadlight windows, timber-panelled entry halls and generous front rooms. Usually three bedrooms, one original bathroom and a rear that has been altered over the decades.
- English revival and clinker brick homes (1930s-40s): Steep tiled roofs, arched entries, curved brickwork and beautiful detail that is effectively irreplaceable at today's construction costs.
- Mid-century cream brick (1950s-60s): More common in Balwyn North, structurally excellent with larger footprints, and increasingly appreciated rather than demolished.
The common renovation logic across all three: the front two-thirds of the house carries the character and craftsmanship, while the rear service zone and any later lean-to additions are where the demolition and new work concentrate.
Heritage and Neighbourhood Character in Boroondara
Boroondara maintains extensive heritage overlays, and coverage in Balwyn has expanded over recent years as interwar precincts gained protection. This is the first thing to establish about any property.
- Heritage overlay streets: Demolition of contributory homes is generally not supported, external alterations visible from the street need permits, and rear additions are assessed for visibility and massing. Well-designed schemes routinely gain approval; poorly judged ones cycle through redesigns.
- Non-overlay streets: Neighbourhood character policy still applies through the planning scheme, influencing setbacks, landscaping and building forms even where heritage controls do not.
- The strategic upside: Heritage protection has stabilised the streetscapes that make Balwyn desirable. A beautifully renovated interwar home in a protected street is a scarce asset, and the market prices that scarcity.
- Practical advice: Commission a town planning assessment before purchase or design. In this suburb the difference between a permitted scheme and a refused one can be a year of time.
The Balwyn Brief: What Premium Family Renovation Means Here
Balwyn renovation briefs are remarkably consistent because the families driving them share a profile: school-zone households planning a decade or more in the home, often with grandparents visiting or living in for stretches.
- Four to five bedrooms: Including a main suite with walk-in robe and ensuite, usually added in a rear or upper-level addition.
- Multiple living zones: Open-plan family living plus a separate lounge or retreat, and increasingly a dedicated study or two for hybrid work.
- A serious kitchen: Large island, quality appliances, butler's pantry and strong ventilation. Kitchens in this suburb are used hard and shown proudly.
- Guest or in-law accommodation: A ground-floor bedroom with nearby bathroom is a frequent multi-generational requirement and a genuine market differentiator.
- Outdoor room: Covered alfresco connected to the kitchen zone, engaging a north-facing garden wherever orientation allows.
Meeting this brief inside an interwar envelope almost always means extension, either a substantial single-storey rear wing on the deeper blocks or a second storey set behind the original roofline where heritage settings require it.
Renovate and Extend Versus Knock-Down-Rebuild
Balwyn has seen decades of demolition-and-rebuild, but the calculus has shifted for character homes, and it was never one-sided.
- The case for renovating: Interwar craftsmanship, leadlight, clinker brickwork, timber detailing, cannot be rebuilt at any sensible price. Heritage overlays remove the rebuild option on many streets anyway. And renovated character homes consistently command a premium over new builds of similar size in this market.
- The case for rebuilding: Homes compromised by poor past renovations, structural issues or hostile orientation may not justify restoration. On non-overlay streets, a rebuild can deliver more floor area with simpler approvals.
- The honest comparison: Compare total cost including demolition, temporary accommodation across a longer build, and landscaping from zero, against a renovation that keeps the front of the house liveable in staged works. The gap is usually smaller than either camp claims.
- The deciding factor: The house itself. A structurally sound bungalow with intact detail on a protected street is a renovation project. A gutted 1980s-modified shell on a clear block may not be.
What Premium Balwyn Renovations Typically Cost
Costs at this level reflect scale, structural ambition and the finish standard the suburb expects. These bands cover Balwyn, Balwyn North, Deepdene and Mont Albert.
| Scope | Typical Range | Usually Included | Main Budget Risk |
|---|---|---|---|
| Comprehensive internal renovation | $350k-$550k | Full services renewal, new kitchen and bathrooms, restored period detail, comfort and glazing upgrades | Restoration scope in detailed interwar fabric |
| Renovation with single-storey rear wing | $600k-$950k | New living and main-suite wing, alfresco, premium kitchen, landscaping interface, full renovation of original rooms | Scope growth across a large floor plan |
| Full transformation with second storey | $900k-$1.5M+ | Upper level behind original roof form, structural steel throughout, premium finishes, heritage facade restoration | Heritage approvals and premium finish allowances |
At this budget level, professional design documentation is not optional overhead: detailed drawings and specifications are what keep a seven-figure project priced accurately and variations controlled.
Finish Standards: Where the Premium Market Actually Looks
Premium in Balwyn does not mean ostentatious. The suburb's most admired renovations pair restored interwar character with quietly excellent contemporary work.
- Restoration done properly: Repointed brickwork, restored leadlight, refurbished timber windows and reinstated period details in the front rooms signal quality to this market instantly.
- Natural materials in the new work: Stone benchtops with real presence, engineered oak flooring, veneer or two-pack joinery and quality brassware. The market here can tell the difference between premium and premium-look.
- Thermal performance as a luxury feature: Double glazing, full insulation and zoned heating and cooling are now expected in renovations at this level, and interwar homes need them most.
- Landscaping as part of the project: Established-feel gardens, quality fencing and a considered front approach complete the premium impression; leaving landscaping to later visibly diminishes an otherwise excellent build.
Running a Large Project Well: Timeline and Team
A full Balwyn transformation is a long project, and owners should plan around honest timeframes: three to six months of design and documentation, planning approval where required (allow several months in heritage streets), then eight to fourteen months of construction depending on scale. Families typically move out for the construction period on second-storey projects, while staged single-storey schemes sometimes allow occupation of the front rooms.
The team matters as much as the plan. At this scale you want an architect or senior designer experienced in Boroondara heritage settings, a builder with demonstrated interwar renovation work, and a contract with proper documentation, staged payments and a realistic contingency, commonly around 10 per cent on heritage-era homes. The projects that go wrong at this level almost always trace back to thin documentation and optimistic allowances rather than bad trades.
Take these ideas with you.
- Balwyn's interwar homes carry craftsmanship that cannot be rebuilt affordably, anchoring the renovation case
- Check heritage overlay status first: it determines whether extension design or rebuild is even on the table
- The standard local brief is four to five bedrooms, multiple living zones and multi-generational flexibility
- Full transformations commonly run from $600k to well past $1M, and documentation quality controls that spend
- Restored period fabric paired with quietly premium new work is what this market consistently rewards
A few more answers
Questions about your next step.
How much should I budget for a kitchen renovation in Melbourne?
Budget depends on layout changes, cabinetry level, benchtop choice, appliance scope and trade complexity. Fixed-layout refreshes sit much lower than structural redesigns with new services.
What kitchen upgrades usually add the most practical value?
Better drawer storage, smarter appliance placement, durable benchtops, layered task lighting and a well-sized rangehood tend to outperform cosmetic-only upgrades.
How long does a kitchen renovation usually take?
Most kitchens run over several weeks. Cabinetry manufacturing, stone templating and trade sequencing usually matter more than the demolition day.
Put your ideas into a plan
Check feasibility before you lock a quote
Council overlays, access and existing services change the job. Bring the property constraints in before finish selections harden.
Planning a premium family transformation in Balwyn, Deepdene or Mont Albert? We deliver heritage-respectful full home renovations with the documentation and finish standard this market expects. Explore our full home renovation service or arrange a consultation.





