
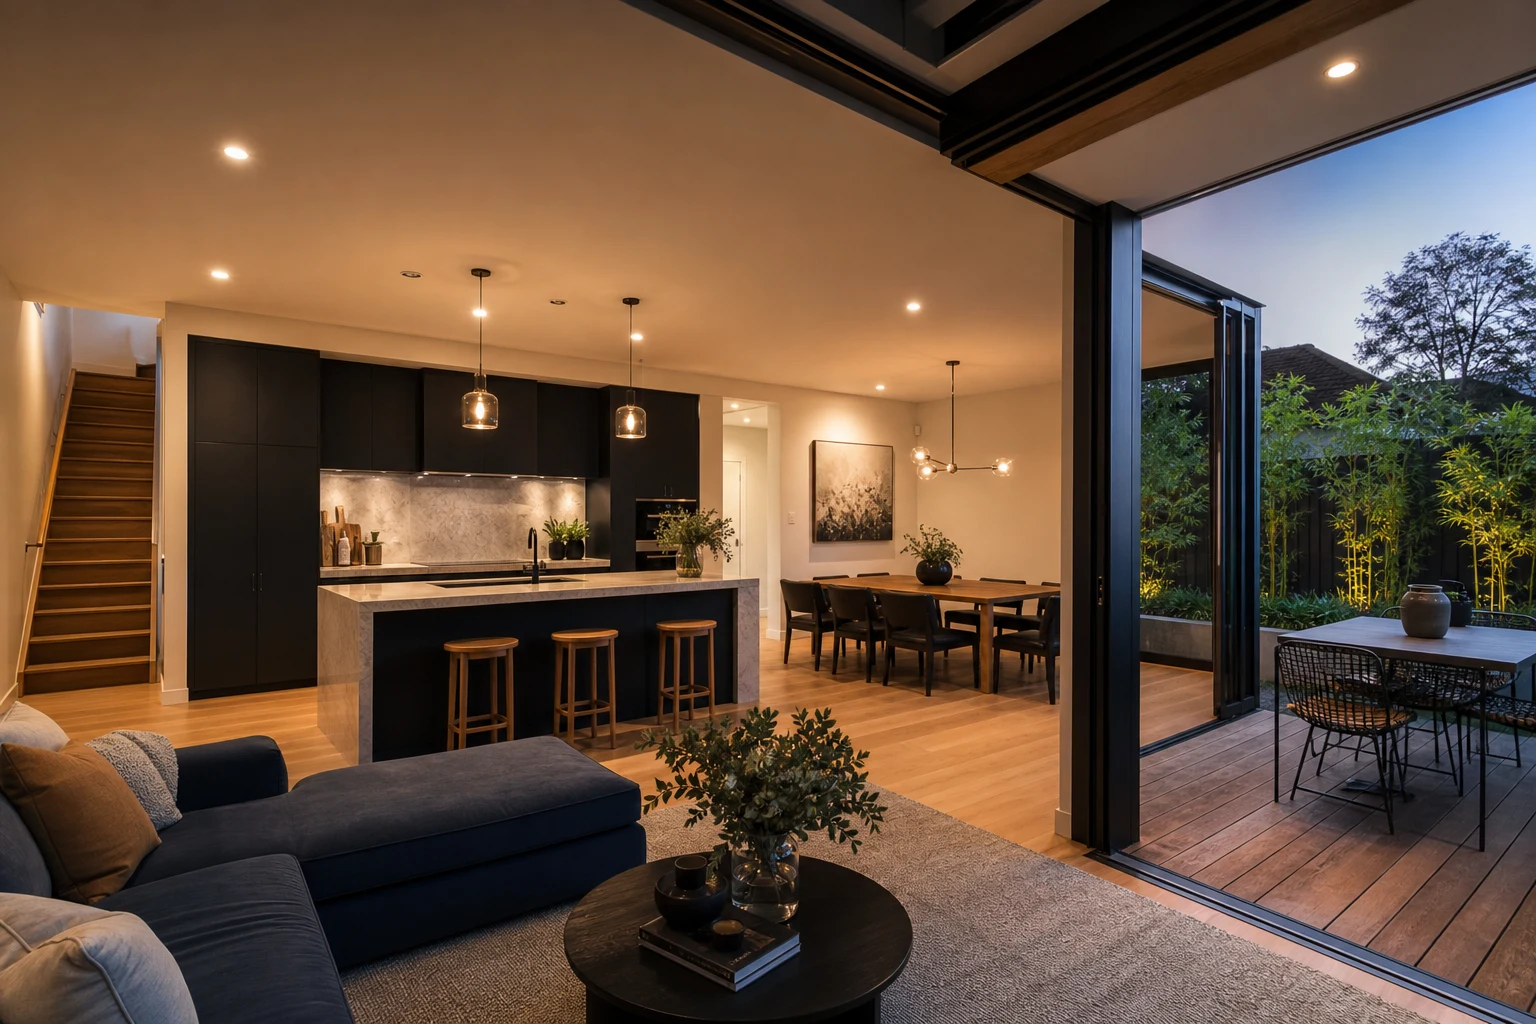
A home extension in Richmond is a planning problem first. City of Yarra setbacks, overlays and neighbour amenity sit in front of the kitchen or living room you want to add.
This second-storey extension guide is for worker cottages, terraces and warehouse conversions — the stock that decides whether a rear push, side infill or second storey is the cheaper path.
In this guide
When an extension beats a full rebuild in Richmond
Keep the street face if the house still works. Extend where the living actually fails — usually the rear of worker cottages, terraces and warehouse conversions.
- Rear extensions protect street character.
- Second storeys need structure, stairs and overlay advice.
- A kitchen-only bump can be enough if the rest of the house is sound.
City of Yarra and the approval path
City of Yarra will look at setbacks, site coverage, overshadowing and, in many Richmond streets, heritage or neighbourhood character. A builder who prices without that conversation is guessing.
Use the Melbourne permits guide alongside this page.
How an extension joins the existing Richmond house
The expensive line is the junction: floor levels, roof pitch, thermal break and how the old kitchen dies into the new volume. Richmond period homes punish lazy junctions.
Budget logic for Richmond additions
Price structure, envelope, services and the refurbished old rooms as four packages. An extension that ignores the existing kitchen still leaves you with a broken house.
Keep reading
Compare extension vs renovation, then open the Richmond location page.
Take these ideas with you.
- Richmond stock and City of Yarra rules change the quote before finishes do
- Lock services and selections before demolition
- Use the Richmond location page and the matching service URL together
- A written programme beats a cheap lump sum
- Book an in-home measure before you compare three vague quotes
A few more answers
Questions about your next step.
Do I need a permit for this work in Richmond?
City of Yarra and the Victorian Building Authority decide it. Layout changes, wet-area work and extensions are the usual triggers. Confirm before demolition.
How long does a Richmond project usually take?
Same-footprint rooms are weeks on site. Extensions and full-home programmes run to months because joinery, stone and approvals sit in front of the visible build.
Can VicWide work in Richmond?
Yes. We measure worker cottages, terraces and warehouse conversions across Melbourne and write a fixed scope after the site visit, not over the phone.
Renovating in Richmond?
Explore services and planning information for your area.
Richmond renovation guide →Put your ideas into a plan
Check feasibility before you lock a quote
Council overlays, access and existing services change the job. Bring the property constraints in before finish selections harden.
Planning a second storey extension in Richmond? We walk the block, map City of Yarra constraints and price the junction with the existing house. Full home renovations · Richmond projects.





