
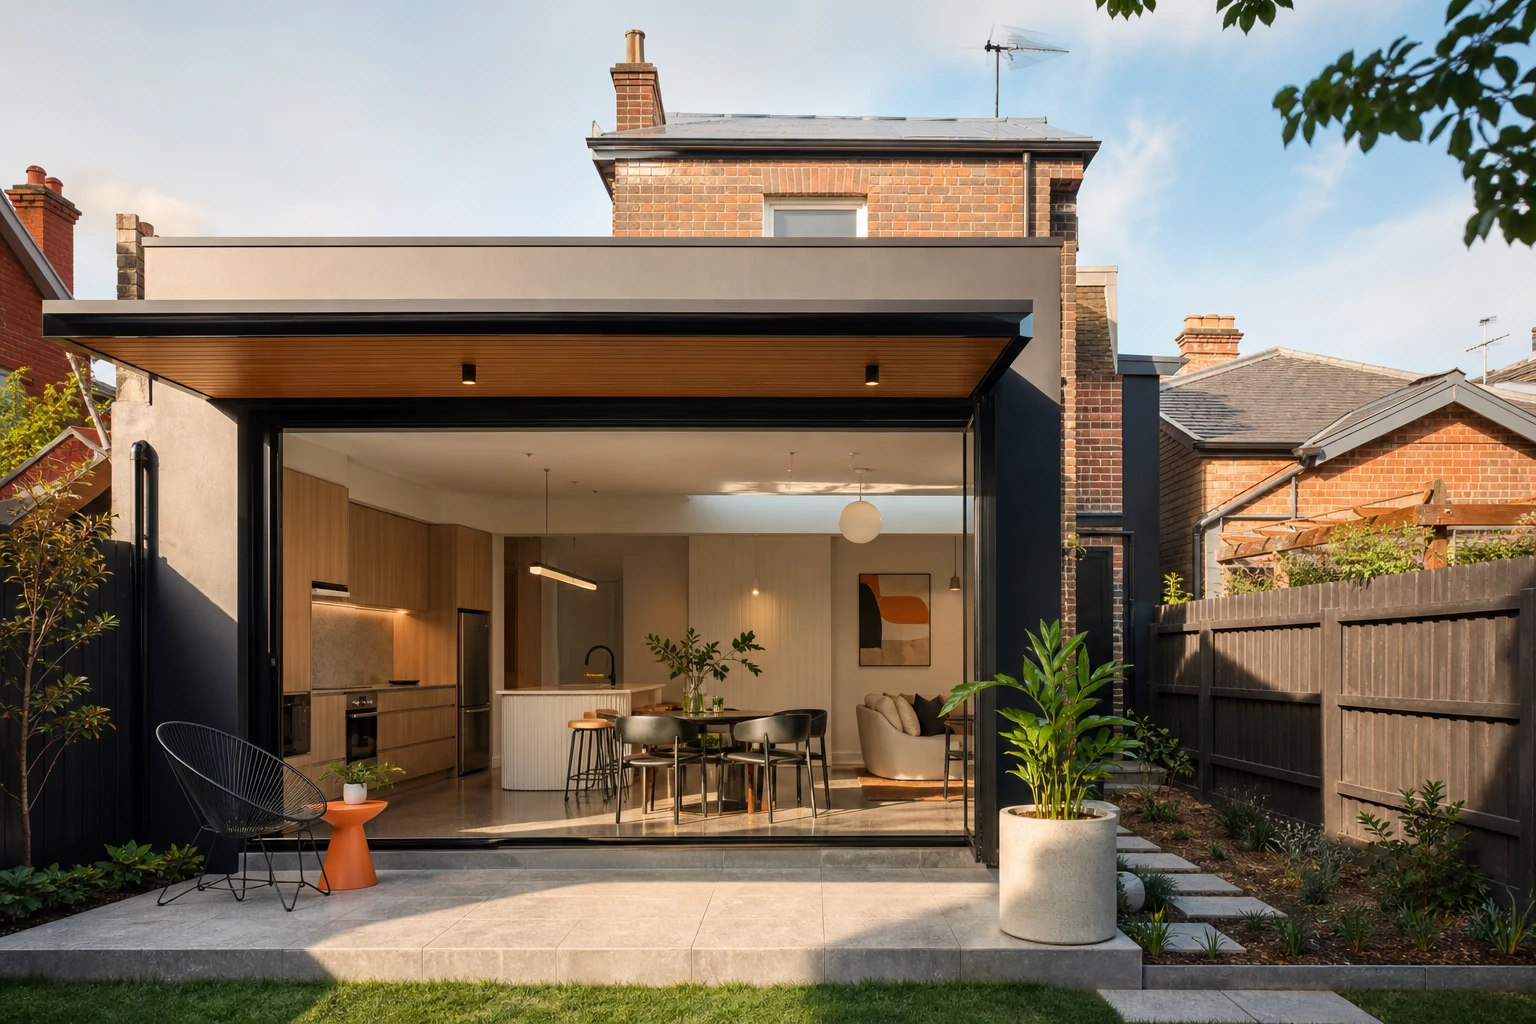
At some point most Melbourne homeowners hit the same fork in the road: the house no longer works, and the choice is between renovating within the existing walls or extending beyond them. The two paths differ in cost, disruption, approval complexity and end result, and choosing between them on instinct rather than analysis is how families end up with an expensive extension that solved the wrong problem, or a beautiful renovation that still leaves them one room short.
This guide compares the paths honestly. It covers when each option wins, what each typically costs in Melbourne, how planning approvals differ, and the diagnostic questions that reveal which one your home and household actually need. The right answer is often more obvious than it first appears once the problem is defined precisely.
In this guide
Define the Problem Before Choosing the Solution
Extension and renovation solve different problems, and the first diagnostic is separating a space shortage from a layout failure.
- Layout failure signs: Rooms exist but sit in the wrong places. A formal lounge nobody enters, a kitchen walled off from living areas, three small rooms where one good one should be, hallways eating floor area. Total area is adequate; distribution is not.
- Genuine space shortage signs: Every room is used and still the household overflows. Bedrooms are missing rather than mislocated, there is one bathroom for five people, and no rearrangement of the existing area produces the missing rooms.
A useful test: sketch your ideal brief, then tally its total area against your current home's area. Many Melbourne homes of 13-16 squares hold their ideal brief already, just in the wrong arrangement. When the brief genuinely exceeds the footprint, extension enters the conversation. When it fits, renovation usually wins on every metric. And when the brief exceeds the footprint by only a room, hybrid options like converting a garage, enclosing a verandah or a modest bump-out deserve pricing before a full extension does.
What Renovation Does Best
Working within the existing envelope carries structural, financial and timeline advantages that are easy to undervalue.
- Lower cost per improvement: No new roof, slab or external walls means budget flows to kitchens, bathrooms, services and finishes, the things touched daily.
- Simpler approvals: Internal renovations generally need only a building permit through a registered building surveyor, not a planning permit, unless heritage controls or specific overlays apply. That removes months and uncertainty.
- Shorter programs: Substantial internal renovations commonly run three to six months on site versus six to twelve for extensions.
- Full services renewal: Renovation is the moment to retire old wiring, plumbing and heating, which extensions built onto unrenovated homes often skip, leaving a new room attached to old problems.
- No land sacrifice: Yards, gardens and outdoor living stay intact, which matters on Melbourne's shrinking average block.
The renovation path disappoints only when the brief truly needs area the envelope cannot provide, or when owners under-scope and renovate cosmetically around a broken layout.
What Extension Does Best
Extension earns its higher cost when the household needs rooms that do not exist and the block can accept them.
- New area where none existed: Extra bedrooms, a second living zone, a proper family bathroom count, a home office that is not a bedroom compromise.
- Orientation correction: Many older Melbourne homes turn their backs to the north. A rear or side extension can re-aim living spaces at the light, something internal work cannot fully achieve.
- Garden connection: Extensions place new living zones directly against outdoor space with generous glazing, transforming how a home uses its block.
- Staying in the location: Where schools, work and community anchor a family to a suburb, extension competes against the very high transaction costs of moving, including stamp duty on the next purchase, agent fees and the price gap to a larger home in the same area.
Extensions can go back, sideways, or up. Ground-floor rear extensions are the Melbourne default; double-storey additions win on tight blocks where land is too valuable to consume; side extensions suit the wider frontages of bungalow and postwar suburbs.
Cost and Timeline Comparison
The bands below reflect common Melbourne outcomes for meaningful scopes, and they exist to frame thinking rather than replace quotes.
| Path | Typical Cost Range | Typical Program | Approvals Usually Needed |
|---|---|---|---|
| Cosmetic renovation | $60k-$150k | 2-4 months | Building permit for wet areas and structure |
| Full internal renovation | $150k-$400k | 3-6 months | Building permit; planning only if overlays apply |
| Ground-floor extension plus renovation | $400k-$800k | 6-10 months build, plus design and approvals | Building permit; planning permit on many sites |
| Double-storey addition | $550k-$1m+ | 8-12 months build, plus design and approvals | Planning assessment common; building permit always |
Two structural cost truths sit behind the table. First, extensions carry fixed costs, including design, engineering, footings, roof and external envelope, before delivering a single finished room, which is why small extensions cost disproportionately per square metre. Second, renovation costs concentrate in wet areas, so a renovation heavy on kitchens and bathrooms narrows the gap to an extension faster than owners expect.
Approvals: Where the Paths Really Diverge
In Victoria every significant project needs a building permit, but the planning permit question separates the paths. Internal renovation rarely triggers planning. Extensions frequently do, through one or more of: heritage overlays across much of the inner and middle ring, neighbourhood character and ResCode considerations for setbacks and wall heights, overshadowing and overlooking controls affecting neighbours, and special building overlays where flooding or other constraints apply.
The practical consequences are time and certainty. A planning permit through a Victorian council commonly adds two to six months, can attract neighbour objections, and occasionally reshapes the design. Owners choosing between a compliant internal renovation starting in weeks and an extension entering a planning queue should weight that difference honestly, especially where household pressures, such as an arriving baby or a lease ending, put real deadlines on the outcome. An experienced designer or builder can usually predict the planning position for a specific address early, which is cheap information with outsized decision value.
Value: What Each Path Returns
Neither path guarantees profit, but each returns value differently and suits different horizons.
- Renovation returns concentrate in kitchens, bathrooms and presentation, the rooms that drive buyer emotion. Renovation rarely overcapitalises because spend stays moderate relative to land value, and it suits owners on a three-to-seven-year horizon.
- Extension returns come from moving the home into a larger category: three-bedroom to four, one living zone to two, one bathroom to two or three. Category jumps reprice a home more than finish upgrades do, but the build cost is high enough that overcapitalisation becomes possible in suburbs where the ceiling price sits close to the median.
The overcapitalisation check is straightforward: compare your likely total spend plus current value against recent sales of already-extended homes on your street and immediate surrounds. Where extended comparables comfortably exceed that total, extension economics work. Where they do not, either renovate within the envelope or accept that the extension is a lifestyle purchase, which is a perfectly legitimate choice as long as it is a conscious one.
A Decision Framework That Actually Works
Bringing the threads together, the choice usually resolves through five questions answered in order:
- Does the ideal brief fit the existing area? If yes, renovate. If no by one room, price hybrid options. If no by several rooms, extend.
- What does the block allow? Setbacks, overlays, easements and orientation determine whether extension is even attractive before cost enters the picture.
- What is the timeline pressure? Hard deadlines favour renovation's shorter, more certain program.
- What do extended comparables sell for? This answers the overcapitalisation question with market evidence rather than hope.
- What is the ten-year plan? Owners staying long-term can justify extension on lifestyle grounds; owners likely to move within five years should let resale evidence lead.
Many of the best outcomes we see are staged: renovate comprehensively now, design with a future extension in mind, and extend later if the household genuinely outgrows the renewed home. Sequencing the spend often beats betting it all on one answer.
Take these ideas with you.
- Separate layout failure from genuine space shortage first, because each points to a different path
- Renovation wins on cost, program and approval certainty when the brief fits the existing envelope
- Extension wins when missing rooms, orientation problems or category jumps justify the fixed structural costs
- Planning permits add months to many extensions while most internal renovations avoid them entirely
- Test total spend against extended comparables in your suburb before committing either way
A few more answers
Questions about your next step.
How much should I budget for a kitchen renovation in Melbourne?
Budget depends on layout changes, cabinetry level, benchtop choice, appliance scope and trade complexity. Fixed-layout refreshes sit much lower than structural redesigns with new services.
What kitchen upgrades usually add the most practical value?
Better drawer storage, smarter appliance placement, durable benchtops, layered task lighting and a well-sized rangehood tend to outperform cosmetic-only upgrades.
How long does a kitchen renovation usually take?
Most kitchens run over several weeks. Cabinetry manufacturing, stone templating and trade sequencing usually matter more than the demolition day.
Put your ideas into a plan
Check feasibility before you lock a quote
Council overlays, access and existing services change the job. Bring the property constraints in before finish selections harden.
Still weighing the two paths for your home? We price both options against your actual block and brief so the decision is based on numbers, not guesswork. See our full home renovation service or call 1300 173 622.






