
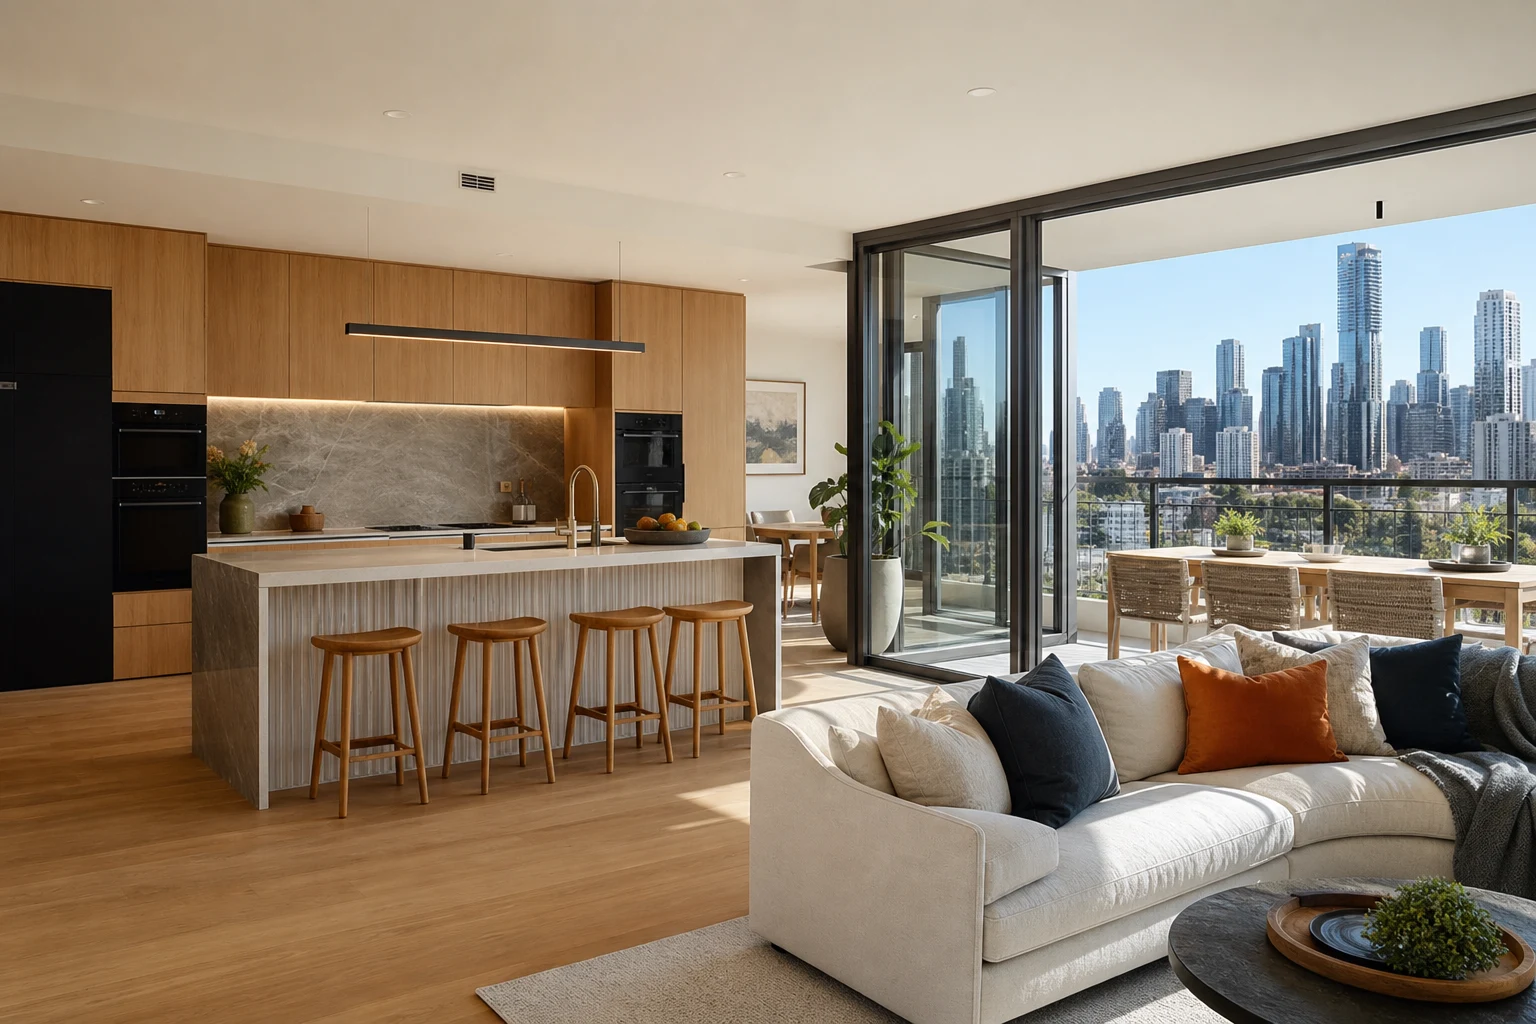
Renovating an apartment in Melbourne involves a layer of approval that house renovators never encounter: the owners corporation. Get it right and the process is mostly paperwork. Get it wrong and you can be ordered to reinstate finished work, held liable for water damage to the apartment below, or stuck in a months-long dispute with your building manager over something as simple as floorboards.
This guide explains how owners corporation rules interact with apartment renovations in Victoria: what you own versus what the OC controls, which works need approval, the acoustic and waterproofing issues that dominate apartment disputes, and how to sequence approvals so your builder isn't left waiting.
In this guide
- Lot Property vs Common Property: The Line That Decides Everything
- Which Renovation Works Usually Need OC Approval
- Acoustic Rules: Why Flooring Is the Biggest Flashpoint
- Waterproofing and Wet Areas: Where Liability Gets Serious
- Building Permits Still Apply Inside Apartments
- Sequencing the Approvals So Nothing Stalls
- Living Through It: Logistics Nobody Warns You About
Lot Property vs Common Property: The Line That Decides Everything
Every apartment renovation question starts with the same issue: is the thing you want to change inside your lot, or is it common property controlled by the owners corporation? The answer sits in your plan of subdivision, and it is worth reading before you brief a designer.
- Typically yours: Internal non-structural walls, kitchen and bathroom fittings, internal doors, floor coverings and paint. Most cosmetic and joinery work sits here.
- Typically common property: The building structure, external walls and windows, balconies in many plans, service risers, and anything past your lot boundary, which in many subdivisions runs along the midpoint or inner face of boundary walls and floors.
- The grey zone: Waterproofing membranes, floor substrates, plumbing within walls and slabs, and services that pass through your lot to serve others. These vary plan by plan and cause most disputes.
Under the Owners Corporations Act 2006, works affecting common property need OC consent, and many buildings extend that through registered rules to any renovation involving wet areas, flooring changes or noise-generating construction. Assume approval is needed until the plan of subdivision proves otherwise.
Which Renovation Works Usually Need OC Approval
Approval requirements differ between a six-pack walk-up in Brunswick and a high-rise tower in Southbank, but the pattern across Melbourne buildings is consistent.
- Almost always needs approval: Bathroom and laundry renovations involving waterproofing, hard flooring replacing carpet, anything structural, relocating plumbing, works requiring access through common areas, and external changes like air conditioning condensers on balconies.
- Commonly needs notification rather than consent: Kitchen replacement in the same location, painting, joinery and cosmetic upgrades, subject to each building's registered rules.
- Almost never regulated: Furniture, loose floor coverings over existing floors, and repairs like tap replacements.
High-rise buildings typically add a works application process on top: builder insurance details, SWMS, lift protection and booking, hours restrictions, and sometimes a refundable bond against damage to common areas. Factor two to eight weeks for approvals depending on whether your request can be decided by the manager or committee, or has to wait for a general meeting.
Acoustic Rules: Why Flooring Is the Biggest Flashpoint
The single most contested apartment renovation issue in Melbourne is replacing carpet with hard flooring. Carpet is a highly effective impact-noise absorber, and removing it can make footsteps, chairs and dropped objects clearly audible in the apartment below.
Most OCs manage this through rules requiring an acoustic standard for new flooring, commonly expressed as a minimum impact sound rating for the completed floor system. In practice, compliance means:
- An acoustic underlay rated for the specific flooring type, installed to the manufacturer's system, not a generic foam substitute.
- Documentation before approval: Many OCs require the underlay specification or an acoustic report with the works application.
- Testing exposure afterwards: If a neighbour complains, some buildings can require on-site acoustic testing, and a floor that fails may need to come up.
The cost difference between a compliant underlay system and the cheapest option is small against the cost of relaying a floor. Get the specification into your quote and your OC application from day one.
Waterproofing and Wet Areas: Where Liability Gets Serious
Bathroom renovations carry the highest stakes in apartment buildings because a failed membrane doesn't just damage your apartment. It damages the one below, and the liability trail runs straight back to your renovation.
- Membranes often interact with common property: Depending on the plan of subdivision, the slab your membrane bonds to may be common property, which is precisely why OCs demand oversight of wet-area works.
- Compliance documentation is your shield: Waterproofing to AS 3740, a licensed applicator, plumbing compliance certificates for the drainage work, and photos of the membrane before tiling. If a leak is ever alleged years later, this file is what protects you.
- Floor wastes and setdowns: Older Melbourne apartments often have minimal slab setdown, making level thresholds and adequate falls genuinely difficult. This is specialist work, not a place for the cheapest tiler available.
- Insurance coordination: The OC's building insurance, your contents policy and the builder's warranty insurance cover different layers. Confirm with the OC manager how wet-area works interact with the building policy before starting.
Our position is blunt: in apartments, wet-area shortcuts are not a savings strategy. They are a deferred liability with your name on it.
Building Permits Still Apply Inside Apartments
OC consent and statutory building approval are separate systems, and one never substitutes for the other. Depending on scope, an apartment renovation in Victoria may still need a building permit from a registered building surveyor, particularly for structural changes, alterations affecting fire-rated walls or ceilings, and some wet-area reconfigurations.
- Fire separation is the sleeper issue: Walls, ceilings and service penetrations in apartment buildings form part of the fire compartmentation. Recessed downlights, new penetrations and wall removals can compromise ratings, and rectifying non-compliant fire work after the fact is expensive.
- Essential safety measures: Sprinklers, detectors and smoke seals within your apartment connect to building-wide systems. Works around them typically require the building's fire contractor to be involved.
- Owner-builder limits: High-rise OCs commonly require registered builders with specific insurance, ruling out owner-builder arrangements regardless of what the VBA would otherwise allow.
A builder experienced in apartment work will identify the permit triggers in the first site visit. If a quote arrives with no mention of permits, fire ratings or OC process, it wasn't priced for an apartment.
Sequencing the Approvals So Nothing Stalls
The most common apartment renovation mistake isn't a rejected application. It is a correct application submitted too late, leaving a booked builder waiting on consent. Run the approvals in parallel with design, in this order:
- Step 1: Obtain your plan of subdivision and the OC's registered rules from the OC manager. Read both against your scope.
- Step 2: Have a preliminary conversation with the building manager about process, hours, lift access and bond requirements.
- Step 3: Finalise design and specifications, including acoustic underlay details and the waterproofing system.
- Step 4: Submit the works application with builder insurance, drawings and specifications, timed against the committee meeting cycle.
- Step 5: Confirm building permit requirements with a building surveyor in parallel, not after OC consent arrives.
- Step 6: Lock trade bookings only once both approvals have dates attached.
Done in this order, approvals cost weeks of elapsed time but zero weeks of builder downtime, because design and consent run concurrently.
Living Through It: Logistics Nobody Warns You About
Apartment renovations have a logistics profile all of their own, and pricing that ignores it produces variations later.
- Everything travels by lift: Demolition waste out, materials in, all through protected common areas at booked times. Labour allowances rise accordingly.
- No on-site storage: Deliveries must be sequenced just-in-time because there is no back yard to stage materials in.
- Restricted hours: Many buildings limit noisy work to mid-morning and mid-afternoon windows on weekdays only, stretching programs compared with an equivalent house project.
- Neighbour proximity: Dust, noise and corridor cleanliness are monitored by people living metres away. Daily cleanup is not optional.
A realistic apartment bathroom program in Melbourne commonly runs a week or two longer than the same bathroom in a house, purely from access and hours constraints. Builders who quote apartments at house timelines are quoting a project they haven't understood.
Take these ideas with you.
- The plan of subdivision decides what is yours and what is common property, so read it before designing anything
- Wet areas, hard flooring and structural changes almost always need owners corporation consent in Melbourne buildings
- Acoustic underlay specifications and waterproofing documentation should go into the works application from the start
- OC consent and building permits are separate approvals and both may apply to the same renovation
- Lift access, restricted hours and no on-site storage make apartment programs longer than equivalent house projects
A few more answers
Questions about your next step.
How much should I budget for a kitchen renovation in Melbourne?
Budget depends on layout changes, cabinetry level, benchtop choice, appliance scope and trade complexity. Fixed-layout refreshes sit much lower than structural redesigns with new services.
What kitchen upgrades usually add the most practical value?
Better drawer storage, smarter appliance placement, durable benchtops, layered task lighting and a well-sized rangehood tend to outperform cosmetic-only upgrades.
How long does a kitchen renovation usually take?
Most kitchens run over several weeks. Cabinetry manufacturing, stone templating and trade sequencing usually matter more than the demolition day.
Put your ideas into a plan
Check feasibility before you lock a quote
Council overlays, access and existing services change the job. Bring the property constraints in before finish selections harden.
We renovate apartments across Melbourne with the OC applications, acoustic specs and compliance paperwork handled as part of the job. See how we manage complex renovation approvals or call 1300 173 622.






