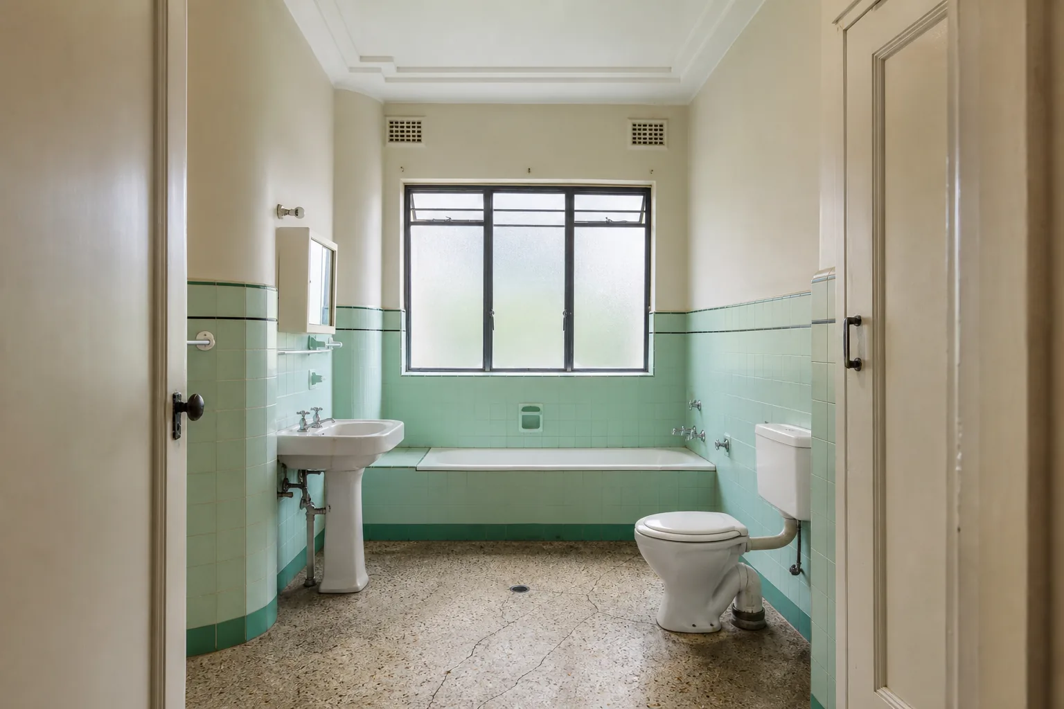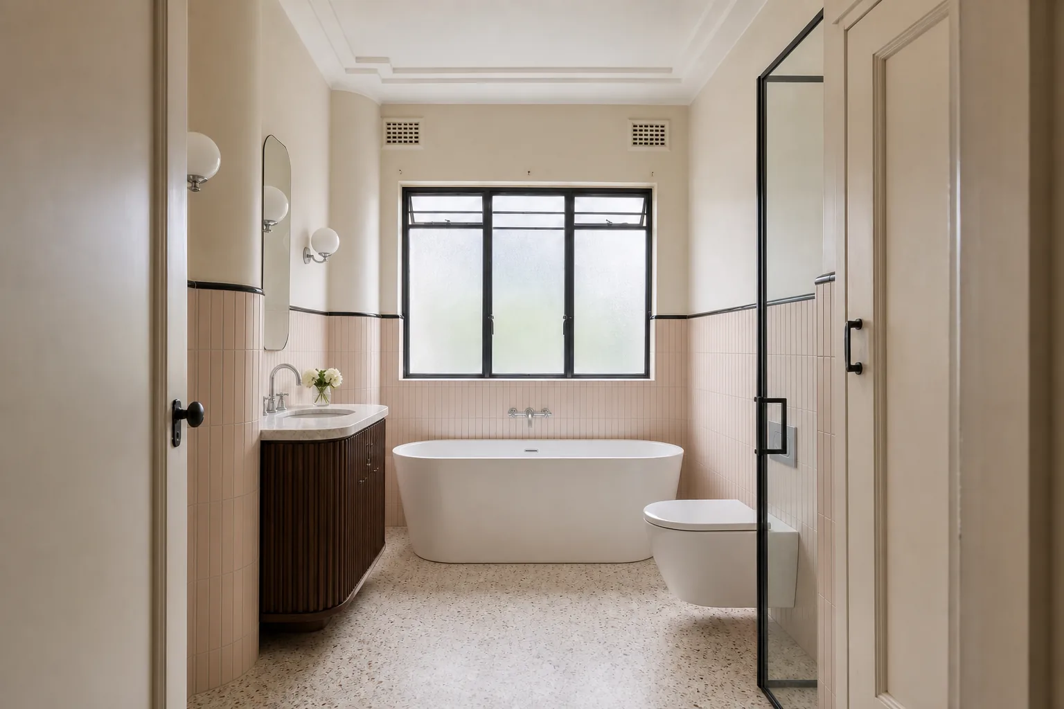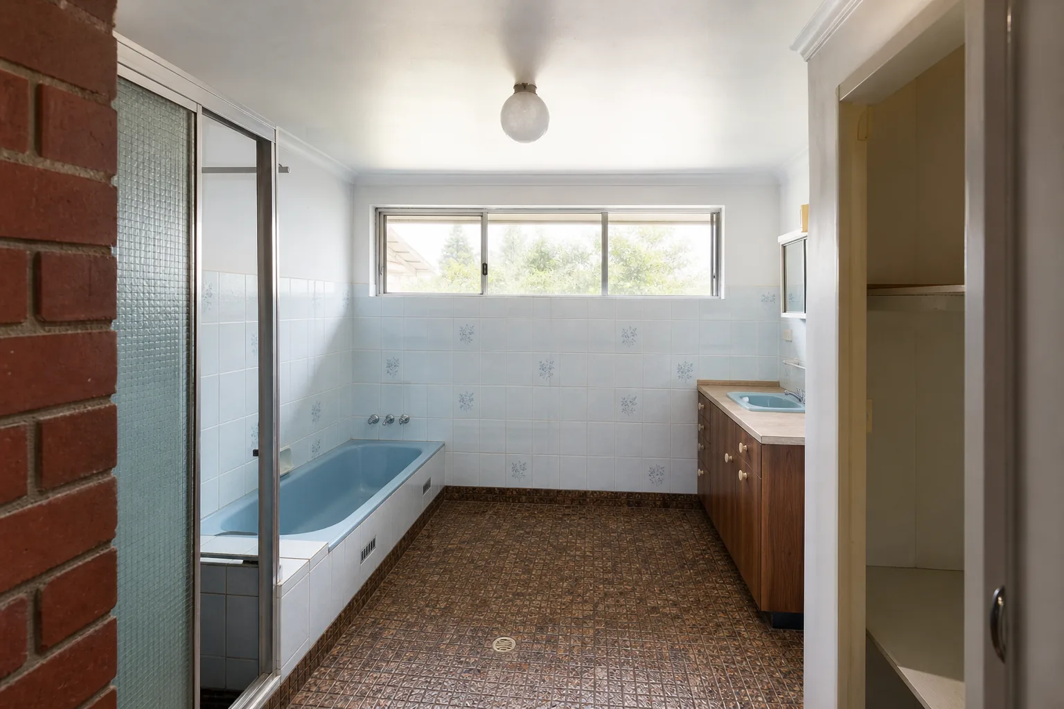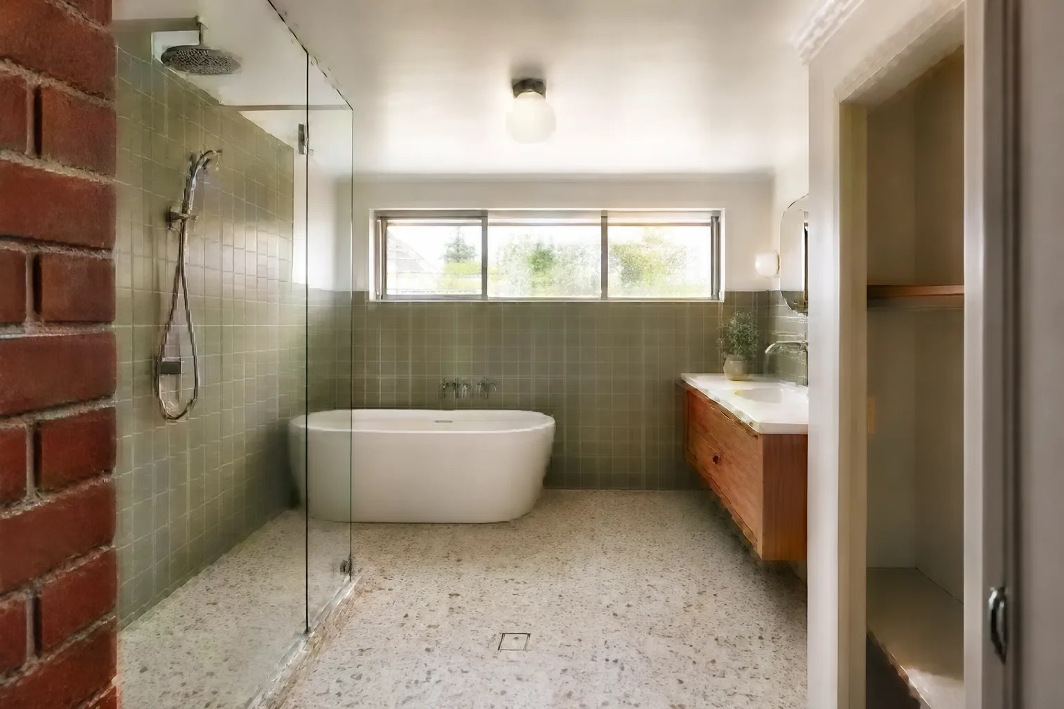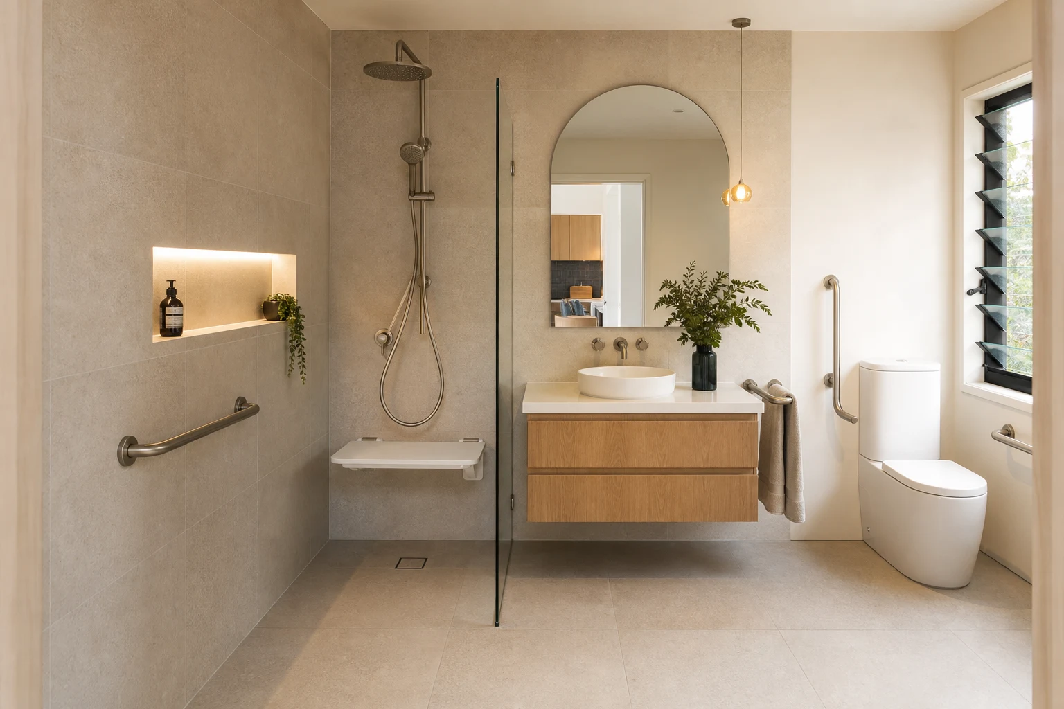
An accessible bathroom is not a hospital bathroom. Done well, it is simply a better bathroom: safer to use at every age, easier to clean, more generous to move through, and designed so that a change in mobility never forces a family out of their home. Done badly, it is a compliance checklist bolted onto a standard layout, with grab rails screwed into plasterboard that was never reinforced to hold them.
This guide covers the three overlapping worlds of accessible bathroom design in Victoria: the Australian Standards and NCC livable housing provisions that define the technical benchmarks, NDIS-funded modifications and what they require, and pragmatic ageing-in-place upgrades for homeowners who want capability without an institutional look.
In this guide
- The Standards Landscape: AS 1428.1, Livable Housing and the NCC
- The Non-Negotiables of a Genuinely Accessible Bathroom
- Fixtures and Fittings: The Details That Do the Work
- NDIS-Funded Bathroom Modifications: How the Process Works
- Ageing in Place: Renovating Now for the Next Twenty Years
- Common Mistakes in Accessible Bathroom Projects
- What Accessible Bathroom Work Costs in Melbourne
The Standards Landscape: AS 1428.1, Livable Housing and the NCC
Three frameworks shape accessible bathroom work in Victoria, and knowing which applies to your project prevents both under-building and over-building.
- AS 1428.1: The design standard for access and mobility. It defines the dimensions most people associate with accessibility: circulation spaces, fixture heights, grab rail specifications and clearances. It is mandatory in many public and commercial settings and serves as the reference benchmark for high-needs residential work.
- NCC Livable Housing provisions: Since the NCC 2022 cycle, new Australian dwellings have been required to meet livable housing design requirements based on the silver level of the Livable Housing Design Guidelines: features like a step-free shower, reinforced wet-area walls ready for future grab rails, and adequate door widths. Renovations of existing homes are generally not forced to comply, but the provisions are an excellent voluntary template.
- SDA Design Standard: For Specialist Disability Accommodation funded under the NDIS, a dedicated design standard applies with certified assessment at design and completion. This is a distinct, higher-obligation pathway relevant to registered SDA dwellings rather than typical family bathrooms.
For most Melbourne renovations, the practical approach is livable-housing thinking as the baseline, with AS 1428.1 dimensions adopted selectively where a household member has specific needs.
The Non-Negotiables of a Genuinely Accessible Bathroom
Whatever framework you build to, a handful of decisions determine whether the room actually works for someone with reduced mobility.
- Step-free entry and shower: A level or near-level threshold at the door and a hobless shower with a linear drain. This is the single most consequential decision, and it depends on getting floor levels and falls right at the structural stage.
- Circulation space: Room to turn and manoeuvre, with clear space beside the toilet and in front of the vanity. AS 1428.1 defines generous circulation circles; even partial adoption transforms usability.
- Reinforced walls everywhere rails might ever go: Structural ply or noggings behind the wet-area sheeting around the shower, bath and toilet, installed during framing whether or not rails are fitted now.
- Door width and swing: Wider door leaves, and either outward swing or a sliding cavity door so a fall inside the room can never block rescue.
- Slip-resistant flooring: Tiles with an appropriate slip rating for wet areas, chosen for real barefoot-wet performance rather than the showroom sample.
None of these look clinical. All of them are invisible or attractive when detailed well, which is exactly why they belong in every bathroom we build, accessible brief or not.
Fixtures and Fittings: The Details That Do the Work
Beyond the room envelope, fixture selection carries the accessibility load day to day.
- Grab rails rated and fixed correctly: Rails should meet the relevant standard for load capacity and be fixed into reinforcement, never plasterboard anchors. Modern rail ranges come in matte black, brushed nickel and knurled finishes that read as design choices, not medical equipment.
- Lever and sensor tapware: Lever mixers operate with a closed fist or forearm. Thermostatic mixing valves protect against scalding, which matters for children and older users alike.
- Shower seat provision: Either a fold-down seat fixed into reinforcement or a niche dimensioned so a quality freestanding seat fits properly under the rose.
- Vanity and basin heights: Wall-hung vanities allow wheelchair approach and make heights adjustable at design time rather than fixed by a standard cabinet.
- Toilet selection and height: Comfort-height pans and appropriate setout from side walls, with backrest and rail positions considered together.
- Lighting and contrast: Even, shadow-free lighting plus luminance contrast between floor, walls and fixtures assists low vision far more than any single gadget.
The consistent theme: almost every accessible fixture now has a mainstream-looking option. The institutional aesthetic is a specification failure, not a requirement.
NDIS-Funded Bathroom Modifications: How the Process Works
Where a bathroom modification is funded through an NDIS plan, the process is more structured than a standard renovation, and builders need to work within it rather than around it.
- Assessment first: Home modifications are typically supported by an occupational therapist assessment that documents functional need and recommends the specific modifications. The OT report effectively becomes part of the design brief.
- Complexity tiers: The NDIS distinguishes between minor modifications and complex home modifications, with the more complex tier involving building works like structural changes and full bathroom reconfiguration, and requiring appropriately experienced builders and certification.
- Quoting and approval: Funding approval is based on the assessed need and quotes, and scope changes mid-build need to be managed carefully against what was approved.
- Compliance and sign-off: Works must still meet all normal Victorian requirements, including building permits where triggered, waterproofing to AS 3740 and plumbing compliance certificates, alongside the functional requirements from the OT report.
For families, the practical advice is to engage the OT and the builder early and let them talk to each other directly. The costly failures we see are almost always translation failures between a clinical recommendation and a construction drawing.
Ageing in Place: Renovating Now for the Next Twenty Years
Most accessible bathroom work in Melbourne is not NDIS-funded. It is homeowners in their fifties and sixties renovating with the explicit goal of never needing to move. The smart strategy is future-proofing: build the invisible capability now, add the visible aids only if and when needed.
- Now, at negligible cost: Wall reinforcement for future rails, hobless shower, wider doorway, lever tapware, non-slip tiles, thermostatic valve, good lighting.
- Later, in an afternoon: Grab rails into the pre-installed reinforcement, a shower seat, a raised toilet seat if needed. Because the structure exists, each addition is a minor job rather than a renovation.
- Design choices that age well: A walk-in shower instead of a shower-over-bath, storage reachable without a step stool, and floor-level access from the main bedroom where the plan allows.
The economics are compelling. Building future capability into a renovation already underway typically adds a low single-digit percentage to the bathroom cost. Retrofitting the same capability into a finished bathroom later means demolition, re-waterproofing and re-tiling. The cheapest accessible bathroom is the one built accessible the first time.
Common Mistakes in Accessible Bathroom Projects
We are regularly asked to rectify accessible bathrooms that failed their users. The same errors recur:
- Rails fixed to plasterboard: The classic failure. A rail that moves under load is more dangerous than no rail, because it invites trust it cannot hold.
- Level thresholds that flood: Removing the hob without redesigning falls and drainage capacity turns a safety feature into a water management problem. Linear drains and correct screed falls are not optional.
- Circulation destroyed by late changes: A vanity upsized during selections quietly eats the wheelchair turning space the whole design depended on.
- Slip ratings ignored at selection: The honed stone tile that looked beautiful in the showroom becomes treacherous with soap and water.
- Designing for today's need only: A modification scoped tightly around one current condition, with no allowance for progression, gets rebuilt within a few years.
Every one of these traces back to the same root cause: treating accessibility as a fixture list rather than a design discipline that runs from slab to silicone.
What Accessible Bathroom Work Costs in Melbourne
Accessible bathrooms span the same cost territory as standard bathrooms, with adjustments driven mostly by structural and drainage scope rather than the accessible fixtures themselves.
- Future-proofing an already-planned renovation: Reinforcement, wider door, lever tapware and hobless detailing commonly add a modest premium to a standard renovation budget.
- Full accessible renovation: A complete rebuild with level-access shower, compliant circulation, quality rails and seat commonly sits in the range of a mid-to-upper standard bathroom renovation, with drainage and floor-level works the main variables.
- Complex modifications: Projects involving slab cutting for level access, wall relocation for circulation, or ceiling hoist provision are priced case by case and benefit from OT and builder collaboration at design stage.
Beware quotes that are dramatically cheaper than standard bathroom pricing plus a margin for the additional detailing. Level-access showers and compliant falls are more labour, not less, and a bargain price usually means the hardest details have not been understood.
Take these ideas with you.
- Livable housing principles are the sensible baseline for renovations, with AS 1428.1 dimensions adopted where specific needs exist
- Step-free showers, reinforced walls and wider doors are the decisions that matter most and must be made at the structural stage
- NDIS-funded modifications run through OT assessment and approval, and builders must work within that process
- Future-proofing a renovation costs a small premium now and avoids a full re-waterproof and re-tile later
- Rails into plasterboard and level thresholds without redesigned drainage are the two most dangerous common failures
A few more answers
Questions about your next step.
What matters most in a small bathroom layout?
Clearances, door swing, shower placement and vanity depth matter more than decorative choices. Simplify the layout before adding premium finishes.
Which bathroom materials are easiest to maintain?
Low-porosity surfaces, practical grout, well-detailed shower screens and real ventilation reduce cleaning load and mould risk.
How long does a full bathroom renovation normally take?
Bathrooms are tightly sequenced, but waterproofing cure times, tiling and fixture lead times still make them multi-stage projects.
Put your ideas into a plan
Check feasibility before you lock a quote
Council overlays, access and existing services change the job. Bring the property constraints in before finish selections harden.
We design and build accessible and future-proofed bathrooms across Melbourne, working alongside occupational therapists where needed. Talk to us about an accessible bathroom renovation or call 1300 173 622.