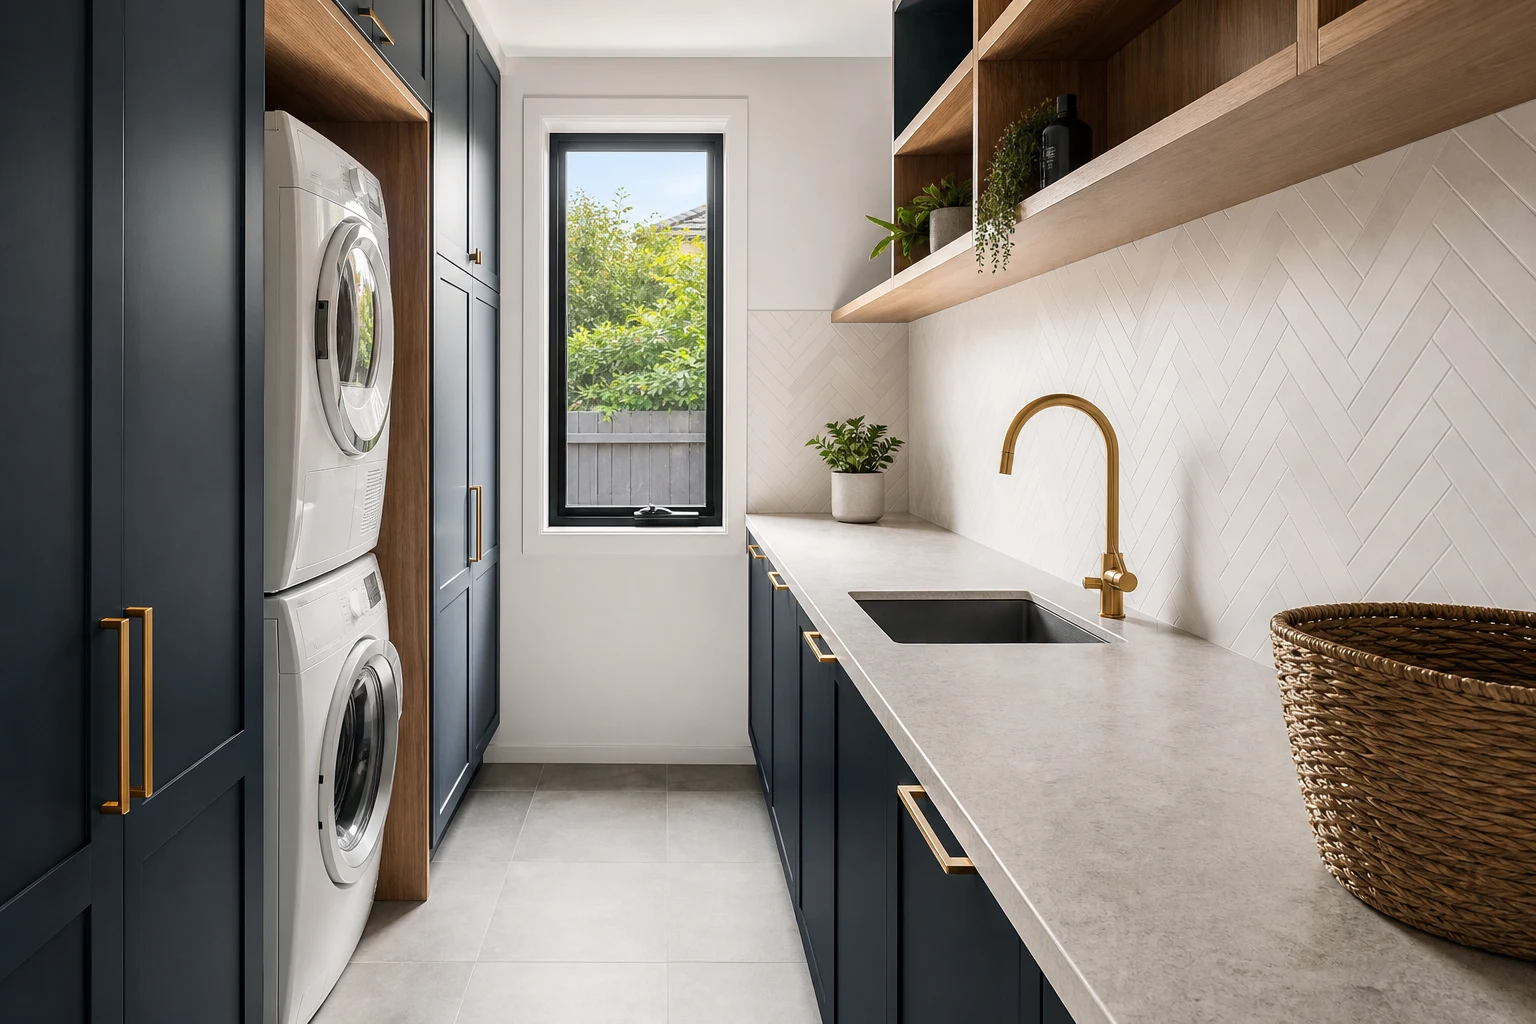

 Functional by design
 Tailored to your lifestyle
 Beautiful finishes that last
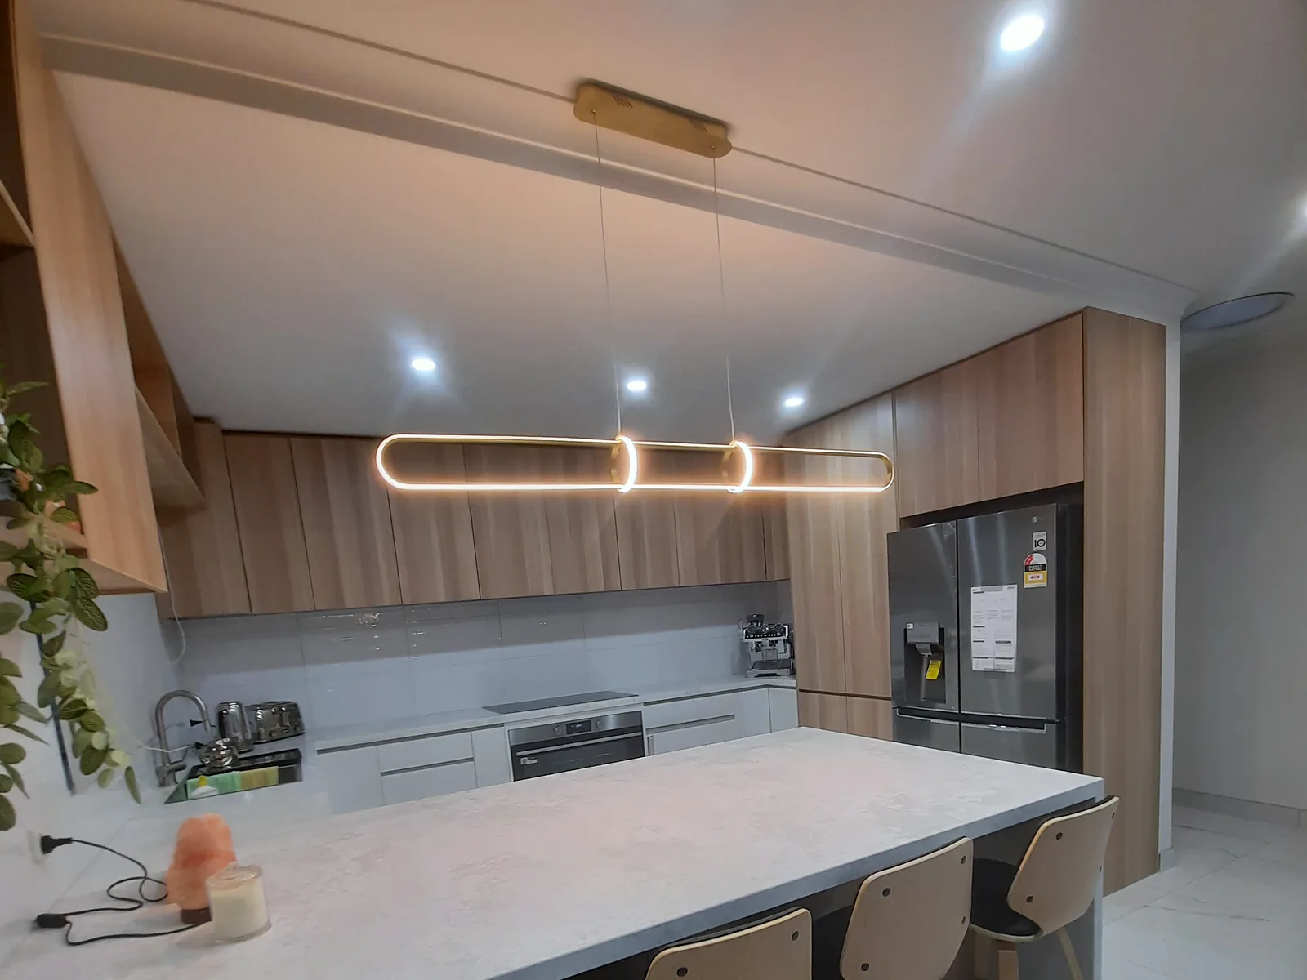
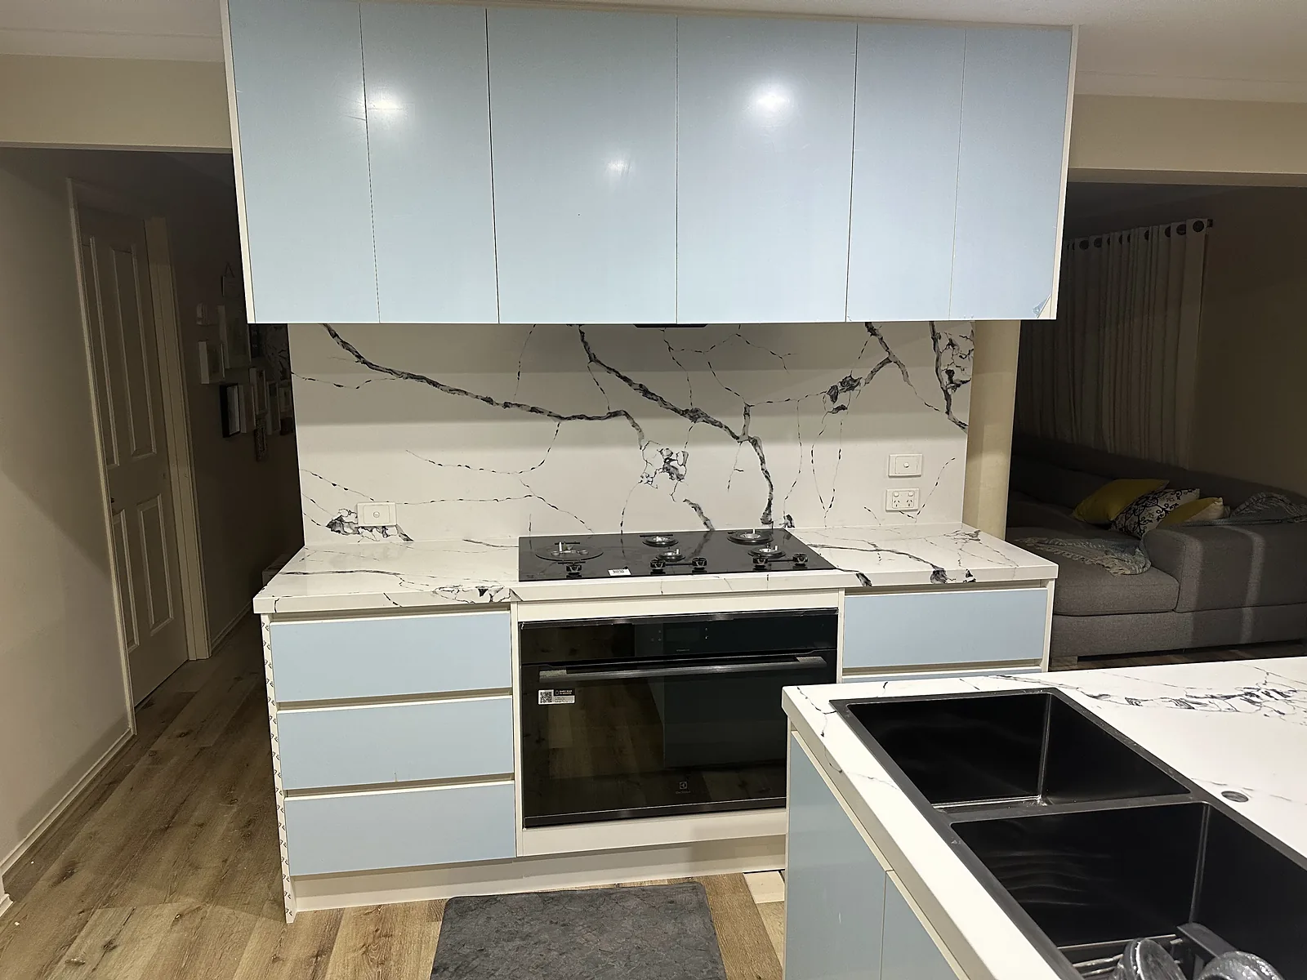
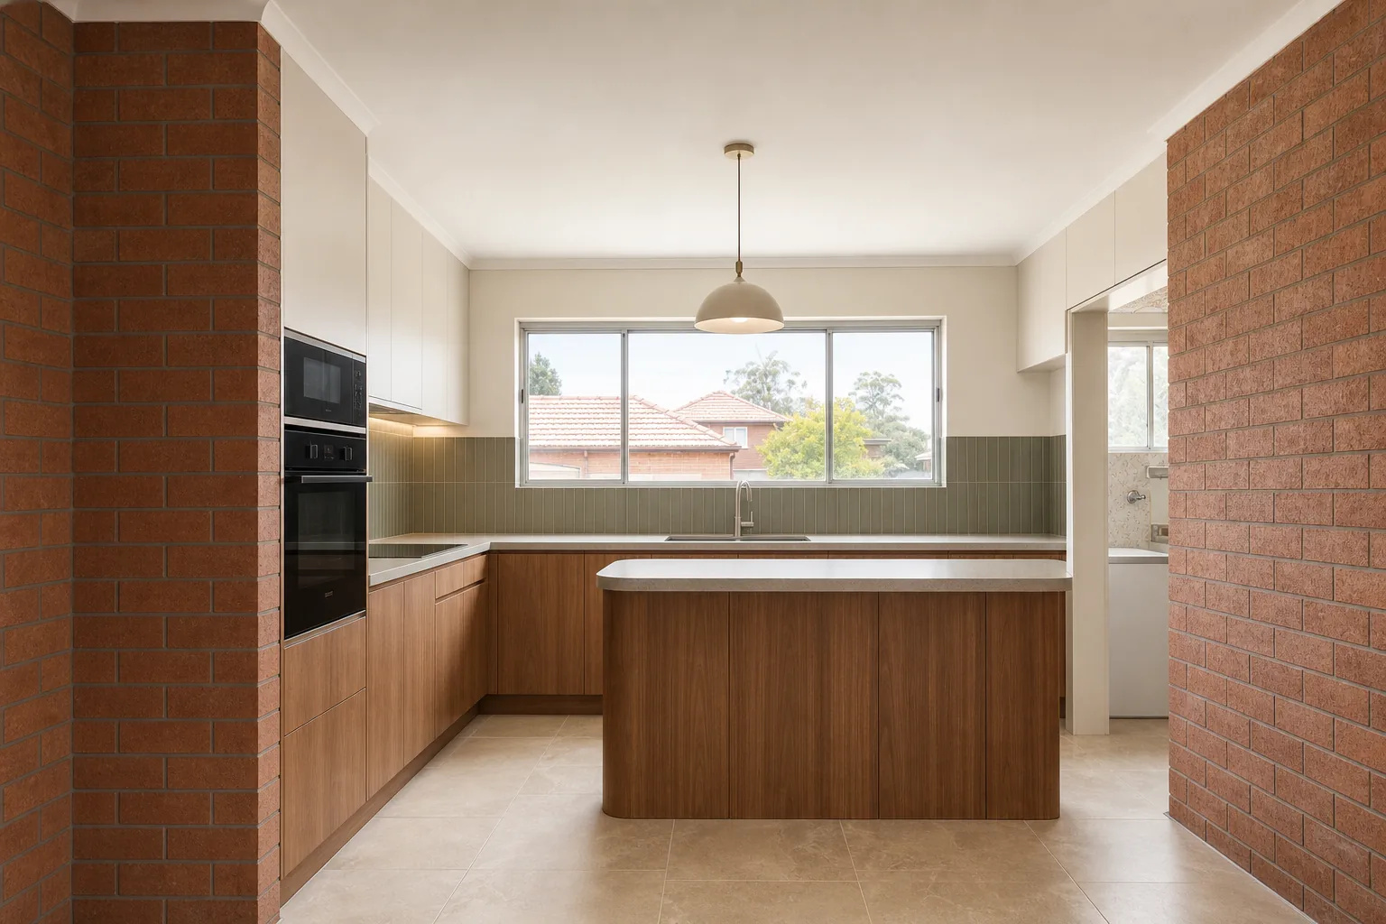
The right layout makes cooking and entertaining effortless. We design kitchens based on proven work triangle principles while maximizing your specific space. The sink, stove, and fridge are positioned to create an efficient triangle.
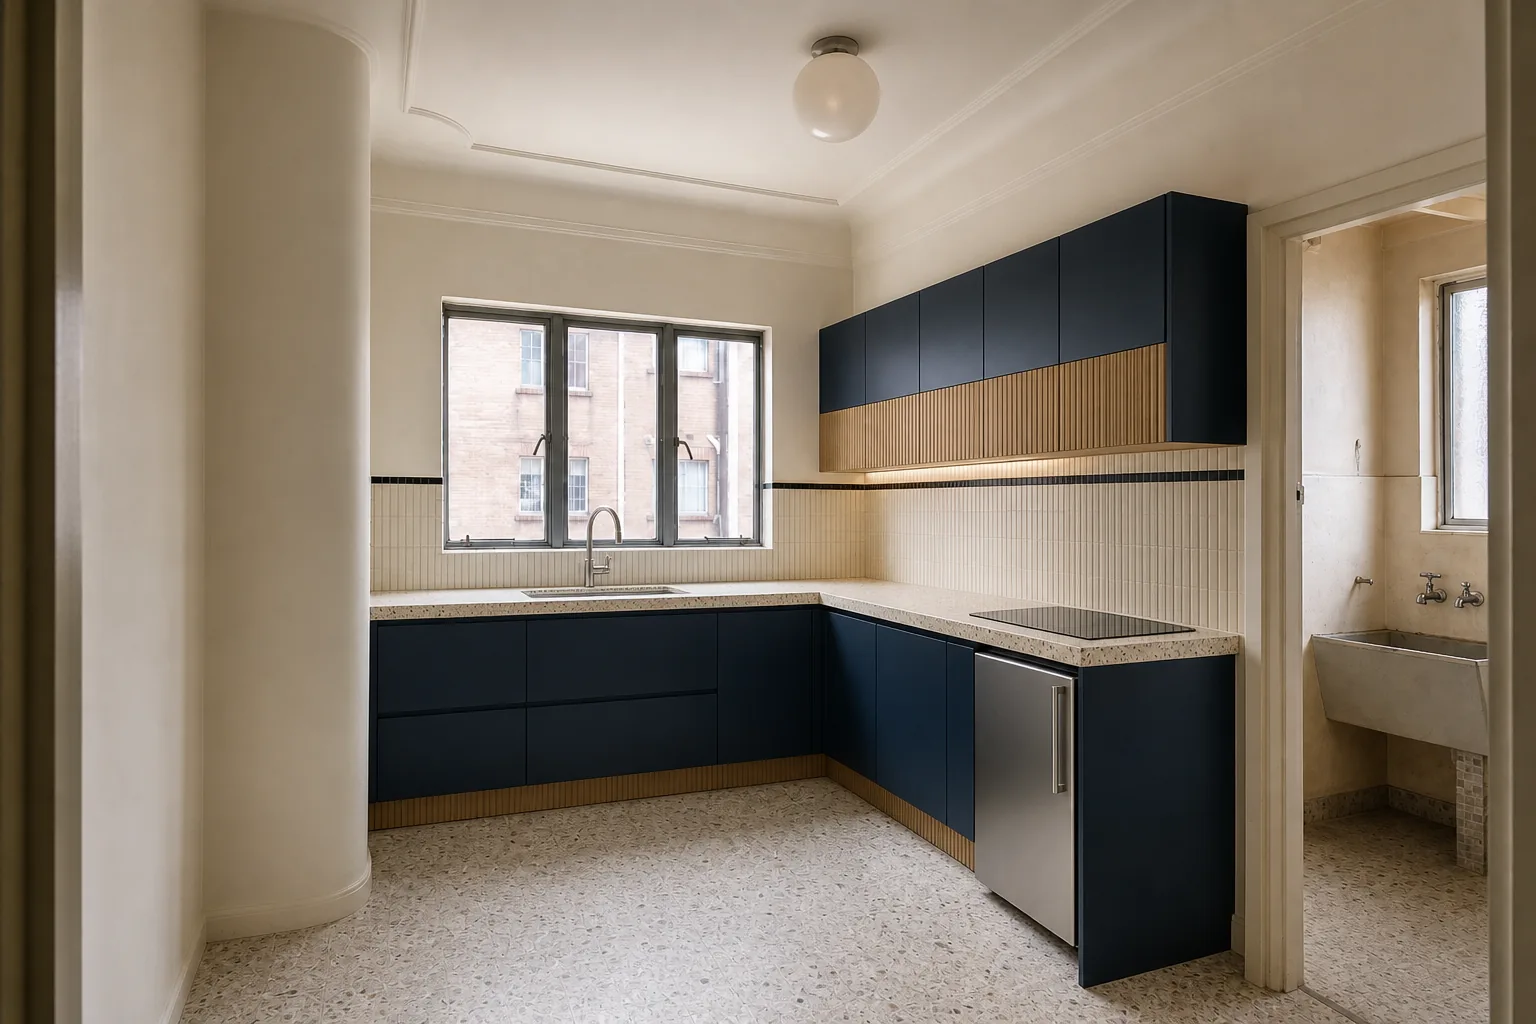
- L-shaped kitchens: the most popular layout, with an efficient workflow, and can include an island or breakfast bar
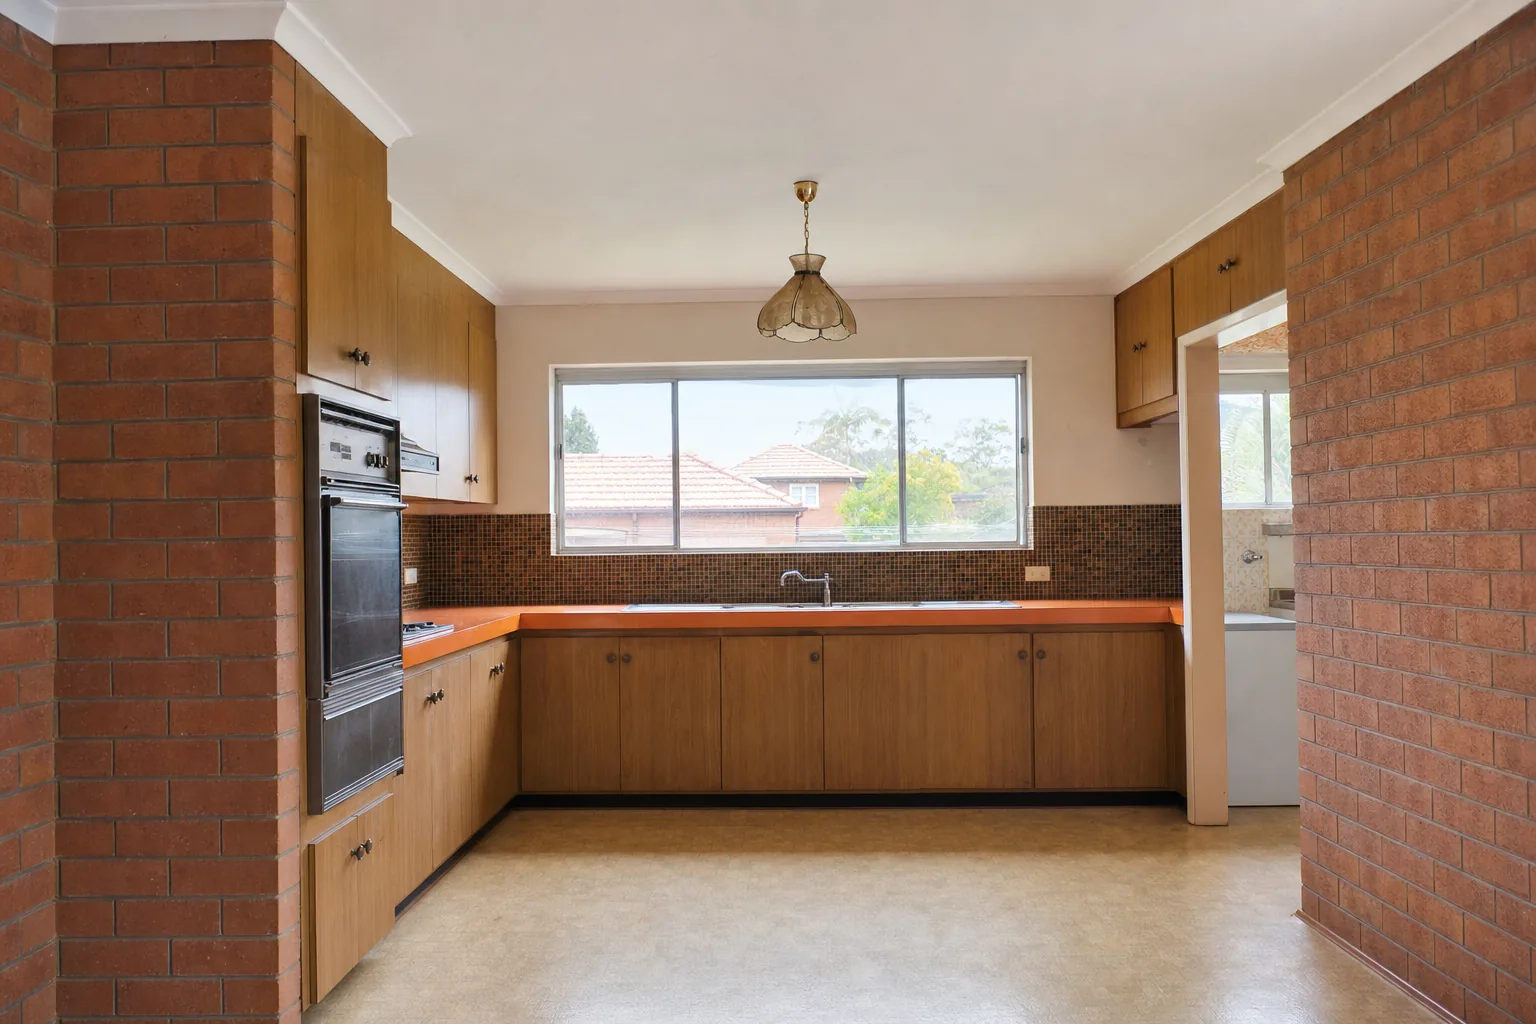
- U-shaped kitchens: maximum storage and bench space, with three walls of cabinetry
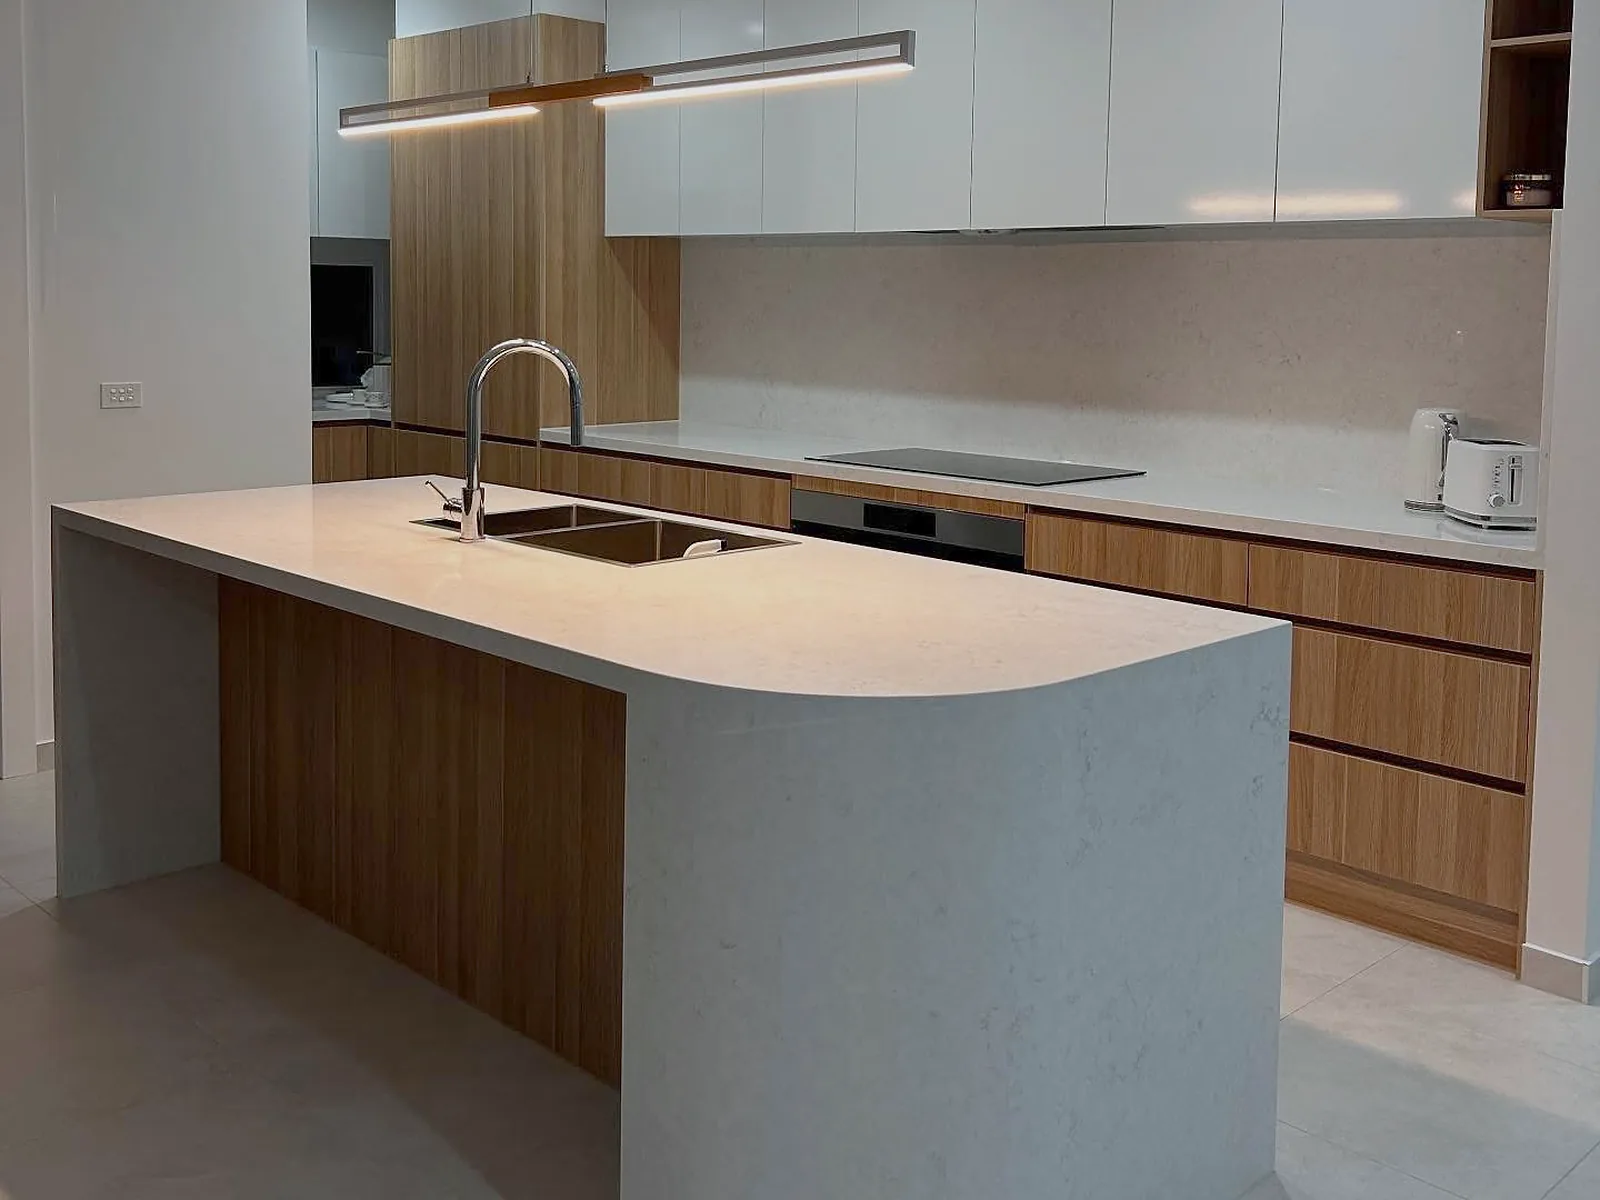
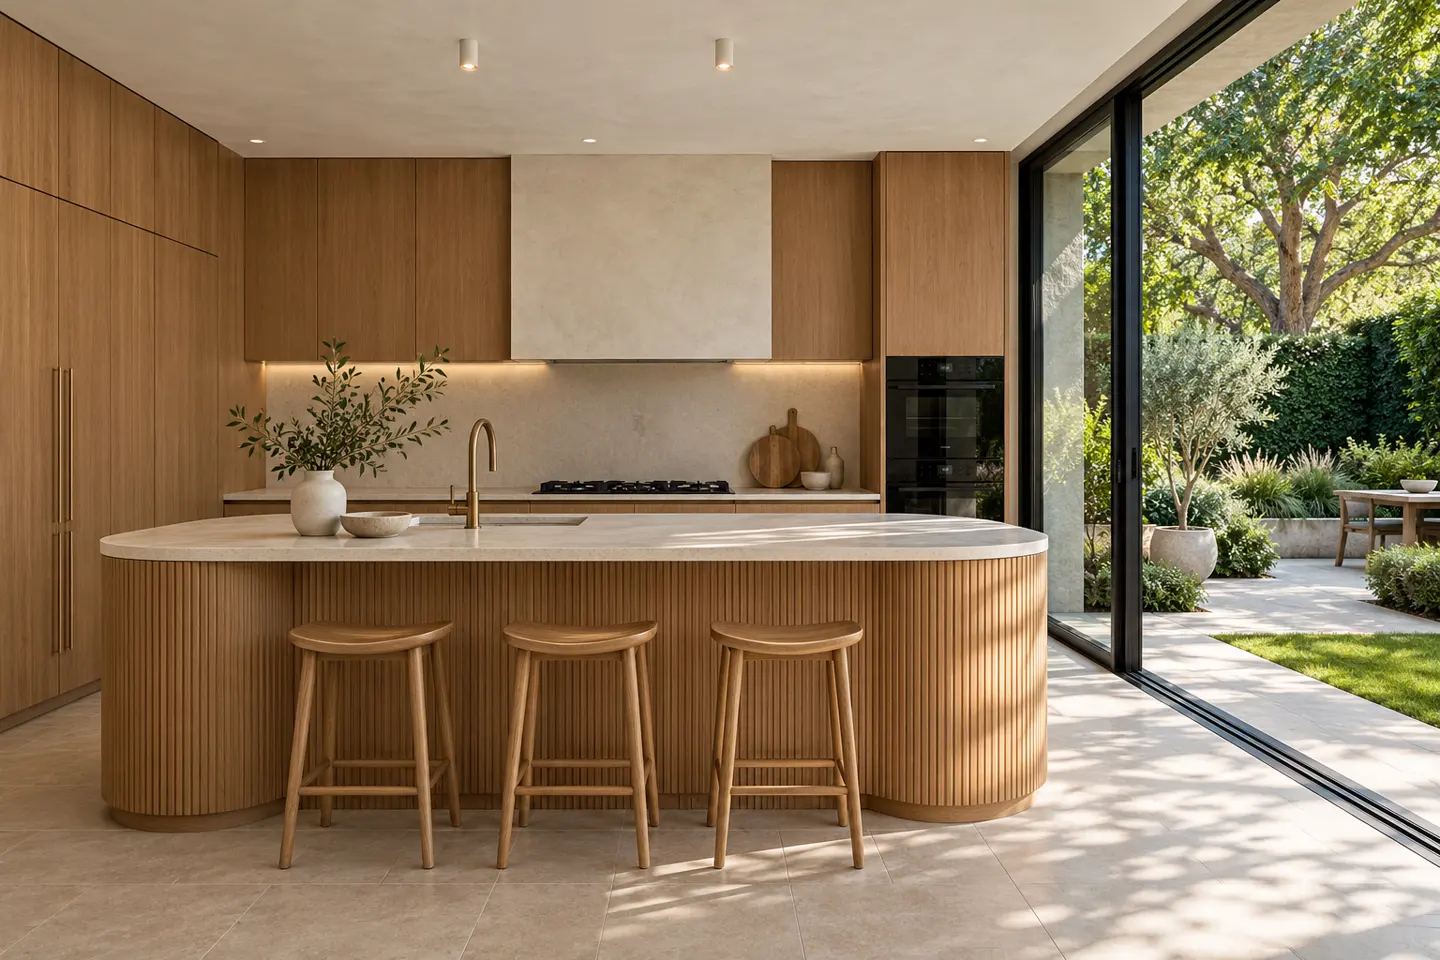
- Island benches and breakfast bars: a central hub for prep and casual dining, with at least 1200mm clearance, and can include a sink or cooktop
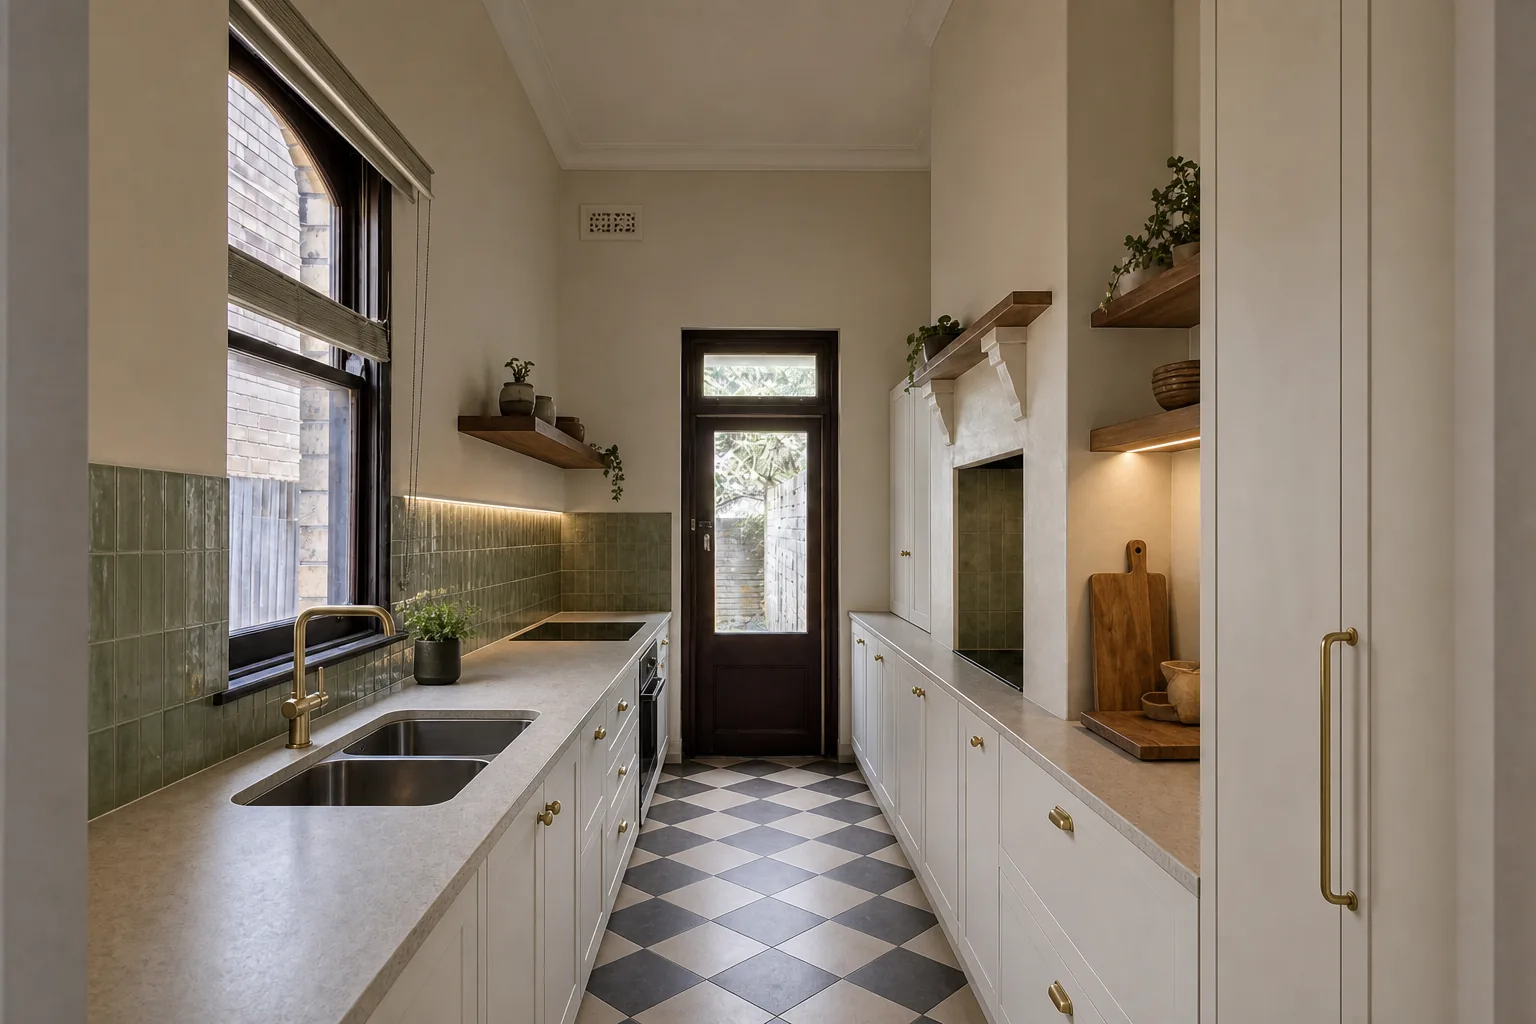
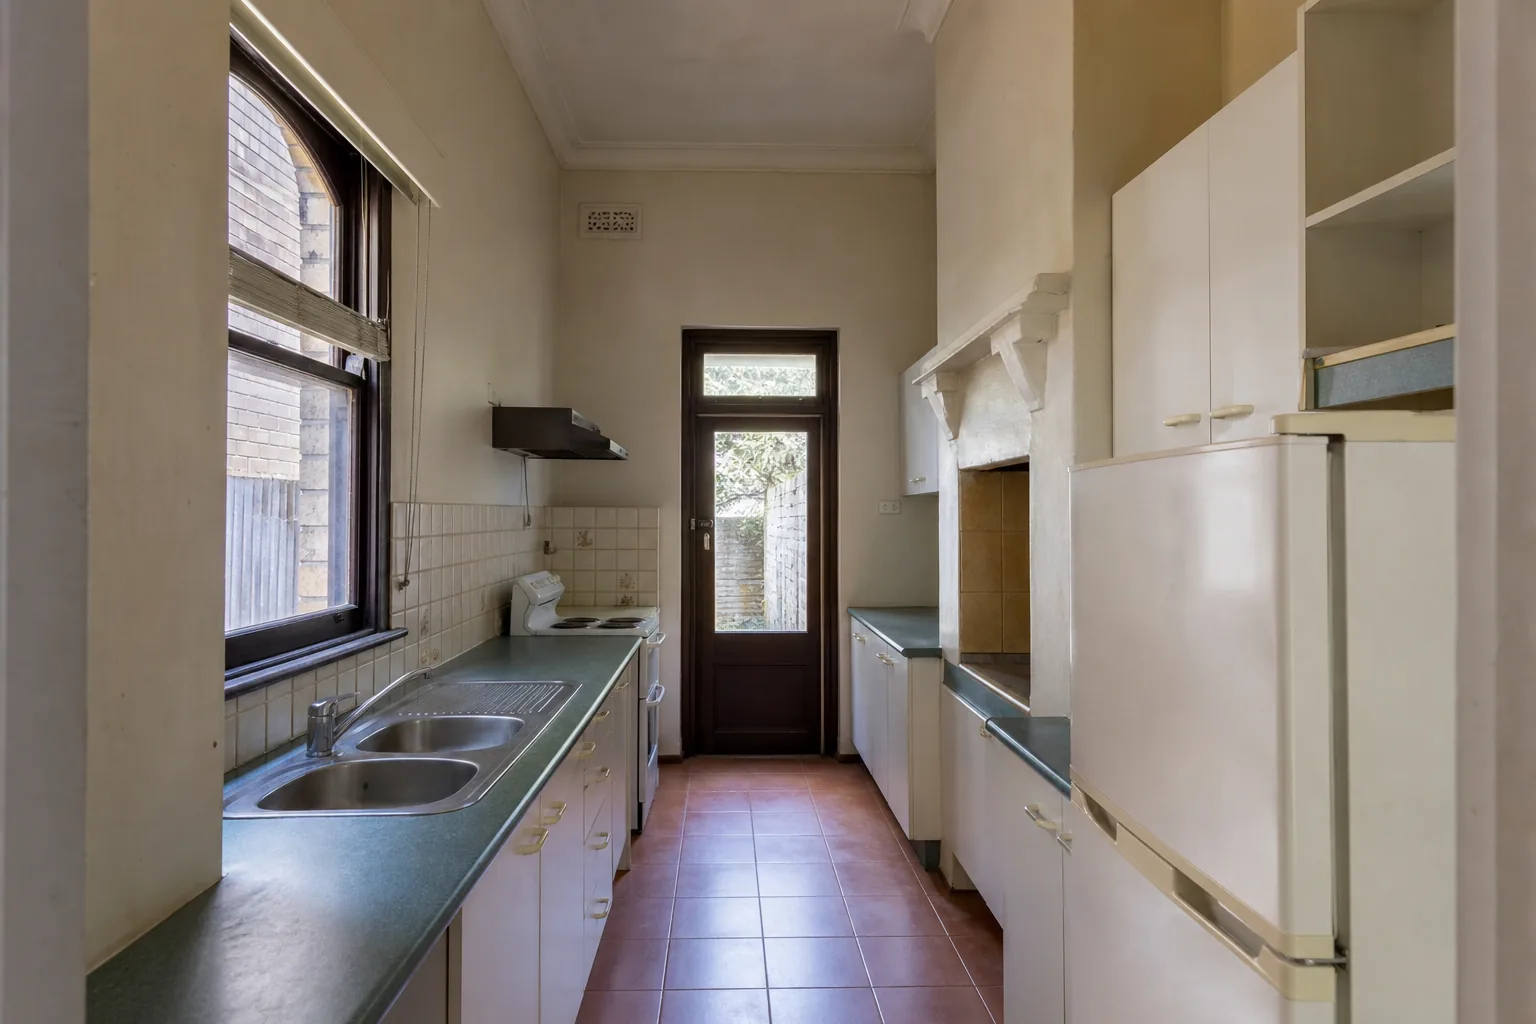
- Galley kitchens: two parallel benches for narrow spaces