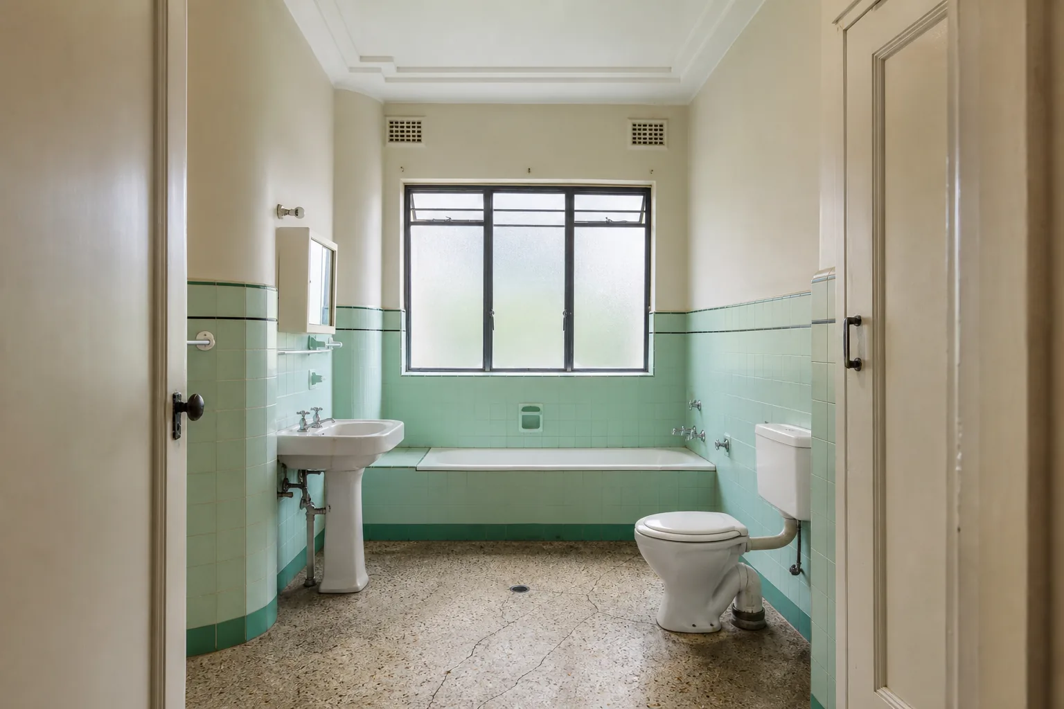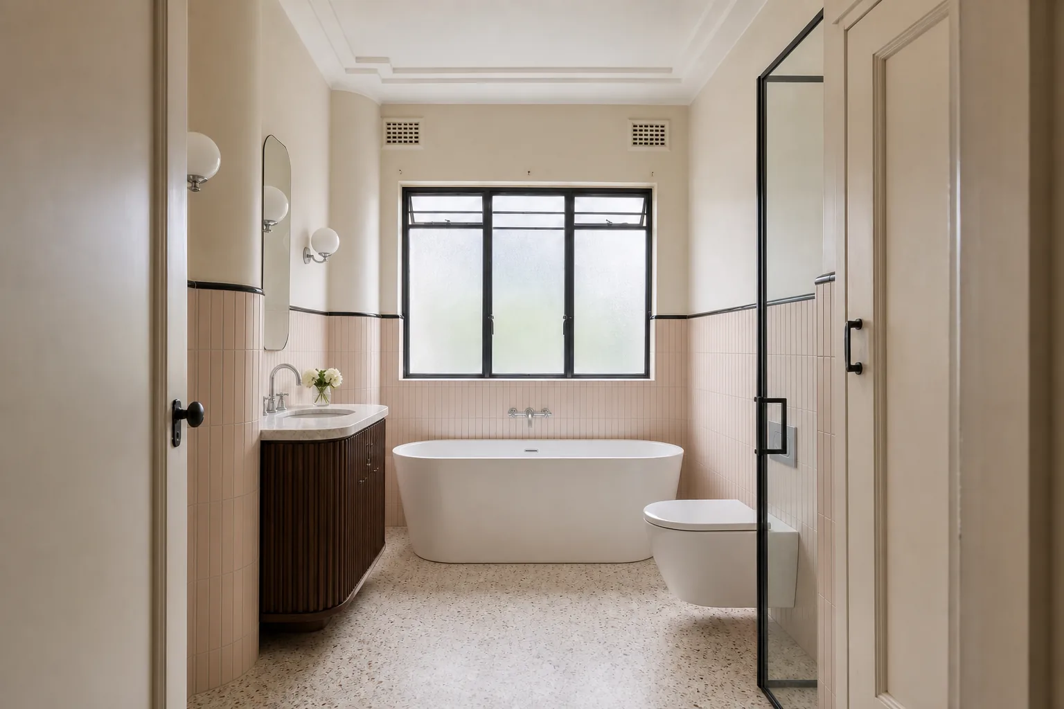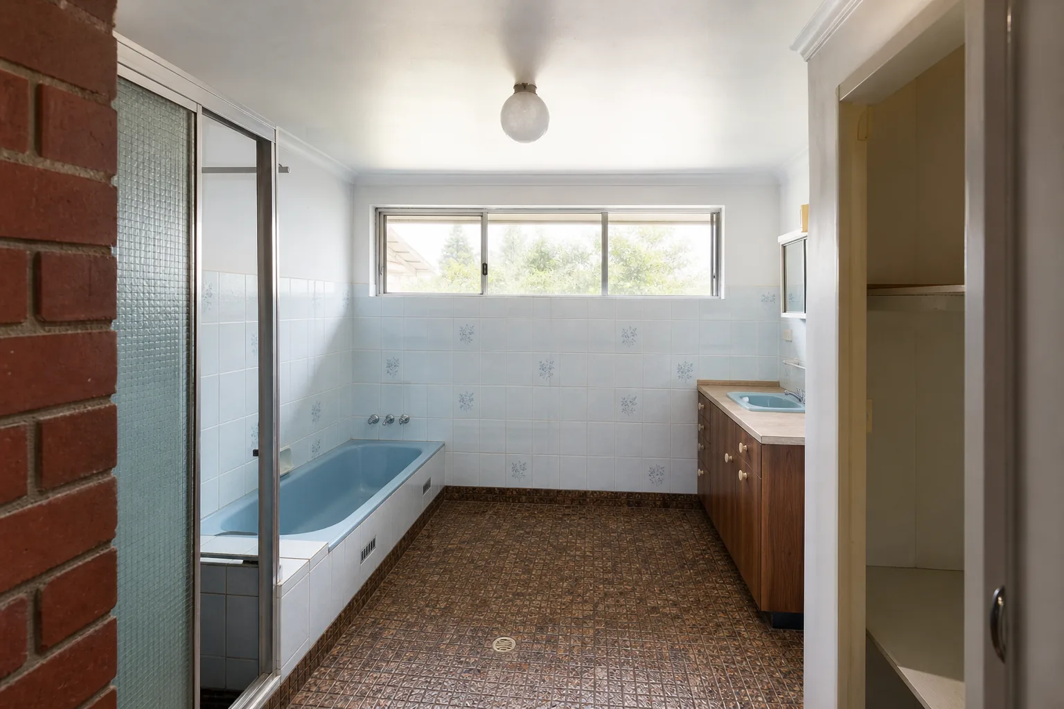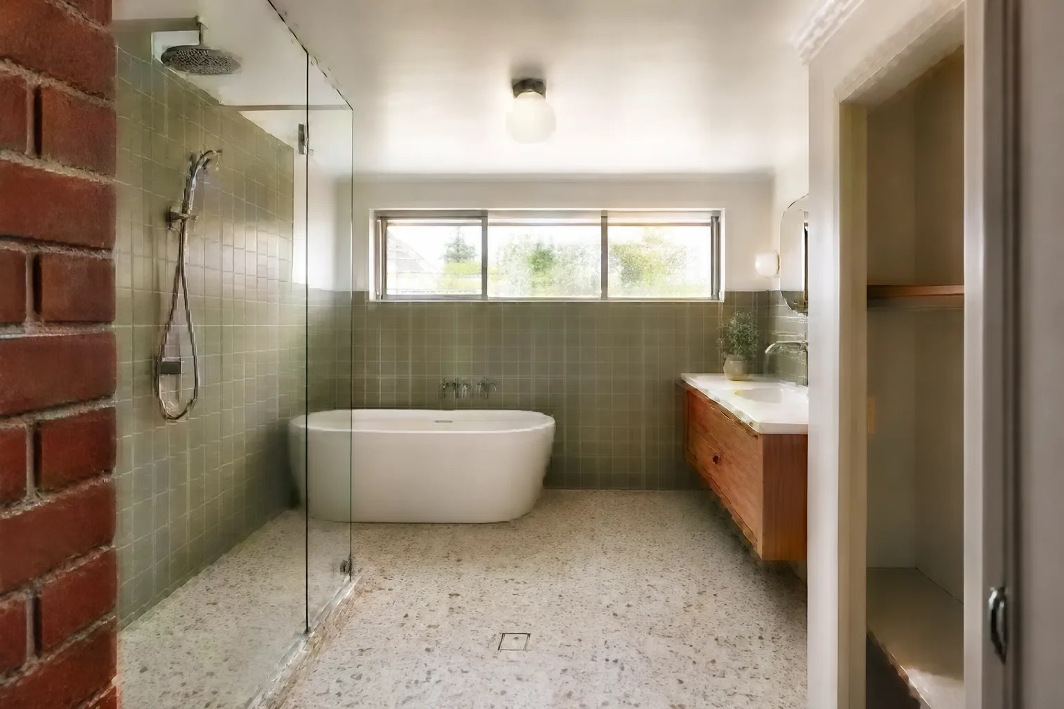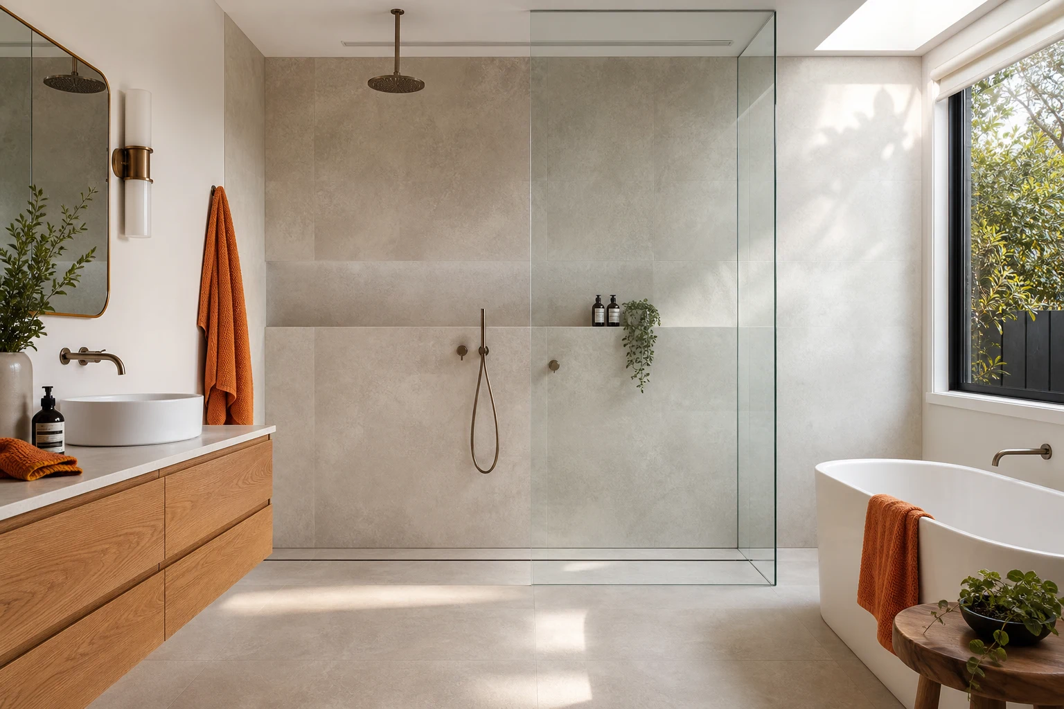
The wet room, a bathroom where the shower has no hob, no step and often no full enclosure, has moved from boutique hotels into mainstream Melbourne renovation briefs. The appeal is obvious: a seamless tiled floor plane, an open feeling in even a modest room, easy cleaning and genuine accessibility for every age and mobility level. The risk is equally real: a wet room is the most demanding waterproofing and drainage exercise in residential building, and shortcuts show up as water where water should never be.
This guide covers what actually makes a wet room work: floor structure and falls, drain selection, waterproofing scope, keeping towels and timber dry, and the heating and ventilation that Melbourne winters demand from an open shower zone. Done properly, a wet room is a permanent upgrade. Done cheaply, it is a science experiment.
In this guide
- What Counts as a Wet Room, and What Does Not
- Floor Structure and Falls: The Engineering Underneath
- Drain Selection: Linear vs Point, and Why It Shapes the Tiling
- Waterproofing Scope: More of Everything
- Living With an Open Shower in a Melbourne Winter
- Accessibility: The Quiet Superpower of the Wet Room
- Budget Reality and When a Wet Room Is Worth It
What Counts as a Wet Room, and What Does Not
Terminology matters because it changes the construction scope.
- True wet room: The entire bathroom floor is a continuous waterproofed, tiled tray with falls to drainage. The shower may have a single fixed glass panel or nothing at all. Any water, anywhere on the floor, finds a drain.
- Hobless / walk-in shower: The far more common arrangement: a level-entry shower zone with a linear drain, screened by fixed glass, while the rest of the floor is conventionally protected. Most of the visual benefit, a fraction of the complexity.
- The distinction in practice: A true wet room waterproofs every square metre of floor and typically more wall area. The hobless shower concentrates the heavy detailing in the shower zone.
Plenty of clients who ask for a wet room actually want a hobless shower, and discovering that early saves real money. The full wet room earns its keep in small rooms, accessibility-driven designs, and second bathrooms where the open plane transforms the space.
Floor Structure and Falls: The Engineering Underneath
A wet room floor is a drainage structure disguised as a design statement. Everything depends on getting water to move where it should.
- Falls: Wet area floors need consistent falls to the waste, commonly in the range of 1:80 to 1:100 across the general floor and steeper within the shower zone. Too flat and water ponds; too steep and furniture rocks and tiles telegraph the slope.
- Timber subfloors: Common in Melbourne's older housing stock, and workable, but the floor build-up for screed and falls needs height, which is why level-entry designs on timber floors often recess the structure between joists or use engineered tray systems.
- Concrete slabs: Easier in one sense, but achieving level entry may mean grinding or building up surrounding floors so the bathroom plane meets the hallway without a step.
- Door thresholds: Keeping water in without a hob relies on falls, drain capacity and sometimes a subtle threshold detail at the doorway. This is designed, not improvised.
The set-down conversation happens at the structural stage of a renovation, which is why a wet room decided late in a project is either expensive or compromised.
Drain Selection: Linear vs Point, and Why It Shapes the Tiling
| Drain Type | Typical Cost Range | Tiling Consequence | Best Use |
|---|---|---|---|
| Point / centre waste | $50-$300 | Four-way falls; large tiles must be diagonally cut or small formats used | Budget builds and small conventional shower zones |
| Linear / strip drain | $300-$1,200+ | Single-plane fall; large-format tiles run clean to the drain edge | Level-entry showers and wet rooms; the modern default |
| Wall-recessed linear | $500-$1,500+ | Floor falls to the wall line; almost invisible drainage | Premium minimal designs with tile-insert grates |
| Tile-insert grates | Adds to any linear drain | Grate disappears into the floor plane | Seamless looks; clean the channel regularly |
Drain capacity matters as much as looks: a generous rain shower over an open zone needs flow capacity to match, and the plumber should size the waste accordingly. Undersized drainage in an open shower is how water reaches the doorway.
Waterproofing Scope: More of Everything
Wet rooms raise the waterproofing stakes because the design removes the physical barriers, hobs and enclosures, that conventional bathrooms rely on as a second line of defence.
- Full-floor membrane: In a true wet room the entire floor is membraned as one continuous tray, turned up walls to the required heights, with particular care at the doorway.
- Wall coverage: Open showers spray further than enclosed ones. Membrane and tile heights in the spray zone should reflect where water actually lands, not the minimum a standard diagram shows.
- Junctions and penetrations: Every floor waste, in-wall body and niche is a penetration through the membrane, and each one is detailed with the manufacturer's system components, not silicone optimism.
- Documentation: As with any Victorian wet area, this is regulated work. Photographs before cover-up and the compliance paper trail belong in the job file.
The single most useful question for any builder proposing a wet room: describe the membrane system, the doorway detail and the flood test. Confident, specific answers are the qualification.
Living With an Open Shower in a Melbourne Winter
The romance of the open shower meets reality in July. A wet room in Melbourne needs a comfort strategy, not just a drainage strategy.
- Heating: Electric underfloor heating under the tiled plane is the single best wet room upgrade, drying the floor faster and making winter mornings civilised. Heated towel rails keep towels dry in a room where humidity travels freely.
- Ventilation: An open shower shares its steam with the whole room, so the exhaust fan needs to be sized generously, ducted to outside, and ideally run on a timer or humidity sensor rather than the light switch.
- Zoning the dry side: Vanities, towels and toilet paper want protection by distance or a glass panel. A single fixed panel positioned against the spray line keeps the openness while defending the dry zone.
- Slip resistance: Floor tiles across the whole room should carry an appropriate slip rating for wet areas, typically smaller formats or textured finishes in the shower zone, chosen with cleaning practicality in mind.
Accessibility: The Quiet Superpower of the Wet Room
Beyond aesthetics, the level-entry bathroom is the most future-proof layout in residential design, and it is increasingly requested by Melbourne families planning to age in place or accommodating mobility needs.
- No step, no hob: Level entry works for wheelchairs, walkers, toddlers and everyone in between.
- Provision now, hardware later: Installing structural blocking in walls during the renovation means grab rails can be added in an afternoon years later, with no demolition.
- Space geometry: An open shower zone frees circulation space that an enclosed cubicle consumes, often the difference that makes a small bathroom genuinely usable with assistance.
- Resale reach: A beautifully executed level-entry bathroom appeals to downsizers and multigenerational households, both strong Melbourne buyer segments.
Accessibility detailing done at build time is nearly free. The same outcomes retrofitted later cost a full renovation.
Budget Reality and When a Wet Room Is Worth It
Compared with a conventional bathroom of the same size and finish level, expect the wet room premium to come from structural set-downs, full-floor membrane work, a linear or wall-recessed drain, extra tiling in spray zones and underfloor heating, commonly adding several thousand dollars to over ten thousand on complex timber-floor conversions.
The premium is worth paying when the room is small enough that openness transforms it, when accessibility matters now or within the ownership horizon, or when the main bathroom is being rebuilt to a standard the household will keep for fifteen years. It is worth skipping when the budget would force the drainage and waterproofing to absorb the cost cut, because those two items are the whole game. A hobless shower with a quality linear drain delivers most of the look with a smaller engineering burden, and it remains the smart middle path for most Melbourne renovations.
Take these ideas with you.
- A true wet room waterproofs the entire floor as one tray; a hobless shower concentrates the detailing
- Floor falls, set-downs and drain capacity are structural decisions made early, not tiling-stage fixes
- Linear drains suit level-entry designs and let large-format tiles run clean to the drain edge
- Melbourne winters demand underfloor heating, generous ducted ventilation and a protected dry zone
- Level entry is the most future-proof bathroom layout for accessibility and resale reach
A few more answers
Questions about your next step.
What matters most in a small bathroom layout?
Clearances, door swing, shower placement and vanity depth matter more than decorative choices. Simplify the layout before adding premium finishes.
Which bathroom materials are easiest to maintain?
Low-porosity surfaces, practical grout, well-detailed shower screens and real ventilation reduce cleaning load and mould risk.
How long does a full bathroom renovation normally take?
Bathrooms are tightly sequenced, but waterproofing cure times, tiling and fixture lead times still make them multi-stage projects.
Put your ideas into a plan
Turn this cost guide into a real number
A useful quote names layout, services, finish level and exclusions. We measure in the house, then price the room you actually have.
Wet rooms reward builders who obsess over falls, membranes and drainage, which is exactly how we build them. Explore our bathroom renovation service or call 1300 173 622 to discuss a level-entry design for your home.