
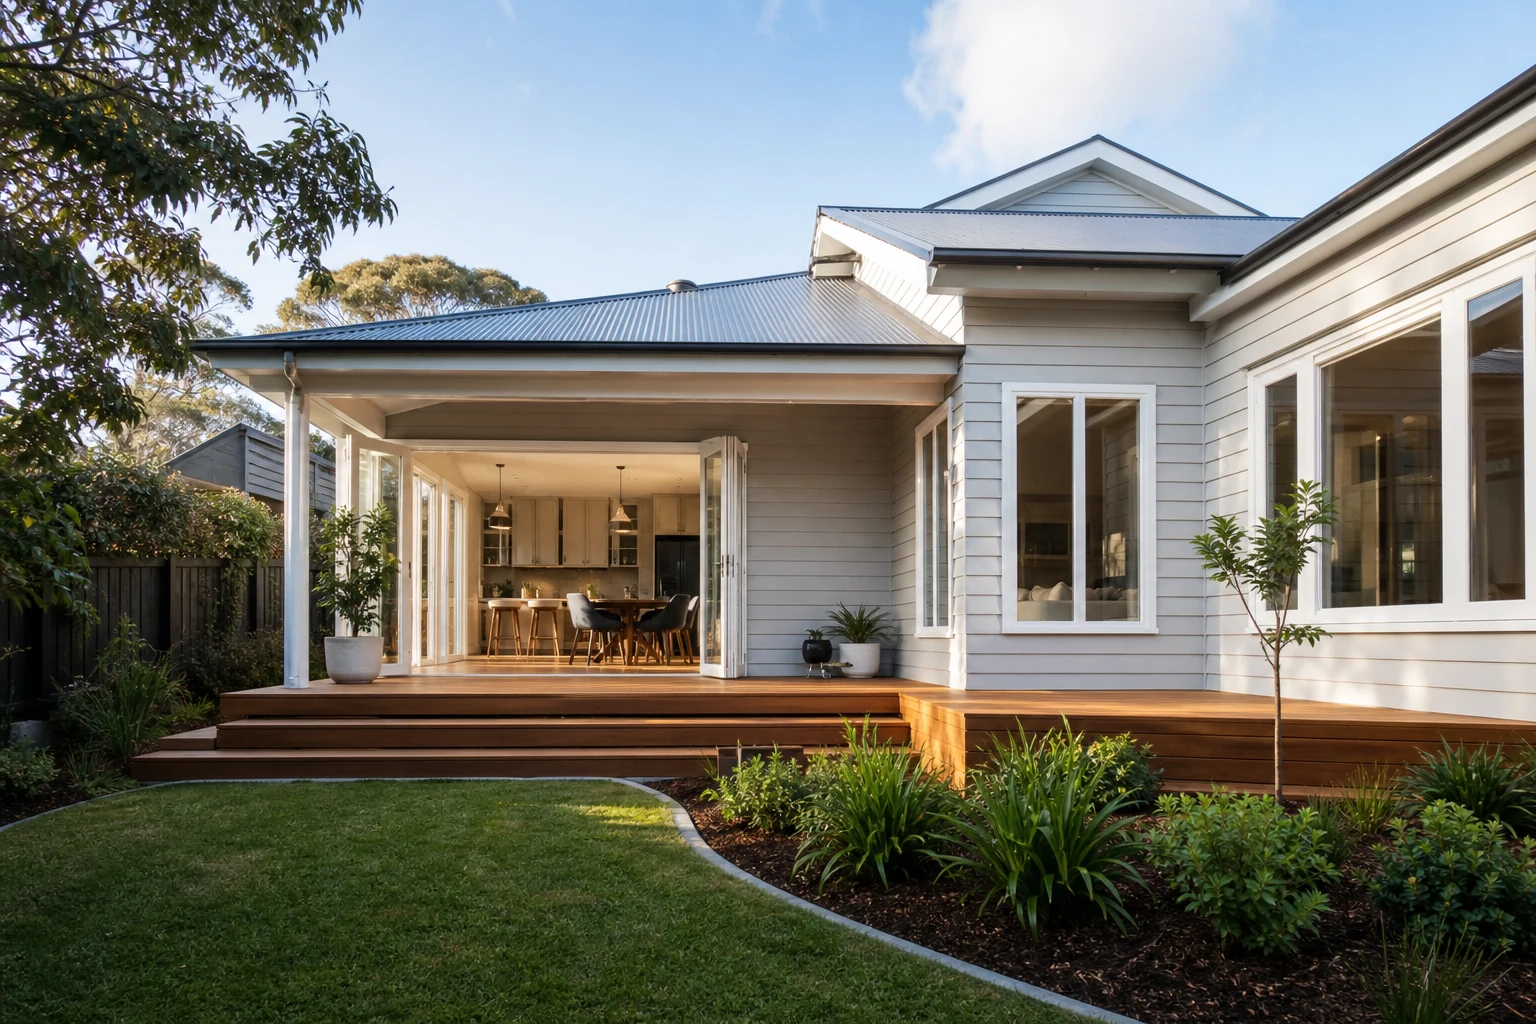
Weatherboard homes dominate whole belts of Melbourne, from Victorian and Edwardian timber cottages in Yarraville, Seddon and Northcote through to interwar and postwar weatherboards across Preston, Reservoir, Sunshine, Ringwood and Frankston. Owners love them for their warmth of character and their forgiving, adaptable construction. Builders like them for a different reason: almost everything about a weatherboard home can be repaired, upgraded or reconfigured without the heavy structural gymnastics that masonry demands.
The trade-off is that timber homes fail in their own ways: boards rot, stumps sink, paint systems break down and uninsulated walls leak heat. This guide works through the three renovation fronts that matter most on weatherboards, being cladding, stumps and insulation, plus the layout and budget realities, so owners can plan work in the right order and avoid paying twice.
In this guide
- Why Order of Works Matters More on Weatherboards
- Stumps: The Foundation Decision
- Cladding: Repair, Replace or Reclad
- Insulation and Sealing: Making Timber Homes Comfortable
- Layout Flexibility: The Weatherboard Advantage
- Painting Systems: Protecting the Investment
- Budget Planning for a Weatherboard Renovation
Why Order of Works Matters More on Weatherboards
Weatherboard renovations punish poor sequencing more than most, because the big-ticket items physically disturb each other. Restumping moves the whole house, which cracks fresh plaster and can pop paint joints. Recladding or board repair opens walls, which is the one affordable moment to insulate them. External painting applied before board repairs is money burned.
The proven order for a comprehensive weatherboard project runs:
- First, structure: Stumps, subfloor framing, and any wall or roof framing corrections.
- Second, envelope: Board repair or replacement, sarking and wall insulation while walls are open, windows, and roof work.
- Third, services: Rewiring and replumbing, which route easily through timber frames once linings are off.
- Fourth, linings and wet areas: Plaster, kitchens, bathrooms and internal carpentry.
- Last, finishes: Internal paint, floor sanding and the external paint system.
Owners renovating in stages over years should hold the same order across the stages. Painting a house that still needs restumping is the classic and expensive example of getting it backwards.
Stumps: The Foundation Decision
Nearly all older Melbourne weatherboards sit on stumps, originally red gum timber, and stump condition is the first thing to establish because every other trade builds on it. Signs of failure include sloping or bouncy floors, doors and windows that jam seasonally, cracked plaster at cornice lines and visible lean in external walls.
- Inspection: A subfloor crawl reveals rot at ground line, stumps hanging free of bearers, and moisture problems. Melbourne's reactive clay soils, especially across the western and northern suburbs, move seasonally and accelerate stump failure.
- Partial versus full restumping: Replacing only failed stumps is cheaper today but stages the disruption across years, and new-to-old level mismatches can be awkward. Most builders recommend full restumping with concrete or galvanised steel adjustable stumps once failure is widespread.
- Cost reality: Full restumping of a typical three-bedroom weatherboard commonly runs in the $15k-$35k region depending on access, height and floor area, with packing, releveling and consequent plaster repairs on top.
- The silver lining: Restumping lifts and levels the home, and the subfloor access that makes it possible also makes underfloor insulation, replumbing and rewiring cheaper than in any other construction type.
In Victoria restumping is building work requiring a permit through a registered building surveyor, and lenders and insurers increasingly ask for evidence that it was done properly, so keep the paperwork.
Cladding: Repair, Replace or Reclad
Weatherboard cladding decisions run on a spectrum, and honesty about board condition determines the right point on it.
- Targeted repair: Where rot is localised, at ground contact points, under window sills, at splashback zones near paths, individual boards are cut out and replaced. Melbourne timber yards still mill the common historical profiles, so matching is rarely a problem.
- Partial recladding: Weather-exposed elevations, often the south and west, sometimes justify full recladding while sheltered elevations only need repair and paint.
- Full recladding in timber: Where boards are broadly at end of life, new radiata or hardwood boards, primed all faces before fixing, reset the envelope for decades and preserve authentic character.
- Fibre cement weatherboard profiles: Modern fibre cement boards replicate timber profiles convincingly, resist rot and hold paint far longer. They suit owners prioritising low maintenance, though purists and some heritage streetscapes still favour timber.
Whichever route applies, insist on a proper wall build-up while cladding is off: a vapour-permeable sarking wrap behind the boards, insulation in the stud cavity, and flashings renewed at every window and penetration. Cladding is the once-a-generation chance to fix the wall as a system rather than as a surface.
Insulation and Sealing: Making Timber Homes Comfortable
An unrenovated weatherboard is close to the least thermally efficient house type in Melbourne: single-skin timber walls, no sarking, gappy floors and often minimal ceiling insulation. The upgrade opportunity is correspondingly large, and each element pairs naturally with other renovation work.
- Ceiling: Top up or replace insulation to current standards. This is the cheapest and highest-return move and needs no other work to proceed.
- Walls: Insulate stud cavities from outside during recladding or from inside during replastering. Retrofitting into closed walls is possible but less effective, so timing wall insulation with other work is the smart play.
- Floors: Underfloor insulation between joists, fitted from the subfloor, transforms board floors that radiate cold. Do it after restumping, never before.
- Draught sealing: Weatherboards leak air at floor gaps, skirtings, window sashes and unused chimneys. Systematic sealing delivers noticeable comfort for four-figure spend.
- Windows: Restored timber sashes with slim double glazing, or quality timber-look replacement units, close the biggest remaining thermal hole.
Renovations of sufficient scope also engage energy efficiency provisions of the National Construction Code as applied in Victoria, so a builder should be folding these measures into compliance documentation rather than treating them as optional extras.
Layout Flexibility: The Weatherboard Advantage
Internally, weatherboard homes are the easiest Melbourne housing type to reconfigure. Walls are timber-framed, so openings, removals and relocations involve conventional carpentry and modest steel rather than masonry surgery. Services run accessibly through frames and subfloors. Extensions tie in gracefully because new timber framing marries directly to old.
Common layout moves that work especially well:
- Rear opening: Removing the kitchen-to-living walls, with appropriate engineering, creates the open family zone within the existing envelope on many blocks.
- Lean-to replacement: Many weatherboards carry sagging rear lean-tos containing bathroom and laundry. Rebuilding this zone properly, either in footprint or slightly enlarged, fixes the worst-built part of the house.
- Extension matching: New weatherboard extensions can match profiles exactly, or switch cladding deliberately for contrast. Both read well when committed.
- Lifting for slope: On sloping blocks, restumping higher occasionally unlocks storage or utility space beneath, a uniquely stumped-home opportunity.
The one caution is lateral bracing: older timber frames sometimes rely on linings and walls for stiffness, so wall removals still need an engineer's confirmation, not just a carpenter's confidence.
Painting Systems: Protecting the Investment
Paint on a weatherboard is not decoration, it is the weatherproofing system, and its lifespan is determined almost entirely by preparation. A professional repaint sequence involves washing, scraping and sanding back to sound substrate, treating any exposed timber with primer, filling and caulking joints, spot-priming repairs, then two top coats of quality exterior acrylic. Shortcutting preparation halves the life of the system, which on a full external repaint is an expensive halving.
Practical guidance for Melbourne conditions:
- Expect 10-15 year cycles from a properly prepared acrylic system, shorter on harsh west-facing elevations.
- Light colours last longer on timber because they reduce thermal movement of boards; very dark boards move more and stress paint films faster.
- Lead paint is a real consideration on pre-1970s homes: assume it is present, and use contractors who follow safe containment and disposal practice.
- Sequence with trades: Paint after board repairs, window work and any roof plumbing, never before.
Full external repaints of a typical three-bedroom weatherboard commonly run $15k-$35k depending on condition, height and detail, which is exactly why pairing the paint with proper board repair, rather than painting over failure, is the economical route.
Budget Planning for a Weatherboard Renovation
Because weatherboard work stages so cleanly, budgets are best planned by front rather than as one blur.
| Work Front | Typical Range | Pairs Naturally With | False Economy to Avoid |
|---|---|---|---|
| Full restumping | $15k-$35k | Underfloor insulation, replumbing, rewiring from subfloor | Painting or plastering before levels are corrected |
| Cladding repair and repaint | $20k-$50k | Window restoration, flashing renewal, wall insulation | Painting over rot instead of cutting it out |
| Full recladding with insulation | $45k-$90k | Sarking, new windows, services rough-in | Skipping sarking and cavity insulation while walls are open |
| Internal renovation, kitchen and bathrooms | $120k-$300k | Rewiring, replastering, heating and cooling upgrade | Fitting new finishes before structure and envelope are sound |
A whole-of-house weatherboard transformation covering all four fronts commonly lands in the $250k-$550k range before extensions, with the usual caveats about condition, access and finish level. Staged sensibly, the same scope can spread across several years without wasted spend, which is one of the quiet financial advantages of this construction type.
Take these ideas with you.
- Sequence weatherboard work as structure, envelope, services, linings, then finishes, and never paint before restumping
- Full restumping with steel or concrete stumps resets the foundation and unlocks cheap subfloor insulation and services access
- Recladding is the once-a-generation chance to add sarking, wall insulation and proper flashings
- Paint is the weatherproofing system, and preparation quality determines whether it lasts five years or fifteen
- Timber framing makes weatherboards the most affordable Melbourne housing type to reconfigure internally
A few more answers
Questions about your next step.
How much should I budget for a kitchen renovation in Melbourne?
Budget depends on layout changes, cabinetry level, benchtop choice, appliance scope and trade complexity. Fixed-layout refreshes sit much lower than structural redesigns with new services.
What kitchen upgrades usually add the most practical value?
Better drawer storage, smarter appliance placement, durable benchtops, layered task lighting and a well-sized rangehood tend to outperform cosmetic-only upgrades.
How long does a kitchen renovation usually take?
Most kitchens run over several weeks. Cabinetry manufacturing, stone templating and trade sequencing usually matter more than the demolition day.
Put your ideas into a plan
Check feasibility before you lock a quote
Council overlays, access and existing services change the job. Bring the property constraints in before finish selections harden.
If your weatherboard needs more than a coat of paint, we can scope the structure, envelope and interior as one coordinated plan. Explore our full home renovation service or call 1300 173 622.






