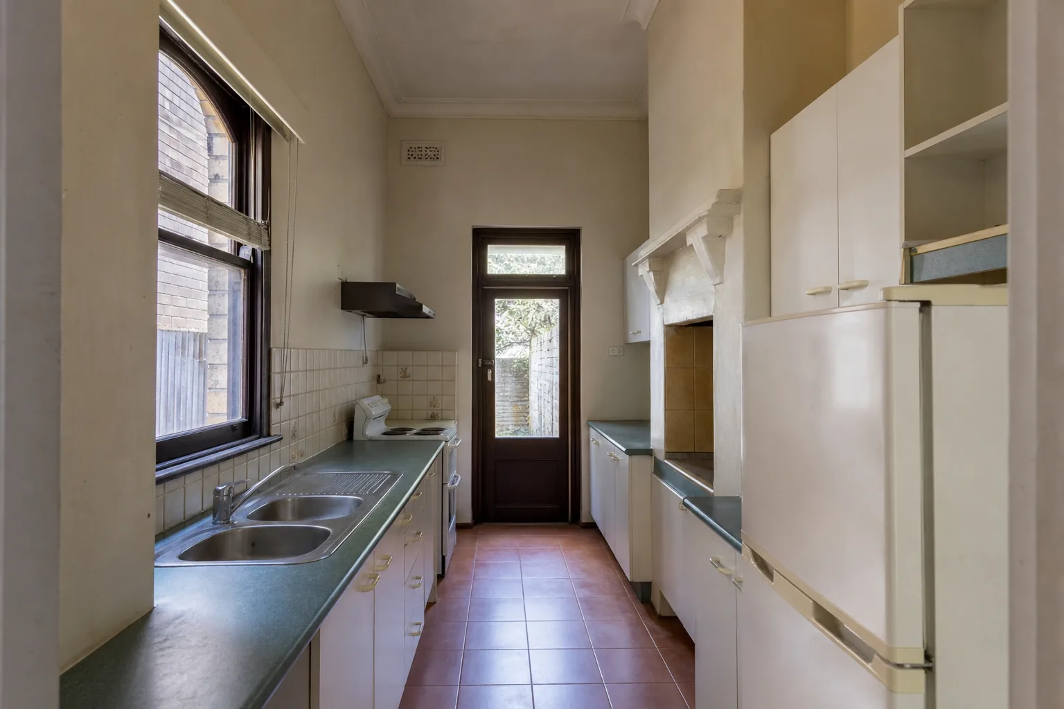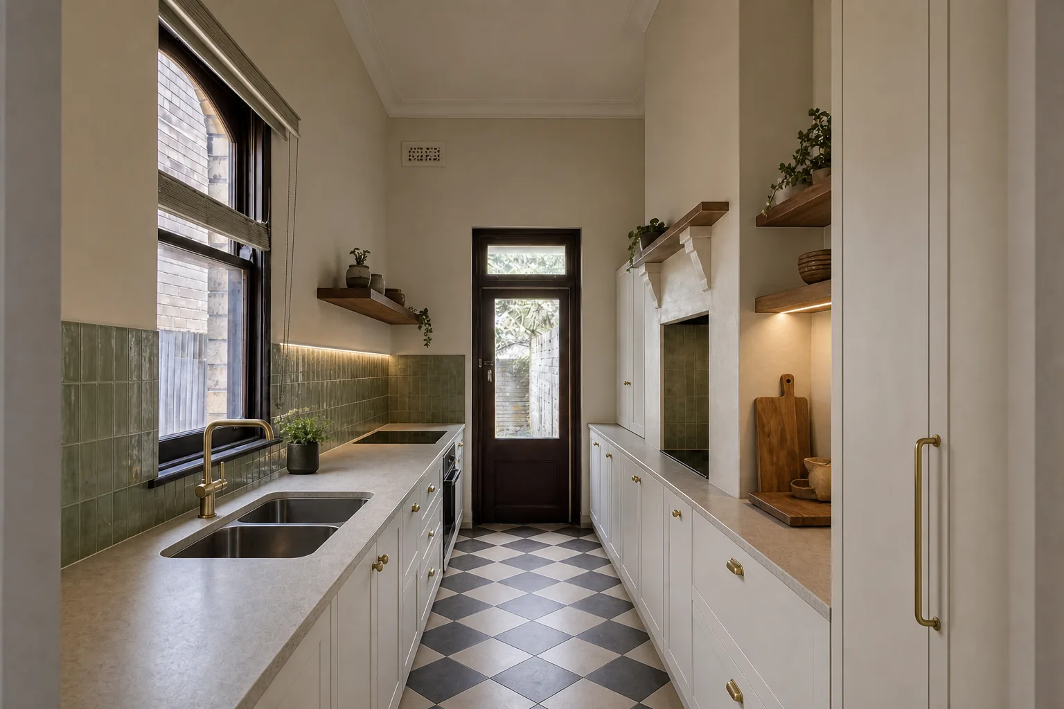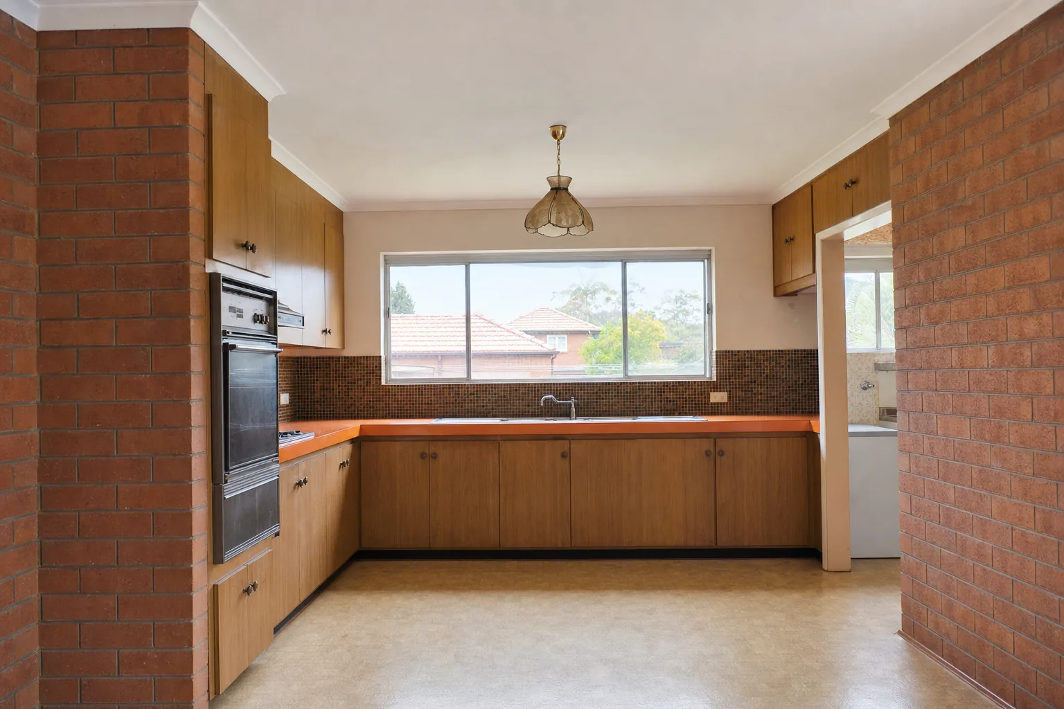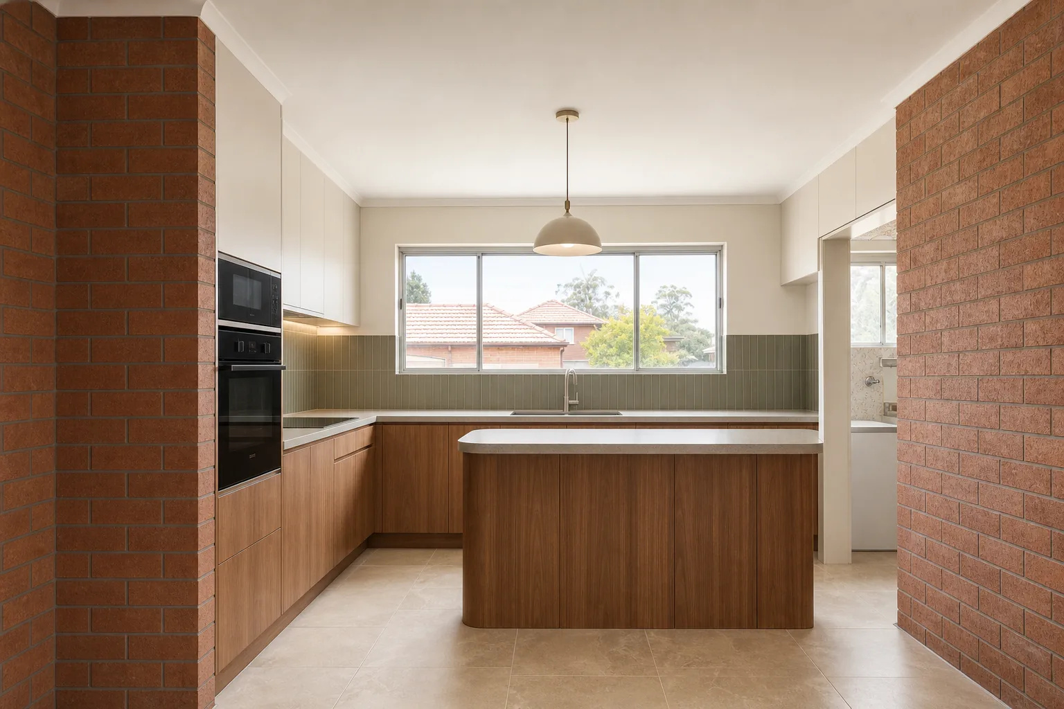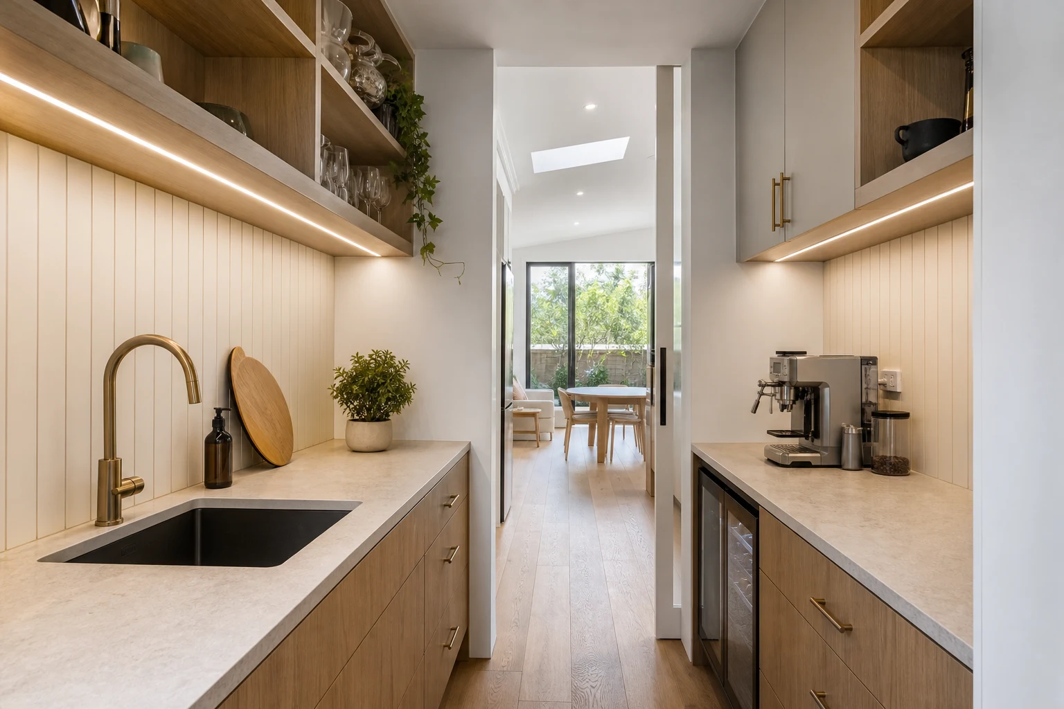
Somewhere in the last decade, the pantry stopped being a cupboard and became a room, and Melbourne kitchen briefs now routinely open with the words butler's pantry before the layout has even been sketched. But a butler's pantry and a walk-in pantry are not the same thing, they do not cost the same, and in plenty of homes the fashionable choice is the wrong one for the floor plan.
This guide separates the two properly: what each actually is, the space and services each demands, what they cost to build in a Melbourne renovation, and a straightforward way to decide which one your household will genuinely use. Back-of-house space is some of the most valuable area in a kitchen project, so it deserves a real decision.
In this guide
Definitions First: They Are Not the Same Room
The terms get used interchangeably in listings and briefs, but builders price them very differently.
- Walk-in pantry (WIP): A dedicated storage room off the kitchen, lined with shelving and sometimes a small bench. No sink, no appliances, minimal services. Its entire job is capacity and organisation.
- Butler's pantry: A second working zone: benchtop, sink, power circuits, often a dishwasher, microwave or second oven, and sometimes a second fridge. It is a small back-up kitchen where mess, prep and appliances live out of sight of the main space.
The distinction matters because the butler's version brings plumbing, ventilation, electrical and benchtop scope into what would otherwise be a shelving room. That single difference commonly moves the price by five figures, so the words used in your brief should match the room you actually intend to build.
Side-by-Side Comparison
| Factor | Walk-In Pantry | Butler's Pantry |
|---|---|---|
| Minimum practical size | Roughly 1.2m x 1.2m for U-shaped shelving | Roughly 1.8m x 2m to fit bench, sink and circulation |
| Services required | Lighting and a power point or two | Plumbing, drainage, multiple circuits, ventilation consideration |
| Typical Melbourne build cost | $3k-$10k depending on joinery level | $15k-$40k+ with benchtop, sink and appliances |
| Main benefit | Maximum storage per square metre | Hides mess and appliances; second prep zone for entertaining |
| Main cost beyond money | Floor area taken from the kitchen or adjacent room | More floor area plus services, and it must be kept functional |
| Resale story | Strong, universally understood | Strong in family-home markets; buyers now expect it in larger homes |
The most important row is the size row. Forcing a butler's pantry into walk-in dimensions produces a corridor with a sink, which is the worst of both options.
The Space Budget: What the Floor Plan Must Give Up
Back-of-house rooms are carved out of somewhere: a laundry, a hallway, the old kitchen footprint or the new extension area. That trade should be explicit.
- A walk-in pantry is the efficiency champion. Open shelving from floor to ceiling stores more per square metre than any bank of cabinetry, because there are no doors, drawers or dead corners.
- A butler's pantry needs bench depth on at least one side plus a walkway, so it consumes roughly double the area before it stores a single tin.
- Galley versus U-shape: A galley butler's pantry with 600mm bench one side and 300mm shelving the other works from about 1.8m width. U-shaped versions want 2.4m or more.
- Doorways and sightlines: A pantry opening visible from the living zone needs a door or a deliberate view line to a styled shelf, not a view of the cereal boxes.
In smaller Victorian-era homes across the inner suburbs, the honest answer is often that a generous walk-in pantry serves the household better than a squeezed butler's pantry that steals the laundry.
Services and Compliance in the Butler's Version
The moment a sink enters the room, the project changes category. A butler's pantry is a plumbed wet zone and gets scoped like one.
- Plumbing and drainage: A second sink means supply and waste runs, straightforward near the main kitchen wet wall, expensive on the far side of a slab.
- Electrical load: A second dishwasher, second fridge, microwave and small appliances each want circuits. This is planned at switchboard level, not with a double GPO and hope.
- Ventilation: If a second oven or regular cooking appliance lives in there, extraction needs consideration, because steam in a small enclosed room finds ceilings fast.
- Appliance placement rules: Clearances around ovens and cooktops apply in a butler's pantry just as they do in the main kitchen; small rooms make these easier to get wrong.
All standard work for a competent renovation team, but it explains the cost gap in the comparison table, and why a butler's pantry added mid-design is one of the most common variation triggers we see.
How Households Actually Use Them
The best predictor of which room suits you is not the floor plan. It is how your household already behaves.
- You suit a walk-in pantry if: The pain point is capacity: bulk shopping, appliance storage, school snacks, a growing family. You cook in one zone and want ingredients visible and reachable.
- You suit a butler's pantry if: You entertain regularly and want the main kitchen to stay presentation-clean, you run two-cook sessions, or the household genuinely uses a second dishwasher and fridge.
- Warning sign: If the honest motivation is that listings in your suburb all have one, remember buyers value the function, not the label. A superbly fitted walk-in pantry beats a token butler's nook.
- The hybrid: Many of our Melbourne projects land on a walk-in pantry with a bench and power for the toaster and coffee machine, but no sink. It captures most of the daily benefit at a fraction of the services cost.
Fit-Out Details That Make Either Room Work
Whichever room wins, the fit-out determines whether it stays functional or becomes a walk-in junk drawer.
- Adjustable shelving: Depths of 300-400mm for the bulk of pantry storage; anything deeper hides food behind food.
- Bench-and-splash zone: In butler's pantries, a durable benchtop and simple splashback take the daily abuse so the display kitchen does not have to.
- Lighting: A sensor light is a small luxury that transforms both rooms; hands are usually full on entry.
- Power placement: Bench-level GPOs for appliances that live out, plus internals for chargers and stick vacuums if the room doubles as utility storage.
- Door strategy: Cavity sliders save swing space and hide chaos instantly; open arched entries look wonderful and demand permanent tidiness.
These details cost little at build time and are the difference between a room that works for a decade and one that gets renovated again in five years.
Take these ideas with you.
- A walk-in pantry is storage; a butler's pantry is a second serviced work zone, and they price very differently
- Butler's pantries need roughly double the floor area plus plumbing and electrical scope
- Forcing a butler's pantry into undersized space produces a corridor with a sink
- A walk-in pantry with bench and power but no sink captures most benefits at far lower cost
- Choose based on how your household already cooks and entertains, not on listing fashion
A few more answers
Questions about your next step.
How much should I budget for a kitchen renovation in Melbourne?
Budget depends on layout changes, cabinetry level, benchtop choice, appliance scope and trade complexity. Fixed-layout refreshes sit much lower than structural redesigns with new services.
What kitchen upgrades usually add the most practical value?
Better drawer storage, smarter appliance placement, durable benchtops, layered task lighting and a well-sized rangehood tend to outperform cosmetic-only upgrades.
How long does a kitchen renovation usually take?
Most kitchens run over several weeks. Cabinetry manufacturing, stone templating and trade sequencing usually matter more than the demolition day.
Put your ideas into a plan
Turn this cost guide into a real number
A useful quote names layout, services, finish level and exclusions. We measure in the house, then price the room you actually have.
We design back-of-house zones around how your household actually runs, then build them with the services done properly. See our kitchen renovation service or call 1300 173 622 to talk through your layout.