
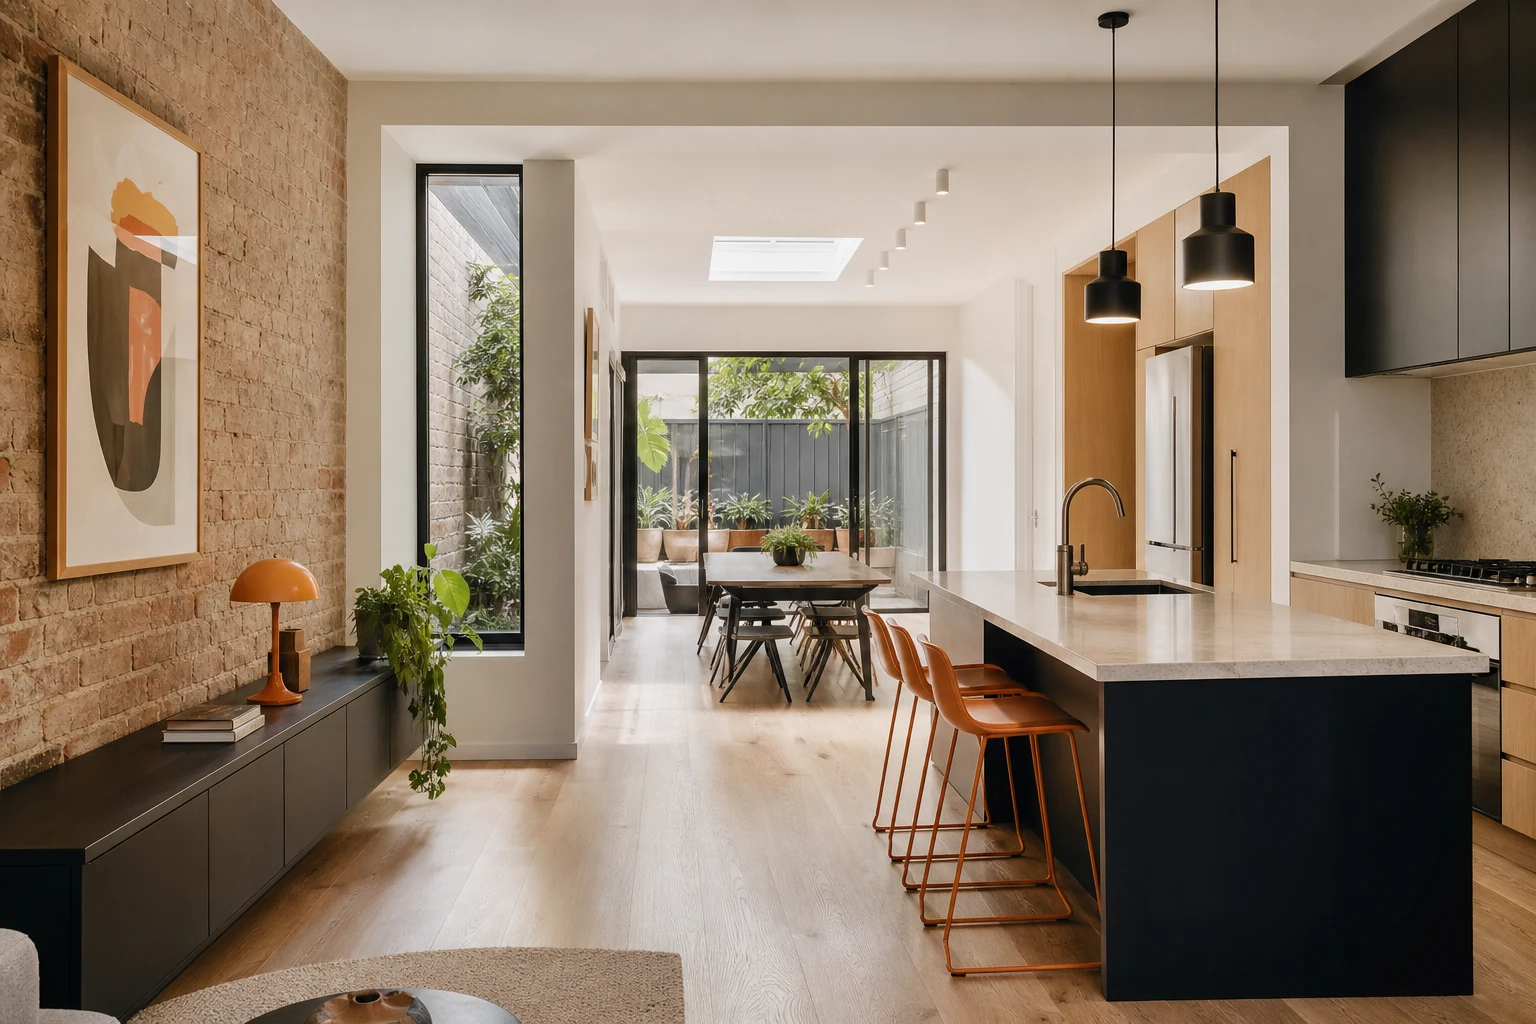
Victorian terraces define the inner ring of Melbourne, from Fitzroy, Carlton and Collingwood through to Albert Park, Middle Park, Richmond and South Melbourne. They offer location, ceiling height and streetscape that money cannot build new, but they also impose the tightest set of physical constraints of any housing type in the city: frontages as narrow as 4.5 metres, shared party walls, minimal side access and rear yards that often face away from the sun.
Renovating a terrace well is therefore a discipline of its own. The projects that succeed treat light, width and circulation as the three problems to solve, and spend the budget where those problems live rather than spreading it evenly. This guide sets out the strategies that experienced Melbourne builders and designers rely on, along with the compliance and cost realities specific to terrace work.
In this guide
Understand the Terrace Condition First
Terraces share a construction DNA that shapes every renovation decision. Most are solid brick on shallow bluestone or brick footings, with party walls owned jointly with the neighbours, timber floors over low subfloor voids, and a rear wing (the original kitchen and scullery) that is almost always narrower than the main house, creating the classic side return.
Common condition issues to investigate before design begins:
- Rising damp and salt attack in solid brick walls, especially the south side and party walls.
- Footing movement where street trees, old drains or reactive clay have caused differential settlement, visible as stepped cracking.
- Party wall condition, including shared chimney flues and previous neighbour renovations that may have cut into the wall.
- Roof and box gutter health, because terrace box gutters and parapets are a chronic source of water damage.
A structural engineer and a drainage camera inspection are standard early spends on terrace projects, and they routinely change the design brief before a single drawing is finalised.
The Light Problem and How to Solve It
With windows only at the front and rear, the middle of a single-fronted terrace can sit eight metres or more from natural light. Solving this is usually the highest-value design work in the whole project.
- The side return infill: Glazing over or alongside the side return with a lean roof of glass or polycarbonate-free skylights pulls midday light into the kitchen and hallway. This is the signature terrace move in Melbourne as it is in comparable markets worldwide.
- Skylights and roof windows: Operable roof windows over stairs, bathrooms and the central hallway transform the darkest zones, and openable units double as summer heat purging.
- Internal courtyards: On deeper blocks, carving a small courtyard into the plan gives two rooms daylight and cross-ventilation at once. It costs floor area but often improves the home more than the room it replaces.
- Voids and highlight glazing: In two-storey terraces, a stair void with high-level south glazing delivers soft, consistent light without overheating.
- Borrowed light: Glazed internal doors, transom windows above doorways and open shelving instead of full-height walls all move light between rooms.
Orientation matters: many terrace rears face south or west. Where the rear faces south, roof glazing does more work than wall glazing, and west-facing glass needs external shading to avoid trading winter light for summer heat.
Working With Narrow Widths
A single-fronted terrace offers roughly 3.4-4.2 metres of internal width once walls are accounted for, and no renovation changes that. The response is to stop fighting the width and design for it.
- One-sided circulation: Keep movement along one wall and give the full remaining width to rooms, rather than letting hallways erode both sides.
- Galley and single-line kitchens: A well-planned galley kitchen with a compact island or peninsula outperforms a squeezed attempt at a suburban layout. Bench depth and corridor clearances deserve millimetre-level attention.
- Full-height joinery: Storage that runs to the ceiling exploits the one dimension terraces have in abundance. Victorian ceiling heights of 3-3.6 metres carry tall cabinetry gracefully.
- Consistent flooring: Running one floor finish through the ground level visually widens the plan more than any paint trick.
- Sliding and cavity doors: Swing doors consume precious clearance. Cavity sliders free it, particularly in bathrooms and laundries.
Where the budget allows structural work, widening the rear wing to the boundary (subject to planning and the party wall position) reclaims the side return as internal space, which on a narrow block can be the difference between a corridor kitchen and a genuine family room.
Layout Patterns That Work in Terraces
Terrace layouts have been refined over decades of renovation, and a handful of patterns dominate because they work.
- Front rooms as bedrooms: The two original front rooms, with their fireplaces and ceiling detail, make the best bedrooms in the house. Keeping them intact also preserves the heritage-sensitive zone untouched.
- Wet core in the middle: Bathrooms, laundry and services grouped mid-plan, lit by skylight, keep plumbing consolidated and free the light-rich rear for living.
- Open living at the rear: Kitchen, dining and living in the rebuilt or extended rear wing, opening to the yard through full-width glazing.
- Going up for the master: Where a second storey exists or is added over the rear wing, a parent suite upstairs relieves pressure on the ground floor and captures light and outlook the ground level cannot reach.
The recurring mistake is trying to fit a fourth bedroom or a second living room into a plan that cannot carry it. Terraces reward editing. Three generous, light-filled zones beat five compromised ones on both liveability and resale.
Party Walls, Heritage and Compliance Realities
Terrace renovations carry compliance layers that freestanding homes avoid, and they need to be programmed into the timeline honestly.
- Party walls: Structural work on or near a shared wall triggers protection-works obligations under the Building Act, administered through the registered building surveyor. Notices to adjoining owners, condition surveys and sometimes insurance requirements add weeks, so start early.
- Heritage overlays: Most terrace precincts in Yarra, Port Phillip, Melbourne and Stonnington sit under overlays. Front facades, roof forms and parapets visible from the street generally need planning permission to alter, while rear works behind the sightline are treated far more flexibly.
- Boundary construction: Building the rear wing to the side boundary usually requires planning assessment against ResCode standards for wall height and length, plus careful fire-rating detailing.
- Access and neighbours: With no side access, demolition and materials often move through the house or over the front. Skip placement, parking permits and crane time in tight streets are genuine cost lines, not afterthoughts.
None of these items should scare an owner off. They are routine for builders who work in the inner suburbs, but they punish teams encountering them for the first time.
Where Terrace Budgets Actually Go
Terrace renovation costs skew differently from detached-home costs, and understanding the skew prevents unpleasant surprises.
- Access and handling premium: Restricted access commonly adds a meaningful margin to demolition, excavation and materials handling compared with a driveway-accessible block.
- Structural correction: Underpinning, damp treatment and party wall works frequently consume budget before anything visible happens.
- Glazing and steel: The light-bringing moves, such as side infills, skylights and rear glazing walls, involve steel and custom glass, which are premium trades.
- Heritage detail: Restoring facades, iron lacework and plaster detail is skilled, slow work.
As a planning guide, meaningful single-fronted terrace renovations in Melbourne commonly run from around $300k for a rear rework with services renewal to well beyond $800k for full transformations with second-storey additions and premium finishes. The spread is wide precisely because site condition and access vary so much, which is why terrace pricing without a site inspection is guesswork.
Sequencing a Terrace Project for Sanity
Terrace projects reward a strict sequence: investigate, engineer, design, approve, then build. Compressing the early stages to reach site faster almost always costs more than it saves, because concealed conditions in 130-year-old fabric drive variations once walls open.
A realistic program allows two to four months for design and documentation, two to six months for planning approval where an overlay applies, and six to twelve months of construction depending on scope. Living in the house through major terrace works is rarely practical given the single circulation spine, so rental costs belong in the budget conversation from day one. Owners who plan the sequence honestly consistently report smoother projects than those who discovered it mid-build.
Take these ideas with you.
- Light, width and circulation are the three core terrace problems, and budget should follow them
- Side return infills, skylights and internal courtyards deliver the biggest liveability gains per dollar
- Design for the narrow width with one-sided circulation, galley kitchens and full-height joinery
- Party wall obligations and heritage overlays add real time and must be programmed early
- Investigate structure, damp and drainage before design, because concealed conditions drive terrace variations
A few more answers
Questions about your next step.
How much should I budget for a kitchen renovation in Melbourne?
Budget depends on layout changes, cabinetry level, benchtop choice, appliance scope and trade complexity. Fixed-layout refreshes sit much lower than structural redesigns with new services.
What kitchen upgrades usually add the most practical value?
Better drawer storage, smarter appliance placement, durable benchtops, layered task lighting and a well-sized rangehood tend to outperform cosmetic-only upgrades.
How long does a kitchen renovation usually take?
Most kitchens run over several weeks. Cabinetry manufacturing, stone templating and trade sequencing usually matter more than the demolition day.
Put your ideas into a plan
Check feasibility before you lock a quote
Council overlays, access and existing services change the job. Bring the property constraints in before finish selections harden.
If your terrace has the location but not the light or layout, we can show you what your block can realistically become. Learn about our full home renovation service or call 1300 173 622.





