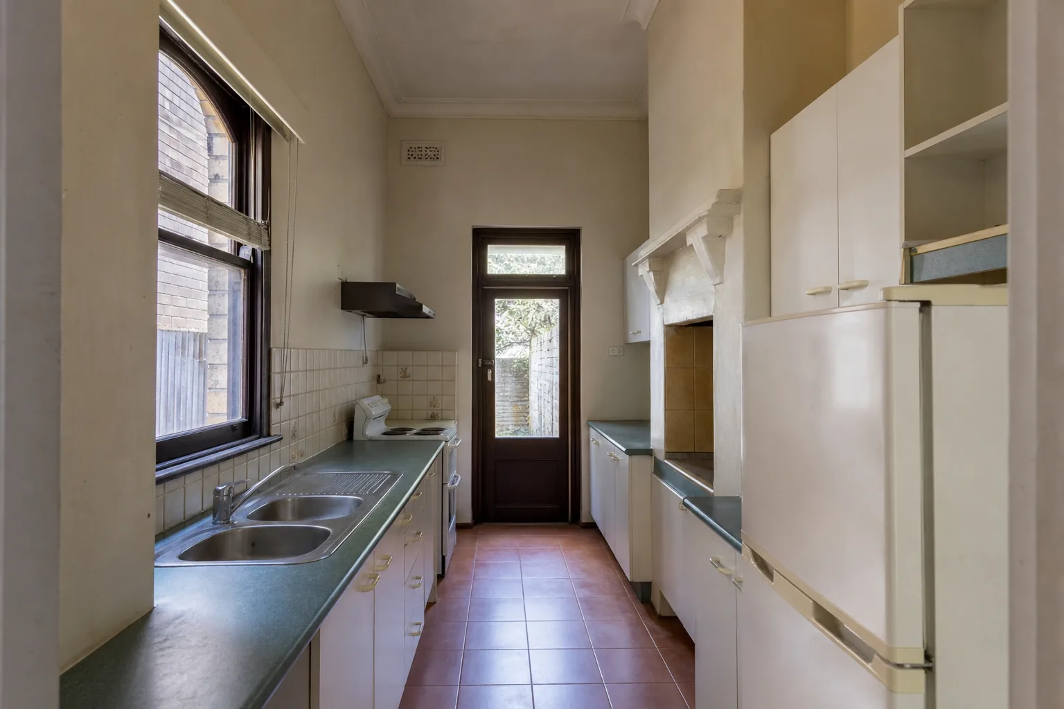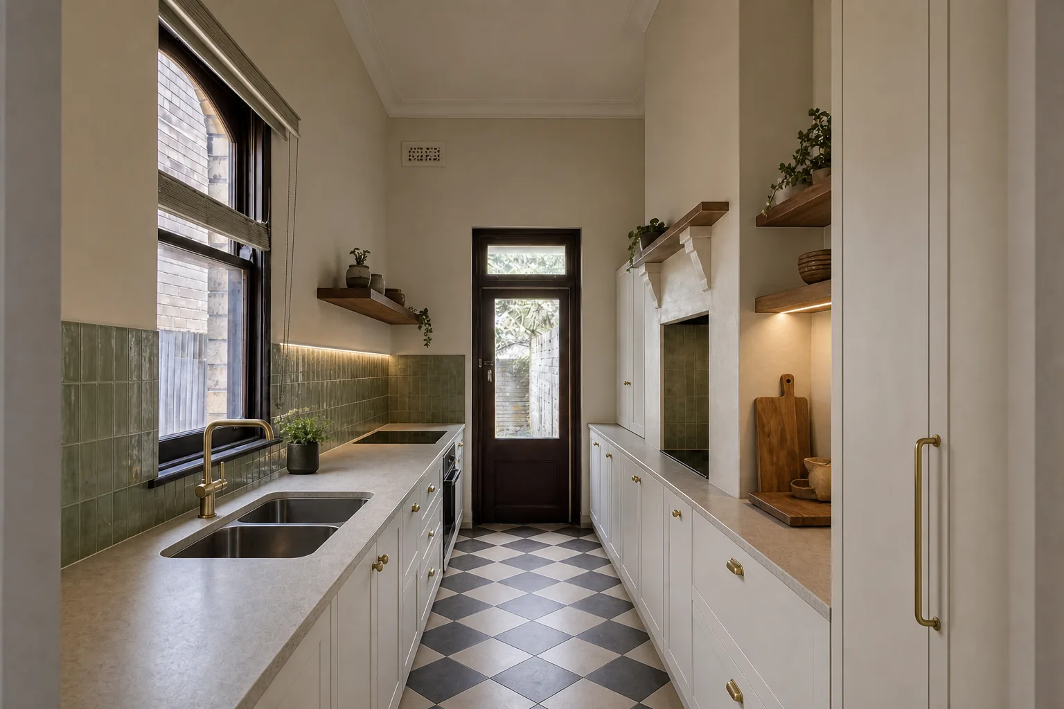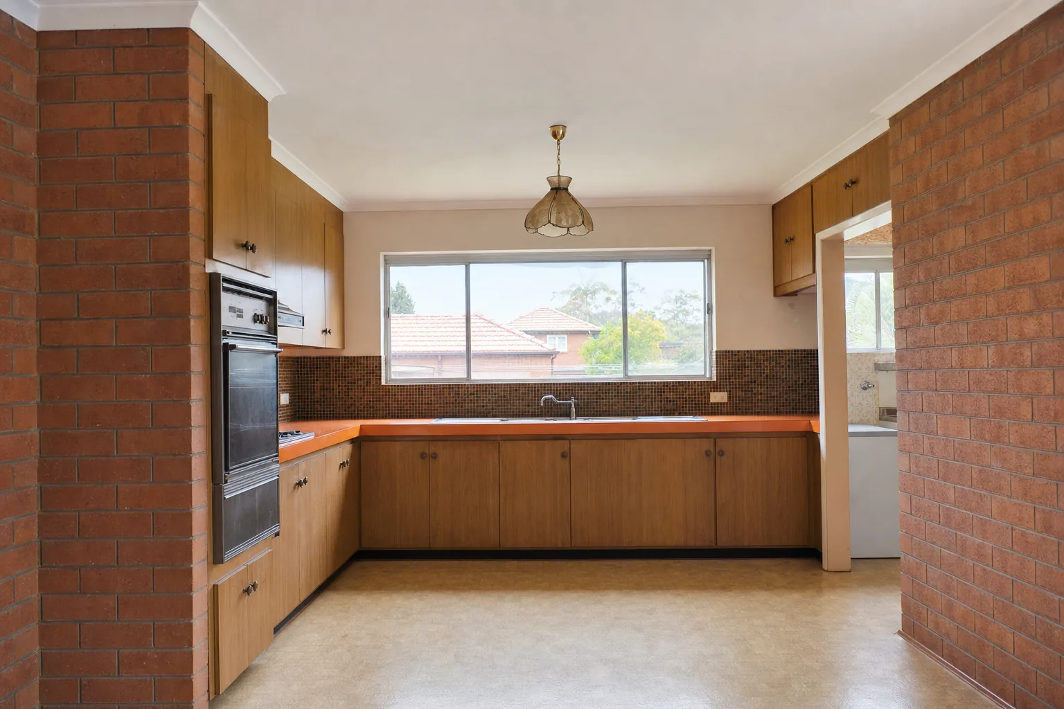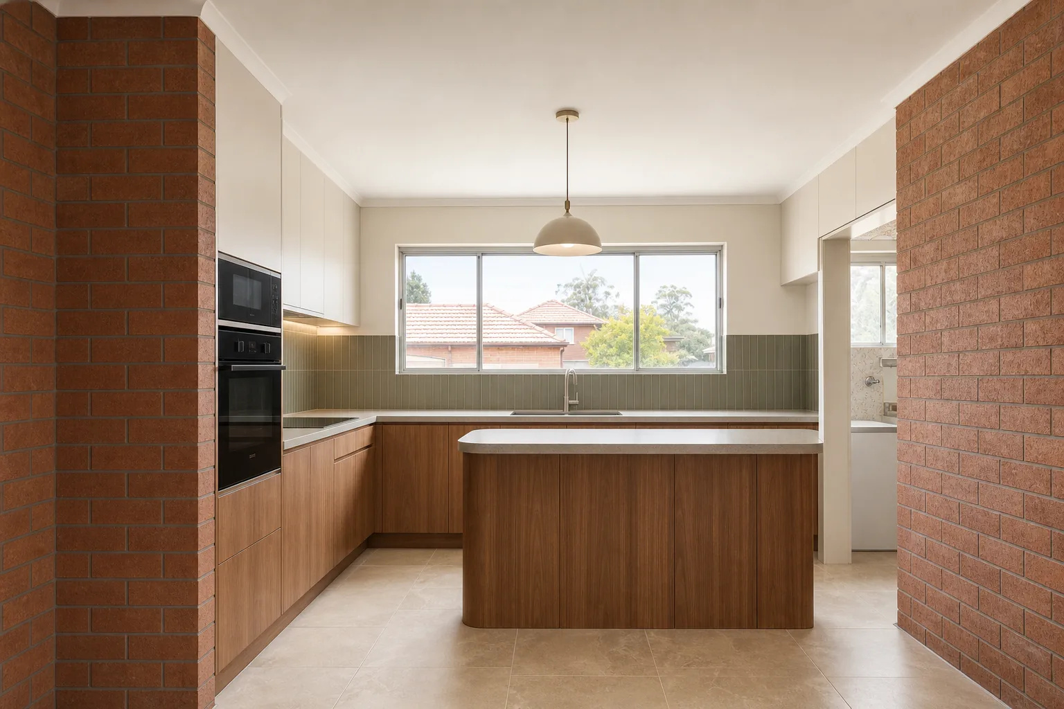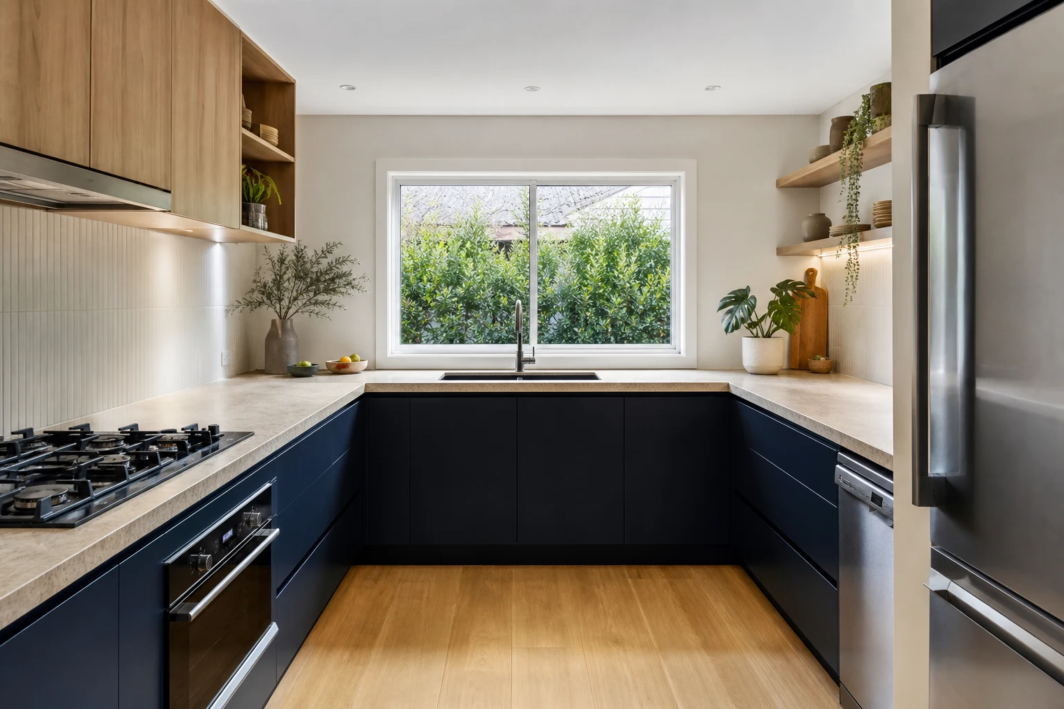
The U-shaped kitchen is the quiet achiever of Melbourne family homes. Three connected runs of bench deliver more storage and more workspace per square metre than almost any other layout, and the enclosed shape keeps the cook connected to the room without putting the mess on display. It suits the brick veneer homes of Glen Waverley and Doncaster, post-war houses across the northern suburbs, and plenty of new builds where an island simply does not fit.
But a U-shape concentrates two of the hardest problems in kitchen design: internal corners and clearance between opposing runs. This guide covers the dimensions, corner strategies and zoning decisions that separate a hardworking U-shaped kitchen from a cramped horseshoe of wasted cabinets.
In this guide
When a U-Shape Is the Right Call
Island kitchens dominate renovation imagery, but the U-shape frequently beats an island on function in real Melbourne floor plans.
- Rooms 2.4m to 3.6m wide: Too narrow for a compliant island with proper clearances, but perfect for three runs of bench. Forcing an island into these rooms produces 900mm aisles and permanent frustration.
- Households that cook seriously: A U puts maximum bench within two steps of the cook. The layout is built around workflow rather than presentation.
- Closed and semi-open plans: In period homes where the kitchen remains its own room, the U uses all three walls instead of leaving one bare.
- Storage-hungry families: Three runs of base and overhead cabinets typically out-store an L-plus-island arrangement of the same floor area.
The honest trade-off: a U-shape seats people less naturally than an island. If casual seating is essential, the answer is usually a peninsula, covered below.
The Dimensions That Make or Break the U
Every U-shaped kitchen stands or falls on the width between the two parallel runs.
- Minimum internal clearance 1200mm: Measured bench edge to bench edge across the U. Below this, opposing drawers and the dishwasher collide and two people cannot work together.
- Ideal clearance 1350-1650mm: Comfortable two-cook territory, with appliance doors open and traffic still passing.
- Beyond about 1800mm: The far run drifts out of reach and the efficiency advantage evaporates. At this width, an L-shape with an island usually serves better.
- Minimum run length: Each arm of the U wants at least 1800mm to be worth building; shorter arms end up as a single corner cabinet plus filler.
Work these numbers before falling in love with any render. In brick veneer homes, wall positions are rarely negotiable without real structural cost, so the room dimensions choose the layout more than the owner does.
Solving the Two Corners
A U-shape has two internal corners, and unmanaged corners are where storage goes to die. Every corner solution trades cost against access.
- Blind corner with pull-out mechanism: Hardware such as kidney or swing-out units bring contents to you. Good access, moderate cost premium, some wasted volume around the mechanism.
- Corner carousel: Rotating shelves in an L-shaped corner cabinet. Cheaper than pull-outs, decent for pots and small appliances, but items still migrate to the dead centre.
- Deep corner drawers: Angled 45-degree drawer banks across the corner look sharp and work well, but consume more frontage than they return in storage.
- The deliberate dead corner: Sometimes the cheapest smart move is to accept one inaccessible corner, box it out, and spend the hardware budget elsewhere. An appliance cupboard or open shelf return can occupy the visible face.
- Corner sink or corner cooktop: Placing a workstation diagonally across one corner reclaims it entirely, though it commits the plumbing or ducting to the hardest spot in the room. This works best where the corner has a window.
Our usual recommendation for family kitchens: invest in one properly engineered corner (pull-out or carousel) and treat the second corner pragmatically.
Zoning the Three Runs
The great advantage of a U is that each run can own a job. A proven zoning pattern for Melbourne family homes looks like this.
- Wet run: Sink, dishwasher and bin pull-out on one arm, ideally under a window. Dish storage in overheads or drawers directly adjacent so unloading takes seconds.
- Hot run: Cooktop and oven on the opposite arm or the back wall, with landing bench both sides and the rangehood ducted externally. Keeping heat away from the entry corner matters in households with kids.
- Cold and dry run: Fridge and pantry at the open end of the U, nearest the entry, so the household can raid snacks without entering the working zone.
- Preparation centre: The back run between wet and hot arms becomes the natural prep bench: aim to keep an unbroken 900mm+ stretch clear of appliances and sinks.
This pattern gives the cook a tight sink-bench-cooktop triangle while pushing high-traffic items to the perimeter, which is exactly what the layout is best at.
Peninsula Option: The U That Seats People
Where the kitchen opens to a family room, the third arm of the U can become a peninsula: anchored at one end, open at the other, with seating on the outside face.
- Overhang for stools: Allow 300mm of clear knee space and roughly 600mm of width per seat. Two to three stools suit most peninsulas.
- Bench height vs bar height: A single-level 900mm peninsula is more useful and ages better than a raised bar. Raised bars mostly hide mess but halve the usable bench.
- Services in the peninsula: Keep the peninsula service-free where possible. A sink or cooktop in the peninsula points the mess directly at the living room and complicates plumbing and ducting.
- Traffic: The open end of the peninsula becomes the doorway to the kitchen. Keep it at least 900mm, ideally 1050mm, so a person with a shopping bag and a child can pass without turning sideways.
A peninsula U delivers most of the social value of an island without needing the 4m+ room width a true island demands. For a large share of Melbourne floor plans, it is simply the better answer.
Light and Overheads: Avoiding the Cave Effect
Three walls of joinery can make a U-shaped kitchen feel enclosed, particularly in south-facing rear rooms that get limited direct sun in a Melbourne winter.
- Break the overhead line: Run full overheads on one wall only, or interrupt them with a window, open shelving or a glass-front section. Three unbroken walls of overhead cabinets is the cave recipe.
- Window over the sink run: If the room has an external wall, fight to keep or add a window there. Natural light on the main working bench changes everything about how the room feels.
- Layered lighting: Downlights for general light, LED strip under every overhead for task light, and something warm over the peninsula or open end. A U-shape without under-cabinet lighting guarantees you cook in your own shadow.
- Reflective finishes on the back wall: The rear run faces the room. A light benchtop and splashback there bounce daylight back toward the living space.
Common U-Shaped Kitchen Mistakes
The layout is forgiving, but these errors surface repeatedly in plans we review.
- Squeezing the clearance below 1200mm to fit deeper benches: the extra 40mm of bench is never worth the permanently cramped aisle.
- Fridge trapped in the closed corner: The whole household then walks through the cooking zone all day. Fridge belongs at the open end.
- Both corners loaded with premium mechanisms: Corner hardware is useful but expensive; two fully optioned corners can consume budget that under-cabinet lighting, better drawers or a stone upgrade would repay faster.
- Cooktop hard against a side wall: Clearance to combustible surfaces is a compliance issue, and a wall-adjacent cooktop loses its landing bench. Keep at least 300mm from the run end.
- Ignoring the sightline from the living area: In semi-open plans the inside of the U is visible. Plan the tidy face (pantry doors, integrated fridge) toward the room and keep open shelving realistic.
Take these ideas with you.
- A U-shape suits rooms 2.4-3.6m wide where an island cannot achieve proper clearances
- Keep 1200mm minimum, ideally 1350-1650mm, between opposing bench edges
- Invest properly in one corner mechanism and treat the second corner pragmatically
- Zone the three runs as wet, hot, and cold/dry, with the fridge and pantry at the open end
- A single-level peninsula delivers island-style seating in rooms too narrow for a true island
A few more answers
Questions about your next step.
How much should I budget for a kitchen renovation in Melbourne?
Budget depends on layout changes, cabinetry level, benchtop choice, appliance scope and trade complexity. Fixed-layout refreshes sit much lower than structural redesigns with new services.
What kitchen upgrades usually add the most practical value?
Better drawer storage, smarter appliance placement, durable benchtops, layered task lighting and a well-sized rangehood tend to outperform cosmetic-only upgrades.
How long does a kitchen renovation usually take?
Most kitchens run over several weeks. Cabinetry manufacturing, stone templating and trade sequencing usually matter more than the demolition day.
Put your ideas into a plan
Turn this cost guide into a real number
A useful quote names layout, services, finish level and exclusions. We measure in the house, then price the room you actually have.
The right layout comes from your walls, not from a catalogue. We measure, zone and detail U-shaped kitchens around how your household actually cooks. Start your kitchen renovation with a layout consultation.