
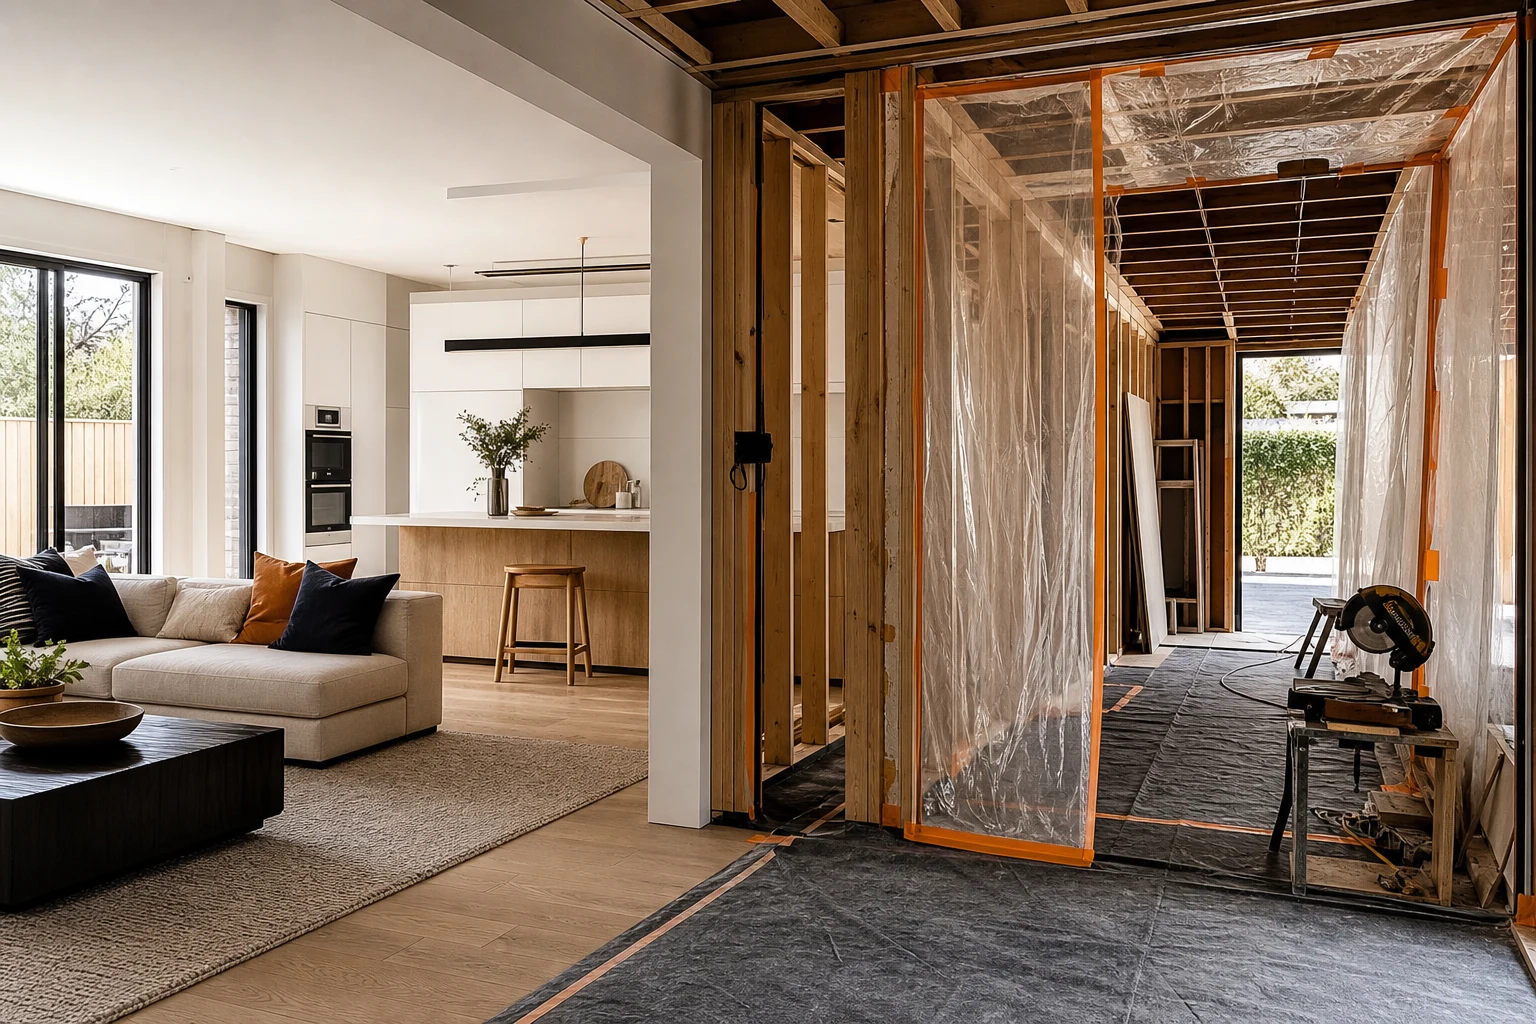
Most advice about full home renovations quietly assumes you will move out for eight months. For plenty of Melbourne families, that assumption fails on contact with reality: rent for a comparable house runs into tens of thousands, school zones anchor children to the neighbourhood, and the renovation budget already has a job. The alternative is staging, breaking the renovation into planned phases and living in the house while it happens around you.
Staged renovation is entirely workable, and we have guided many families through it, but it succeeds or fails on planning done before the first wall opens. The sequencing of stages, the survival infrastructure between them, and the honest accounting of what staging costs in money and patience all need to be decided upfront. This guide covers how to structure the stages, what living through each one actually involves, and the rules that keep a household functional, and a family sane, for the duration.
In this guide
- When Staging Makes Sense, and When It Does Not
- Sequencing the Stages: The Order That Works
- The Temporary Kitchen: Survival Infrastructure Done Properly
- Dust, Noise and Zoning: Making Cohabitation Physical
- Budgeting Across Stages Without Losing the Plot
- The Family Logistics Nobody Writes Down
- A Staging Checklist Before You Commit
When Staging Makes Sense, and When It Does Not
Staging trades money for time and disruption: it usually costs more in total than a single continuous project, but it spreads the spend, avoids rental costs, and keeps the household in place. The trade is worth making in some situations and not others.
- Staging suits: Homes with enough rooms to always keep a functioning bathroom and sleeping zones; budgets that arrive over time rather than all at once; families anchored by schools or work; renovations where the scope divides cleanly into zones.
- Staging fights against: Whole-of-house structural work, restumping, full roof replacement, or rewiring that requires ceilings open everywhere at once. When the works touch every room simultaneously, moving out is not a luxury; it is the cheaper option once time-on-site is priced.
- The cost premium is real: Multiple mobilisations, repeated site setup, protection and cleanup, and trades returning in separate bookings typically add somewhere in the region of 10-20% versus the same scope done continuously. Against that sits $40k-$80k of avoided rent for a year-plus of Melbourne family accommodation, plus two avoided moves.
- The compliance frame is unchanged: Each stage involving building work still needs its permits, a registered builder, and for works over the statutory threshold, a major domestic building contract and domestic building insurance. Staging changes the schedule, not the rules.
The decision deserves the same rigour as the renovate-or-rebuild question: price both paths honestly, including rent, moves, storage and the staging premium, before choosing on instinct.
Sequencing the Stages: The Order That Works
Stage order is the single most consequential planning decision, and the governing principle is simple: structural and services work first, wet areas early, cosmetics last, with the household always retaining one bathroom, one place to cook, and closable bedrooms.
- Stage zero, the invisible works: Restumping, underfloor works, roof repairs, switchboard upgrade and any whole-house rewiring or replumbing that can be done from under floors and inside roof spaces. Doing these first prevents every later stage being reopened, the cardinal staging sin.
- Stage one, the second bathroom: If the plan includes more than one bathroom, renovate the secondary one first. It then covers the household while the main bathroom and ensuite are done in later stages. Households with a single bathroom need a temporary arrangement planned before that stage starts, not improvised during it.
- Stage two, kitchen and main living zone: The heaviest domestic disruption, best scheduled deliberately (see the temporary kitchen section below) and ideally over a Melbourne summer, when outdoor cooking and eating make the gap survivable.
- Stage three, bedrooms and remaining wet areas: Typically done in halves so sleeping arrangements shuffle rather than collapse.
- Stage four, cosmetics and exterior: Painting, flooring continuity, landscaping, decks. Pleasant, low-disruption work that rewards being last, after the trades traffic has finished scuffing the walls.
Two sequencing rules protect the budget. First, run services once: conduits, pipes and cabling for future stages get roughed in whenever a wall or floor is open, even if the fixtures arrive two years later. Second, freeze the whole-house design before stage one; staging the construction does not mean staging the decisions, and a floor plan changed at stage three orphans work already paid for in stage one.
The Temporary Kitchen: Survival Infrastructure Done Properly
The kitchen stage is where living-through-it reputations are made, because a Melbourne family without cooking capacity for eight to twelve weeks is a genuine logistics problem. The answer is a planned temporary kitchen, set up before demolition day.
- Location: A laundry, rumpus, garage corner or covered outdoor area with power, water access nearby, and physical separation from the dust zone. The laundry is the classic choice because it already has water and a sink.
- Equipment that carries the load: The old fridge, a microwave, a benchtop induction hob, an air fryer or benchtop oven, and a kettle cover a surprising share of the family repertoire. Keep the old kitchen bench section or a trestle with a wipeable top as workspace.
- Washing up: The laundry trough plus a draining rack, or a commitment to the dishwasher surviving in a powered corner, decides more daily morale than any other detail.
- Meal strategy: Batch-cooked freezer meals banked before demolition, a realistic takeaway budget line, and the barbecue as a legitimate second stove. Families who plan eight weeks of eating before the stage starts report it as inconvenient; families who do not report it as the worst part of the project.
The same logic applies at smaller scale to bathroom stages: before the only shower goes offline, the plan, a temporary shower head over a drained laundry area on the tolerant end, gym memberships and generous neighbours on the pragmatic end, exists in writing, with dates.
Dust, Noise and Zoning: Making Cohabitation Physical
Living in a construction site is tolerable exactly to the extent that the site and the home are physically separated. This is buildable, and it belongs in the contract conversation, not the complaint conversation.
- Hard zoning: The works zone sealed off with taped plastic sheeting or, better, temporary timber-and-plastic hoarding with a zipped access panel. Doorways between zones get dust seals. The difference between taped plastic and nothing is the difference between wiping surfaces weekly and living inside a chalk cloud.
- Separate access: Trades enter the works zone through their own external door or window opening wherever the plan allows, keeping boots, materials and skips out of the family circulation entirely.
- Services continuity: Power and water shutoffs scheduled and notified in advance, never discovered at 7am. Heating matters doubly in a Melbourne winter when half the house is open to the weather; ask how the envelope will be closed each night.
- Noise windows: Demolition, slab cutting and framing are loud within regulated hours; metropolitan councils restrict building noise to prescribed times. Anyone working from home plans video calls around the schedule the builder provides, and a good builder provides one.
- Security and safety: A part-demolished house is a hazard zone for children and pets. Lockable separation, tool and chemical discipline, and clear rules about the works zone being off-limits are conditions of the arrangement, agreed with the builder before it starts.
A builder experienced in occupied renovations will raise all of this unprompted, and their answers are one of the better selection filters available: occupied staging is a management skill, not just a construction one.
Budgeting Across Stages Without Losing the Plot
Staged budgets fail differently from continuous ones: not in one blowout, but by drift, each stage absorbing a little more scope, priced afresh in a moving market, until the total quietly exceeds what a single project would have cost.
- Master budget, staged release: Set the whole-project budget at design stage, allocate it across stages, and treat each stage as drawing down from the total, not as a fresh negotiation. Escalation between stages is real, construction costs move year to year, so later stages carry an explicit escalation allowance rather than a hope.
- Contingency per stage, plus a project reserve: Each stage holds its own 10-15% contingency for its own discoveries; a further reserve sits across the project for the discovery that changes the plan. Older Melbourne homes distribute their surprises across stages evenhandedly.
- Do not cannibalise the last stages: The classic staging failure is spending the cosmetics budget on stage-one upgrades, then living for years with unpainted plaster and raw floors because the money finished before the house did. Protecting the final stage budget is protecting the finish line.
- Paper follows the money: Separate contracts per stage or one contract with defined separable stages both work, but every stage needs its scope, price and dates in writing, with insurance current across the whole timeline. The staging premium buys flexibility; it does not buy informality.
One genuine staging advantage deserves its line: pauses between stages are legitimate. A planned six-month gap to rebuild savings is a feature of the model, provided the house is left weathertight, safe and compliant at each stage boundary, which is itself a scope item to specify.
The Family Logistics Nobody Writes Down
The soft logistics decide how the months actually feel, and they respond to planning just like the hard ones.
- One finished room, always: Keep one room, a living room or main bedroom, fully clean, furnished and construction-free at all times, rotating as stages move. A household with one calm room copes; a household with none frays.
- Storage discipline: Each stage displaces the contents of its rooms. A hired container on the driveway or an offsite unit beats the migrating-boxes system that otherwise consumes every remaining room. Decluttering before stage one is the cheapest storage strategy available.
- Seasonal scheduling: Melbourne offers a genuine sequencing gift: kitchens and outdoor-dependent stages in the warm months, internal bedroom and bathroom stages in winter. A kitchen demolition in July and one in January are different family experiences entirely.
- Children and routines: Renovation months are long for small children. Keeping bedrooms as late-stage works, protecting sleep zones from noise scheduling, and being honest about exam years when planning stage dates are all cheap decisions with high yield.
- The relationship budget: Every experienced renovator says a version of the same thing: fatigue arrives around the middle stages, and the couples who fare best planned respites, a weekend away between stages, dinners out as a line item, rather than treating endurance as the plan.
None of this is construction advice, and all of it determines whether the construction is remembered as a good decision.
A Staging Checklist Before You Commit
Condensed into a pre-commitment checklist, a sane staged renovation has answers to all of the following before any contract is signed.
- Design: Whole-house design and engineering complete and frozen; stage boundaries drawn on the plans; services rough-in for future stages identified in each stage scope.
- Sequence: Stage order keeps one bathroom, one cooking arrangement and closable bedrooms available at every point; invisible structural and services works scheduled first; cosmetics last.
- Money: Master budget allocated per stage with escalation allowances; contingency per stage plus a project reserve; final-stage funds quarantined.
- Builder: Registered, insured, contracted per stage in writing, and demonstrably experienced in occupied renovations, ask specifically how they zone, seal and schedule around a family in residence.
- Survival infrastructure: Temporary kitchen located and equipped; bathroom gap plan written; storage arranged; one protected clean room nominated.
- Household: Stage dates checked against seasons, school years and work realities; respite planned between stages; everyone in the house briefed on what each stage means.
Staged renovation is the harder path administratively and the easier one financially and geographically, and families who run it with this level of planning consistently report the same verdict: demanding, worth it, and infinitely better than the version improvised stage by stage. The house gets renovated either way; planning is what determines whether the household arrives at the end renovated too.
Take these ideas with you.
- Staging adds roughly 10-20% in cost but avoids $40k-$80k in Melbourne rent and keeps the household anchored
- Sequence invisible structural and services work first, a working bathroom early, kitchen deliberately, cosmetics last
- Freeze the whole-house design before stage one and rough in services for future stages whenever walls are open
- Physical zoning, sealed dust barriers and separate trade access make cohabitation with a building site workable
- Protect the final-stage budget and plan the temporary kitchen, storage and family respites before demolition day
A few more answers
Questions about your next step.
How much should I budget for a kitchen renovation in Melbourne?
Budget depends on layout changes, cabinetry level, benchtop choice, appliance scope and trade complexity. Fixed-layout refreshes sit much lower than structural redesigns with new services.
What kitchen upgrades usually add the most practical value?
Better drawer storage, smarter appliance placement, durable benchtops, layered task lighting and a well-sized rangehood tend to outperform cosmetic-only upgrades.
How long does a kitchen renovation usually take?
Most kitchens run over several weeks. Cabinetry manufacturing, stone templating and trade sequencing usually matter more than the demolition day.
Put your ideas into a plan
Check feasibility before you lock a quote
Council overlays, access and existing services change the job. Bring the property constraints in before finish selections harden.
Thinking about renovating your whole home in stages while living in it? We plan the sequence, survival infrastructure and stage contracts so the project works for the family as well as the house. See our full home renovation service.






