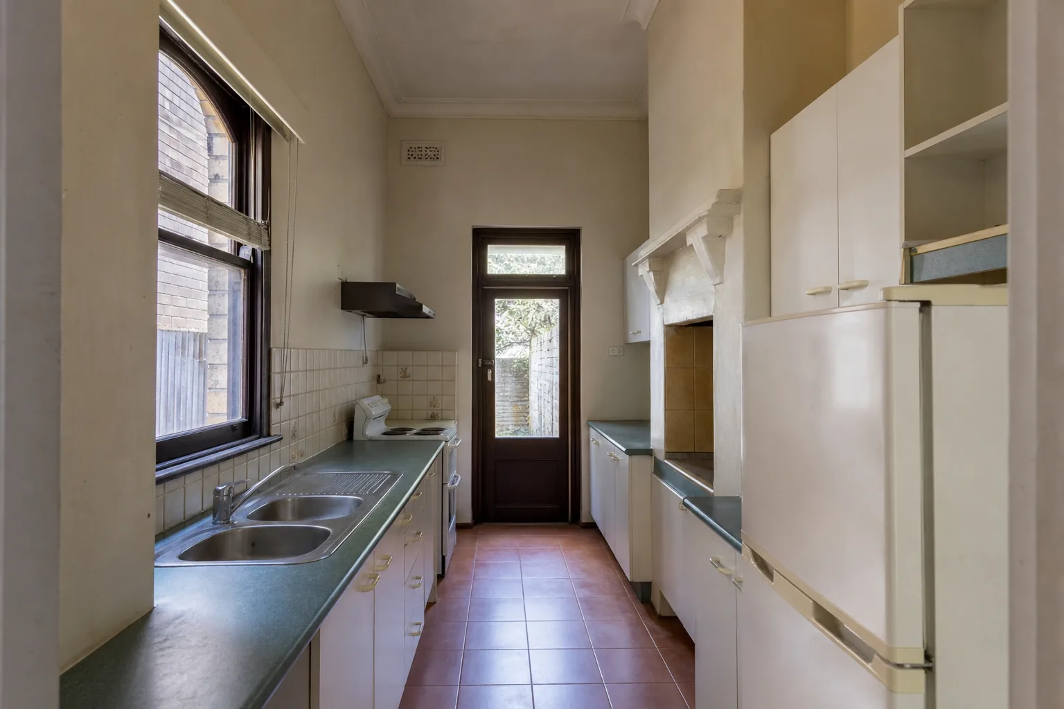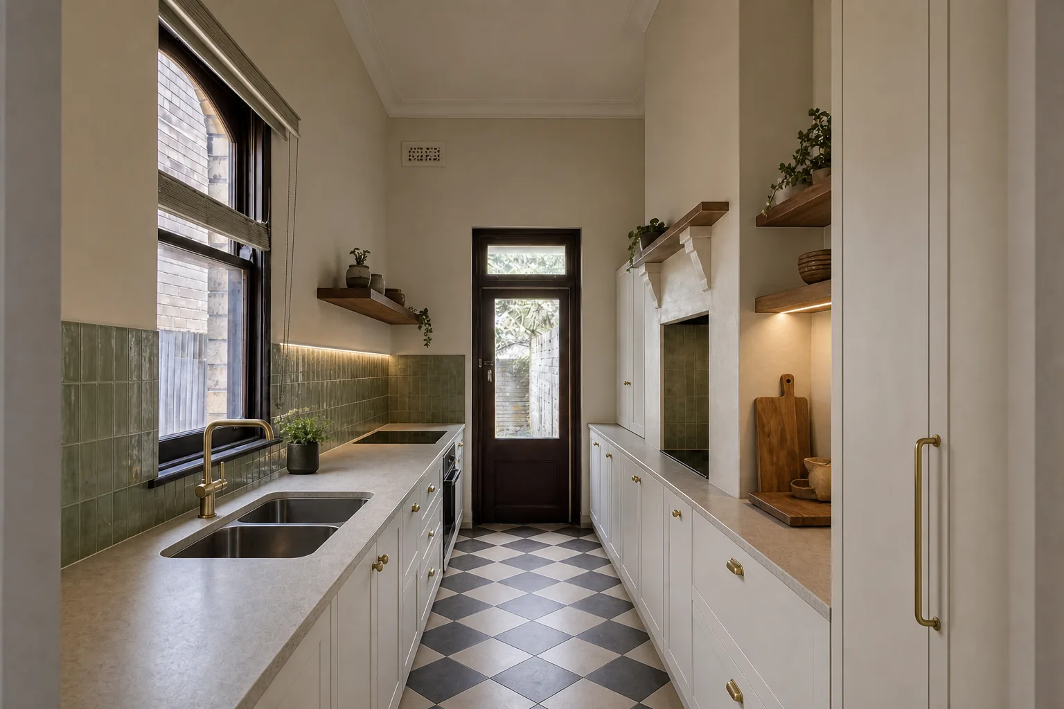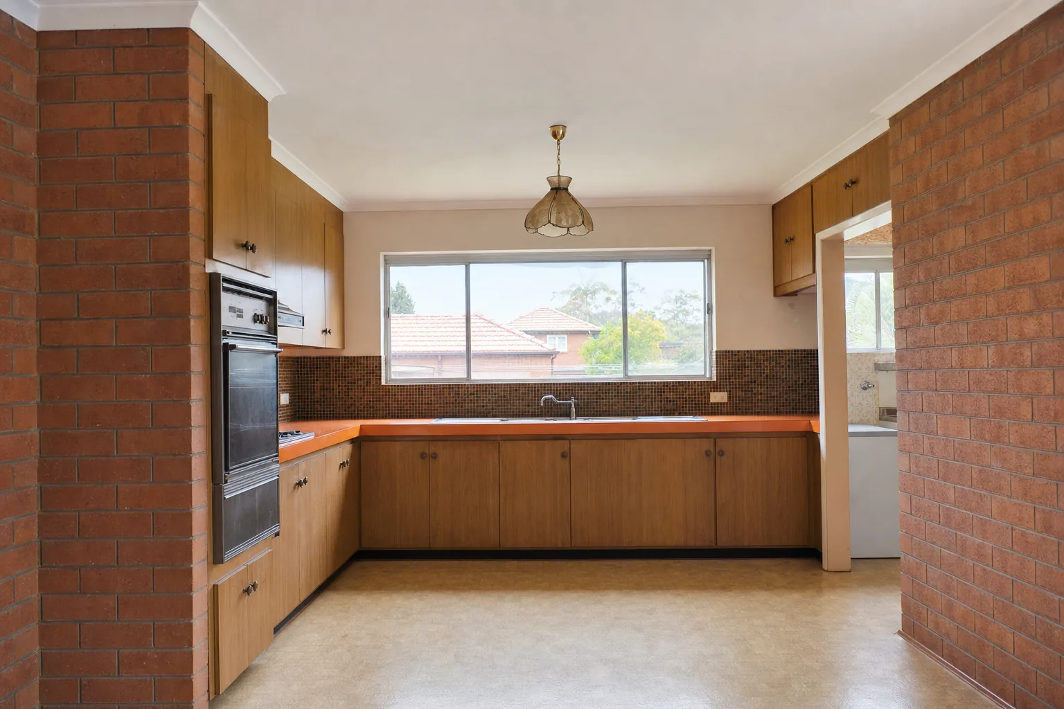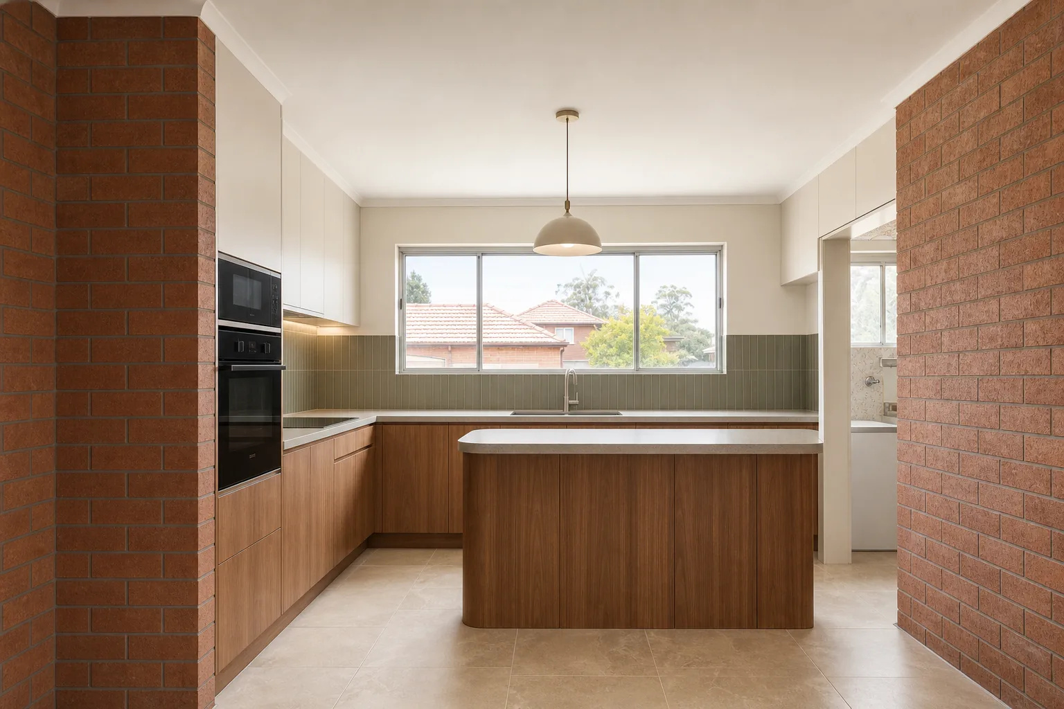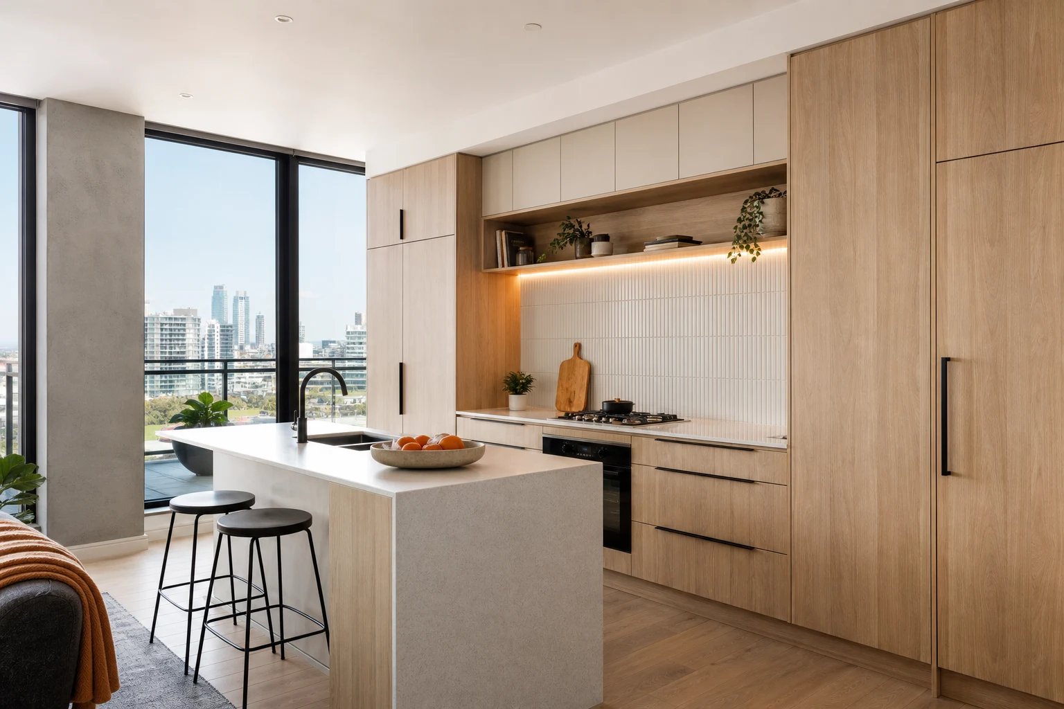
Melbourne has hundreds of thousands of apartments, from 1960s walk-ups in St Kilda and Elwood to 1990s conversions in the CBD and newer towers in Southbank and Box Hill, and most of them share one trait: a kitchen measured in centimetres, not metres. Renovating a small apartment kitchen is a different discipline to renovating a house kitchen. The constraints are harder, the approvals involve an owners corporation, and every design decision is amplified because there is nowhere to hide a mistake.
The upside is equally real: small kitchens are cheaper to finish well, because premium materials over few square metres cost little more than budget materials, and a clever layout transforms daily life in a compact home more than any other single renovation. Here is how we approach apartment kitchens across Melbourne, from rules and services through to the storage and appliance moves that make 6 square metres cook like 12.
In this guide
- Apartment Rules First: Owners Corporations and Services
- Layout: Commit to One Good Arrangement
- Storage Moves That Earn Their Space
- Compact Appliances That Cook Like Full-Size
- Making a Small Kitchen Feel Bigger: Light and Finishes
- What Small Kitchen Renovations Cost in Melbourne
- Apartment-Specific Mistakes to Avoid
Apartment Rules First: Owners Corporations and Services
Before any design work, understand what an apartment building lets you touch. This is where apartment projects differ most from houses.
- Owners corporation approval: Most Victorian apartment buildings require owners corporation consent for renovations affecting common property, services, floors or anything structural. Even a like-for-like kitchen usually needs notification; anything moving plumbing generally needs formal approval. Start this process early, because committees meet on their schedule, not yours.
- Services are often fixed: Drainage stacks, gas risers and exhaust risers are common property and effectively immovable. The practical rule: the sink stays within easy fall of the existing drain, which anchors the layout more than any design preference.
- Working hours and access: Buildings impose trade hours, lift bookings and protection requirements. Factor them into the program: a job that takes four weeks in a house can take five in a tower simply through access friction.
- Older buildings: Pre-1990 blocks can contain asbestos sheeting, and 1960s-70s walk-ups frequently need switchboard and wiring upgrades to support modern appliance loads. Budget contingency for both.
Layout: Commit to One Good Arrangement
Small rooms cannot afford layout indecision. Apartment kitchens almost always resolve into one of three patterns, and the room usually chooses for you.
- Single-wall: Everything on one run of 2.4-3.6m. The discipline is zoning along the line: fridge at one end, sink in the middle third, cooktop toward the other end with landing bench both sides. Tall storage bookending the run beats overheads alone.
- Galley: Two facing runs where the room allows 1050mm+ between benches. The most efficient compact layout, covered by the same aisle and appliance-door rules as any galley.
- L-shape with a working return: An L whose short return carries either the sink or a breakfast ledge. Keep the internal corner simple; premium corner hardware is rarely the best spend in a tiny room.
- Resist the mini-island: An island needs roughly a metre of clearance on every working side. In almost every Melbourne apartment, that space serves the room better as circulation, with a slim movable trolley doing island duty when needed.
Storage Moves That Earn Their Space
Storage is the battle a small kitchen must win. These are the moves with the best return per millimetre.
- Ceiling-height overheads: The single biggest storage gain available. The top shelf holds the platters and appliances used four times a year, exactly what small kitchens have no floor cabinet space for.
- Drawers, not doors, in every base: Full-extension drawers reach the back of the cabinet; door-and-shelf bases in a tight room mean kneeling in your own kitchen doorway.
- Slim pull-outs in gaps: A 150-300mm pull-out beside the cooktop swallows oils, boards and trays. Fillers hide the same space and return nothing.
- The full-height shallow pantry: Where a 300-450mm deep sliver of wall exists, a shallow pantry with single-depth shelving outperforms a deep cupboard, because nothing hides behind anything.
- Rails, not benchtop clutter: A single rail under the overheads for the daily utensils clears the working bench, which in a small kitchen might be one metre of stone in total.
- Integrated bins: A two-bin pull-out under or beside the sink is non-negotiable; a freestanding bin consumes the exact floor area the room does not have.
Compact Appliances That Cook Like Full-Size
Appliance selection is where apartment kitchens quietly win or lose the most function. The compact appliance market has matured enormously, and the right picks give up far less than people fear.
- 600mm stays the anchor: A 600mm oven and 600mm induction cooktop suit most apartment cooks; induction wins in apartments specifically for its ventilation friendliness, safety around tight circulation and flat storable surface.
- Dishwashers: A 450mm slimline dishwasher or a dish drawer serves one to two people while returning 150mm of cabinet width. Households that cook daily should fight to keep the full 600mm machine.
- Fridges: The bulkiest object in the room. A 540-600mm wide, counter-depth fridge integrated behind cabinetry panels changes the visual size of the whole kitchen. Measure the lift and the front door before buying any fridge for an apartment.
- Combination appliances: A combi microwave-oven replaces two boxes with one for many households, freeing a whole cabinet. Washer-dryer combos do the same where the laundry shares the kitchen zone.
- Ventilation honesty: Many apartments cannot duct to outside air, so specify a quality recirculating rangehood with proper filters and change them on schedule. Where an external duct or existing riser is available, use it; it is worth real money in cooking comfort.
Making a Small Kitchen Feel Bigger: Light and Finishes
The perceived size of a kitchen is a lighting-and-surfaces problem as much as a floor-area fact.
- One material story: Small rooms reward calm. One benchtop, one cabinet colour (or a gentle two-tone with dark below and light above), and a splashback that extends the palette rather than fighting it.
- Continuous benchtop and splashback: Running the benchtop material up the wall as the splashback removes a visual junction, and fewer junctions read as more space.
- Handleless or slimline profiles: Fingerpull or slim handles keep the joinery reading as walls rather than furniture, which suits open-plan studios where the kitchen shares the living room.
- Light bounces: Satin or gloss splashbacks, pale stone-look benchtops and under-cabinet LED strip along every overhead run make more difference in a 6m2 kitchen than in any house kitchen, because so much of the room sits in overhead-cabinet shadow.
- Kickboard trick: Recessed kicks in a dark tone make cabinetry appear to float and the floor appear to continue, a small detail that visibly enlarges tight rooms.
What Small Kitchen Renovations Cost in Melbourne
Small does not mean cheap, because the expensive parts of any kitchen (trades, appliances, compliance) do not shrink with the room, but the total is meaningfully lower than a house kitchen.
- Cosmetic refresh ($8k-$15k): Same layout, new doors or new cabinetry in the same positions, laminate or entry-stone benchtop, new splashback, tapware and lighting. The classic rental or pre-sale scope.
- Full compact renovation ($15k-$30k): Strip-out, new custom joinery to the ceiling, quality compact appliances, stone or porcelain benchtop and rewired lighting. The most common owner-occupier apartment scope.
- Premium apartment kitchen ($30k-$45k+): Integrated appliances, premium surfaces, joinery extending into adjacent living zones and services alterations with owners corporation approvals.
One quirk of small rooms works in your favour: upgrading from a budget to a premium benchtop might be a difference of only two or three square metres of material. Small kitchens are where premium finishes are most affordable, and where they are seen from the couch every single evening.
Apartment-Specific Mistakes to Avoid
These are the recurring regrets we hear from apartment owners who renovated without compact-specific advice.
- Skipping the owners corporation step: Retrospective approval is a miserable process, and non-approved works can surface at sale time through the section 32. Do the paperwork first.
- Full-depth overheads in a narrow room: 350mm+ deep overheads loom over a compact bench. Standard or shallow overheads with a full-height end pantry store more, more comfortably.
- Appliances bought on sale before design: A bargain 900mm fridge that eats a third of the bench run is not a bargain. Design first, then buy to the millimetre.
- Ignoring acoustics: Dishwashers and rangehoods sit metres from the couch and the bed in an apartment. Quiet appliances (check the decibel rating) are a comfort spend that pays daily.
- Over-customising to one lifestyle: Ultra-specific joinery (a built-in wine wall in a one-bedroom flat) can narrow the buyer pool. Small spaces resell best when the storage is generous and generic.
Take these ideas with you.
- Owners corporation approval and fixed drainage stacks anchor apartment kitchen design before any aesthetic decision
- Commit to one layout pattern, use ceiling-height storage and full-extension drawers, and resist the mini-island
- Compact and integrated appliances (slimline dishwashers, counter-depth fridges, combi ovens) return bench and floor space with little real sacrifice
- One calm material story, continuous surfaces and under-cabinet lighting make a small kitchen read dramatically larger
- Small kitchens make premium finishes affordable because material quantities are tiny, so spend on what is touched and seen daily
A few more answers
Questions about your next step.
How much should I budget for a kitchen renovation in Melbourne?
Budget depends on layout changes, cabinetry level, benchtop choice, appliance scope and trade complexity. Fixed-layout refreshes sit much lower than structural redesigns with new services.
What kitchen upgrades usually add the most practical value?
Better drawer storage, smarter appliance placement, durable benchtops, layered task lighting and a well-sized rangehood tend to outperform cosmetic-only upgrades.
How long does a kitchen renovation usually take?
Most kitchens run over several weeks. Cabinetry manufacturing, stone templating and trade sequencing usually matter more than the demolition day.
Put your ideas into a plan
Turn this cost guide into a real number
A useful quote names layout, services, finish level and exclusions. We measure in the house, then price the room you actually have.
We renovate apartment kitchens across Melbourne, owners corporation paperwork and building access rules included. Get a small kitchen renovation quote.