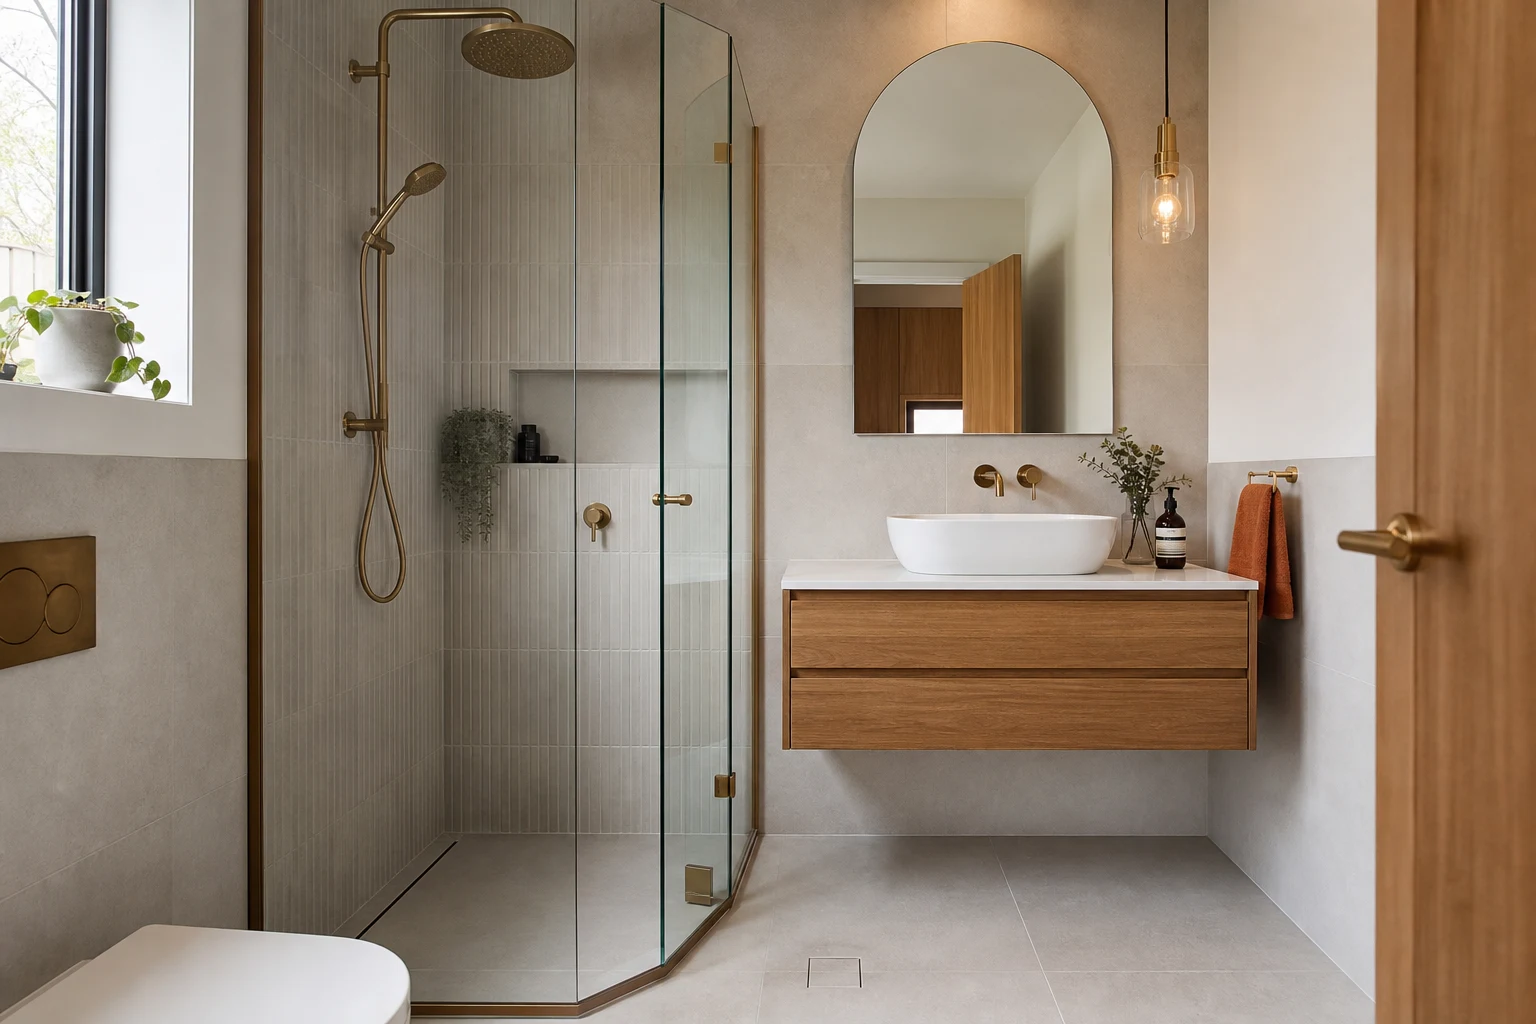
Most Melbourne ensuites are small, and many were never planned at all: they were carved out of a bedroom corner, a robe or a hallway during an earlier renovation. The result is a room where every centimetre is contested between the shower, the toilet, the vanity and the door swing. The good news is that small ensuites are a solved problem. There are known minimum dimensions below which a room stops working, known clearances that make fixtures usable, and a set of layout patterns that reliably fit rooms from two square metres up.
This guide sets out those numbers and patterns, then covers the design moves, glazing, tiling, lighting and storage, that make a compact ensuite feel deliberate and premium rather than squeezed. It is written for homeowners planning an ensuite renovation or trying to judge whether a proposed addition is genuinely buildable.
In this guide
The Minimum Dimensions That Actually Work
Fixture sizes are only half the story; clearances are what make a room usable. These are the working minimums experienced bathroom builders design around.
| Element | Practical Minimum | Comfortable | Notes |
|---|---|---|---|
| Shower footprint | 900mm x 900mm | 1000mm x 1000mm or 1200mm x 900mm | Below 900mm square, elbows hit glass daily |
| Clear space in front of shower | 600mm | 750mm+ | Needed for towelling off and door swing if hinged glass |
| Toilet zone width | 750mm | 800-900mm | Centreline at least 375-400mm from walls or fixtures |
| Clear space in front of toilet | 450mm | 600mm+ | Measured from pan front to the nearest obstruction |
| Vanity width | 600mm | 750-900mm | Compact 400mm-deep vanities recover circulation space |
| Total room size | Approx. 2.2-2.5 sqm (e.g. 1500mm x 1600mm) | 3-4 sqm | Below the minimum, one fixture usually has to go |
These are design working figures rather than quoted regulation values; accessibility standards and specific site conditions can impose their own requirements, which your builder or designer confirms during documentation. But a proposed ensuite that violates several of these numbers at once will disappoint no matter how well it is finished.
Three Layout Patterns for Three Room Shapes
Almost every workable small ensuite is a variation on three patterns.
- The corridor (1200-1500mm wide, 2400mm+ long): Shower at the far end, full width; vanity and toilet along one wall; door at the near end. The single-wall plumbing run keeps cost down, and the full-width shower feels generous despite the narrow room.
- The square (around 1800mm x 1800mm): Shower in one corner, vanity beside it, toilet on the opposite wall. The most flexible pattern and the easiest to make feel premium, because the entry sightline can land on the vanity rather than the toilet.
- The carve-out (2000mm x 1200mm or similar): Taken from a bedroom or robe. Usually a shower and vanity only, with the toilet remaining in the main bathroom, or a compact all-three arrangement with a sliding door to recover the swing space.
The single most valuable move in any of them is controlling what the open door reveals. A sightline to the vanity and mirror reads as a hotel room; a sightline to the toilet pan reads as a caravan. Where the plumbing allows, design the view first and the fixture positions second.
Doors, Glazing and the Space They Steal
In a small ensuite, the door and the shower screen decisions are worth more than any tile selection because they control usable floor area.
- Sliding or cavity doors: A hinged door consumes most of a square metre of swing. Cavity sliders recover it entirely and are the default recommendation for carve-out ensuites, provided the wall can accept the cavity unit and services are routed around it.
- Fixed-panel showers: A single fixed glass panel with an open entry removes the shower door entirely. It needs around 1200mm of shower length to control splash, and it makes the whole room read as one space.
- Frameless and low-profile glazing: Frameless panels with minimal hardware visually dissolve; heavy framed screens chop small rooms into cells.
- Walk-in wet-area layouts: Fully tiled wet zones with no screen suit very narrow rooms, at the cost of more waterproofed area and careful fall design.
Every one of these choices interacts with waterproofing zones and floor falls, so they belong in the design documentation, not the tile-shop conversation after framing is done.
Storage Without Bulk
Small ensuites fail on storage more often than on floor area. The answer is to move storage off the floor and into the walls.
- Mirrored shaving cabinets: The hardest-working item in a compact ensuite. A 750mm x 900mm cabinet, recessed into the stud wall where possible, holds the entire daily routine at eye level while costing zero floor space.
- Recessed niches: In the shower for products, and above or beside the vanity for perfume and small items.
- Wall-hung vanities: The visible floor beneath makes the room read larger, and a drawer still handles hair tools and cosmetics.
- Full-height shallow cabinets: A 200-300mm deep tower on a spare wall stores towels and paper without intruding on circulation.
Recessing the shaving cabinet is the detail most owners do not know to ask for. It needs the stud wall planned around it, which is trivial in a full renovation and impossible afterward, so raise it at design stage.
The Moves That Make Small Feel Premium
Perceived space is a design outcome, not a floor-area fact. Compact ensuites in quality Melbourne renovations use a consistent playbook.
- Larger tiles, fewer joints: 600mm x 600mm or larger formats with grout colour-matched to the tile reduce visual noise. Continuing one tile from floor to wall, or wall tiles floor-to-ceiling, removes the horizontal cuts that shrink a room.
- Continuity into the bedroom: Where the ensuite opens off the main bedroom, echoing the bedroom palette makes both rooms feel bigger.
- Lighting in layers: A ceiling light alone flattens a small room. Add a lit mirror or wall lights at face height and an LED strip under the vanity, and the room gains depth it does not physically have.
- One hero, everything else calm: A single feature, fluted vanity front, a strong stone benchtop or a feature niche, against quiet surfaces reads confident. Three features in three square metres read cluttered.
- Ventilation that actually works: A properly ducted exhaust fan sized for the room keeps mirrors clear and finishes healthy; nothing reads cheaper than a mouldy ceiling in a new room.
None of these moves cost much individually. Together they are the difference between an ensuite that apologises for its size and one that uses it.
Services, Falls and the Hidden Constraints
Small rooms are unforgiving of service compromises, so three technical constraints deserve early attention.
- Drainage routes: The toilet position is the least flexible item because of the 100mm waste and its required falls. On concrete slabs, moving the pan means cutting the slab; on timber floors, joist direction decides what is easy. Design around the existing waste where the budget is tight.
- Floor falls: Compact rooms with walk-in showers need carefully designed falls so water finds the waste without the whole floor tilting perceptibly. Linear drains at the shower edge simplify this and suit large-format tiles.
- Ventilation ducting: The fan must duct to outside air, not into the roof space. In single-storey homes this is simple; in double-storey or apartment situations the duct route needs planning before plaster.
An experienced builder reads these constraints in the first site visit. If a quote arrives without anyone having looked under the floor or in the roof space, the number in it is a guess.
Budgeting a Small Ensuite Realistically
Small rooms are not proportionally cheap. An ensuite has the same trades, waterproofing regime, glazing and fixtures as a family bathroom, just less tile area. Most full ensuite renovations in Melbourne land between $18,000 and $35,000 depending on service movement, glazing and finish level, with carve-out projects that create a new room from bedroom space adding framing, drainage and electrical scope on top.
The efficient path is to spend where small rooms reward it: glazing quality, a recessed shaving cabinet, ventilation and lighting, and to save by keeping the toilet where the drainage already is and using mid-range large-format porcelain rather than mosaic-heavy feature schemes. A compact room finished with discipline outperforms a bigger room finished with compromises, and it does so every single morning.
Take these ideas with you.
- A workable ensuite starts around 2.2-2.5 square metres; below that, one fixture usually has to go
- Keep showers at 900mm x 900mm minimum and maintain real clearances in front of the toilet and shower
- Cavity sliders and fixed-panel showers recover more usable space than any other design decision
- Recessed shaving cabinets and niches move storage into the walls where small rooms need it
- Design the entry sightline to land on the vanity, never the toilet pan
A few more answers
Questions about your next step.
What matters most in a small bathroom layout?
Clearances, door swing, shower placement and vanity depth matter more than decorative choices. Simplify the layout before adding premium finishes.
Which bathroom materials are easiest to maintain?
Low-porosity surfaces, practical grout, well-detailed shower screens and real ventilation reduce cleaning load and mould risk.
How long does a full bathroom renovation normally take?
Bathrooms are tightly sequenced, but waterproofing cure times, tiling and fixture lead times still make them multi-stage projects.
Put your ideas into a plan
Turn this cost guide into a real number
A useful quote names layout, services, finish level and exclusions. We measure in the house, then price the room you actually have.
We design and build compact ensuites across Melbourne, from robe carve-outs to full reworks, with layouts documented down to the clearances. Explore our ensuite renovation service or call 1300 173 622.