
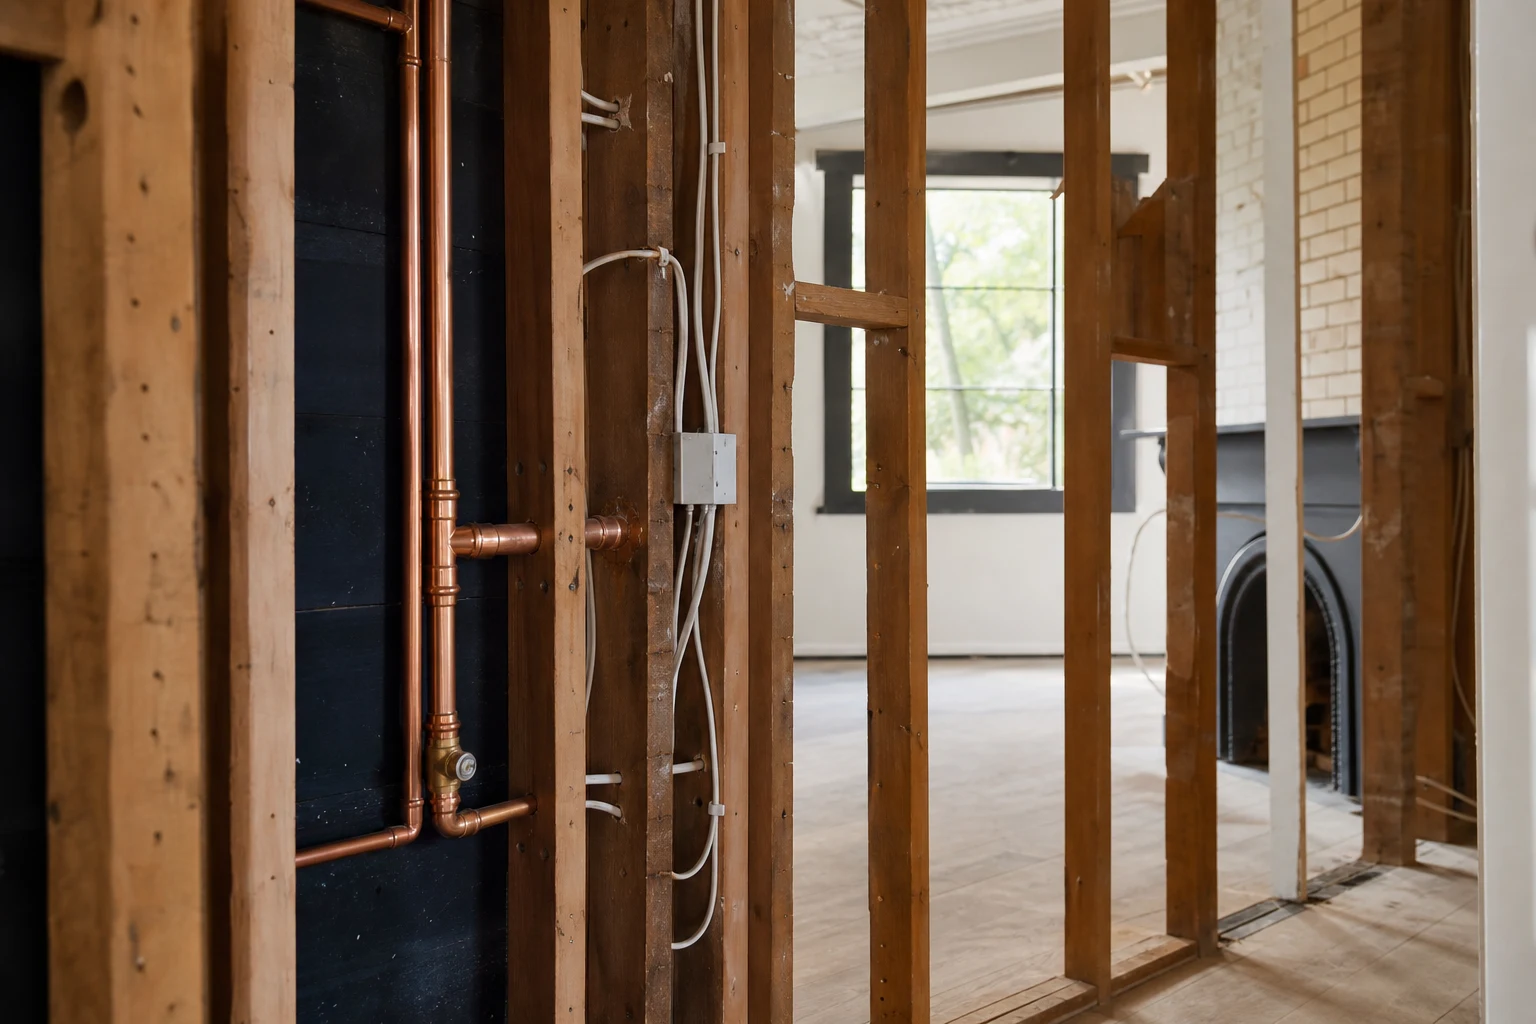
Melbourne's most loved housing stock, the Californian bungalows, interwar brick homes, weatherboards and post-war family houses, was built for a different electrical and plumbing era. One power point per room, galvanised steel water pipes, ceramic fuses and no earth leakage protection were normal. The homes have often outlived several generations of those services, and renovation is the moment the gap between the era of the house and the demands of modern living gets exposed.
This guide covers the electrical and plumbing upgrades that older Melbourne homes commonly need once walls open up, roughly what they cost, and why the smart money treats them as part of the renovation rather than an unwelcome surprise. Budgeting for them up front is the difference between a project that absorbs its discoveries and one that gets derailed by them.
In this guide
Why Old Services Surface During Renovations
Services that seemed fine for decades come up for replacement during renovations for three converging reasons.
- Access: With plaster off and floors up, work that would normally require destructive access becomes cheap to reach. This is the once-in-decades window.
- Load and layout: Modern kitchens, induction cooking, air conditioning and bathroom heating push demand far past what old circuits and undersized pipes were designed for, and new layouts put fixtures where services never ran.
- Compliance triggers: Electrical and plumbing work in Victoria must be done by licensed practitioners, and new work typically must meet current standards. Touching old systems often means bringing the affected parts up to standard, commonly including safety switch protection on altered circuits.
None of this means every old home needs full rewiring and repiping. It means the renovation zone, at minimum, usually gets modernised, and the sensible question for the rest of the house is whether to use the open walls while you have them.
Electrical: What Older Melbourne Homes Commonly Need
The electrical conversation in pre-1980s homes tends to cover a familiar list.
- Switchboard upgrades: Ceramic fuse boards and boards without adequate safety switch (RCD) protection are routinely replaced during renovations. A modern board with circuit breakers and RCDs is foundational to everything else being added.
- Degraded wiring: Very old rubber-insulated cabling, found in some early and interwar homes, is typically replaced on discovery because the insulation becomes brittle and dangerous. Cotton-sheathed and early plastic wiring is assessed case by case.
- Circuit capacity: Modern kitchens commonly need multiple dedicated circuits for ovens, induction cooktops and appliance banks that a single old power circuit cannot carry.
- Earthing and bonding: Older installations may need earthing upgrades to support safe modern fixtures, particularly in wet areas.
- Points and lighting: Quadrupling the power points and moving to efficient LED lighting is standard renovation scope rather than an upgrade.
All electrical work must be carried out by a licensed electrician, who provides a certificate of electrical safety for the work. Keep every certificate with your project records; they matter at sale time and for insurance.
Plumbing: The Pipes Behind the Character
Plumbing in older homes hides its age better than wiring, right up until demolition day.
- Galvanised steel water pipes: Common in homes up to around the 1970s, these corrode internally, restricting flow and discolouring water. Renovations routinely replace them with copper or approved plastics, at least within the works zone.
- Old drainage: Earthenware drains crack and attract tree roots. Renovations that move fixtures often reveal drainage that needs partial replacement or relining.
- Undersized hot water delivery: Long, narrow, uninsulated pipe runs to new multi-outlet bathrooms produce slow, wasteful hot water. Rerouting and upsizing during the build fixes it permanently.
- Gas line condition: Older gas lines are assessed when appliances change, and the shift toward all-electric kitchens and heat pump hot water changes gas demand entirely on many projects.
- Missing isolation and tempering: Modern installations typically include proper isolation valves and tempering valves for safe hot water delivery to bathrooms, which older systems often lack.
Plumbing work in Victoria must be done by licensed plumbers, who typically issue a compliance certificate for work above the prescribed value. As with electrical certificates, file every one.
Typical Cost Ranges to Plan Around
Every home differs, but the following ranges give Melbourne renovators a realistic planning frame. Treat them as orientation, not quotes.
| Upgrade | Typical Range | Cost Drivers |
|---|---|---|
| Switchboard upgrade with RCDs | $1,200-$3,500 | Circuit count, board location, service condition |
| Rewiring the renovation zone | $2,000-$6,000 | Access, wall construction, point count |
| Full-house rewire (typical 3BR) | $8,000-$18,000+ | Size, roof access, finish protection needs |
| Replacing galvanised water pipes in works zone | $1,500-$5,000 | Pipe routes, floor type, fixture count |
| Drainage repair or relocation | $1,000-$8,000+ | Slab vs subfloor, depth, tree root damage |
| Hot water system relocation or upgrade | $1,500-$5,500 | System type, location, pipe rerouting |
The pattern worth noticing: doing these items while walls and floors are already open commonly costs a fraction of what the same work costs as a stand-alone job later, because the access cost has already been paid by the renovation.
Renovation Zone Only, or the Whole House?
The recurring decision on older-home projects is scope: modernise just the rooms being renovated, or use the disruption to bring the whole house forward?
- Renovation zone only: Cheaper now, and appropriate when the rest of the house was upgraded previously or budget is genuinely tight. The risk is paying for access twice when the remaining old services fail in five years.
- Whole-house services during a major renovation: When a full-home renovation already opens most walls and ceilings, completing the rewire and repipe is often only a modest increment on the electrical and plumbing packages, and it resets the clock on the entire house.
- Staged middle path: Upgrade the switchboard and any dangerous wiring immediately, complete the renovation zone fully, and rough-in provisions, such as conduit paths and capped tees, for future stages.
Our general advice: safety items are not optional and should be done regardless of scope; convenience items follow budget. A home with a modern switchboard, safe wiring and sound water delivery is worth more, insures better and lives better, even before the beautiful rooms are counted.
How to Budget for the Unknown
Because much of this scope is confirmed only after demolition, the budgeting method matters as much as the numbers.
- Pre-purchase or pre-design inspection: A licensed electrician and plumber can inspect accessible areas, the switchboard, roof space and subfloor, before contracts are priced. Many risks are visible without demolition.
- Named provisional sums: Where condition cannot be confirmed, insist the quote carries stated provisional sums for likely items, such as switchboard upgrade or galvanised pipe replacement, rather than silent exclusions.
- Contingency scaled to age: Pre-1980s homes justify contingency at the higher end, commonly 10-15% of contract value, precisely because services are the most frequent discovery category.
- Decide rules in advance: Agree with your builder before demolition which categories of discovery get fixed automatically, such as safety-critical wiring, and which come back to you for a decision. It removes pressure from mid-build conversations.
Older homes reward renovators who respect what is behind the walls. Price the era of the house honestly, use the open walls once, and the services you never see become the most durable value in the whole project.
Take these ideas with you.
- Pre-1980s Melbourne homes commonly need switchboard, wiring and pipework upgrades once renovation opens the walls
- Safety items like RCD protection and degraded wiring replacement are non-negotiable; convenience upgrades follow budget
- Open-wall access makes service upgrades dramatically cheaper during the build than as stand-alone jobs later
- Use pre-design trade inspections and named provisional sums instead of silent exclusions in quotes
- Scale contingency to the age of the home, commonly 10-15% for older housing stock, and file every compliance certificate
A few more answers
Questions about your next step.
How much should I budget for a kitchen renovation in Melbourne?
Budget depends on layout changes, cabinetry level, benchtop choice, appliance scope and trade complexity. Fixed-layout refreshes sit much lower than structural redesigns with new services.
What kitchen upgrades usually add the most practical value?
Better drawer storage, smarter appliance placement, durable benchtops, layered task lighting and a well-sized rangehood tend to outperform cosmetic-only upgrades.
How long does a kitchen renovation usually take?
Most kitchens run over several weeks. Cabinetry manufacturing, stone templating and trade sequencing usually matter more than the demolition day.
Put your ideas into a plan
Turn this cost guide into a real number
A useful quote names layout, services, finish level and exclusions. We measure in the house, then price the room you actually have.
We inspect switchboards, roof spaces and subfloors before we price older homes, so the quote reflects the house you actually own. Learn about our full-home renovations or book a pre-design assessment.






