
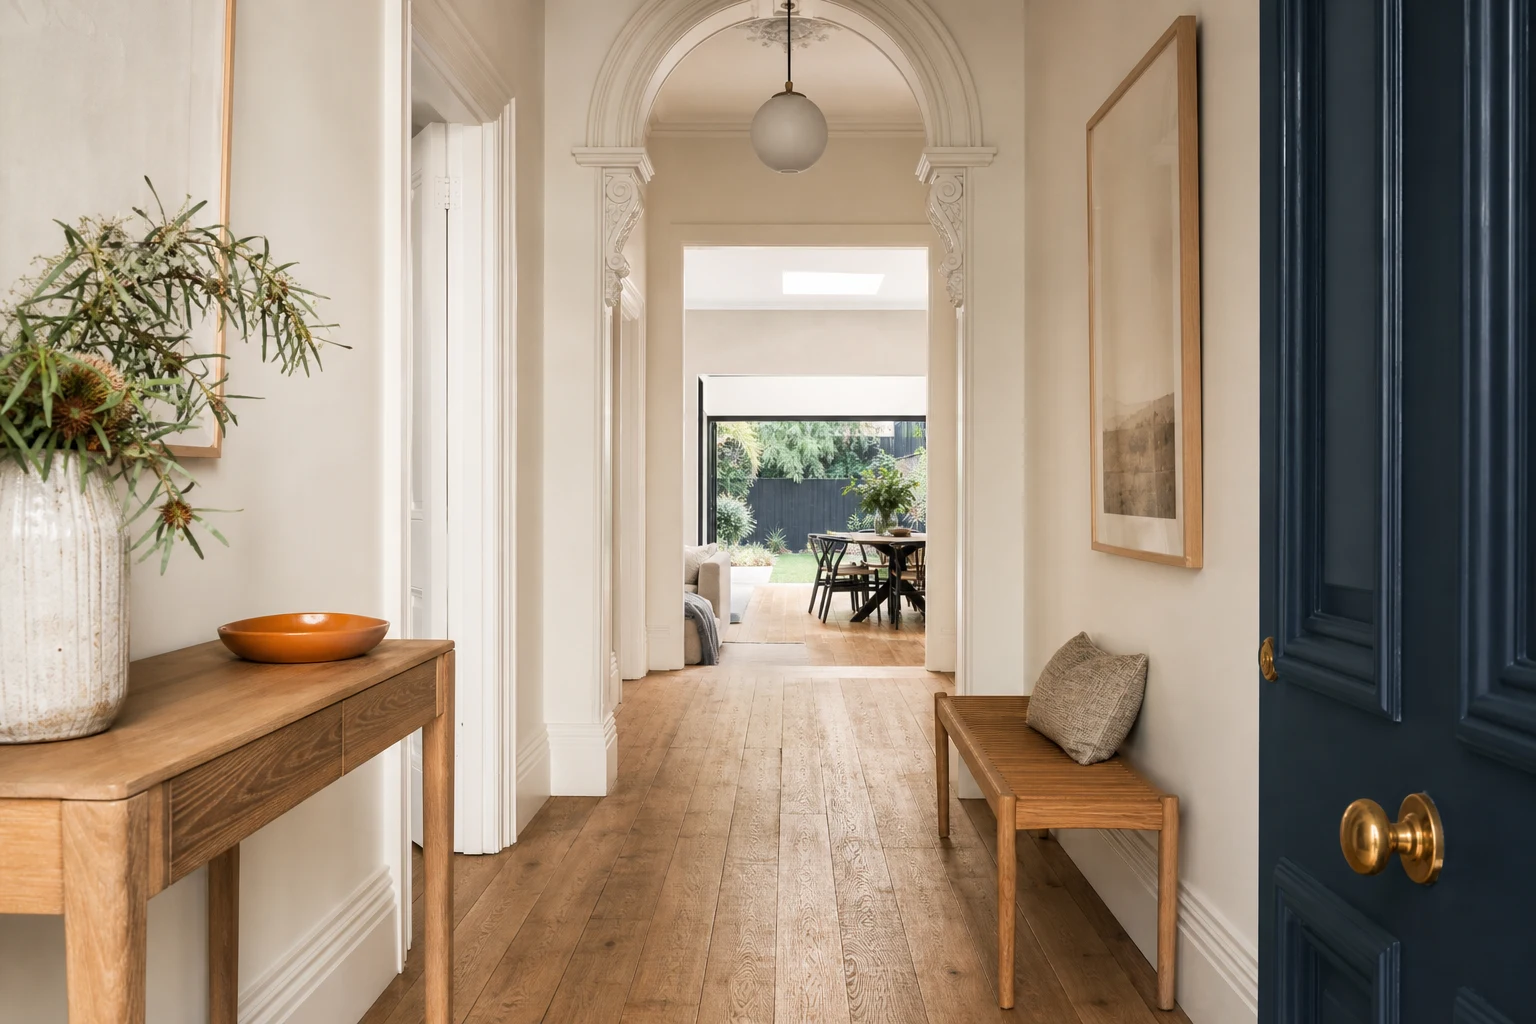
Melbourne has one of the deepest stocks of period housing in Australia. Victorian terraces in Fitzroy and Carlton, Edwardian villas in Ascot Vale and Northcote, Californian bungalows across Camberwell, Coburg and Preston, and interwar brick homes through Bayside and the east. These homes were built with generous ceilings, solid materials and street presence that new builds struggle to replicate, which is exactly why owners want to keep them rather than knock them down.
The challenge is that period homes were designed around a completely different way of living: closed rooms, rear service areas, single bathrooms and no insulation. A good period renovation solves the layout, comfort and services problems without stripping out the detail that gives the home its value. This guide covers how experienced Melbourne builders approach that balance, from overlays and structure through to material matching and budgeting.
In this guide
- Know What Era You Are Actually Working With
- Heritage Overlays and What Councils Actually Control
- Decide What to Preserve, Restore and Replace
- Structural and Services Issues to Expect
- Blending Old and New: The Rear Extension Approach
- Comfort Upgrades That Do Not Fight Character
- Budgeting for a Period Renovation Honestly
- Choosing a Builder Who Understands Old Homes
Know What Era You Are Actually Working With
Different eras fail in different ways and reward different renovation strategies, so the first step is identifying the home correctly.
- Victorian (roughly 1850s-1900): Double-brick or timber, ornate cornices, high ceilings, fireplaces in most rooms, and often narrow blocks with party walls. Common issues include rising damp, brittle lime mortar and shallow footings.
- Edwardian and Federation (roughly 1901-1915): Red brick and timber fretwork, wider frontages, return verandahs, casement windows. Common issues include stump decay, sagging verandah structures and original galvanised plumbing.
- Californian bungalow (roughly 1915-1940): Low-slung rooflines, heavy porch piers, timber floors on stumps. Common issues include reactive clay movement, undersized rear additions and dark internal cores.
- Interwar and postwar brick (roughly 1930-1955): Solid brick or brick veneer, smaller decorative palette, usually structurally sound but with dated services and compartmentalised layouts.
Getting the era right shapes everything downstream: what the council will care about, which structural checks matter, and which materials you will need to source or replicate.
Heritage Overlays and What Councils Actually Control
A heritage overlay is a planning control applied by the local council, and large parts of inner Melbourne sit under one, including precincts in Yarra, Boroondara, Stonnington, Port Phillip, Merri-bek and Darebin. The overlay does not freeze the home. It regulates changes that affect what can be seen from the street and, in stricter precincts, demolition of original fabric.
In practical terms this usually means:
- Front rooms and facade: Protected. Replacing windows, render, roofing material or verandah detail visible from the street generally needs a planning permit.
- Rear sections: Far more flexible. Most councils accept substantial rear renovations and extensions as long as they sit behind the visible roofline.
- Interiors: Rarely controlled unless the property has an individual significance listing rather than precinct-level protection.
Check the overlay schedule on the relevant planning scheme before designing anything, and budget time for a planning permit on top of the building permit issued through a registered building surveyor. In overlay areas the planning stage commonly adds two to six months, which is why experienced builders lock the approval pathway before locking the construction program.
Decide What to Preserve, Restore and Replace
Character is not evenly distributed through a period home. Most of the value sits in a handful of elements, and a disciplined renovation protects those while treating the rest pragmatically.
- Worth preserving: Original ceiling heights, cornices and roses, fireplaces and mantels, leadlight and coloured glass, entrance halls, timber floorboards, and the facade composition.
- Worth restoring: Sash windows that stick or rattle can usually be re-corded, re-puttied and draught-sealed rather than replaced. Verandah posts and fretwork can be repaired in matching profiles.
- Usually worth replacing: Kitchens, bathrooms, laundries, wiring, plumbing, roofing where corroded, and lean-to rear additions that were never built well in the first place.
The most common regret we see is owners stripping detail early in a project to simplify the build, then paying more later to reinstate it. The second most common regret is the opposite: spending heavily restoring rear rooms that were always going to be demolished for an extension. Sequence the decisions before demolition, not during it.
Structural and Services Issues to Expect
Almost every Melbourne period home carries hidden condition issues, and the budget needs to acknowledge that before contracts are signed.
- Stumps and subfloor: Timber-stumped homes across the north and west commonly need partial or full restumping. Bouncy floors, doors that no longer close and cracked plaster are the usual tells.
- Rising damp and drainage: Solid-brick Victorians frequently show salt damp at skirting level. Fixing it properly means addressing external ground levels and drainage, not just repainting.
- Wiring and switchboards: Cloth-insulated wiring and ceramic fuse boards still turn up regularly. A switchboard upgrade with safety switches is close to unavoidable in any serious renovation.
- Plumbing: Original galvanised supply pipes corrode internally and are usually replaced during wet-area work.
- Roof structure: Older framing was often undersized by modern standards, which matters when adding insulation, solar or replacing heavy slate with different materials.
A pre-purchase or pre-renovation building inspection, plus a structural engineer where floors or walls are moving, is cheap insurance compared with discovering these items mid-build as variations.
Blending Old and New: The Rear Extension Approach
The most successful period renovations in Melbourne follow a consistent pattern: retain and restore the front rooms in their original configuration, then deliver the open-plan kitchen, living and dining in a new or rebuilt rear section. The junction between old and new becomes a deliberate design moment rather than an apology.
This approach works because it aligns with how overlays operate, keeps bedrooms in the quiet front of the house, and lets the rear section chase northern light without fighting original fabric. Two schools of thought exist on the junction itself:
- Contrast: A clearly contemporary rear pavilion in glass, steel and lightweight cladding, reading as a separate era. Councils and heritage advisors often prefer this because it makes original fabric legible.
- Continuity: Matching materials and rooflines so the addition reads as always having been there. Harder to execute well and often more expensive, because matching brick, mortar profile and joinery detail costs real money.
Either can succeed. What fails is the halfway version, where the extension mimics the period loosely with off-the-shelf detailing and ends up flattering neither era.
Comfort Upgrades That Do Not Fight Character
Period homes were built with no insulation and generous air leakage, and Melbourne winters expose that quickly. The good news is that most thermal upgrades are invisible once complete.
- Ceiling insulation: The highest-return upgrade in almost every case, installed from the roof space without touching plaster detail.
- Underfloor insulation: Straightforward on stumped homes with subfloor access, and transformative for board floors that radiate cold.
- Draught sealing: Door seals, sash window seals, chimney dampers and sealing of floor gaps deliver noticeable comfort for modest spend.
- Secondary or replacement glazing: Slim double-glazed units can be fitted into restored timber sashes, and secondary glazing suits strict overlay situations.
- Heating and cooling: Reverse-cycle systems with carefully placed heads, or ducted systems where roof and subfloor space allow, replace inefficient open fires and old gas wall units.
These upgrades matter commercially as well as practically. Buyers increasingly expect period charm and modern comfort together, and homes that deliver both hold a clear market advantage.
Budgeting for a Period Renovation Honestly
Period work costs more than equivalent work in a 1990s home, and the difference comes from labour, access and the unknowns hidden behind original fabric. Typical drivers include hand demolition around retained detail, lime mortar repointing, custom joinery profiles, plaster repair by trades who still do it well, and structural correction before the visible work even starts.
Sensible budgeting principles for Melbourne period projects:
- Carry a contingency of at least 10-15% specifically for concealed condition issues, separate from any wishlist buffer.
- Price restoration items as their own line entries so they can be compared and staged rather than buried in allowances.
- Resolve stumps, damp, drainage and structure before spending on finishes. Nothing wastes money faster than tiling over movement.
- Expect overlay-related design and approval costs where they apply, including heritage consultant input on stricter sites.
A well-run period renovation is rarely the cheapest path, but it consistently produces homes that outperform generic new stock on both liveability and long-term value.
Choosing a Builder Who Understands Old Homes
The single biggest risk in period renovation is a builder who prices the project as though it were new work. The signals to look for are specific: they should ask about stumps, damp and wiring before talking about benchtops, they should be comfortable discussing overlay processes with the council, and they should be able to name the trades they use for plaster, sash repair and repointing.
Ask to see completed period projects, not just renders. Ask how they handle discovery of concealed defects contractually. And ask how they protect retained fabric during demolition, because original cornices and floorboards do not survive careless strip-outs. A builder who answers those questions confidently is pricing the same project you are imagining. One who cannot is pricing a different, cheaper project that will grow on site.
Take these ideas with you.
- Identify the era first, because Victorian, Edwardian and bungalow homes fail and reward renovation differently
- Heritage overlays mostly control street-visible fabric, leaving rear sections and interiors far more flexible
- Fix stumps, damp, wiring and drainage before spending anything on visible finishes
- The retain-the-front, extend-the-rear model remains the most reliable pattern for Melbourne period homes
- Carry a genuine 10-15% contingency for concealed conditions and choose a builder with real period experience
A few more answers
Questions about your next step.
How much should I budget for a kitchen renovation in Melbourne?
Budget depends on layout changes, cabinetry level, benchtop choice, appliance scope and trade complexity. Fixed-layout refreshes sit much lower than structural redesigns with new services.
What kitchen upgrades usually add the most practical value?
Better drawer storage, smarter appliance placement, durable benchtops, layered task lighting and a well-sized rangehood tend to outperform cosmetic-only upgrades.
How long does a kitchen renovation usually take?
Most kitchens run over several weeks. Cabinetry manufacturing, stone templating and trade sequencing usually matter more than the demolition day.
Put your ideas into a plan
Check feasibility before you lock a quote
Council overlays, access and existing services change the job. Bring the property constraints in before finish selections harden.
If you own a period home and want a renovation plan that protects its character while fixing how it actually lives, we can help you scope it properly. Explore our full home renovation service or call 1300 173 622.





