
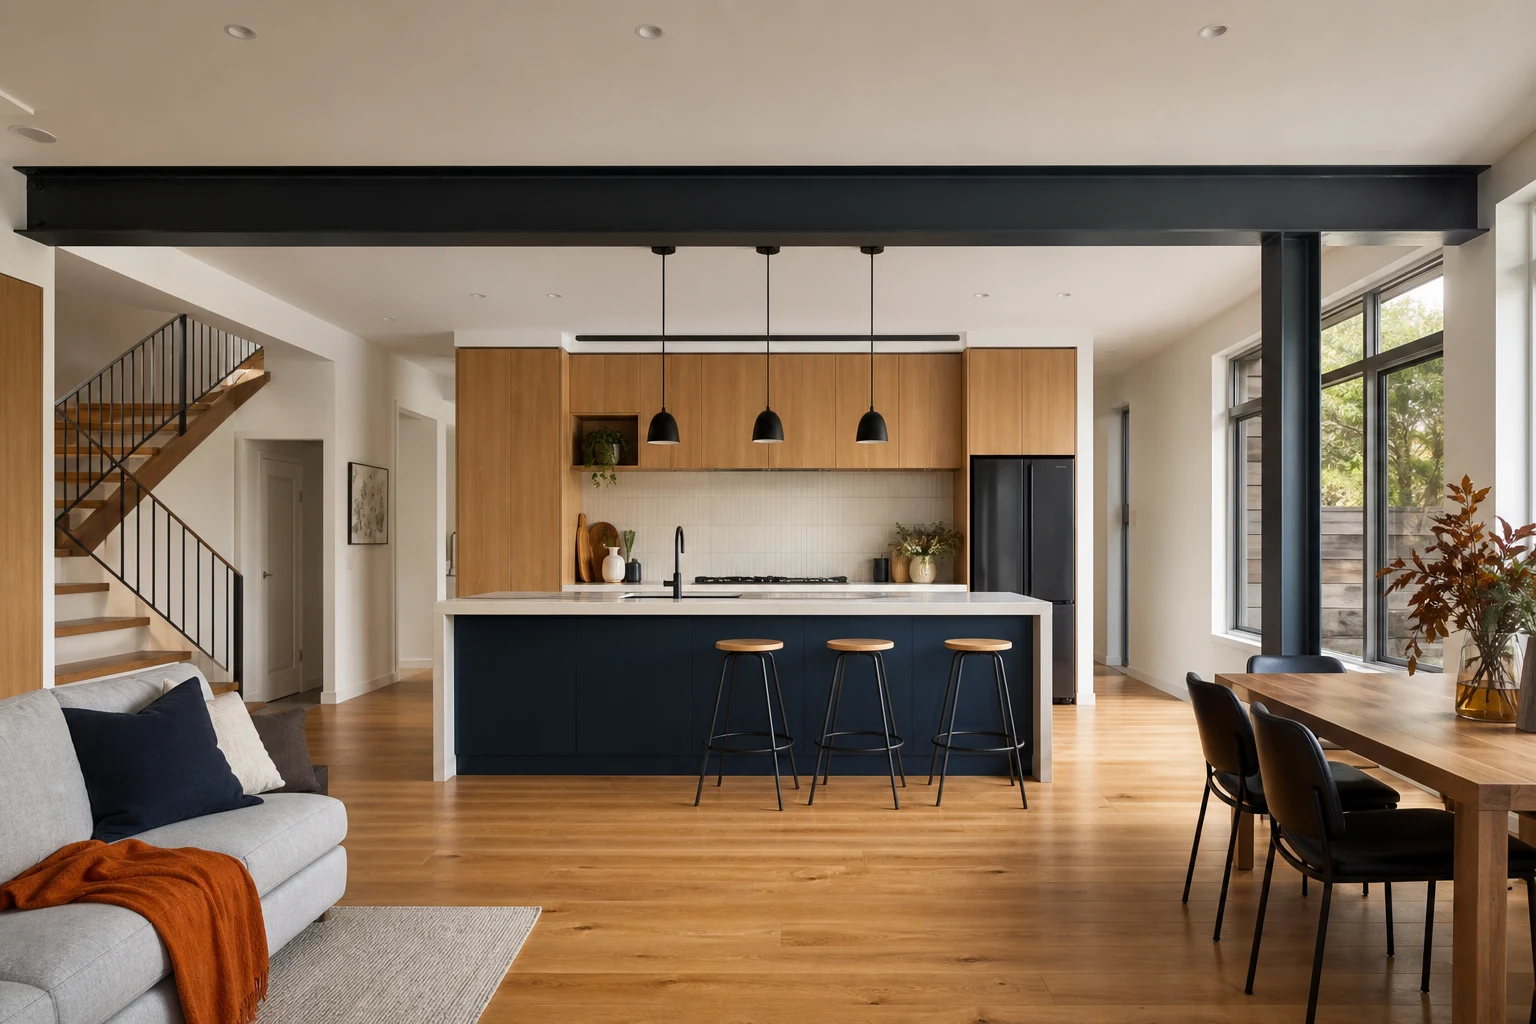
Removing a wall looks like the simplest renovation move on television and is one of the most misunderstood in practice. Whether the wall can come out, what replaces its job, and what it costs depends entirely on what that wall is doing structurally, and in Melbourne housing stock, from solid-brick Victorians to brick-veneer postwar homes, the answers vary enormously.
This guide explains the structural fundamentals in plain language: how loads travel through a house, how engineers and builders assess a wall, what beams and posts actually do, and where the money goes. It will not make you an engineer, but it will make you a far better client, able to read a quote, question an allowance and understand why two similar-looking wall removals can differ in cost by a factor of five.
In this guide
- Load-Bearing or Not: How Walls Are Assessed
- What Replaces the Wall: Beams, Posts and Footings
- How Construction Type Changes the Job
- The Hidden Scope: Services, Floors and Ceilings
- Permits, Engineering and Who Does What
- What Open-Plan Conversions Typically Cost
- Design Judgement: When Not to Remove the Wall
Load-Bearing or Not: How Walls Are Assessed
Every roof, ceiling and floor load in a house has to travel to the ground through something. Walls that carry those loads are load-bearing; walls that merely divide space are partitions. The distinction is real, but the popular shortcut that internal walls running parallel to the ridge are load-bearing is only a starting hint, never a conclusion.
A proper assessment looks at:
- Roof framing type: Conventionally framed roofs (common pre-1970s) prop off internal walls through struts and underpurlins, so many internal walls carry roof load. Trussed roofs (common after the 1970s) usually span external wall to external wall, leaving internal walls lighter duty, though never assume.
- Ceiling joist direction and splices: Joists that lap or splice over a wall are almost certainly bearing on it.
- Upper floors: In two-storey homes, first-floor loads frequently bear mid-span on ground-floor walls.
- What is inside the wall: Plumbing stacks, gas lines, wiring runs and heating ducts all live in walls, and relocating services is often a bigger cost than the structure itself.
In Victoria, structural alterations require a building permit issued by a registered building surveyor, and the surveyor will require computations from a structural engineer for anything non-trivial. The engineer's site inspection, typically a modest four-figure spend including drawings, is the non-negotiable first step.
What Replaces the Wall: Beams, Posts and Footings
When a load-bearing wall comes out, a beam takes over its job, and the beam's loads concentrate at its ends, travelling down through posts to footings. All three elements matter, and the third is the one owners forget.
- Beams: Options range from laminated timber (LVL) for lighter spans to steel universal beams for serious loads and long spans. Steel does more work per millimetre of depth, which matters when you want the ceiling flush.
- Posts: Beam ends need support, either steel posts concealed in walls or engaged with existing brickwork. Where a beam bears on existing brick, the engineer checks whether the masonry can take the concentrated load.
- Footings: Concentrated post loads often exceed what century-old strip footings or a thin slab edge can carry, so new pad footings are commonly dug and poured beneath post positions. On stumped homes, this means working in the subfloor; on slabs, it means cutting concrete.
The flush-ceiling question deserves its own decision: a beam fixed below the ceiling is cheaper but visible; recessing the beam up into the ceiling space so the plaster runs flat requires cutting joists, hanging them off the beam and significantly more labour. Beautiful, and priced accordingly.
How Construction Type Changes the Job
The same open-plan brief costs very different money across Melbourne's main construction types.
- Solid brick (Victorian, Edwardian, interwar): Internal brick walls are heavy and almost always structural. Removal involves needle propping through the wall, heavier steel, and careful attention to what the wall was doing for lateral stability. Solid-brick jobs sit at the expensive end.
- Brick veneer (postwar onward): The internal timber frame does the structural work. Wall removal is more predictable, propping is lighter, and costs are moderate.
- Weatherboard and timber frame: Generally the most straightforward, though old hardwood frames hold surprises, and stump condition beneath new point loads still needs checking.
- Slab-on-ground versus stumps: Stumped homes offer subfloor access for new footings; slab homes require saw-cutting and excavation through the slab for pads, which adds mess and cost but is entirely routine.
Two-storey homes multiply everything: loads are larger, propping is more elaborate, and beam sizes grow. A ground-floor wall removal under an upper storey is a fundamentally different project from the same wall under a light trussed roof.
The Hidden Scope: Services, Floors and Ceilings
Experienced builders will tell you the structure is often the predictable half of a wall removal. The finishing scope around it is where quotes diverge.
- Services relocation: Power points, switches and light circuits in the wall need rerouting. A plumbing stack or gas line in the wall can add thousands and occasionally reshapes the design.
- Floor make-good: Removing a wall exposes a strip of missing flooring. Matching aged hardwood boards, lacing new boards into old, or the alternative of a full re-sand and refinish across the space, is a real line item.
- Ceiling make-good: The ceiling scar needs patching, and in period homes with cornices and roses, matching profiles takes a specialist plasterer.
- Heating and cooling rebalance: One large zone heats and cools differently from three small rooms. Duct outlets, return air and unit sizing may need review.
- Painting: Patched zones rarely blend into aged paint, so whole-room or whole-zone repainting belongs in the budget.
When comparing quotes, confirm each one covers the same make-good scope. The cheapest number frequently excludes half of this list.
Permits, Engineering and Who Does What
In Victoria the sequence is well defined. A structural engineer inspects, designs the beam and footing solution and issues computations. A registered building surveyor issues the building permit based on those computations and the builder's documentation, then inspects at mandated stages. A registered builder carries out the work, and for domestic building work over $10,000 a major domestic building contract applies, with builder's warranty insurance required above the relevant threshold under Victorian domestic building law.
Owners occasionally ask whether a wall can come out quietly without permits. Beyond the safety question, unpermitted structural work surfaces at sale time through building reports, complicates insurance claims, and can trigger rectification orders. The permit pathway on a straightforward wall removal is neither slow nor expensive relative to the work itself, and it produces the paper trail that protects the property's value.
What Open-Plan Conversions Typically Cost
Costs vary with construction type, span, storeys above and make-good scope, but the bands below reflect common Melbourne outcomes for the structural work plus directly associated making good.
| Scenario | Typical Range | Usually Involves | Main Cost Driver |
|---|---|---|---|
| Non-structural partition removal | $3k-$8k | Demolition, services rerouting, floor and ceiling patching, paint | Services found inside the wall |
| Single-storey load-bearing wall, timber or veneer | $10k-$25k | Engineering, permit, propping, beam and posts, footing checks, make-good | Span length and flush-ceiling detailing |
| Solid brick wall removal | $18k-$40k | Needle propping, heavier steel, new pad footings, masonry make-good | Wall thickness, load and access |
| Wall under a second storey | $25k-$60k+ | Major propping, large steel, substantial footings, staged works | Loads above and beam concealment |
Ranges assume the wall removal is the project. Folded into a larger renovation, shared preliminaries usually improve the economics.
Design Judgement: When Not to Remove the Wall
Open plan is a tool, not a destiny, and the best structural advice sometimes ends with keeping more of the wall than planned. Full openness costs acoustic separation, wall space for furniture and art, and heating efficiency, and in some period homes it erases the room rhythm that gives the house its character.
Alternatives worth weighing before committing to maximum span:
- Widened cased openings of 1.8-2.4 metres, which connect rooms while keeping structure simpler and cheaper.
- A nib-and-beam approach, retaining short wall returns that conceal posts, carry light switches and give joinery an end point.
- Glazed steel-look or timber-framed internal doors, delivering light and sightlines with the option of acoustic separation.
- Broken-plan layouts, using level changes, joinery spines or double-sided fireplaces to zone one large space.
The right answer comes from testing the furniture plan and daily routines against each option, not from defaulting to the longest possible beam. Openness you can zone beats openness you regret.
Take these ideas with you.
- Whether a wall is load-bearing depends on roof framing, joist direction and floors above, never on guesswork
- Beams need posts and posts need footings, and the footing work is the cost owners most often miss
- Solid brick and two-storey scenarios cost multiples of simple timber-frame removals
- Services rerouting and floor, ceiling and paint make-good are where similar quotes quietly diverge
- Engineering plus a building permit through a registered surveyor is the mandatory Victorian pathway
A few more answers
Questions about your next step.
Can we live in the house during a full home renovation?
Often, if one bathroom stays online and a temporary kitchen is planned. Whole-house strip-outs usually need you out.
What should a full-home quote include?
Rooms, exclusions, permits, staging and handover. Five separate room quotes will not sequence trades.
Is a full renovation better than a knockdown-rebuild?
Keep the house if the structure and street face still work. Rebuild when the envelope and services are the problem, not the kitchen.
Put your ideas into a plan
Check feasibility before you lock a quote
Council overlays, access and existing services change the job. Bring the property constraints in before finish selections harden.
Wondering which walls in your home can open up and what it would honestly cost? We assess structure before we talk finishes. Start with our full home renovation service or call 1300 173 622.






