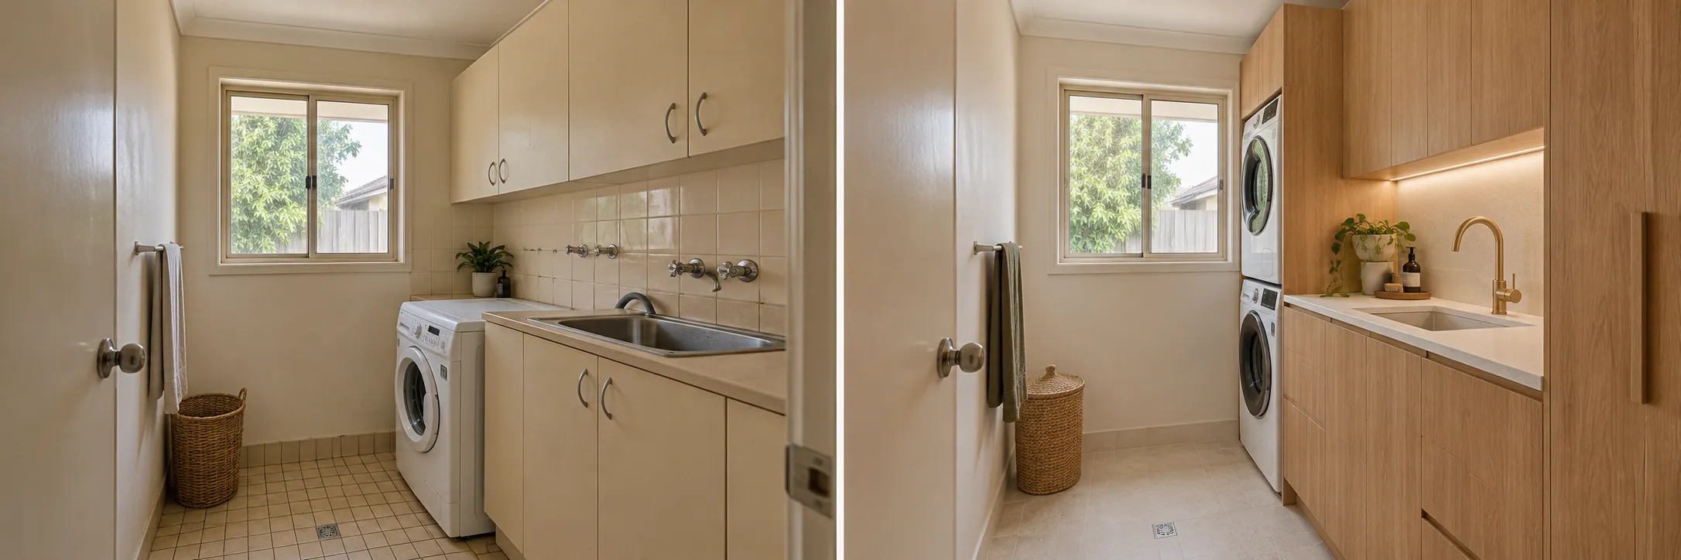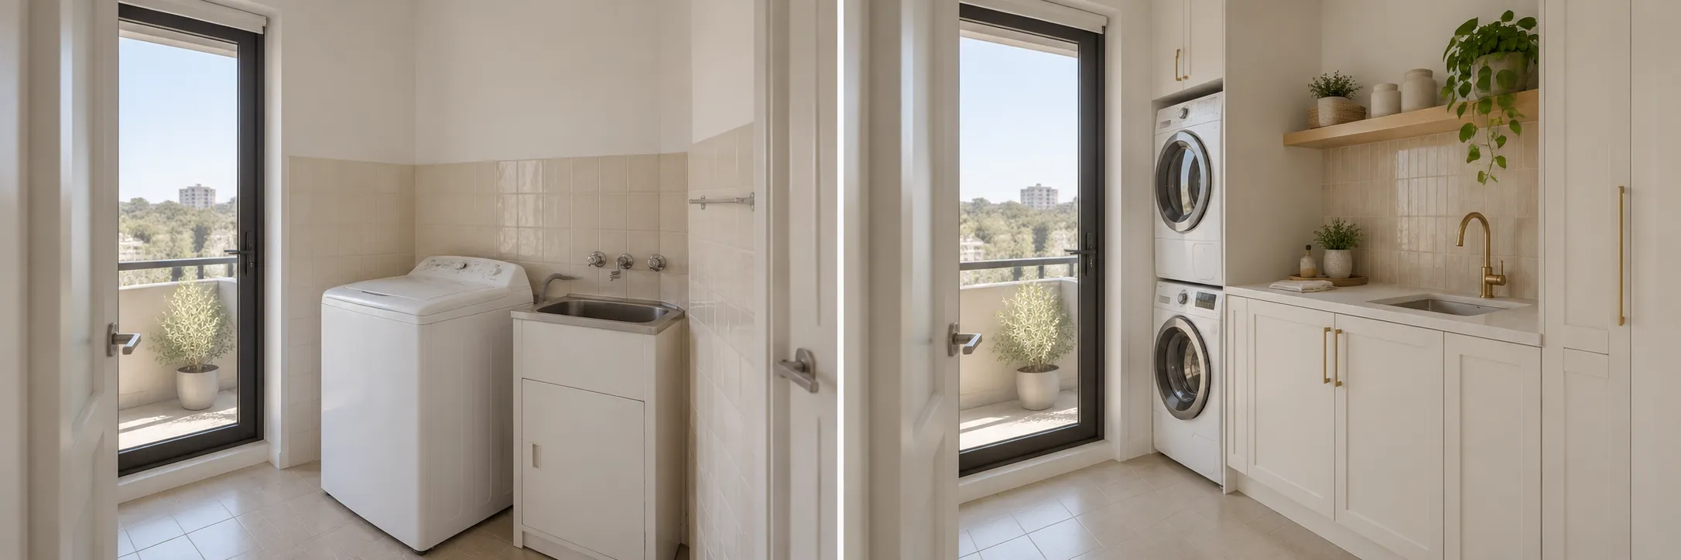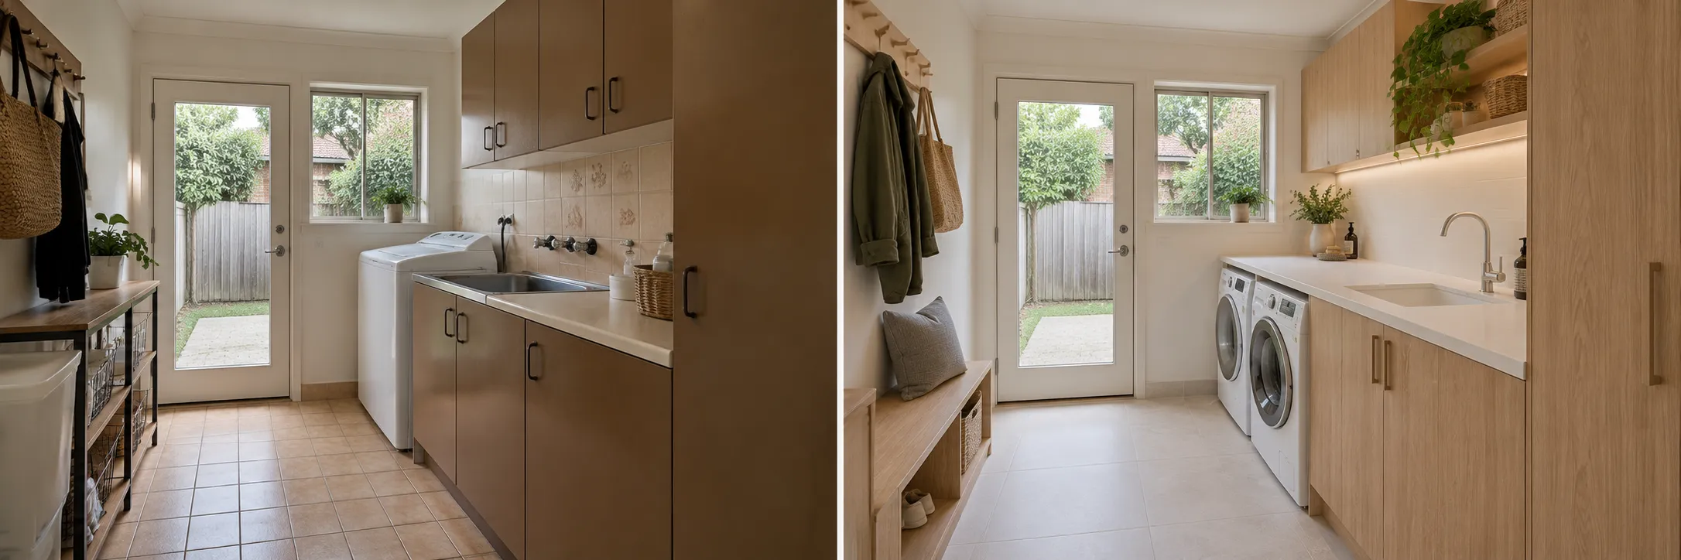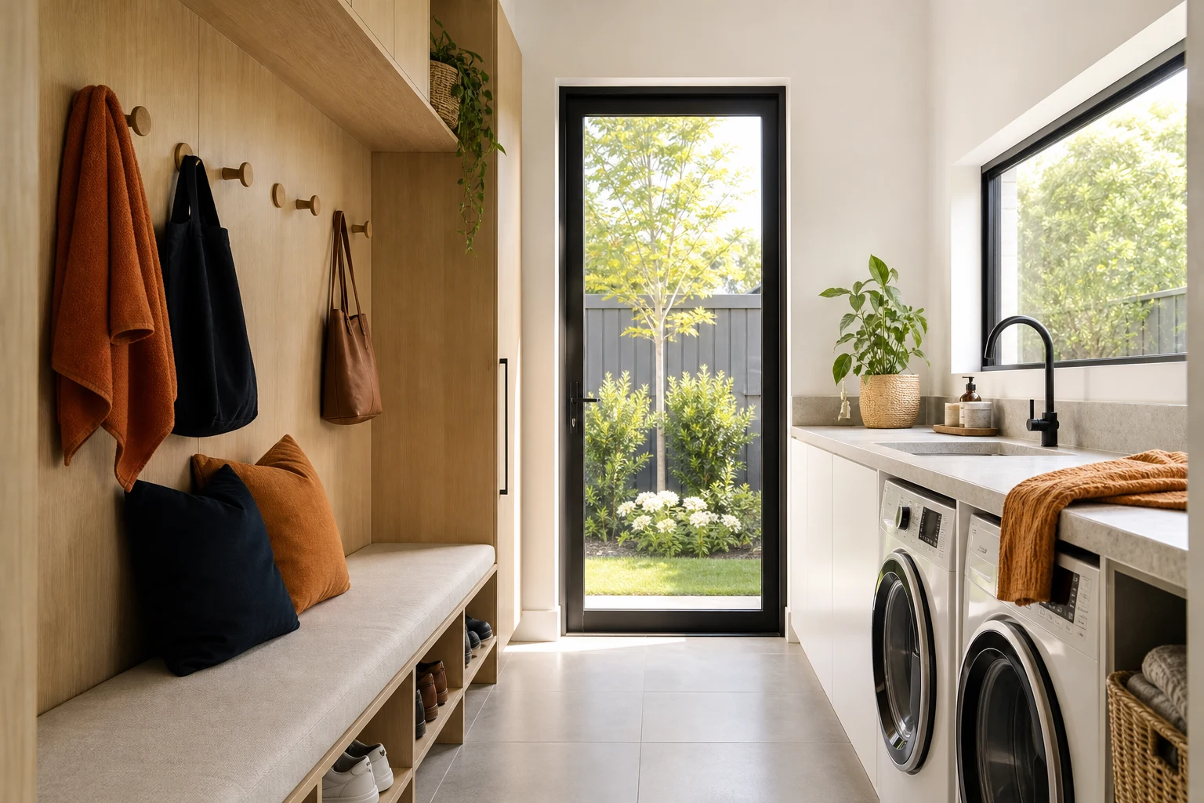
The mudroom-laundry combination has quietly become one of the most requested renovation briefs from Melbourne families, and it makes complete sense in this climate. Melbourne winters mean muddy football boots, wet school bags, dripping raincoats and dogs that found every puddle in the park. Without a dedicated transition zone, all of that ends up in the hallway or piled at the back door.
Combining the mudroom and laundry into one hardworking room solves two problems with one footprint: dirty items arrive exactly where they get washed, and the mess stays behind a door instead of spreading through the house. This guide covers how we plan these rooms, the zones that make them work, and the details that separate a genuinely functional mudroom-laundry from a laundry with some hooks screwed to the wall.
In this guide
Why the Combination Works So Well in Melbourne Homes
Most Melbourne homes were never designed with an entry transition zone. Period homes in suburbs like Essendon, Northcote and Camberwell typically have a lean-to laundry tacked onto the back, while many 1990s and 2000s homes in the outer east and west have a small internal laundry that opens awkwardly off the garage or kitchen.
The mudroom-laundry combination works because the two functions share almost everything:
- Shared location: Both want to sit between the garage or back door and the main living areas, on the natural path dirt travels into the house.
- Shared services: Water, drainage and ventilation are already being run for the laundry, so wet-zone features like a dog-wash or boot-rinse area cost far less to add here than anywhere else.
- Shared flooring logic: Both functions need a hard-wearing, waterproof, easy-mop floor, ideally with a floor waste.
- Shared storage need: Laundry linen storage and family drop-zone storage can be designed as one continuous run of joinery, which is cheaper and looks far better than two separate fit-outs.
The result is one room that earns its floor area twice over, which matters when you are trying to justify space in a renovation where every square metre carries real cost.
The Four Zones of a Working Mudroom-Laundry
Good mudroom-laundries are planned as a sequence of zones rather than a single room. The order matters: dirt should be captured as close to the entry door as possible, with cleanliness increasing as you move toward the house.
- Zone 1 - The drop station: Immediately inside the external or garage door. Bench seat for removing shoes, open shoe storage below, hooks or lockers above for bags and coats. This zone catches the daily chaos before it goes anywhere.
- Zone 2 - The wet zone: Trough or deep sink, tap set, and ideally a floor waste. This is where muddy boots get rinsed, soccer uniforms get pre-soaked and the dog gets washed. Positioning it near the drop station keeps drips off the rest of the floor.
- Zone 3 - The machine and work zone: Washer, dryer, folding bench and hanging rail. This is conventional laundry territory, but it benefits from being one step removed from the muddy end of the room.
- Zone 4 - The storage spine: Tall cabinets for linen, cleaning products, vacuum and brooms, plus a slot for the laundry hampers. Running this storage along one wall keeps the circulation path clear.
In smaller rooms, zones overlap by necessity, and that is fine. The principle to protect is the dirt gradient: mess enters at one end and never needs to cross the clean end to get dealt with.
Layout Options by Room Shape
The right layout depends on the footprint you have or can create. Three configurations cover most Melbourne renovations.
- Galley (walk-through): The most common and often the best. The room acts as a corridor between garage and kitchen, with the drop station on one side and the laundry run on the other. Works well from around 1.8m width; 2.1m or more is comfortable. The circulation path doubles as standing space, so no floor area is wasted.
- L-shaped: Suits corner rooms and rear extensions. The laundry run takes the long wall, the drop station and seat wrap the short wall near the door. The corner itself is best used for tall storage rather than benchtop, which becomes hard to reach.
- Split rooms: Where space allows, a small dedicated mudroom lobby with the laundry through a second doorway gives the best mess containment of all. This suits larger renovations and new rear extensions where the plan can be shaped from scratch.
A practical minimum for a genuine combination room is around 4 to 5 square metres. Below that, you are choosing between mudroom features and laundry features rather than combining them, and it is usually better to do one thing well.
Storage That Survives Real Family Life
The difference between a mudroom that works and one that becomes a dumping ground is almost entirely storage design. Open, fast-access storage beats beautiful closed cupboards for daily items, because children and adults in a hurry will not open a door to hang a bag.
- Lockers or cubbies per person: One open compartment per family member, with a hook, a shelf and a basket, distributes ownership and stops the pile forming.
- Bench seat with shoe storage: A 450mm-high seat with open shelves or drawers below handles the daily shoe rotation. Closed shoe cupboards should be ventilated or they will smell.
- High shelf for seasonal items: Sports gear, beach bags and winter coats rotate up high when out of season.
- Hamper strategy: Pull-out double hampers in the joinery, ideally at the boundary between the mud zone and machine zone, so dirty sports uniforms never travel further than a metre.
- Charging drawer: An increasingly common request, a drawer or niche with power for devices, keeping them out of bedrooms overnight.
Materials matter here more than in almost any other joinery in the house. Specify moisture-resistant board, laminate or two-pack finishes that wipe clean, and skip delicate profiles that trap dirt. This is a workroom, and the finishes should be chosen like one.
Flooring, Drainage and the Details That Handle Winter
A mudroom-laundry lives or dies on its wet-weather performance, and Melbourne delivers plenty of opportunities to test it between May and September.
- Flooring: Tiles with a slip-rated matt finish are the standout choice here. They tolerate standing water, scrubbing and grit, and they allow falls to a floor waste. Choose a mid-tone tile and darker grout; white grout in a mudroom is a commitment to disappointment.
- Floor waste: Strongly recommended. It turns machine failures, overflowing troughs and dog-wash sessions into non-events, and it lets you hose or mop the whole floor properly.
- Dog-wash or boot-rinse point: A hand shower on the trough, or a dedicated low shower base with a hob in larger rooms, is one of the most-thanked features we install for families with pets.
- Heating and drying: A drying rail or cabinet, good mechanical ventilation and even a small heating panel transform the room in winter. Condensation from a dryer in a cold, unventilated room will otherwise end up as mould on the ceiling.
- Door mat well: A recessed mat set flush into the tiles at the entry door catches grit before it spreads and never bunches up under the door.
Ventilation deserves special emphasis. A room where wet coats, wet dogs and a dryer all coexist needs an exhaust fan ducted to outside, not into the roof space, and ideally a window for cross-flow.
What a Mudroom-Laundry Renovation Typically Costs
Costs vary with how much of the room is being rebuilt and whether the footprint changes, but Melbourne projects commonly fall into three bands.
- Rework within the existing laundry ($18k-$30k): Full strip-out, new waterproofing and tiling, new joinery including a drop station, trough, and upgraded ventilation, all within the current walls.
- Reconfigured footprint ($30k-$50k): Borrowing space from an adjacent room or hallway, moving a doorway to create the walk-through path, relocating plumbing, plus the full fit-out. This is the most common scope when converting a poky laundry into a genuine family transition zone.
- New-build extension zone ($50k+): A mudroom-laundry designed into a rear extension, with slab, roof and structure attributed to the room. Cost here is really extension cost, with the fit-out on top.
Where budgets need trimming, protect the layout, waterproofing, floor waste and ventilation first. Joinery finishes can be upgraded later; drainage and room configuration cannot, at least not cheaply.
Common Mistakes to Avoid
The failures we see in mudroom-laundries are remarkably consistent, and all of them are avoidable at the design stage.
- No bench seat: Removing shoes standing up sounds fine until the room is used daily by children. The seat is not optional in a family home.
- Blocking the path: The walk-through route needs a clear 900mm minimum. Hampers, drying racks and open cupboard doors must not intrude into it.
- Beautiful but closed storage: If hanging a coat takes more than two seconds, the coat goes on the floor. Open hooks beat cupboards for daily items every time.
- Skipping the floor waste: The single most regretted omission, usually discovered the day a washing machine hose lets go.
- Underestimating ventilation: Wet gear plus a dryer in a sealed room equals condensation and mould within one winter.
- Forgetting the dog: If you have a dog now or might later, the marginal cost of a wash point during the renovation is small. Retrofitting one is not.
A mudroom-laundry is one of the rare renovations judged almost entirely on function. Get the zones, storage and drainage right and the room will quietly improve every single day of family life.
Take these ideas with you.
- Plan the room as a dirt gradient: mess enters at the door end and never crosses the clean zone
- Four zones make the room work: drop station, wet zone, machine zone and a storage spine
- Open hooks, lockers and a bench seat beat closed cupboards for daily family use
- Slip-rated tiles, a floor waste and ducted ventilation are the non-negotiable technical details
- Most Melbourne mudroom-laundry conversions land between $18k and $50k depending on footprint changes
A few more answers
Questions about your next step.
How much should I budget for a kitchen renovation in Melbourne?
Budget depends on layout changes, cabinetry level, benchtop choice, appliance scope and trade complexity. Fixed-layout refreshes sit much lower than structural redesigns with new services.
What kitchen upgrades usually add the most practical value?
Better drawer storage, smarter appliance placement, durable benchtops, layered task lighting and a well-sized rangehood tend to outperform cosmetic-only upgrades.
How long does a kitchen renovation usually take?
Most kitchens run over several weeks. Cabinetry manufacturing, stone templating and trade sequencing usually matter more than the demolition day.
Put your ideas into a plan
Turn this cost guide into a real number
A useful quote names layout, services, finish level and exclusions. We measure in the house, then price the room you actually have.
Thinking about turning a tired laundry into a proper family mudroom-laundry? We design and build these rooms across Melbourne with the drainage, storage and layout details done right the first time. See our laundry renovation service.