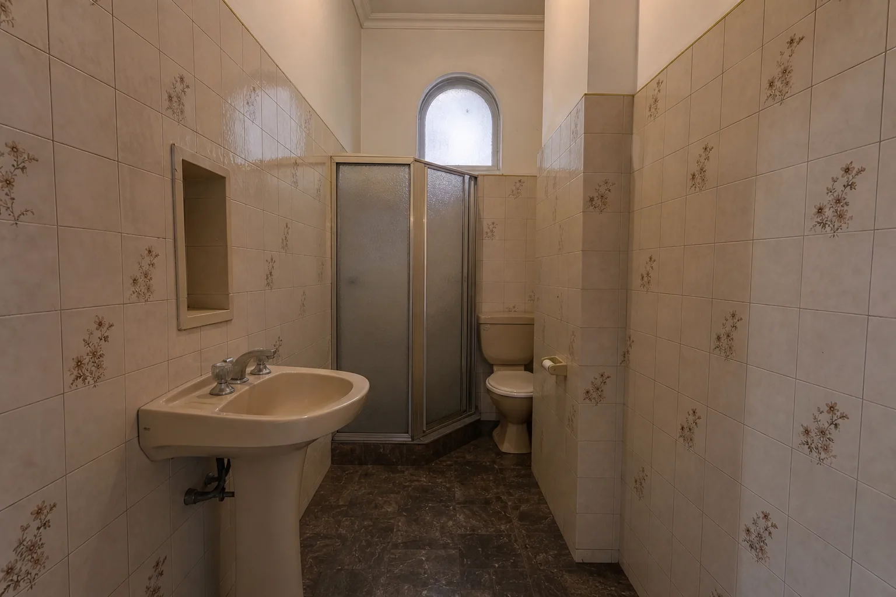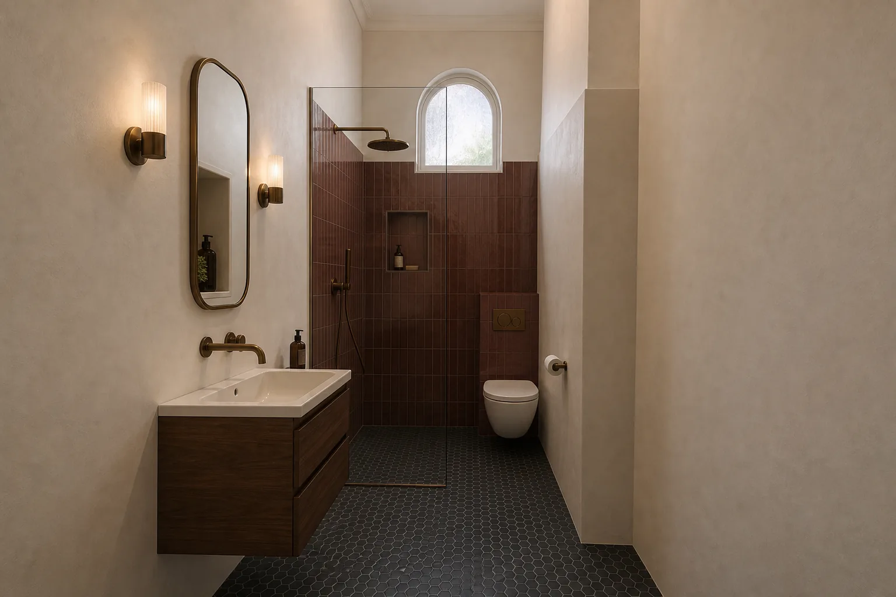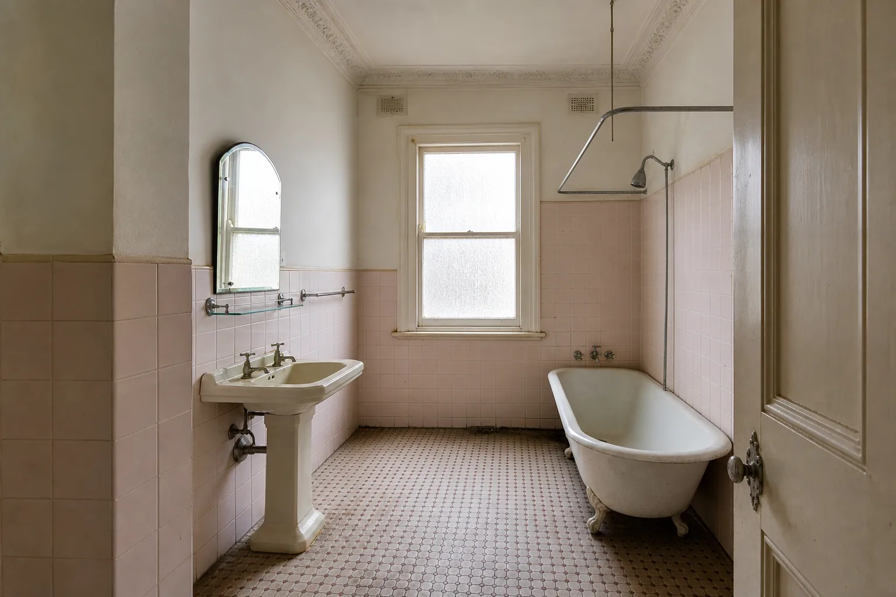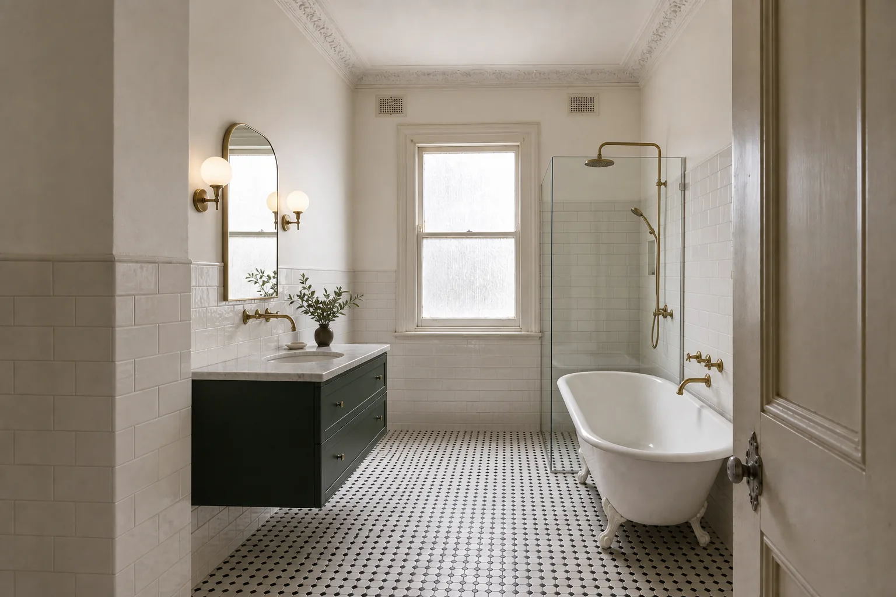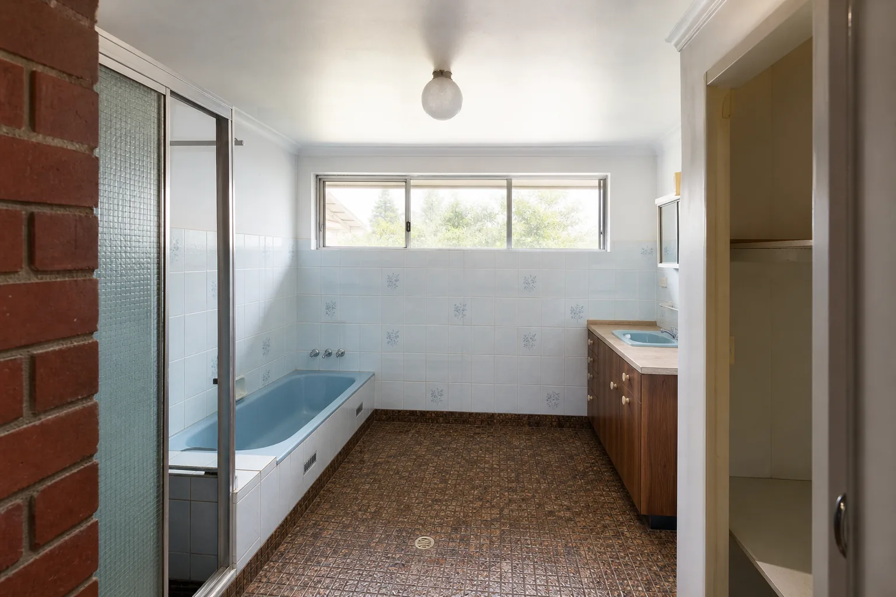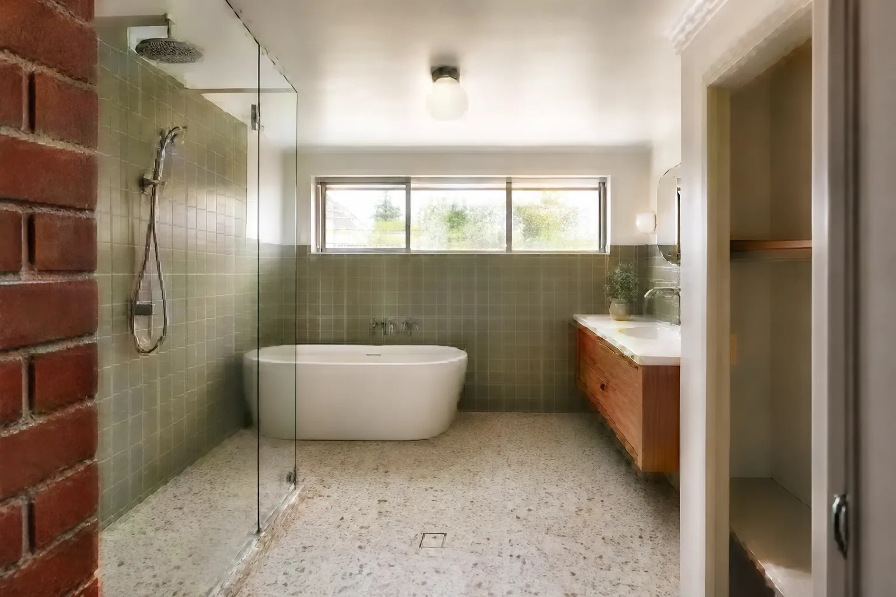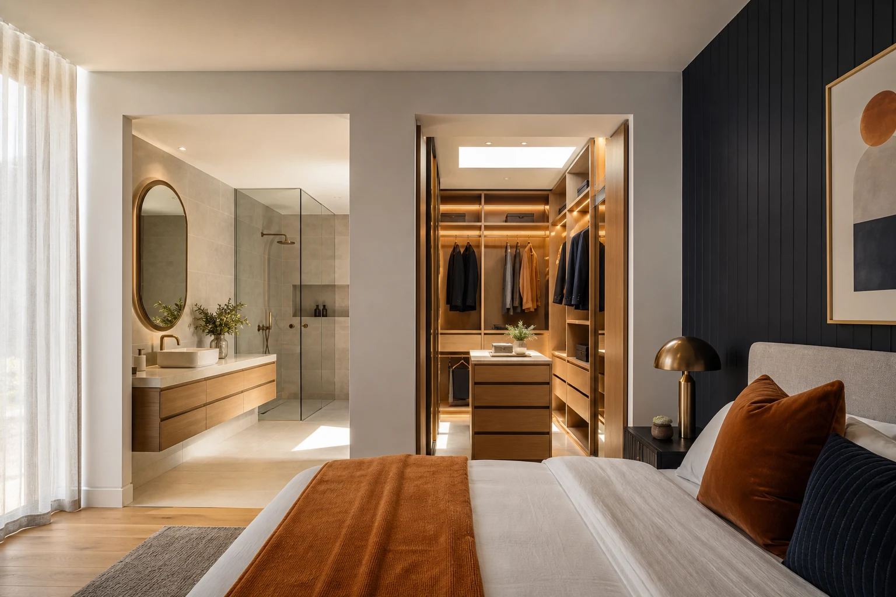
The master suite, a bedroom, ensuite and walk-in robe designed as one continuous zone, has moved from display-home aspiration to standard renovation brief across Melbourne. The appeal is obvious: a private retreat where the daily routine of showering, dressing and sleeping flows without crossing household traffic. What is less obvious is that a good master suite is a planning exercise before it is a styling exercise, and the projects that disappoint almost always got the sequence of spaces wrong, not the tiles.
This guide covers how we plan master suite renovations in Melbourne homes: the circulation logic that makes the zone work, how much space each component genuinely needs, where the space comes from in typical housing stock, and the acoustic, lighting and services details that separate a suite from three rooms that happen to share a corner of the house.
In this guide
What Makes a Suite Different From Three Adjacent Rooms
The defining feature of a master suite is not size or luxury. It is circulation: the path from bed to robe to ensuite works as a single private routine, ideally without re-entering the bedroom sleeping zone and without any door opening onto a shared hallway mid-sequence.
- The classic sequence: Bedroom, then walk-through robe, then ensuite. Dressing happens between the wet room and the sleeping room, which is exactly where clothes are needed, and one person can shower and dress while the other sleeps undisturbed.
- The parallel arrangement: Robe and ensuite side by side off a short internal lobby. Slightly less efficient for the morning routine but better acoustic separation, and often easier to achieve in reconfigurations.
- The compromise to avoid: An ensuite entered from one side of the bedroom and a robe on the opposite side. It technically ticks the boxes while guaranteeing light, noise and traffic across the sleeping zone every morning.
A useful design test: walk the 6am routine mentally, shower, dress, leave, and count how many times you cross the bed zone or open a door onto the hallway. The best suites score zero.
How Much Space Each Component Needs
Master suites fail more often from misallocated space than from too little of it. Rough working figures for Melbourne renovations:
- Bedroom zone, 12-16 square metres: Enough for a queen or king bed, side tables with walkway clearance of at least 600mm each side, and a sense of proportion. Bigger is not better if it comes at the cost of the robe.
- Walk-in robe, 4-8 square metres: A single-sided robe works from about 1.5m width; double-sided needs 2.1m or more. Walk-through robes need a clear 900mm-plus path between the hanging runs.
- Ensuite, 4-6 square metres: Comfortable for a 1200mm shower, toilet and single or double vanity. Below 3.5 square metres, double vanities and freestanding baths should quietly leave the wish list.
- Total, roughly 22-30 square metres: Which is why the most common donor plan is the main bedroom plus one adjacent bedroom, converting a four-bedroom home to three bedrooms plus a genuine suite.
That bedroom-count trade-off deserves honest thought. In family-heavy suburbs like Point Cook or Glen Waverley, buyer demand leans toward bedroom count; in established inner suburbs, a proper master suite frequently adds more appeal than a fourth small bedroom retains. Your own decade of daily use belongs in the equation alongside resale theory.
Where the Space Comes From in Melbourne Housing Stock
Different eras of Melbourne housing offer different raw material for a suite conversion, and the starting stock shapes the strategy.
- Period homes (Victorian, Edwardian, Californian bungalow): Large front bedrooms with high ceilings, but services at the rear of the house. The classic move is converting the second front room into robe and ensuite, accepting longer plumbing runs as the cost of generous proportions. Heritage overlays in suburbs like Northcote, Hawthorn and Williamstown affect external changes but rarely internal rearrangement.
- Post-war and 1960s-70s homes: Modest bedrooms and minimal robes. Suites here usually come from combining two bedrooms or extending, and the structure is generally straightforward to alter.
- 1980s-2000s homes: Often already have a small ensuite and robe; the renovation is an upgrade and enlargement rather than a creation, frequently by absorbing an adjacent study nook or oversized hallway.
- Upper-storey additions: A parents-retreat level above the existing roofline is the most expensive route but delivers the purest result: a full suite with separation from children-and-guest zones below.
In every case, plumbing proximity does the quiet budget work. A suite that places its ensuite back-to-back with an existing bathroom saves meaningfully compared to one that puts the wet room at the far end of the plan.
Robe Design: The Component That Gets Underestimated
The walk-in robe is the workhorse of the suite and the space most often designed last and worst. A few principles prevent the common failures.
- Count the hanging metres: Audit the current wardrobe: metres of long hang, short hang, shelving and drawers actually used. Design to that plus margin, rather than to a generic layout.
- Double hang beats single: Two rails stacked for shirts and trousers roughly doubles capacity in the same width. Reserve long-hang sections deliberately for dresses and coats.
- Drawers inside the robe free the bedroom: Building drawer banks into the robe removes the need for freestanding dressers, which is where the bedroom regains its floor area.
- Light it like a workspace: A robe without dedicated lighting is a cave. LED strips over rails or sensor-activated downlights make the space work before dawn in a Melbourne winter, especially in windowless internal robes.
- Ventilation matters here too: Enclosed robes adjacent to steamy ensuites benefit from air movement, a door grille or transfer path, to keep clothes fresh and moisture out.
If the plan forces a choice between a slightly larger ensuite and a properly organised robe, the robe usually wins the daily-life value contest. Showers are brief; dressing, storage and laundry cycles are constant.
The Ensuite Within the Suite
Suite ensuites follow the same technical rules as any ensuite, waterproofing to standard, mechanical ventilation, compliant falls, but their position inside a sleeping zone raises specific design stakes.
- Acoustics: Toilet and shower noise transmits into the bedroom through stud walls unless addressed. Acoustic insulation in the shared walls, a solid-core door and thoughtful toilet placement (against an external or robe wall, not the bedhead wall) are cheap during the build and impossible after.
- Light spill: A 6am shower should not floodlight the bedroom. A lobby or robe between the rooms solves this structurally; otherwise, a well-sealed door and separate dimmable lighting circuits do the work.
- Heating: Underfloor heating and a heated towel rail earn their keep in a Melbourne winter more than almost any other upgrade, and both are dramatically cheaper to install during renovation than to retrofit.
- Double vanity honesty: Genuinely useful for two people on the same schedule, but it needs about 1500mm minimum to work. A generous single vanity with good storage beats a cramped double.
- Ventilation routing: Internal ensuites deep in the plan need duct runs planned early, particularly in single-storey homes with shallow roof spaces.
The consistent theme: the ensuite serves the sleeping room next to it. Every noisy, bright or steamy function needs a strategy for the person still asleep three metres away.
Budgets, Staging and Approvals
Master suite renovations in Melbourne commonly land between $60k and $130k depending on the path: reconfiguring existing rooms sits at the lower half, while extensions and upper-storey additions extend well beyond it. Within any budget, the allocation logic matters more than the total.
- Services and structure first: Plumbing runs, structural openings, acoustic insulation, ventilation and electrical are locked into the build. These get priority funding because they cannot be revisited.
- Joinery second: Robe fit-outs and vanity storage shape daily function for decades.
- Finishes third: Tiles, tapware, carpet and paint carry the style and are also the easiest layer to refresh in fifteen years.
On approvals, internal reconfiguration typically needs a building permit through a private building surveyor, covering structure, wet areas and energy provisions. Planning permits only enter the picture with extensions, upper storeys or heritage overlays; check your council early if any apply. Domestic building work at this value requires a registered builder and a major domestic building contract in Victoria, with the usual insurance protections.
Staging is worth considering when budget is tight: robe and bedroom in one stage, ensuite in another. It works, but only if the services rough-in for the future stage is installed during the first, walls open once, not twice.
The Planning Errors That Undo Good Suites
The recurring mistakes in master suite projects are all avoidable at the drawing stage.
- Ensuite and robe swapped in priority: A show-stopping ensuite beside a robe that fits half the wardrobe serves photos, not people.
- The bed placed last: The bed wall determines everything: door positions, robe entry, window placement, TV and powerpoint locations. Fix it first.
- Toilet on the bedhead wall: The acoustic mistake nobody forgives. Move it in the plan while moving it is free.
- No lobby, no buffer: Direct bedroom-to-ensuite doors work only with disciplined lighting and acoustic detailing; a one-metre buffer through the robe solves it spatially.
- Shrinking the bedroom below the bed: A suite that fits a luxurious ensuite but leaves 400mm walkways around a queen bed has optimised the wrong room.
- Ignoring the rest of the house: Converting a fourth bedroom in a family suburb, or blocking northern light from living areas, trades suite quality against whole-home value. Zoom out before committing.
A master suite done well reorganises the private end of a home around how its owners actually live. The styling is the easy part; the sequence, acoustics and space allocation are where the design either earns the name suite or remains three rooms with nice tiles.
Take these ideas with you.
- A suite is defined by circulation: bed to robe to ensuite without crossing the sleeping zone or a hallway
- Budget roughly 22-30 square metres total, most often found by absorbing an adjacent bedroom
- The walk-in robe delivers more daily value than extra ensuite size; design it from a wardrobe audit
- Acoustic insulation, toilet placement and light spill decide whether the ensuite coexists with a sleeping partner
- Fund services, structure and acoustics first; finishes are the easiest layer to upgrade later
A few more answers
Questions about your next step.
What matters most in a small bathroom layout?
Clearances, door swing, shower placement and vanity depth matter more than decorative choices. Simplify the layout before adding premium finishes.
Which bathroom materials are easiest to maintain?
Low-porosity surfaces, practical grout, well-detailed shower screens and real ventilation reduce cleaning load and mould risk.
How long does a full bathroom renovation normally take?
Bathrooms are tightly sequenced, but waterproofing cure times, tiling and fixture lead times still make them multi-stage projects.
Put your ideas into a plan
Check feasibility before you lock a quote
Council overlays, access and existing services change the job. Bring the property constraints in before finish selections harden.
Considering turning your main bedroom into a genuine master suite? We plan the circulation, services and robe design before the tile talk starts. See our ensuite renovation service.