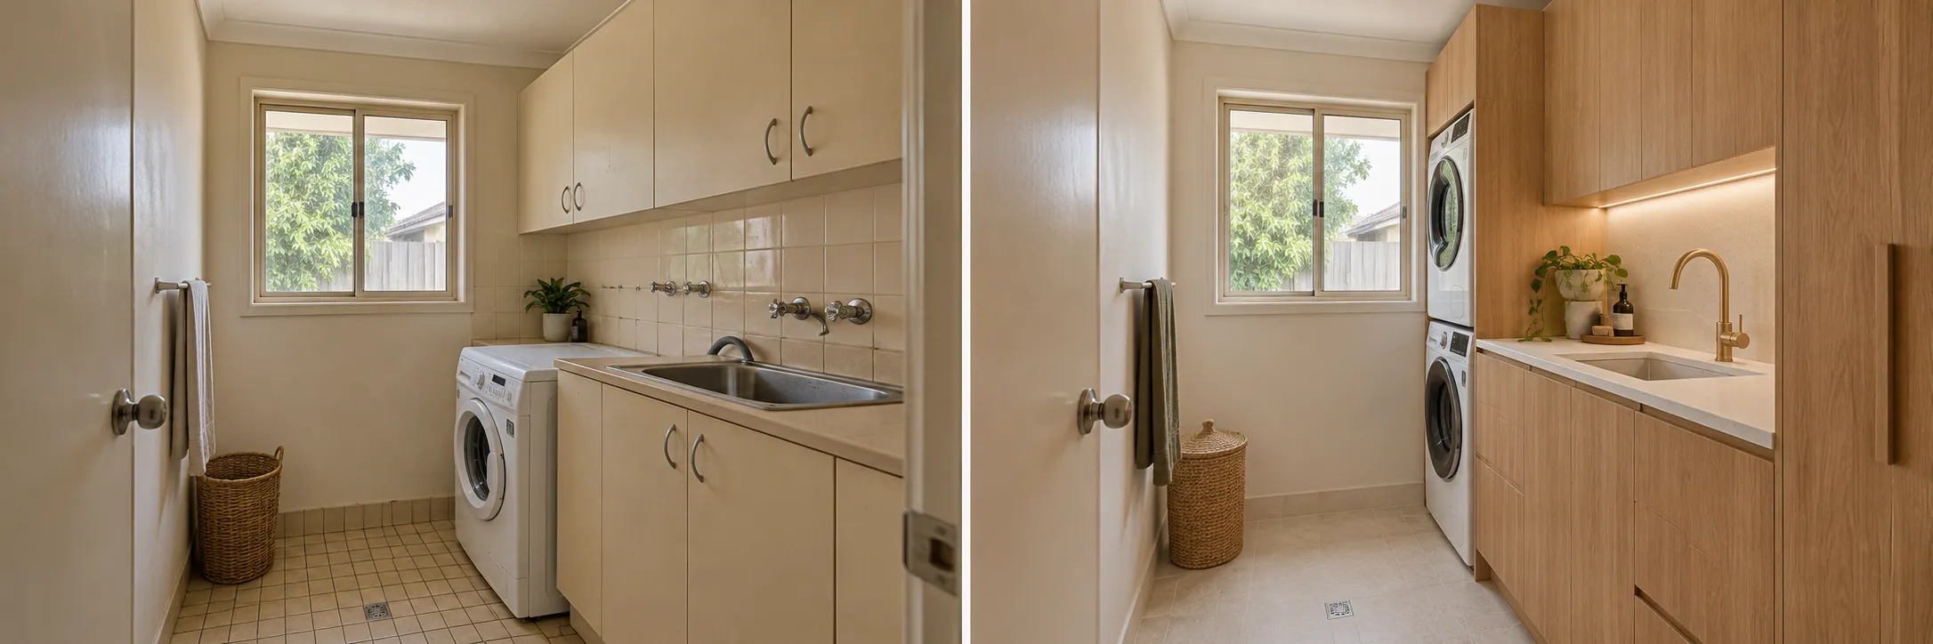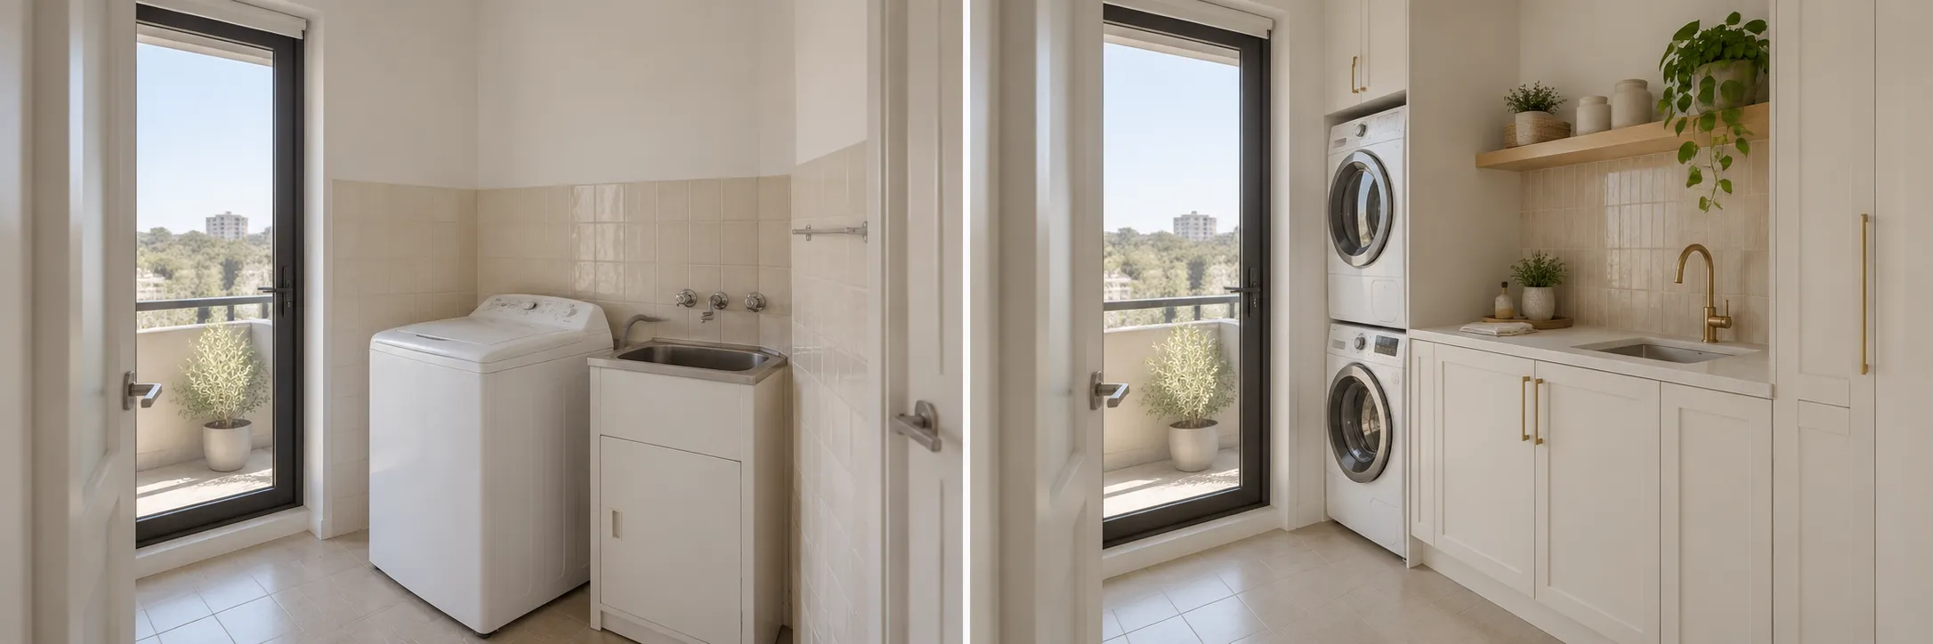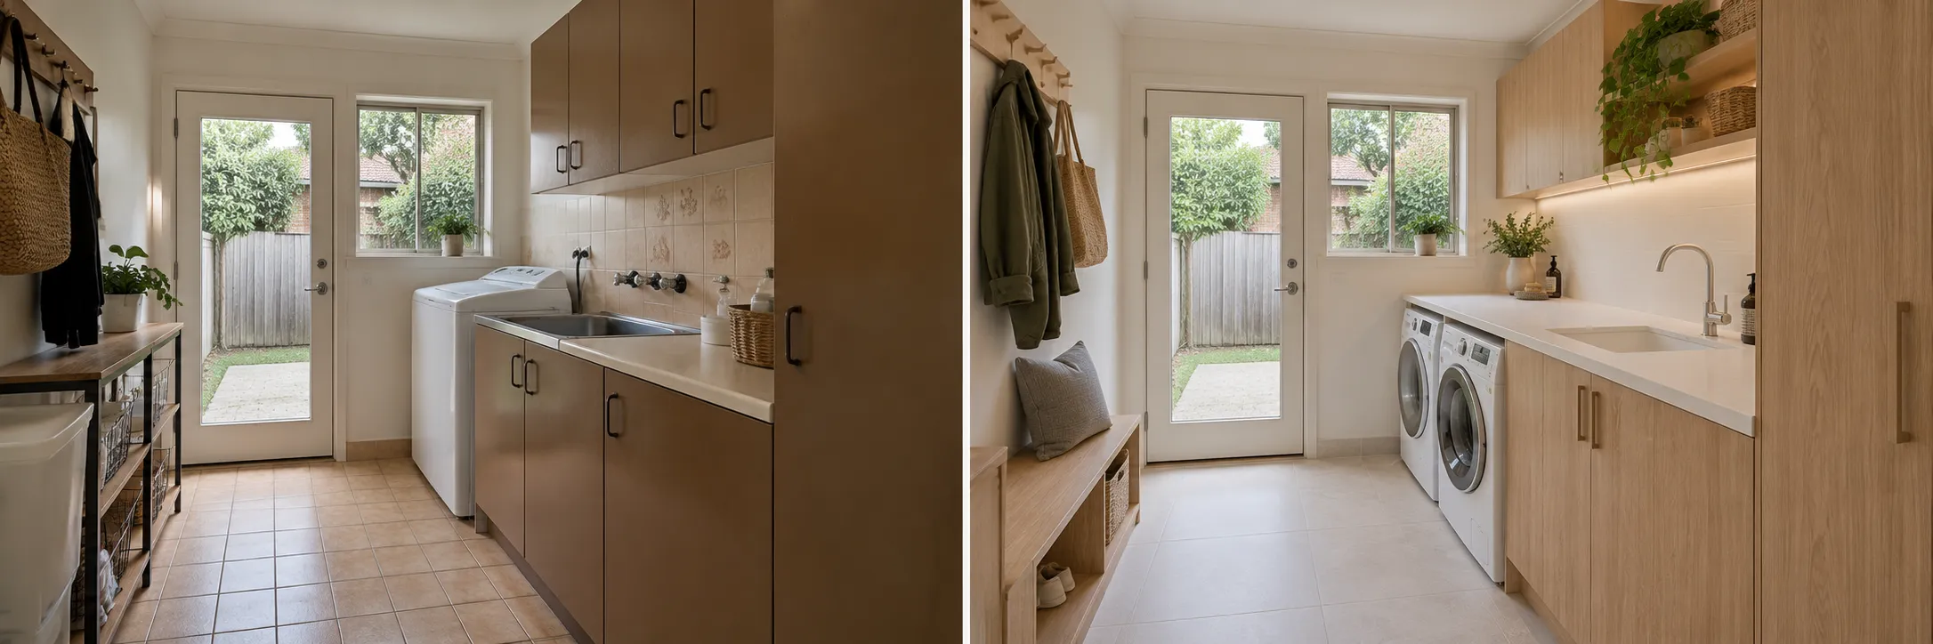
Laundry storage fails in a very specific way: the renovation delivers cupboards, and within six months the bench is buried, the ironing board lives against the wall and the detergent sits on top of the machine. The cupboards were not too few; they were designed for a generic room instead of the actual workflow of washing, drying, folding and putting away.
This guide is about storage that survives contact with real family life. It covers zoning the room around how laundry actually moves, the cabinetry formats that earn their cost, hanging and drying space for Melbourne winters, and the sorting systems that quietly do more for daily order than any amount of extra shelving.
In this guide
Why Most Laundry Storage Fails
The standard renovation approach, a run of base cabinets, an overhead or two and a bench, treats the laundry like a small kitchen. But laundry is a process, not a collection of items, and storage that ignores the process gets bypassed.
- Items stored away from where they are used: Detergent in an overhead across the room from the machine gets left on the machine instead.
- Cupboards without internal fittings: A 600mm cupboard with one fixed shelf holds a jumble; the same carcass with a deep drawer and dividers holds a system.
- No home for the awkward items: Ironing boards, drying racks, brooms, vacuums and buckets are tall, odd shapes. If the design ignores them, they colonise corners.
- Bench treated as storage: A bench that starts as folding space and has no supporting storage nearby becomes the permanent home of everything in transit.
The fix is not more cabinetry, it is cabinetry allocated to jobs. Every storage decision in the room should answer the question: what task does this serve, and is it within arm's reach of that task?
Zone the Room Around the Work
Laundry moves through four stages, and the best rooms give each one a zone with its own storage, even in modest footprints.
- Wash zone: The machines plus everything used at them: detergents, stain treatments, lint bin. Best served by a tall pull-out or a drawer immediately beside or above the washer, never across the room.
- Dry zone: The dryer, plus hanging and rack space for everything that does not tumble. This is the zone Melbourne homes under-build and regret every winter.
- Fold-and-sort zone: A clear bench with baskets or shelving directly below or beside it, so folded items move straight into a per-person basket rather than piling.
- Store zone: The deep reserves: bulk detergent, cleaning products, vacuum, mop, ironing kit, rags and the overflow that every household generates.
In a compact room these zones overlap physically, but keeping them distinct in the design still works: the drawer under the folding bench belongs to folding, the cupboard by the washer belongs to washing. When zones blur in the plan, they blur worse in daily life.
The Tall Cabinet: The Hardest-Working Box in the Room
If a laundry has room for only one significant piece of joinery beyond the bench run, make it a full-height cabinet. A 600mm-wide, 2100mm-tall cupboard swallows the awkward items that otherwise defeat the room.
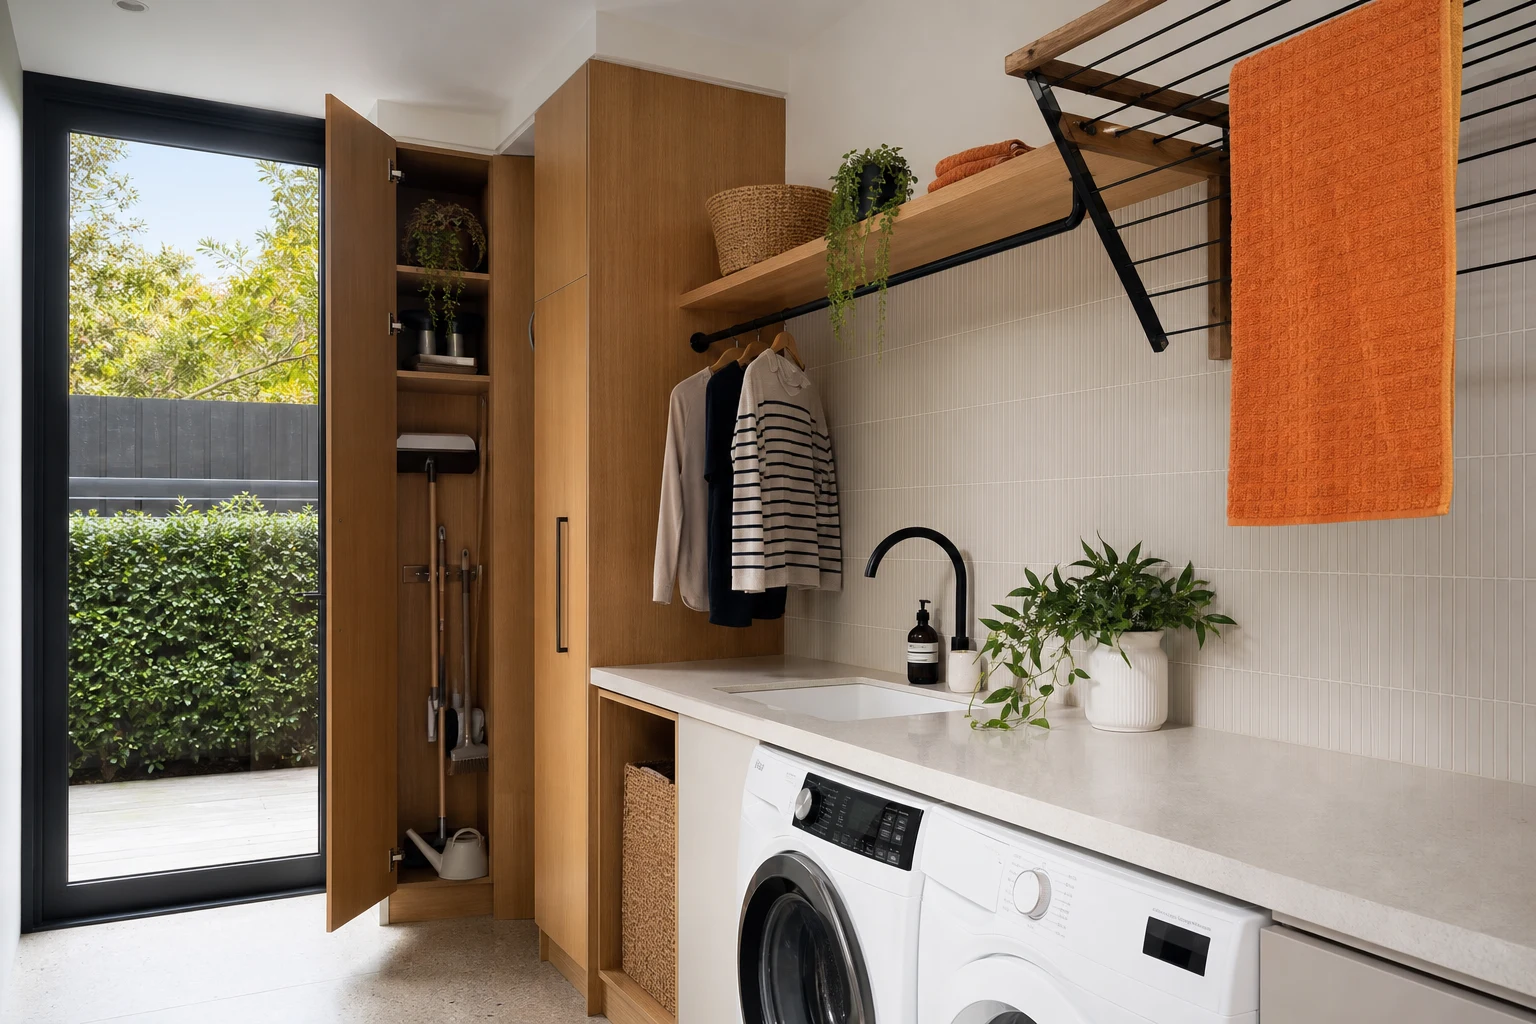
- Broom-and-vacuum bay: A tall open section with clips and hooks for brooms, mops and the stick vacuum, with a GPO inside for charging. This single detail removes the leaning-tower corner from the house.
- Ironing storage: The board on a door-mounted rack or in a dedicated slot, with the iron on a heat-safe shelf beside it. Better again, a fold-down ironing station in its own slim cabinet where the wall allows.
- Bulk shelf: One deep shelf for the warehouse-run detergent and paper goods that never fit standard overheads.
- Adjustable everything: Shelf pins, not fixed shelves. The contents of a laundry cupboard change with every stage of household life.
Two tall cabinets flanking a bench and machines is the format we return to constantly in Melbourne family laundries: it looks built-in and intentional, and it out-stores twice its footprint in scattered overheads.
Hanging and Drying Space for a Melbourne Winter
From May to September, Melbourne households dry indoors more often than out, and a laundry without hanging provision exports damp washing to door frames and living rooms. Building drying into the room is one of the highest-value storage decisions available.
- A fixed hanging rail: Mounted over the bench or trough, ideally above tiled or impervious flooring so drips do not matter. Even 900mm of rail transforms shirt and uniform handling straight from the machine.
- Pull-out or fold-down racks: Ladder racks that fold flat to the wall, or pull-out rails within a tall cabinet, give capacity on washing day and vanish afterwards.
- Ceiling-mounted pulley racks: A period-appropriate solution enjoying a genuine revival, using the warm air near the ceiling and zero floor space.
- Drying cabinets: Heated cabinets are a premium option for households with heavy sports-gear rotations, taking a 600mm joinery slot.
Whatever the format, pair indoor drying with ventilation: a room holding a rack of wet washing needs an exhaust fan or a genuinely openable window, or the moisture ends up in the paint and grout. A dead-flat ceiling with no fan above a winter drying rack is how laundries grow mould.
Sorting Systems: The Unglamorous Game-Changer
No single storage feature reduces daily laundry friction more than built-in sorting, because it moves the work upstream: washing arrives pre-sorted and leaves pre-distributed.
- Pull-out hamper drawers: Two or three ventilated baskets in a deep drawer beside the machines, split whites, darks and delicates, mean wash day starts with zero floor sorting. Ventilation matters; solid tubs of damp gym gear go sour.
- Per-person out-baskets: A shelf of labelled baskets at the end of the folding bench, one per household member. Folded clothes go straight in, and each person carries their own basket to their room. This costs one shelf and changes the whole system.
- A pegs-and-small-things drawer: Shallow, divided, beside the trough or door to the line: pegs, lint rollers, delicates bags, spare buttons. Ends the loose-item drift across the bench.
- A lost-property spot: A small labelled container for pocket finds and orphan socks. Trivial, and every family member will use it within a week.
These fittings add modest joinery cost, typically a few hundred dollars across the room, and they are the features owners mention a year later, long after the benchtop colour has become invisible to them.
Benchtops, Overheads and the Space Above Machines
The remaining surfaces of the room each have a best use, and a few defaults worth challenging.
- Bench over front-loaders: The classic space-doubler: machines side by side under a continuous bench gives 1300mm-plus of folding surface for free. Confirm machine heights, allow ventilation clearance, and keep the bench depth generous enough to fold a towel without overhang.
- Overheads at usable heights: The shelf you cannot reach without a chair is dead storage for anything used weekly. Keep daily items below roughly 1800mm and give the high zone to the seldom-used reserves.
- Open shelving, sparingly: One open shelf for baskets and the things that look fine on display works; open shelving as the primary system collects lint and visual noise in a room that generates both.
- The splashback zone: Rails with S-hooks for scrubbing brushes and small tools between the bench and overheads keep the bench itself clear, kitchen logic that transfers perfectly.
The pattern across all of it: closed storage for the many things a laundry holds, a small amount of open storage for the things in daily rotation, and every centimetre above the machines put to work.
Materials and Hardware That Survive the Room
Laundry cabinetry lives with humidity, splashes, detergent spills and hard knocks, and material choices should assume all four.
- Moisture-resistant board: The green-core MR substrate throughout, not just near the trough. Standard board swells at the first hose mishap and never recovers.
- Doors and finishes: Matt laminates hide wear and wipe clean; 2-pac lifts the look where budget allows. Either way, sealed edges matter more than the face material, since edges are where moisture enters.
- Kickers and plinths: The most water-exposed joinery in the room. Sealed, moisture-rated kickers, or tiled-in bases, prevent the swollen-kicker look that betrays a cheap laundry fit-out within a few years.
- Hardware: Soft-close runners rated for real weight under hamper drawers, quality hinges on daily-use doors, and adjustable feet levelled properly so doors stay aligned. Laundry hardware cycles more than almost any other joinery in the house.
Storage is also where a laundry renovation earns its resale story: buyers open the cupboards. A room where the ironing board has a home, the hampers pull out and the tall cabinet swallows the vacuum reads as a thought-through house, and in Melbourne's family suburbs that impression carries well beyond the laundry door.
Take these ideas with you.
- Allocate storage to tasks and keep it within reach of the task, because storage away from the work gets bypassed
- Zone the room around washing, drying, folding and storing, even when the zones physically overlap in a small footprint
- A full-height cabinet with a broom bay, ironing storage and bulk shelf out-performs any spread of overhead cupboards
- Build hanging and drying capacity for Melbourne winters, and pair indoor drying with real ventilation
- Pull-out hampers, per-person baskets and moisture-resistant board are the modest upgrades owners still praise a year later
A few more answers
Questions about your next step.
How much should I budget for a kitchen renovation in Melbourne?
Budget depends on layout changes, cabinetry level, benchtop choice, appliance scope and trade complexity. Fixed-layout refreshes sit much lower than structural redesigns with new services.
What kitchen upgrades usually add the most practical value?
Better drawer storage, smarter appliance placement, durable benchtops, layered task lighting and a well-sized rangehood tend to outperform cosmetic-only upgrades.
How long does a kitchen renovation usually take?
Most kitchens run over several weeks. Cabinetry manufacturing, stone templating and trade sequencing usually matter more than the demolition day.
Put your ideas into a plan
Turn this cost guide into a real number
A useful quote names layout, services, finish level and exclusions. We measure in the house, then price the room you actually have.
Want a laundry where everything has a home and the bench stays clear? We design storage around how your household actually runs. See our laundry renovation service.