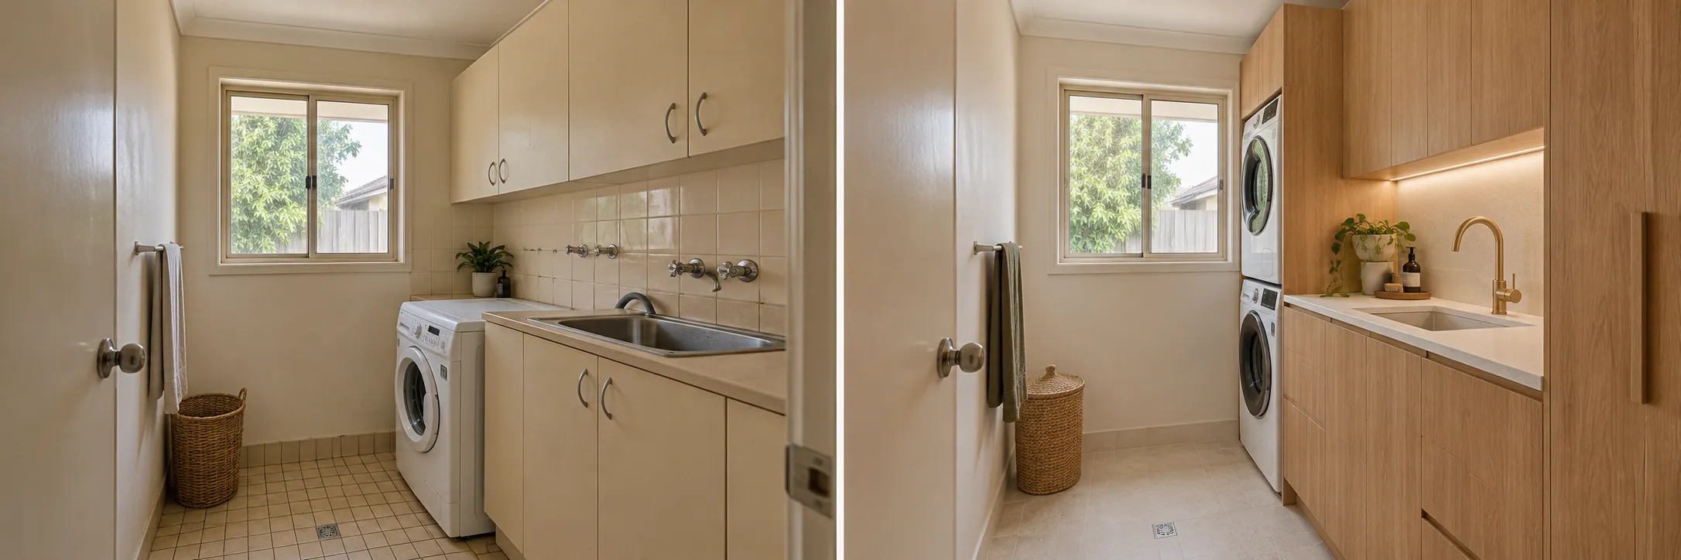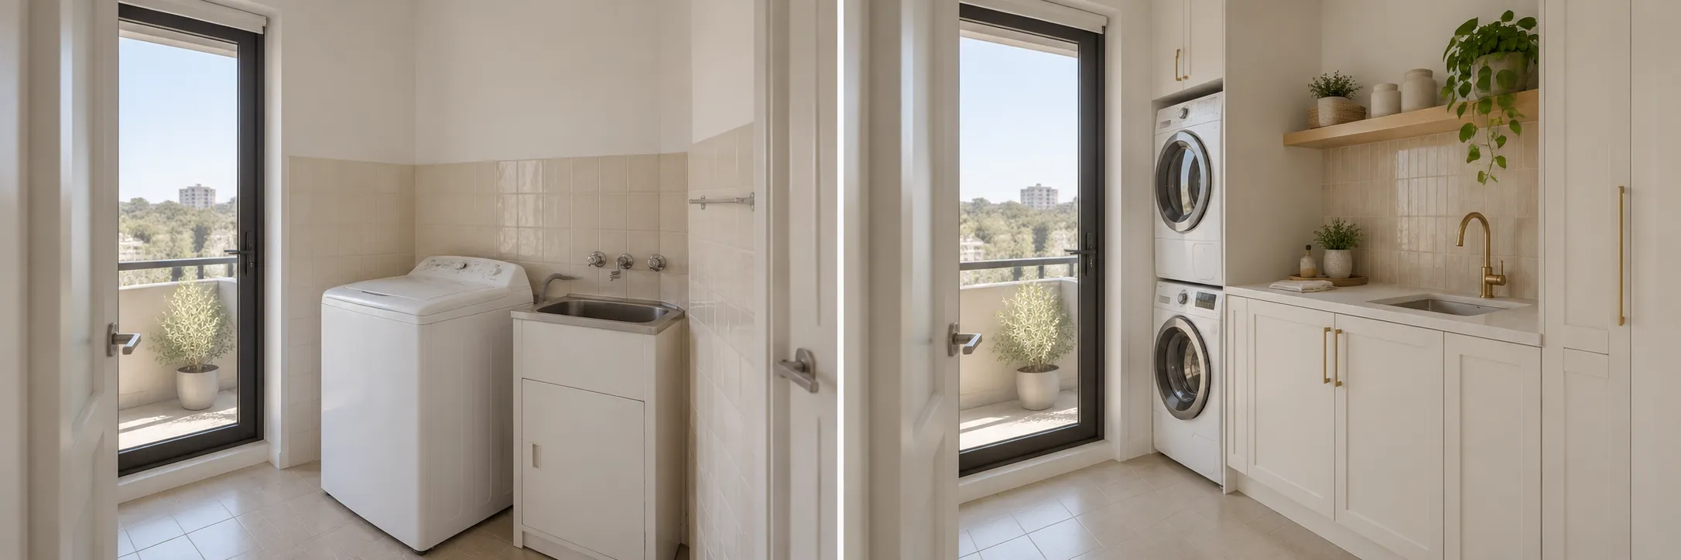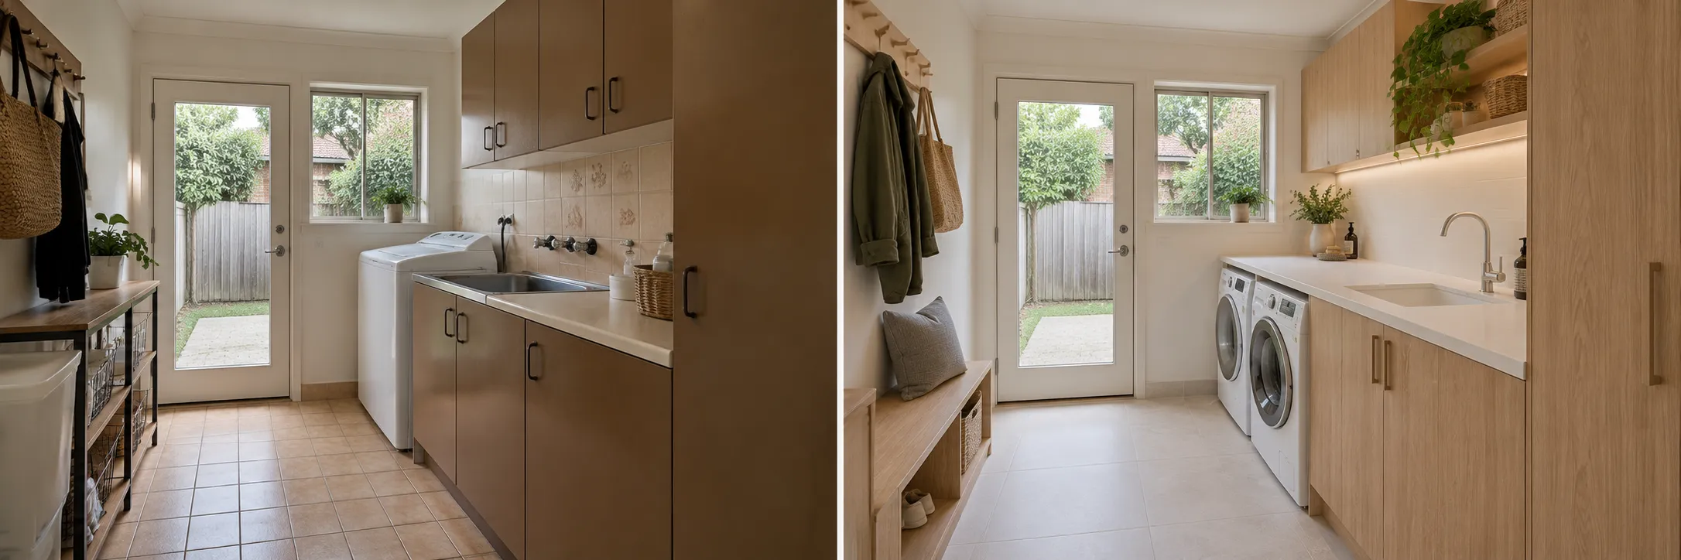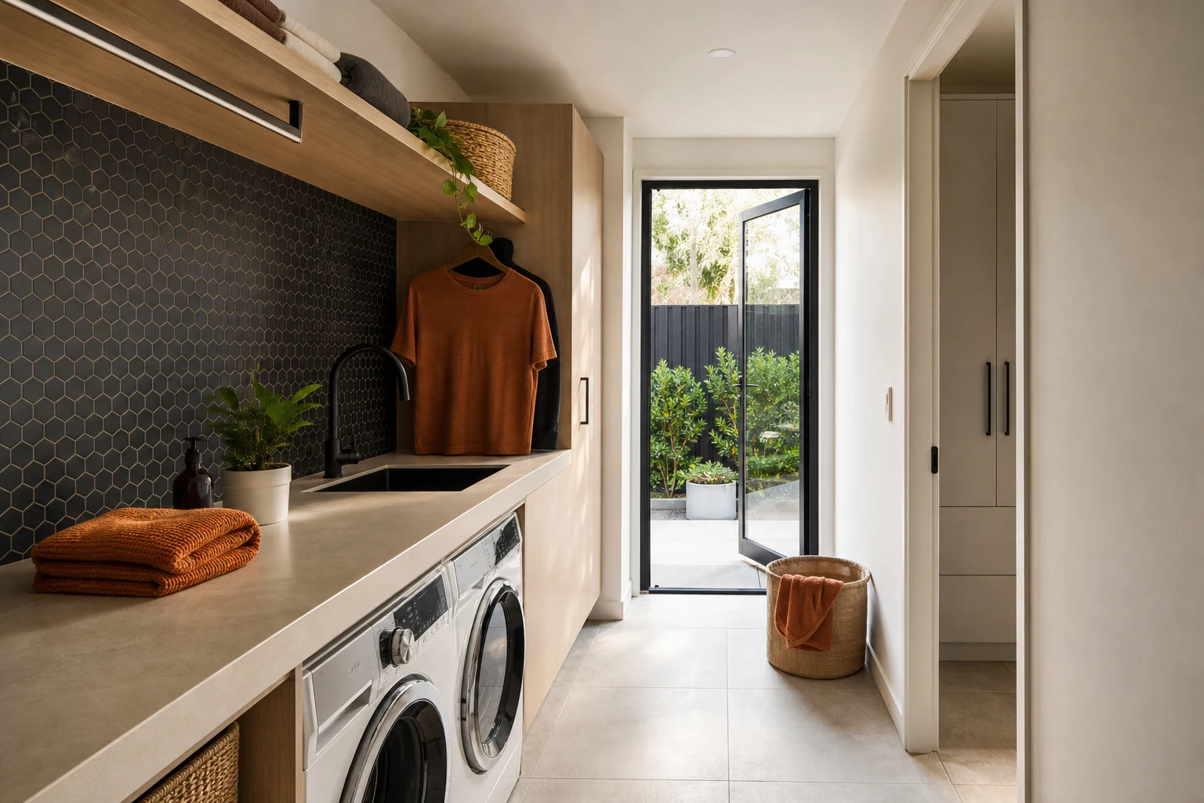
Laundries are the room Melbourne homeowners are most likely to renovate on autopilot. The budget is smaller than a kitchen, the room is out of sight, and the temptation is to pick a trough, a cabinet and a tile and call it planned. Then the room gets used, daily, for years, and every shortcut announces itself: the dryer that steams up the ceiling, the bench you cannot fold a sheet on, the machine that does not fit under the benchtop it was measured for.
After renovating laundries across Melbourne, from lean-to conversions in Brunswick to purpose-built family laundries in Glen Waverley, we see the same regrets on repeat. This guide walks through the mistakes that come up most often, why they happen, and how to design them out before demolition day, because almost none of them are expensive to avoid and almost all of them are expensive to fix.
In this guide
- Mistake 1: Skipping the Floor Waste
- Mistake 2: Treating Ventilation as an Afterthought
- Mistake 3: Measuring for Appliances You Do Not Own Yet
- Mistake 4: Designing Storage for a Catalogue, Not a Household
- Mistake 5: Cutting the Waterproofing and Substrate Budget
- Mistake 6: Ignoring How the Room Connects to the House
- Mistake 7: Renovating Without a Realistic Budget Structure
Mistake 1: Skipping the Floor Waste
The single most regretted omission in laundry renovations is the floor waste, and the regret always arrives the same way: a burst washing machine hose, a blocked filter or an overflowing trough, discovered hours later with water through the hallway and into the bedrooms.
A floor waste is not mandatory in every Victorian laundry, which is exactly why it gets skipped. During a full renovation, adding one typically costs a few hundred dollars to around a thousand depending on subfloor access, because the plumber is already there and the floor is already open. After the renovation, the same job means demolishing a finished, waterproofed, tiled floor.
- Slab homes: Adding a waste means cutting the slab, so decide before the screed and membrane go down, not after.
- Timber subfloors: Usually easier, but falls still need to be built into the floor, which affects tiling and door thresholds.
- Upstairs laundries: Treat a floor waste as non-negotiable. Water damage from an upstairs laundry failure affects every room below it.
If your builder or designer has not raised the floor waste question, raise it yourself. It is the cheapest insurance in the entire project.
Mistake 2: Treating Ventilation as an Afterthought
A laundry produces more moisture per square metre than any room except the bathroom, and in a Melbourne winter that moisture has nowhere to go unless you send it somewhere. The classic failure pattern is a renovated laundry with a condenser dryer, a closed door, no exhaust fan and a window that never gets opened between May and September. Within a season, the ceiling corners are growing mould and the paint is lifting.
- Duct the exhaust to outside: An exhaust fan that dumps into the roof cavity just relocates the problem. Victorian building practice requires exhaust air to be discharged appropriately, and outside is the only answer that works.
- Match the fan to the room: A small ceiling fan rated for a toilet will not keep up with a dryer. Size the extraction to the moisture load.
- Think about the dryer type: Heat-pump dryers release far less moisture into the room than vented dryers, but they still add some. A vented dryer should be ducted directly outside, not allowed to exhaust into the room.
- Leave an air path: Extraction only works with make-up air. A door undercut or grille lets the fan actually move air instead of fighting a sealed box.
Ventilation is invisible in the renovation photos and painfully visible two winters later. It belongs in the plan from day one.
Mistake 3: Measuring for Appliances You Do Not Own Yet
Laundry joinery gets built around appliances, and appliances change. The recurring disaster is a benchtop set at a height that suited the old machine, followed by a new front-loader that is 20mm too tall to slide underneath.
- Confirm the actual machines first: Model numbers, not guesses. Width, height, depth including hoses and door swing, and whether the machine can be stacked.
- Allow clearance, not exact fit: Machines need air around them, room for vibration, and space behind for taps, valves and hoses. A 600mm machine does not fit a 600mm gap.
- Plan for the next machine too: Appliances are replaced every 8 to 12 years. Designing 40 to 50mm of spare height under the bench costs nothing now and saves the next owner of that benchtop real grief.
- Stacked pairs need thought: Stacking saves floor area but puts the dryer controls high. Check reach heights and confirm the stacking kit suits both machines.
The same logic applies to the trough. Deep double troughs look useful in showrooms but steal cabinet space; a 45-litre single bowl with a good mixer covers almost every household task. Choose fixtures for the jobs the room actually does.
Mistake 4: Designing Storage for a Catalogue, Not a Household
Laundry storage fails in two directions. Some rooms get almost none, so detergent lives on the machine and the ironing board leans in a corner forever. Others get filled with beautiful closed cupboards that do not match how the room is actually used.
- Tall storage earns its keep first: A broom cupboard for the vacuum, mop, bucket and ironing board is the highest-value cabinet in the room. Plan it before the display shelving.
- Bench space is a function, not a luxury: Folding washing needs a clear run of at least 900mm, ideally more. A laundry where the only flat surface is the machine lid will always feel broken.
- Hanging space gets forgotten: A rail above the bench or a pull-out rail handles shirts straight from the machine and drip-dry items in winter. It is among the cheapest features to include and the most-used.
- Keep chemicals away from children: A high cupboard or a lockable drawer for detergents and bleach is a small design decision with real safety value in family homes.
- Hampers need a home: Two or three pull-out hampers inside the joinery end the floor-pile system permanently.
The test for every storage decision is simple: walk through a normal load of washing, from hamper to machine to folded pile, and check the room supports each step without improvisation.
Mistake 5: Cutting the Waterproofing and Substrate Budget
The invisible layers are where cheap laundry renovations save money, and where those savings turn into the most expensive failures. Waterproofing in Victorian wet areas must meet the relevant standards, but scope and quality still vary enormously between quotes.
- Membrane extent: The minimum splash zones are the floor of the standard, not the ceiling. Extending the membrane across the full floor and up behind the trough and machines costs little during the build.
- Substrate preparation: Tiles and vinyl both telegraph every lump in a rushed substrate. Uneven old floors in period homes need proper levelling, not a thicker glue bed.
- Old plumbing left in the walls: A renovation that fits new finishes over 50-year-old galvanised pipe is a countdown, not an upgrade. While the room is open is the cheapest moment those pipes will ever be replaced.
- Unverified trades: Waterproofing and plumbing in Victoria must be carried out by appropriately licensed or registered practitioners, with compliance certificates for plumbing work above the threshold. Keep the paperwork; it matters for insurance and resale.
If two quotes are far apart, the difference is usually in these layers, not the tapware. Ask each builder exactly what happens beneath the tiles before comparing numbers.
Mistake 6: Ignoring How the Room Connects to the House
A laundry is part of a daily circuit: bedrooms to hamper, machine to clothesline, dryer to linen press. Renovations that treat the room as an isolated box miss easy wins and bake in daily friction.
- Door swings: A door that opens against the machine fronts makes loading awkward forever. Cavity sliders are often the single best space upgrade in a small laundry.
- The outside line path: If the route to the clothesline passes through a family room with a full basket, consider a direct external door or relocating the line. Melbourne weather makes outdoor drying a between-showers sprint for half the year.
- Noise transfer: A laundry sharing a wall with a bedroom or living room benefits from acoustic insulation in the wall and anti-vibration feet under the machines. Spin cycle at 10pm through a plaster wall is a genuine livability issue.
- Second-life functions: Many Melbourne laundries double as the pet zone, the drying room or the overflow pantry. Naming those roles during design shapes the joinery in ways that are impossible to retrofit neatly.
Ten minutes walking the daily washing route through your floor plan will surface most of these issues before they cost anything.
Mistake 7: Renovating Without a Realistic Budget Structure
Laundry budgets go wrong less from big overspending and more from never being structured in the first place. Because the room is small, homeowners assume the project is simple, then discover it involves nearly every trade a bathroom does: demolition, plumbing, electrical, waterproofing, tiling, joinery, plastering and painting.
- Typical Melbourne ranges: A straightforward like-for-like renovation commonly lands between $12k and $20k. Layout changes, plumbing relocation and custom joinery push projects to $20k-$35k. Mudroom conversions and extensions go beyond that.
- The trap of the single quote line: A one-line quote hides scope gaps. Insist on seeing demolition, waterproofing, tiling, joinery, plumbing, electrical and painting as separate items.
- Contingency is not pessimism: Older homes hide surprises behind laundry walls more than almost any other room, because this is where services concentrate. Holding 10-15% contingency is realistic planning.
- Spend hierarchy: Drainage, waterproofing, ventilation and layout first; joinery hardware and finishes second; decorative touches last. The first group cannot be upgraded later without demolition.
A laundry renovation done in the right order, with the invisible layers respected, is one of the highest daily-satisfaction projects in the house. Done casually, it is a room-shaped list of small regrets. The difference is almost entirely decided before the first tile is lifted.
Take these ideas with you.
- The floor waste is the cheapest insurance in the project and the most regretted omission
- Ventilation must be ducted outside and sized for a dryer, or mould arrives within a winter or two
- Confirm exact appliance models and clearances before joinery is drawn, and leave height for future machines
- Waterproofing extent, substrate prep and old pipework are where cheap quotes hide their savings
- Structure the budget by trade with 10-15% contingency; small rooms still involve nearly every trade
A few more answers
Questions about your next step.
How much should I budget for a kitchen renovation in Melbourne?
Budget depends on layout changes, cabinetry level, benchtop choice, appliance scope and trade complexity. Fixed-layout refreshes sit much lower than structural redesigns with new services.
What kitchen upgrades usually add the most practical value?
Better drawer storage, smarter appliance placement, durable benchtops, layered task lighting and a well-sized rangehood tend to outperform cosmetic-only upgrades.
How long does a kitchen renovation usually take?
Most kitchens run over several weeks. Cabinetry manufacturing, stone templating and trade sequencing usually matter more than the demolition day.
Put your ideas into a plan
Turn this cost guide into a real number
A useful quote names layout, services, finish level and exclusions. We measure in the house, then price the room you actually have.
Planning a laundry renovation and want it done right the first time? We handle the drainage, ventilation and joinery details that homeowners only discover matter after the fact. Learn about our laundry renovations.