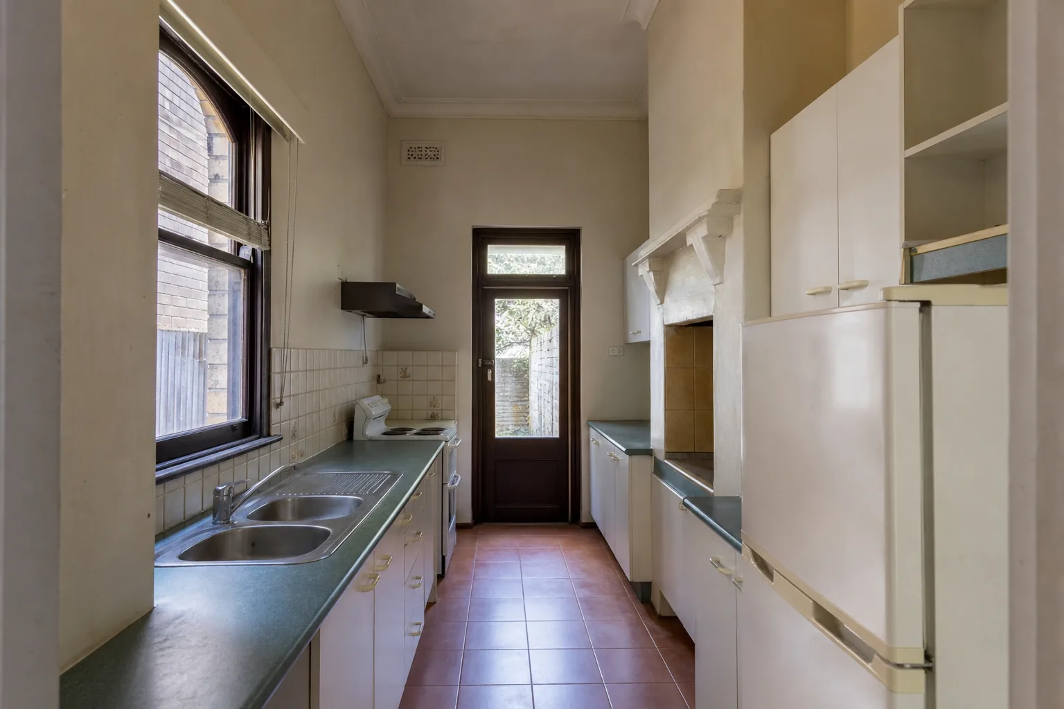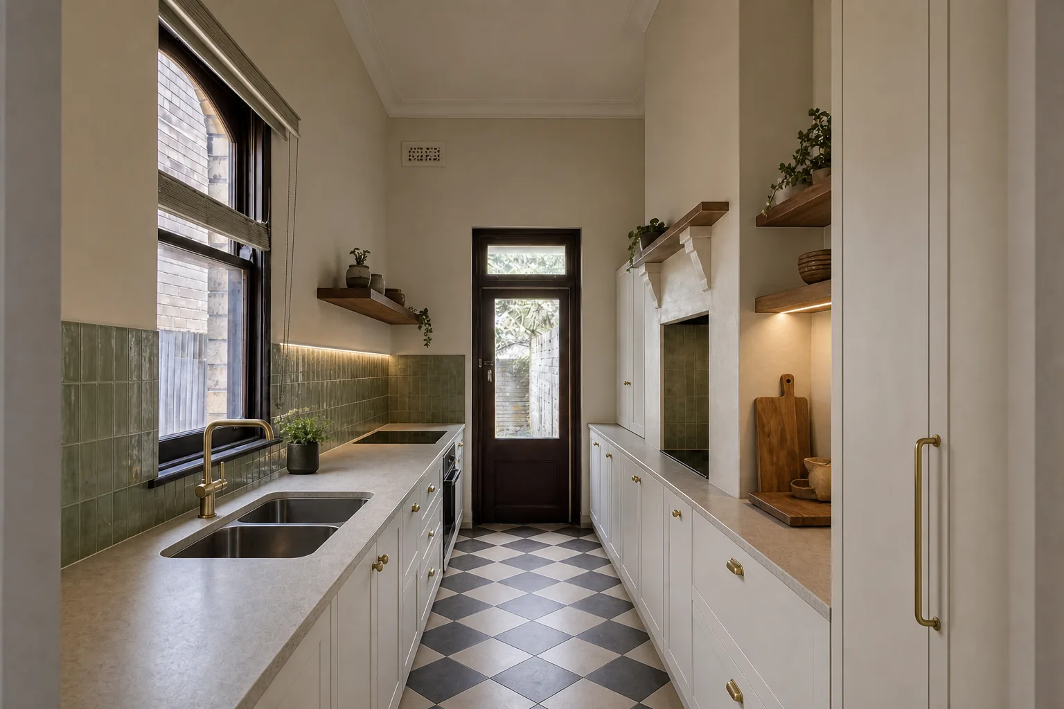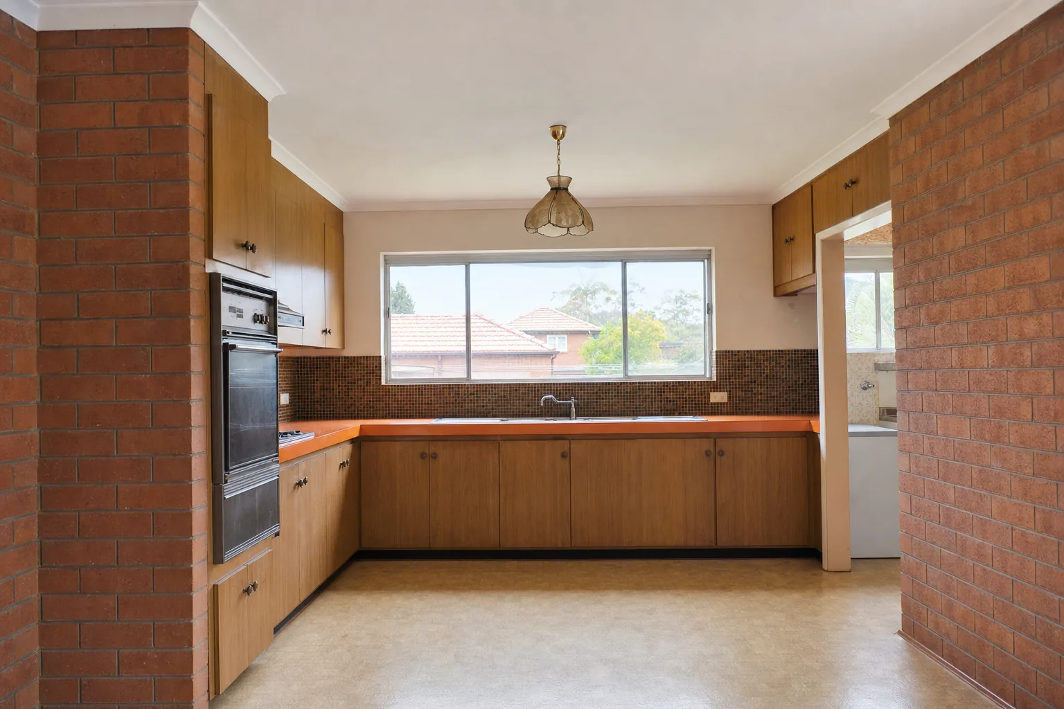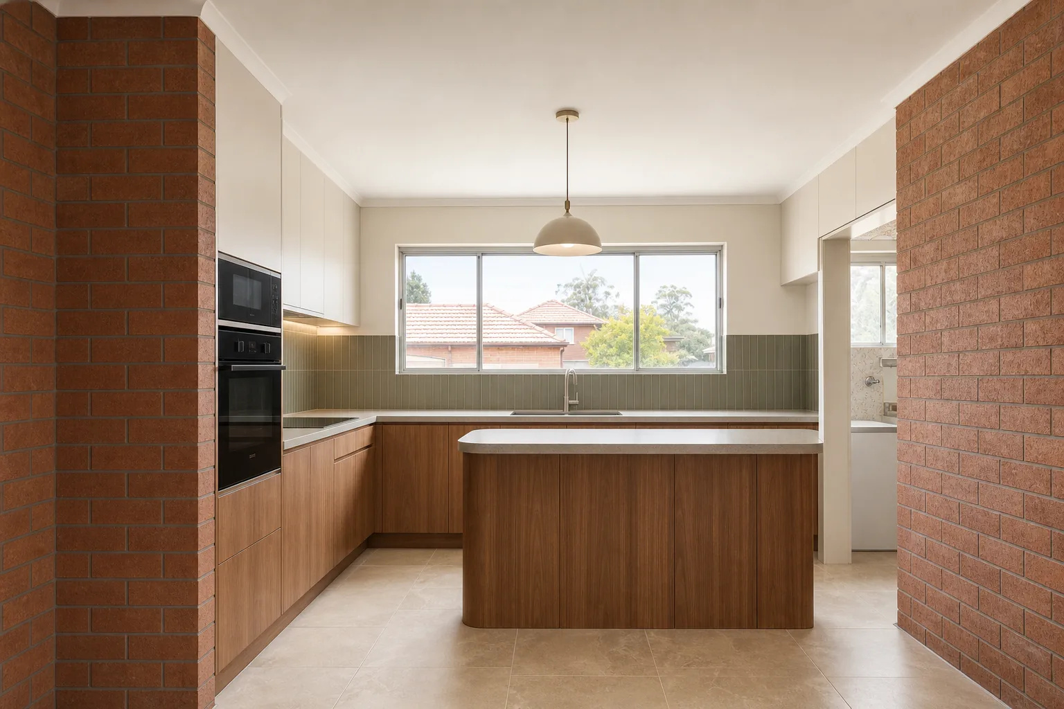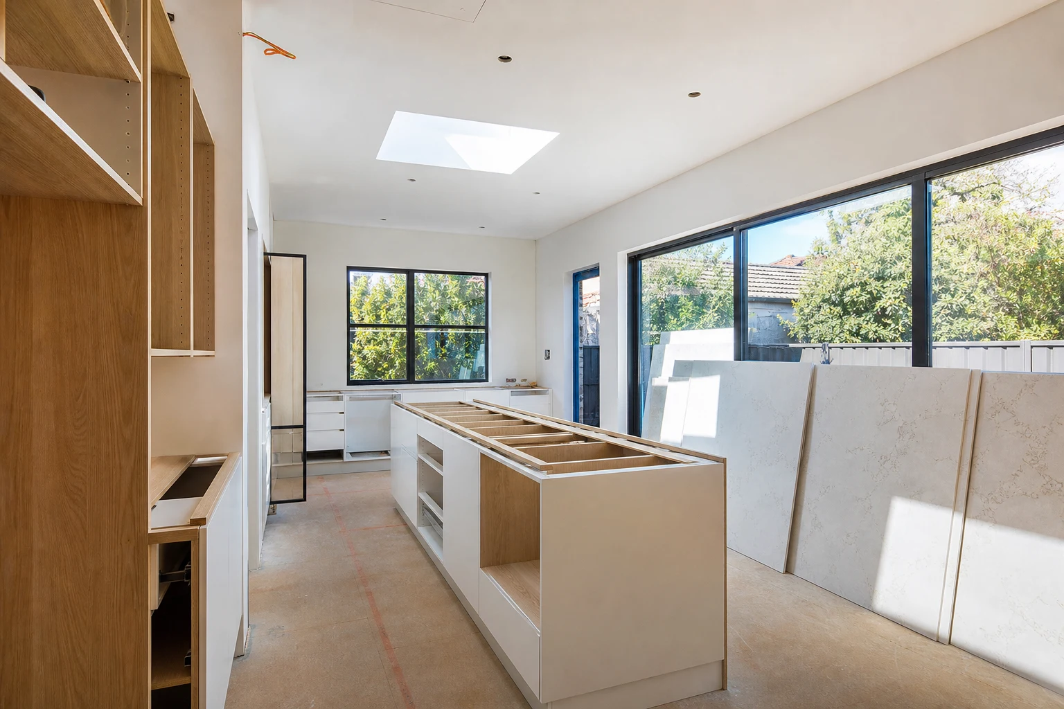
Most Melbourne homeowners ask two questions before signing a kitchen renovation contract: how much will it cost, and how long will we be without a kitchen. The second question is often answered too optimistically. A well-run kitchen renovation with no layout changes typically takes four to six weeks on site, but the full journey from first design meeting to final handover usually spans three to four months once joinery lead times and selections are counted.
This guide walks through the realistic sequence week by week, explains why some stages cannot be compressed, and flags the points where Melbourne projects most commonly lose time. If you understand the program before demolition starts, you will make faster decisions, avoid mid-build variations and keep every trade moving.
In this guide
- The Real Timeline Starts Before Demolition
- Week-by-Week Program at a Glance
- Week 1: Demolition, Strip-Out and Rough-In
- Week 2: Plaster, Surfaces and Preparation
- Week 3: Cabinetry Installation
- Weeks 3 to 5: The Benchtop Gap Nobody Warns You About
- Weeks 5 to 6: Splashback, Fit-Off and Handover
- What Commonly Delays Melbourne Kitchen Projects
The Real Timeline Starts Before Demolition
The on-site build is only the visible part of a kitchen renovation. The weeks before site start determine whether the build runs smoothly or stalls waiting for materials.
- Design and layout (2-4 weeks): Measuring, concept drawings, revisions and final sign-off. Layout changes after this point become expensive.
- Selections (1-3 weeks, often overlapping): Cabinetry colours, benchtop material, splashback, tapware, handles, appliances and lighting. Every unmade selection becomes a future delay.
- Joinery fabrication (3-6 weeks): Custom cabinetry is manufactured to order. Most Melbourne joinery workshops quote four to five weeks from confirmed drawings, longer in the pre-Christmas rush.
- Trade scheduling: Plumbers, electricians, plasterers, tilers and stone fabricators are booked in sequence before demolition begins.
A builder who starts demolition before cabinetry is in fabrication is gambling with your program. The strongest projects strip out the old kitchen only when the new one has a confirmed manufacturing date.
Week-by-Week Program at a Glance
| Stage | Typical Timing | Key Activities | What Can Go Wrong |
|---|---|---|---|
| Demolition and strip-out | Week 1, days 1-2 | Old kitchen removed, services capped, waste carted | Hidden water damage, asbestos in pre-1990 homes, brittle old wiring |
| Rough-in | Week 1, days 3-5 | Plumbing and electrical moved to new positions behind walls | Slab drainage changes, switchboard upgrades in older homes |
| Plaster, prep and flooring | Week 2 | Walls patched or resheeted, surfaces levelled, floors repaired | Out-of-level floors and walls in period homes needing extra prep |
| Cabinetry installation | Week 3 | Carcasses, doors, panels and kickboards installed and levelled | Late joinery delivery, site measure discrepancies |
| Benchtop template and fabrication | Weeks 3-4 | Stone templated after cabinets are fixed, then fabricated off site | The 5-10 day fabrication gap that surprises most owners |
| Benchtop install and splashback | Weeks 4-5 | Tops installed, splashback tiled or fitted, sink cut-outs completed | Tile lead times, glass splashback measure-and-make delays |
| Fit-off and handover | Weeks 5-6 | Tapware, appliances, lighting, painting, silicone and commissioning | Missing appliances, back-ordered tapware, final trade availability |
The table assumes a same-footprint renovation. Wall removals, window changes or slab plumbing work can add two to four weeks and may require a building permit through a registered building surveyor.
Week 1: Demolition, Strip-Out and Rough-In
Demolition is fast. A standard Melbourne kitchen is usually stripped in one to two days, including benchtops, cabinetry, splashback and sometimes flooring. Services are capped, and the room is taken back to a shell.
The rest of the first week belongs to the plumber and electrician. Rough-in means running new pipework and cabling to the positions shown on the final drawings before walls are closed up.
- Plumbing rough-in: Sink, dishwasher, fridge water point and any gas alterations. Moving a sink across the room is a much bigger job than most owners expect, particularly on a concrete slab.
- Electrical rough-in: New circuits for ovens and induction cooktops, power points to current requirements, lighting cabling and switch positions.
- Inspections and surprises: Older homes in suburbs like Brunswick, Preston and Essendon frequently reveal degraded wiring, undersized switchboards or unauthorised past work once walls open. Allow contingency for this.
Homes built before 1990 may contain asbestos sheeting behind splashbacks or in wall linings. Licensed removal is a legal requirement in Victoria and can add several days, so a pre-demolition inspection is money well spent.
Week 2: Plaster, Surfaces and Preparation
Week two rarely photographs well, but it decides the quality of everything that follows. Cabinetry and benchtops are manufactured square and level; period Melbourne homes are usually neither.
- Plastering: Chased walls are patched, damaged sheets replaced, and new walls sheeted and set. Drying time between coats cannot be rushed, especially in cold, damp Melbourne winters.
- Floor preparation: Levelling compound, repairs to boards, or new substrate where flooring is being replaced. An out-of-level floor telegraphs into visibly sloping benchtops.
- Priming and first paint: Ceilings and wall areas that will sit behind or above cabinetry are painted now, because access disappears once joinery is installed.
If your renovation includes replacing floors through adjoining living areas, this is usually when that work is sequenced, and it can extend the stage by several days.
Week 3: Cabinetry Installation
Cabinet install day is the emotional turning point of the project. A full kitchen of custom joinery typically takes two to four days to install properly.
Installers level every carcass against the worst point of the floor, pack and scribe against uneven walls, and align doors and drawer fronts to consistent gaps. Tall towers, integrated appliance housings and panel-ready fridge cavities take longer than standard base runs because tolerances are tighter.
Resist the urge to judge the kitchen at this stage. Without benchtops, kickboards and handles the room always looks unfinished, and there is deliberately no rush to fit doors perfectly until heavier trades are done working around them.
Weeks 3 to 5: The Benchtop Gap Nobody Warns You About
Stone benchtops cannot be measured accurately until cabinets are permanently fixed. The fabricator visits site, creates a digital template, then manufactures the tops off site. That gap is typically five to ten business days, and it is the single most common source of timeline frustration.
- Template: Booked once cabinetry is level and fixed, usually early in week three or four.
- Fabrication: Cutting, edge profiling, cut-outs for sinks and cooktops. Complex work such as waterfall ends, mitred edges and full-height splashback panels adds days.
- Installation: Usually completed in one day, after which the plumber can fit the sink and the splashback trade can begin.
Good builders use this gap productively: painting, flooring finishes, appliance deliveries and external works are scheduled into the same window rather than leaving the site idle.
Weeks 5 to 6: Splashback, Fit-Off and Handover
Once benchtops are in, the finish trades sweep through in sequence. Tiled splashbacks typically take one to two days plus grouting. Measured glass splashbacks need their own template-and-make cycle of one to two weeks, which is why glass is ordered as early as possible.
- Plumbing fit-off: Sink, tapware, dishwasher connection and any filtered water or gas cooktop commissioning by a licensed plumber.
- Electrical fit-off: Appliances connected, lighting and switch plates installed, safety switches tested and a certificate of electrical safety issued.
- Final detailing: Kickboards, end panels, handles, silicone joints, door adjustment and touch-up painting.
- Handover: Walkthrough, defect list, appliance demonstrations and warranty documentation.
Expect a short defect period after handover. Doors settle, silicone cures and small adjustments are normal in the first weeks of use.
What Commonly Delays Melbourne Kitchen Projects
Most delays are predictable, which means most are preventable.
- Late selections: The number one cause. An unchosen tap or tile stops a trade, and rebooking that trade can cost a week, not a day.
- Appliance lead times: Imported European appliances can carry long waits. Purchase early and store them, because cabinetry is built around exact appliance dimensions.
- Structural discoveries: Removing walls brings engineering, possible permit requirements under the Victorian Building Authority framework, and steel fabrication time.
- Trade sequencing failures: If the tiler misses their slot because the benchtop ran late, every following trade shuffles. Coordination is the real product a renovation builder sells.
- Seasonal pressure: The pre-Christmas period stretches every joinery workshop and stone fabricator in Victoria. A November start is often better run as a January start.
Ask any prospective builder to show you a written program with trade sequence and joinery milestones. The quality of that answer tells you a great deal about how your project will actually run.
Take these ideas with you.
- A same-footprint Melbourne kitchen typically takes 4-6 weeks on site, but 3-4 months door to door including design and joinery fabrication
- Demolition should not start until cabinetry has a confirmed manufacturing date
- The benchtop template-to-install gap of 5-10 business days is the most commonly overlooked stage
- Late selections and appliance lead times cause more delays than trade workmanship ever does
- Structural changes add engineering, permit and steel time, so treat them as a different program entirely
A few more answers
Questions about your next step.
How much should I budget for a kitchen renovation in Melbourne?
Budget depends on layout changes, cabinetry level, benchtop choice, appliance scope and trade complexity. Fixed-layout refreshes sit much lower than structural redesigns with new services.
What kitchen upgrades usually add the most practical value?
Better drawer storage, smarter appliance placement, durable benchtops, layered task lighting and a well-sized rangehood tend to outperform cosmetic-only upgrades.
How long does a kitchen renovation usually take?
Most kitchens run over several weeks. Cabinetry manufacturing, stone templating and trade sequencing usually matter more than the demolition day.
Put your ideas into a plan
Check feasibility before you lock a quote
Council overlays, access and existing services change the job. Bring the property constraints in before finish selections harden.
Want a written week-by-week program before you commit, not after? We plan every kitchen around joinery milestones and locked selections so the site never sits idle. See how our kitchen renovation process works.