A kitchen renovation is less a construction project than a relay race: six or more licensed trades handing over to each other in a strict sequence, where each leg cannot start until the previous one finishes properly. When homeowners ask why a four-week kitchen cannot be done in two, or why the tiler cannot just come earlier, the answer is almost always the sequence. It is physics and compliance, not scheduling laziness.
Understanding the order of trades pays off twice: it makes you a better client, because you know which decisions each trade is waiting on, and it protects you when comparing builders, because a quote that ignores the sequence is a quote that will blow out. Here is the full sequence as it runs on a typical Melbourne kitchen, and what each trade needs from you before they arrive.
In this guide
- Why Sequence Is Everything
- The Full Sequence in One Table
- Demolition and Carpentry: Faster Than You Fear
- Rough-In: The Stage That Decides the Quality of Everything After
- Plaster, Paint and Floors: The Unglamorous Middle
- Cabinetry, Benchtops and the Template Wait
- Fit-Off, Certificates and Handover
- Who Coordinates All This, and Why It Matters
Why Sequence Is Everything
Three hard rules generate the entire trade order, and every shortcut that goes wrong violates one of them.
- Services before surfaces: Anything inside a wall or floor (pipes, cables, ducting) must be finished, and where required inspected, before the wall or floor is closed. Opening finished surfaces to fix missed rough-in is the most expensive kind of rework there is.
- Heavy before pretty: Trades that cut, drill and carry (demolition, carpentry, cabinet install, stone) precede trades that finish (painting, sealing, fit-off). Scheduling the painter before the stone installers guarantees touch-ups.
- Measurement depends on what exists: Benchtops are templated off installed cabinets. Glass splashbacks are measured off installed benchtops. Each measurement stage bakes in a fabrication wait, and no amount of urgency shortens it.
Licensing adds a layer: in Victoria, plumbing work must be done by a licensed plumber and certified through a compliance certificate for notifiable work, and electrical work requires a licensed electrician issuing a certificate of electrical safety. The trades are not interchangeable, and their availability anchors the program.
The Full Sequence in One Table
| Order | Trade / Stage | What Happens | Cannot Start Until |
|---|---|---|---|
| 1. Demolition | Demolition crew | Strip-out, services capped, waste removed | Selections locked, joinery in fabrication |
| 2. Carpentry | Carpenter | Wall framing changes, window/door adjustments, floor repairs | Demolition complete, engineering resolved if structural |
| 3. Rough-in | Plumber, then electrician | Pipes, drains, gas, cables and ducting run to new positions | Final layout and appliance list confirmed |
| 4. Plaster | Plasterer | Walls closed, patched, set and sanded | All rough-in complete and checked |
| 5. First paint & floors | Painter, flooring trade | Ceilings and hidden wall zones painted, floors prepped or laid | Plaster cured and sanded |
| 6. Cabinetry | Cabinet installers | Carcasses, panels and talls installed and levelled | Joinery delivered, floors and walls ready |
| 7. Benchtops | Stone fabricator | Template, then 5-10 days fabrication, then install | Cabinets permanently fixed and level |
| 8. Splashback | Tiler or glazier | Tiling, or glass template and later install | Benchtops installed |
| 9. Fit-off | Plumber, electrician, painter | Taps, appliances, lights, final paint, silicone, certificates | All surfaces complete |
On a same-footprint kitchen, stages 1-4 typically fill the first two weeks, cabinetry lands in week three, and the benchtop fabrication gap dictates the back half of the program.
Demolition and Carpentry: Faster Than You Fear
Strip-out is loud, dusty and brief: one to two days for most kitchens. The crew removes joinery, benchtops, splashback and flooring as scoped, caps water and gas at safe points, and disconnects circuits. In homes built before 1990, asbestos-containing sheet is a live possibility behind splashbacks and in wall linings; testing before demolition is cheap insurance, because discovering it mid-swing stops the site and requires a licensed removalist under Victorian regulations.
The carpenter follows to make the shell true: framing new openings, straightening or packing studs, sistering floor joists where old boards sagged, and installing noggins exactly where the joinery drawings require fixing points for overheads and rangehoods. Skipping the noggin conversation is a classic error: overhead cabinets fixed only into plaster are a failure waiting for a fully loaded shelf.
Rough-In: The Stage That Decides the Quality of Everything After
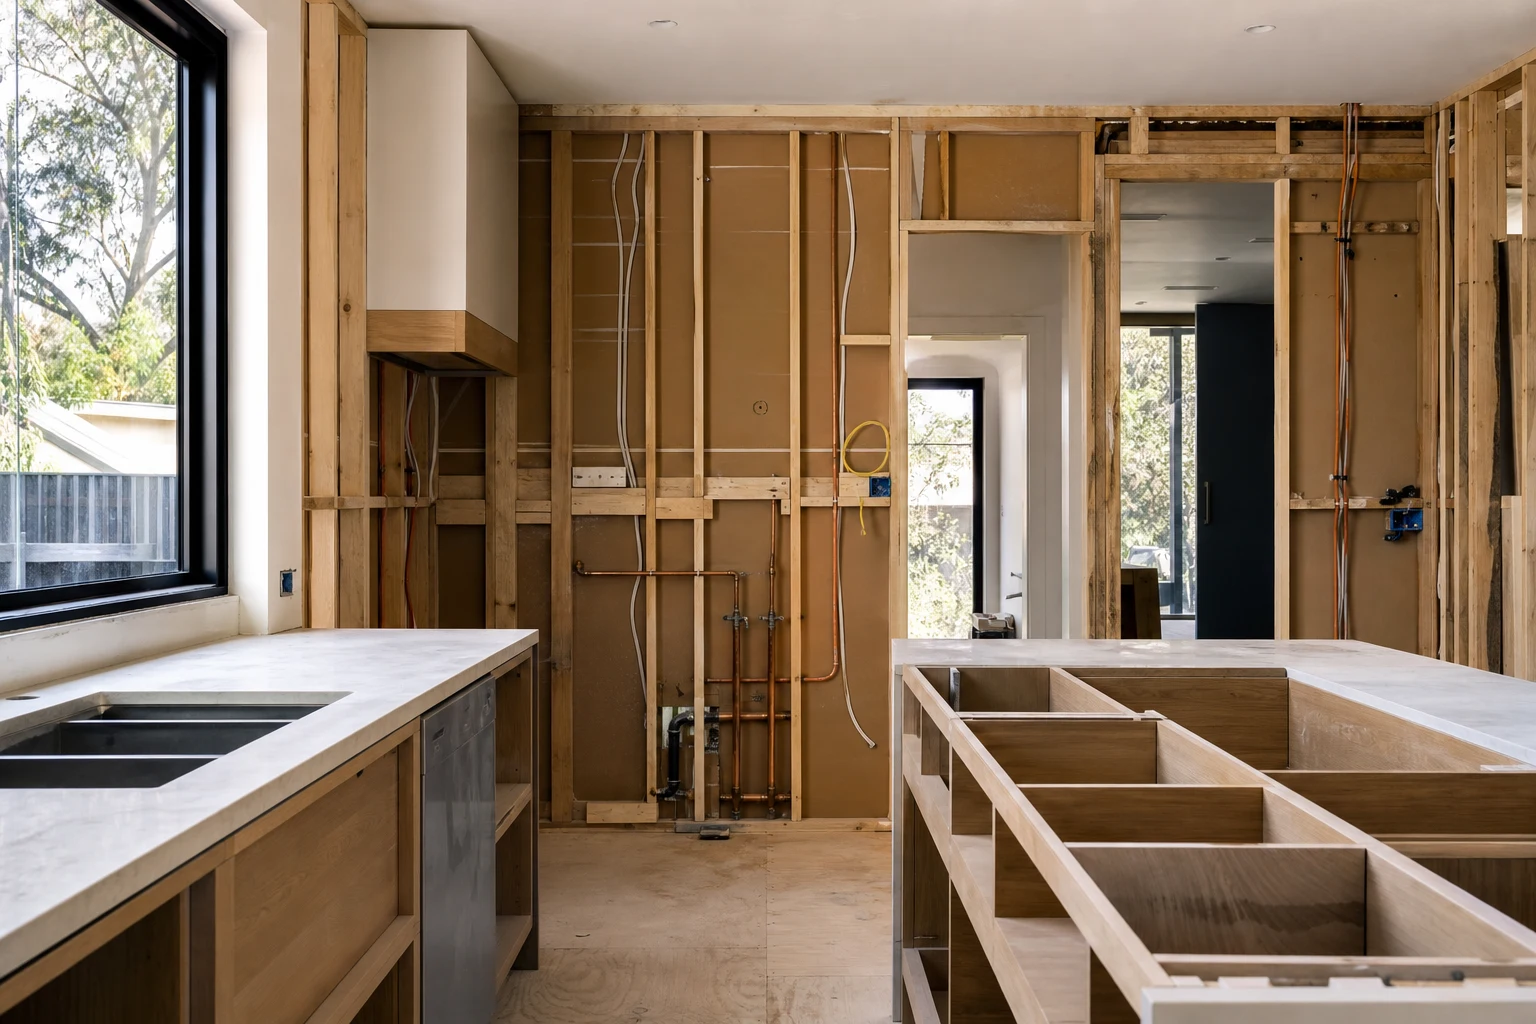
Rough-in is where the finished kitchen is invisibly determined. The plumber and electrician work to a millimetre-accurate joinery plan, because every point they set gets built around.
- Plumbing: Hot and cold to the sink and dishwasher positions, fridge water if specified, gas relocation or capping, and drainage. Drain positions are the least movable service in the room, especially on slab floors, which is why layout changes involving the sink carry real money.
- Electrical: Dedicated circuits for the oven and induction cooktop, power points at the positions the joinery drawings dictate (including inside pantries and appliance cupboards), under-cabinet lighting cables terminating where the joinery channels will be, and switch runs to the plan.
- Ducting: The rangehood duct path to outside air gets framed and run now. A recirculating rangehood is the fallback, not the plan, in any renovation that opens ceilings or walls anyway.
- The client dependency: Every appliance must be selected, in writing, before rough-in. An induction cooktop and a gas cooktop need different services in the same spot; the trades cannot rough in a maybe.
Plaster, Paint and Floors: The Unglamorous Middle
Once services are in and checked, the plasterer closes the walls: sheeting chases, replacing water-damaged sections, setting joints and sanding to a paint-ready finish. Setting compounds need drying time between coats, and a cold, humid Melbourne week genuinely slows this stage; forcing it produces joints that crack within the year.
The painter then does what surprises many owners: paints the ceiling and the wall zones that will soon be inaccessible behind and above cabinetry. Final wall colours can wait, but nobody can cut in a ceiling line above a tall pantry after install without taping around new joinery.
Flooring strategy splits two ways. Floors running under cabinetry (typical with floorboards) are completed now. Floating floors and some tiles stop at the kickboard line and are laid later, with the kick heights planned around the finished floor level. Either way, the decision is made at design stage, because it changes cabinet heights and door clearances.
Cabinetry, Benchtops and the Template Wait
Cabinet installation is the visible payoff: two to four days for a typical custom kitchen, longer with complex tall banks and integrated appliance housings. Installers level carcasses to the highest point of the floor, scribe panels to walls that are never straight in older suburbs, and set every gap consistent.
Then comes the stage that defines the second half of the program: the stone template. The fabricator laser-measures off the installed cabinets, and the benchtop enters fabrication for typically five to ten business days. This gap is immovable, so a well-run project fills it: painting continues, flooring completes, the electrician pre-wires appliances, external work proceeds. A badly run project simply goes quiet for a week and a half, which is when clients start ringing.
Benchtop install day itself is usually one day, and it unlocks the final cascade: the sink can be siliconed in, the splashback can be measured or tiled, and fit-off can be booked.
Fit-Off, Certificates and Handover
The final week reverses the opening week: the same licensed trades return to connect what they roughed in.
- Plumber: Sink, tapware, dishwasher, fridge water and any gas cooktop commissioning. Notifiable plumbing work in Victoria comes with a compliance certificate; keep it with the property records.
- Electrician: Appliances connected and tested, light fittings and switch plates on, safety switch testing, and a certificate of electrical safety for the new work.
- Painter and silicone: Final wall colours, touch-ups after every other trade has finished bumping things, and clean silicone junctions at benchtop, splashback and kickboard lines.
- Builder handover: Door and drawer alignment, appliance demonstration, warranty pack with certificates, joinery care guidance and the defect process explained.
A short settling period follows any kitchen: hinges get one final adjustment after a few weeks of real use, and silicone cures fully. Good builders schedule that return visit rather than waiting for a complaint.
Who Coordinates All This, and Why It Matters
Every handover point in the sequence is a chance to lose days. The tiler who cannot start because the benchtop ran late, the electrician booked before the glass splashback arrived, the plasterer waiting on an unconfirmed appliance: coordination failures cost more time than slow work ever does.
- Owner-managed projects save a margin and spend it in phone calls, gaps between trades, and the learning curve of sequencing rules discovered one mistake at a time.
- A renovation builder carries the program: trades are booked in dependency order with float where fabrication waits sit, selections are locked against a deadline schedule, and one party is accountable when a handover slips.
Whichever path you choose, insist on a written program before demolition that shows the trade sequence and the two fabrication waits (benchtop, and glass splashback if applicable). If the person quoting cannot produce one, they are planning to improvise with your kitchen.
Take these ideas with you.
- The trade order is generated by hard rules: services before surfaces, heavy before pretty, and measurement stages that bake in fabrication waits
- Every appliance must be selected before rough-in, because plumbing and electrical points are built around exact models
- Benchtops template off installed cabinets and take 5-10 business days to fabricate, defining the back half of the program
- Victorian compliance paperwork matters: plumbing compliance certificates and certificates of electrical safety belong in your handover pack
- Coordination failures between trades cost more time than slow workmanship, which is the real case for a builder-run program
A few more answers
Questions about your next step.
How much should I budget for a kitchen renovation in Melbourne?
Budget depends on layout changes, cabinetry level, benchtop choice, appliance scope and trade complexity. Fixed-layout refreshes sit much lower than structural redesigns with new services.
What kitchen upgrades usually add the most practical value?
Better drawer storage, smarter appliance placement, durable benchtops, layered task lighting and a well-sized rangehood tend to outperform cosmetic-only upgrades.
How long does a kitchen renovation usually take?
Most kitchens run over several weeks. Cabinetry manufacturing, stone templating and trade sequencing usually matter more than the demolition day.
Put your ideas into a plan
Turn this cost guide into a real number
A useful quote names layout, services, finish level and exclusions. We measure in the house, then price the room you actually have.
We run every kitchen to a written trade program with the fabrication waits planned in, not discovered mid-build. Ask us to walk you through a real kitchen renovation program.