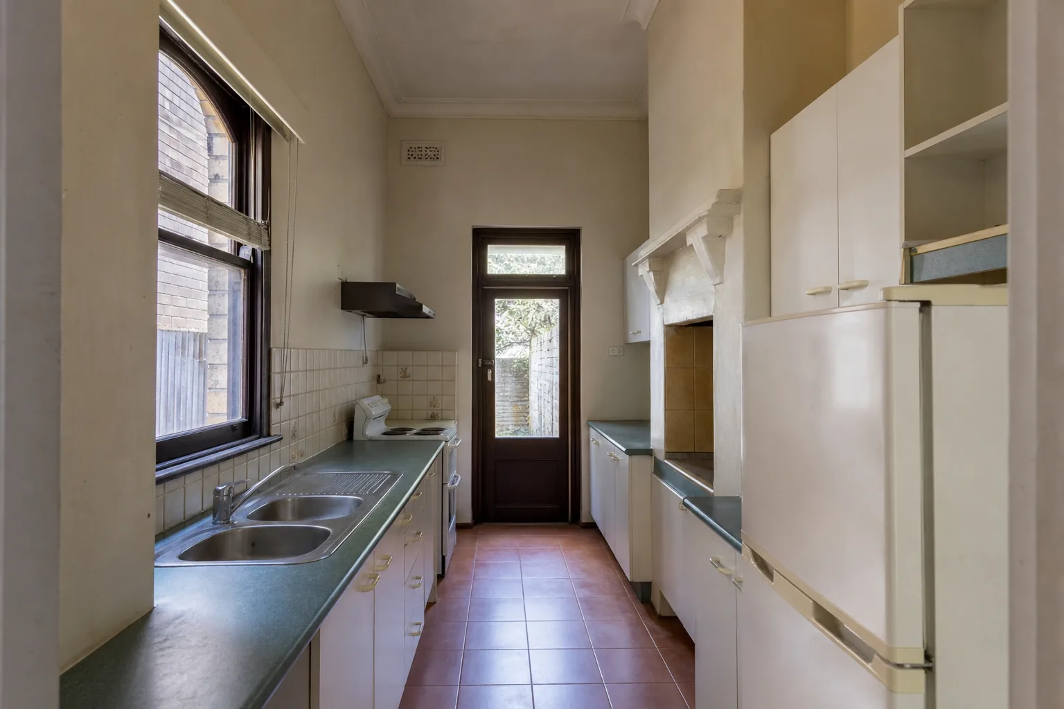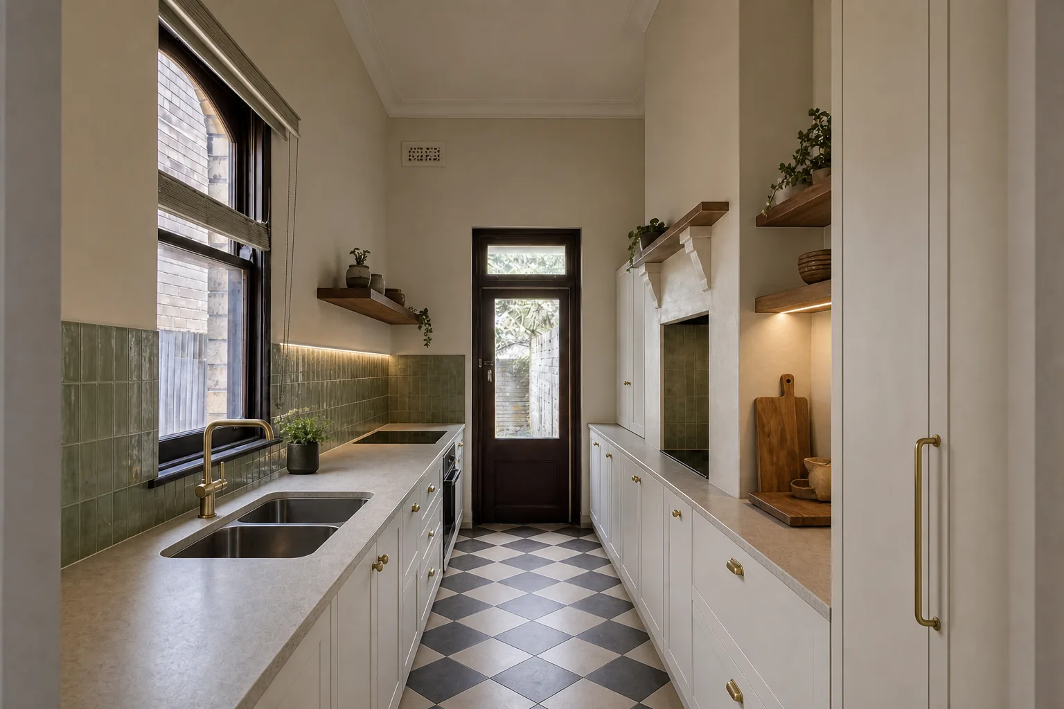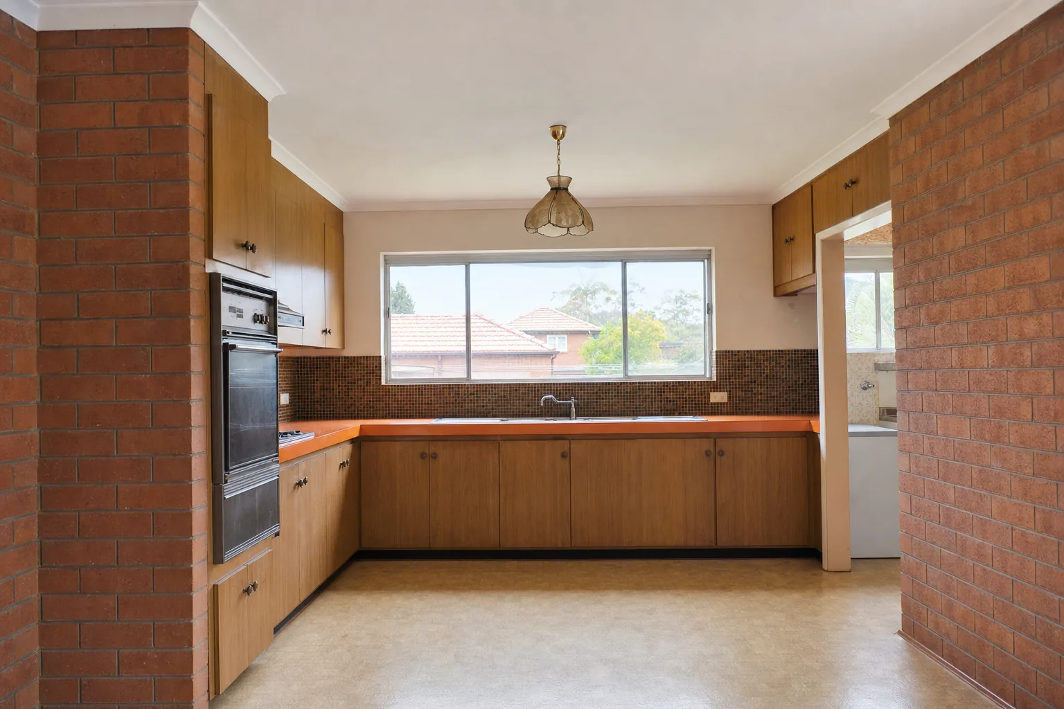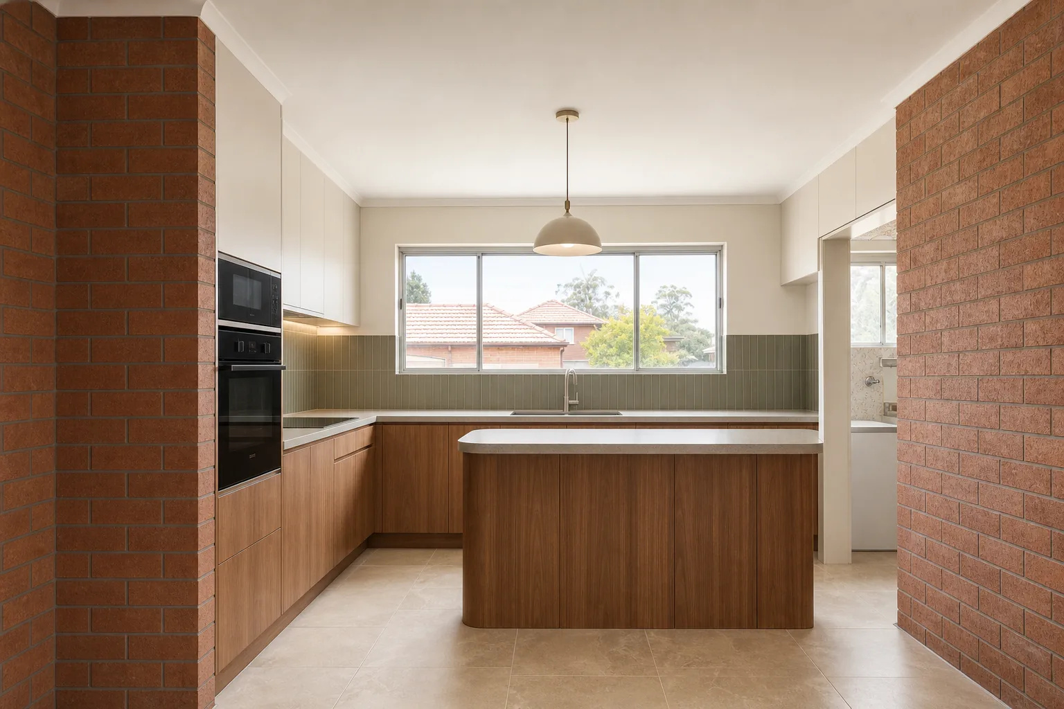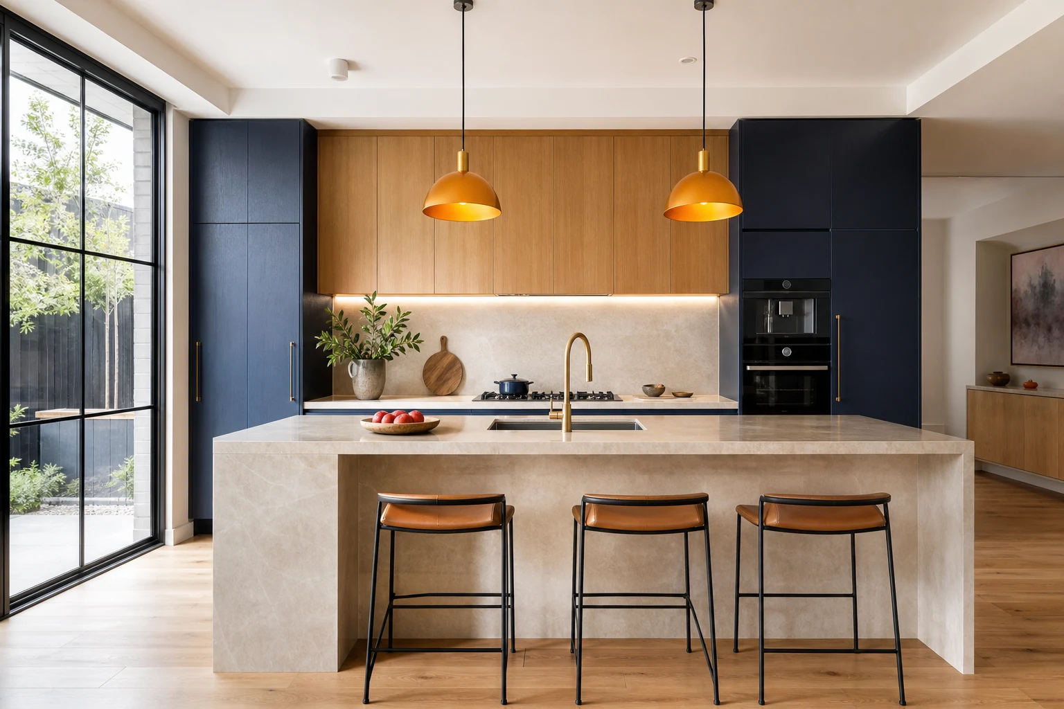
A kitchen renovation in Doncaster is decided by the house you already have — 1970s family homes and split-level houses — not a showroom plan. Manningham City Council rules, access and existing services change the quote before cabinetry is drawn.
This guide covers cost decisions for Doncaster kitchens, then points you to a locked in-home scope. Use it before you compare builders.
In this guide
What Doncaster kitchens actually constrain
Doncaster kitchens sit in 1970s family homes and split-level houses. That stock decides wall straightness, switchboard capacity and whether the sink can move without opening the slab.
- Measure the room, not a catalogue layout.
- Keep the wet wall unless workflow is genuinely broken.
- Ask Manningham City Council questions before you demolish.
Read the kitchen planning library after this page if you need cost and layout pillars.
Scope that belongs in a Doncaster kitchen quote
A useful Doncaster quote names demolition, joinery, tops, splashback, plumbing, electrical, painting and exclusions. Vague provisional sums are how cheap quotes later expand.
For a same-footprint refresh, cabinetry and stone lead the programme. For a layout change, plumbing and plaster sit in front of joinery.
Doncaster access, parking and lived-in work
eastern suburbs streets are tight. Skip bins, crane lifts and neighbour notice matter as much as door style. A builder who has not walked the block will miss days.
- Confirm skip placement before site start.
- Protect living areas if you are staying in the house.
- Lock appliances before carcasses are manufactured.
Finishes that survive Doncaster daily use
Choose tops and cabinetry for moisture, cleaning load and repairability. In Doncaster family homes that usually means drawers over cupboards, a real rangehood and a benchtop that can take heat and acid.
See kitchen renovations for how VicWide locks that scope on site.
Internal links that finish the brief
Pair this guide with the Doncaster location page, the local kitchen URL Doncaster kitchen renovations, and the Melbourne kitchen cost pillar.
Take these ideas with you.
- Doncaster stock and Manningham City Council rules change the quote before finishes do
- Lock services and selections before demolition
- Use the Doncaster location page and the matching service URL together
- A written programme beats a cheap lump sum
- Book an in-home measure before you compare three vague quotes
A few more answers
Questions about your next step.
Do I need a permit for this work in Doncaster?
Manningham City Council and the Victorian Building Authority decide it. Layout changes, wet-area work and extensions are the usual triggers. Confirm before demolition.
How long does a Doncaster project usually take?
Same-footprint rooms are weeks on site. Extensions and full-home programmes run to months because joinery, stone and approvals sit in front of the visible build.
Can VicWide work in Doncaster?
Yes. We measure 1970s family homes and split-level houses across Melbourne and write a fixed scope after the site visit, not over the phone.
Renovating in Doncaster?
Explore services and planning information for your area.
Doncaster renovation guide →Put your ideas into a plan
Turn this cost guide into a real number
A useful quote names layout, services, finish level and exclusions. We measure in the house, then price the room you actually have.
Want a fixed kitchen price for a Doncaster home? We measure on site, lock joinery and services, then write the programme. See kitchen renovations or Doncaster kitchens.