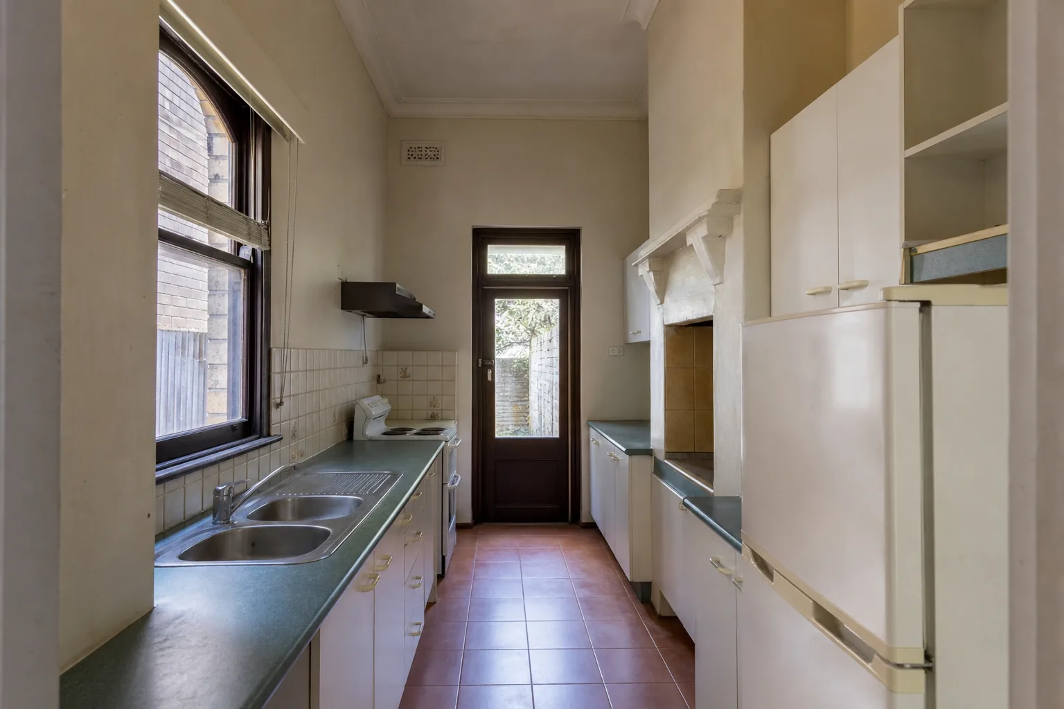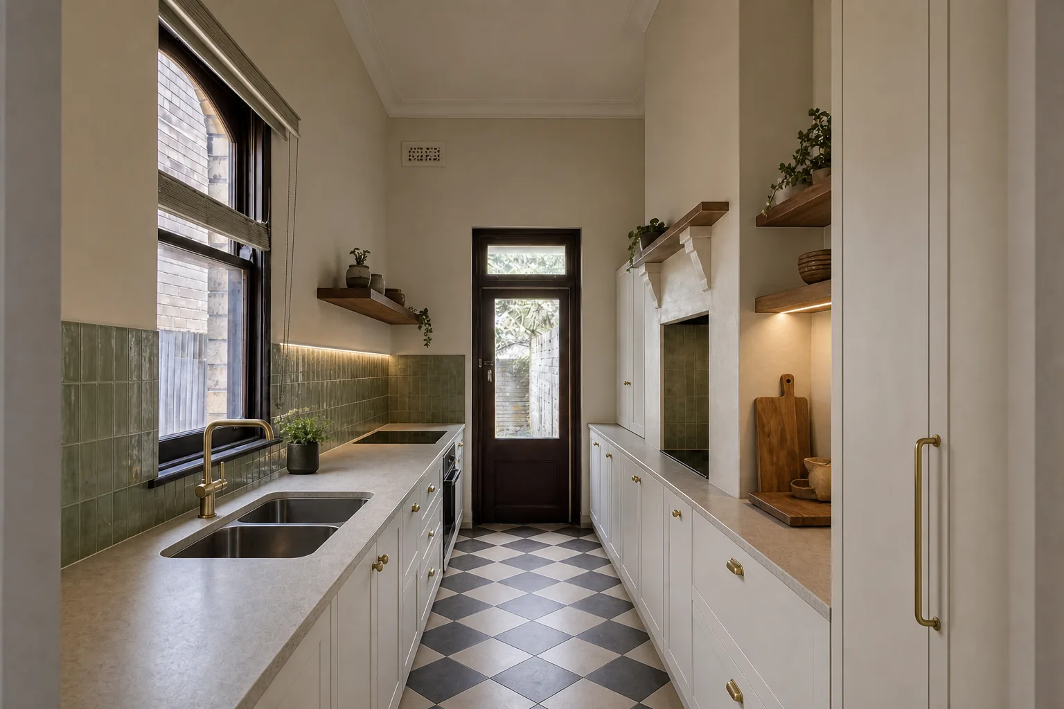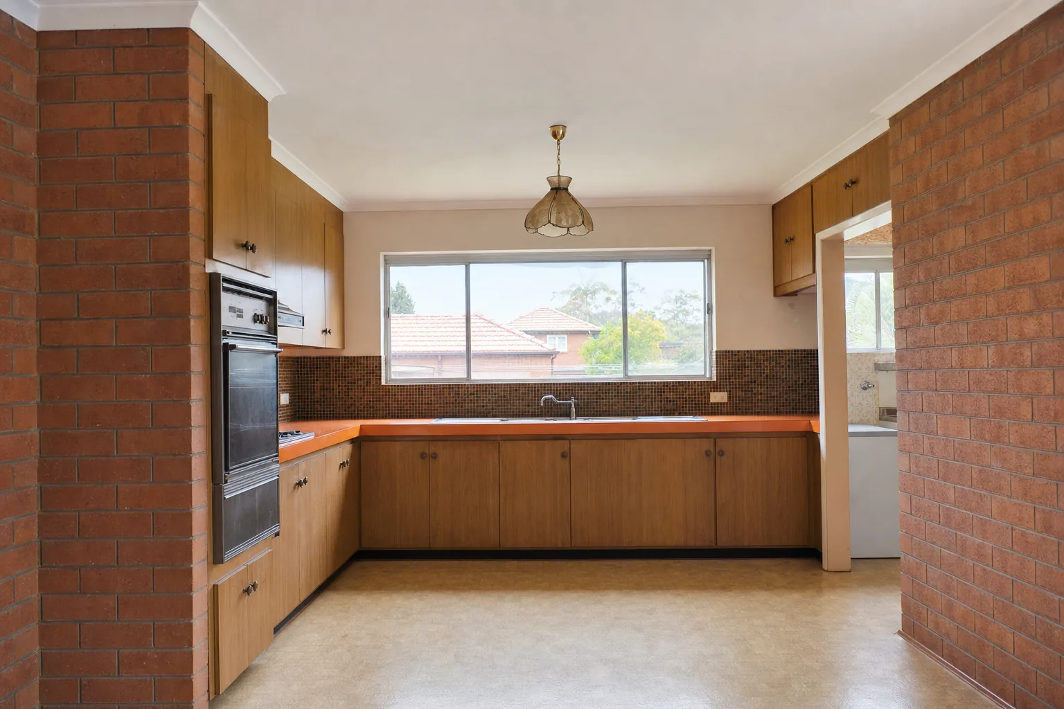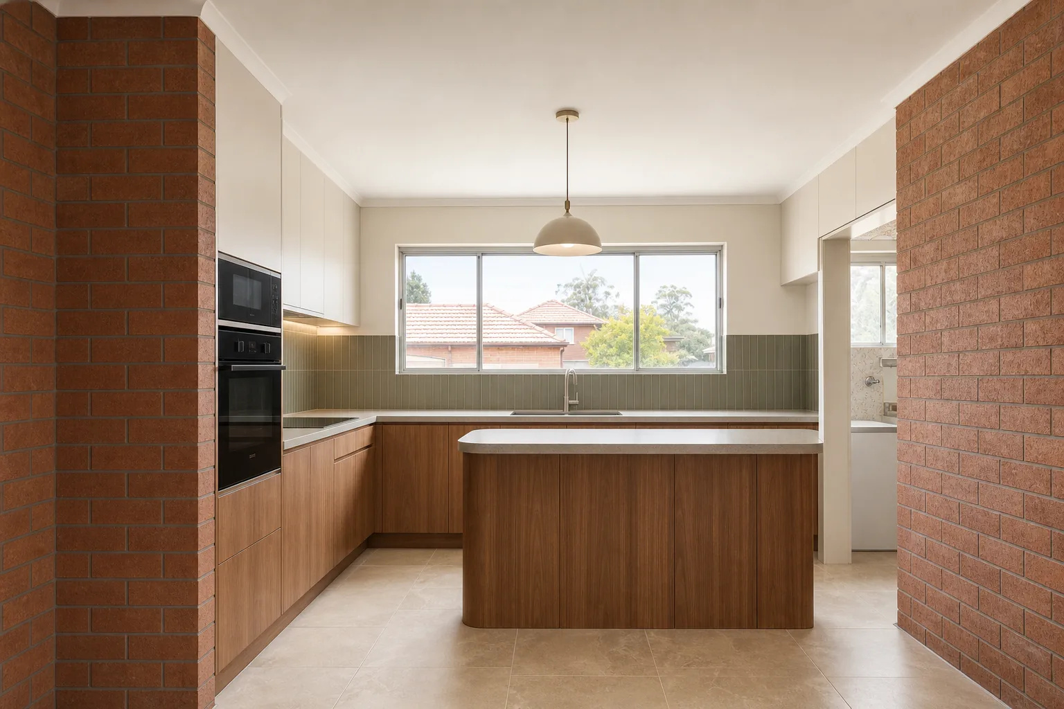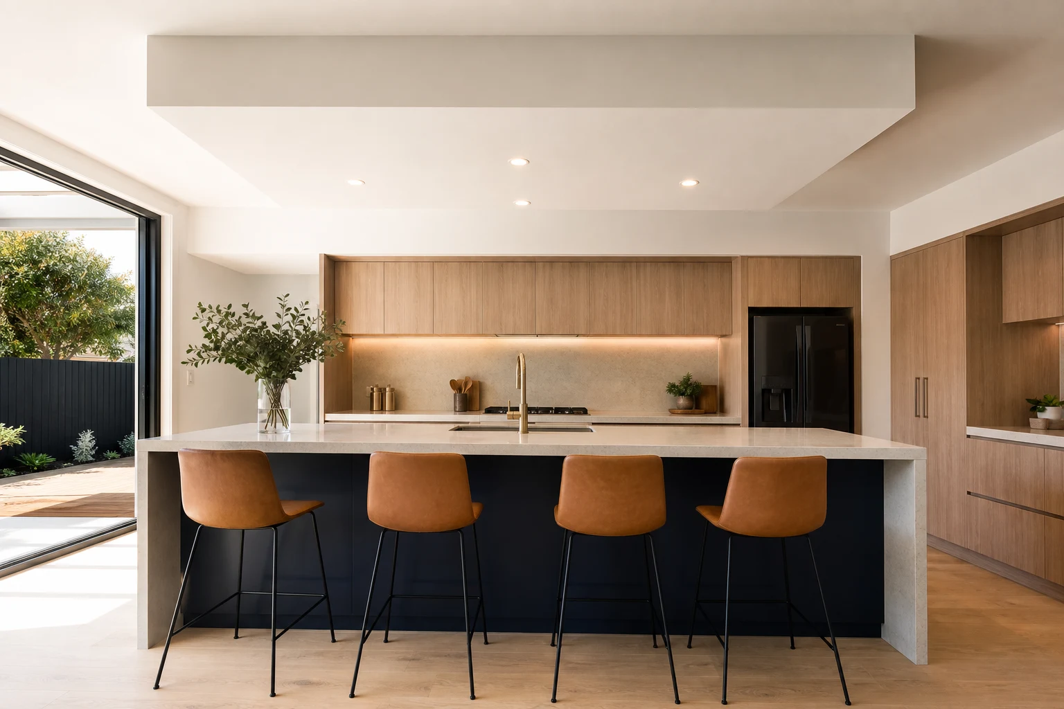
The strip of space between the top of the wall cabinets and the ceiling causes more design debate than almost any other part of a kitchen. Leave it open and it collects dust and looks unfinished to some eyes. Box it in with a bulkhead and the kitchen gains a built-in, architectural quality, but loses the airiness that open-plan renovations chase. Run the cabinets to the ceiling and the budget feels it.
This guide explains what bulkheads actually do, the ceiling treatment options available in typical Melbourne homes with 2.4m to 3m ceilings, what services hide inside those boxed sections, and how to decide which approach suits your renovation. It is a small zone with a big influence on how finished the room feels.
In this guide
What a Bulkhead Is and Why Kitchens Have Them
A bulkhead is a framed and plastered box that fills the gap between cabinetry and ceiling, or carries services across a ceiling. In kitchens it does several jobs at once.
- Closes the dust shelf: The open top of wall cabinets is the least accessible cleaning zone in the house. A bulkhead eliminates it.
- Hides services: Rangehood ducting, plumbing vents, air-conditioning runs and electrical cabling routinely travel through bulkheads, especially where the duct must run horizontally to an external wall.
- Creates a built-in look: Cabinetry that meets a bulkhead with a shadow line or scribe reads as architecture rather than furniture placed against a wall.
- Manages uneven ceilings: In older Melbourne homes, ceilings are rarely level. A bulkhead gives a straight datum for the joinery to meet, hiding the ceiling wobble that would otherwise show as a tapering gap.
None of this makes bulkheads compulsory. It makes them a tool, and the right call depends on ceiling height, style and what needs hiding.
The Main Options for the Above-Cabinet Zone
| Option | Typical Added Cost | Best For | Watch-Out |
|---|---|---|---|
| Open gap above cabinets | Nil | High ceilings where full-height joinery is impractical | Dust zone; can read as unfinished with standard 2.4m ceilings |
| Plastered bulkhead | $800-$2,500 typical | Hiding ducts and uneven ceilings; built-in look on a budget | Set-out must match joinery exactly; late appliance changes hurt |
| Cabinets to ceiling | $1,500-$5,000+ in extra joinery | Maximum storage; premium full-height look at 2.4-2.7m | Top cabinets need a ladder; ceiling level dictates scribe quality |
| Two-tier: cabinets plus bulkhead | Moderate combination | Tall ceilings, 2.7m+, where joinery to ceiling looks stretched | Proportions matter; the bulkhead should look deliberate, not leftover |
| Raked or exposed ceiling | Project-specific | Extensions where ceiling form is the feature | Rangehood ducting and lighting need early engineering of the path |
In renovations of standard-height Melbourne homes, the contest is usually between a plastered bulkhead and full-height cabinetry, and the deciding factors are budget and how level the existing ceiling is.
Services: What Actually Lives Inside the Box
Half the bulkheads we build exist for reasons the finished photos never show.
- Rangehood ducts: Island and rear-wall cooktops often need a horizontal duct run to reach an external wall. A bulkhead is the cleanest disguise, and its size is set by the duct diameter plus framing, which is why duct planning precedes bulkhead design.
- Air conditioning: Ducted systems crossing the kitchen zone commonly ride inside a perimeter bulkhead, particularly in single-storey homes where roof space is tight above the kitchen.
- Structural beams: When a wall comes out for open-plan living, the new beam sometimes sits below ceiling level. Wrapping it as a clean bulkhead line that aligns with joinery turns a compromise into a design feature.
- Lighting: Bulkheads carry downlights over the bench run and can house concealed LED strips washing light down the splashback, one of the most effective lighting effects per dollar in a kitchen.
The sequencing rule: services are designed first, bulkhead dimensions follow, joinery drawings follow that. Reversing the order creates the misaligned boxes you see in rushed renovations.
Removing an Old Bulkhead: What to Expect
Plenty of Melbourne kitchens from the 1970s to 1990s came with deep, heavy bulkheads that shrink the room visually. Removing them is a popular request and usually achievable, with checks.
- Confirm what is inside first: We open a small inspection hole before quoting. Finding ducting, wiring runs or a structural member changes the job from cosmetic to services relocation.
- Ceiling repair follows removal: The ceiling behind an old bulkhead was never finished. Allow for plaster patching and often a full-ceiling skim and repaint to avoid a visible patchwork.
- Cornice matching: Period homes with ornate cornices need matching sections, straightforward for common profiles, custom-run for rare ones.
- Asbestos caution: Pre-1990 sheet materials in Victorian homes deserve respect. If age or material is uncertain, testing before disturbance is the only responsible path.
Budget-wise, simple bulkhead removal with patching is a modest line item. Removal plus duct rerouting and full ceiling refinishing is a genuine scope, which is why the inspection hole comes first.
Design Moves That Make the Ceiling Zone Look Intentional
Whether you build a bulkhead or delete one, a few details separate considered kitchens from default ones.
- Shadow lines: A 10-20mm recessed negative detail where joinery meets bulkhead reads crisp and forgives minor movement. Flush junctions demand perfection forever.
- Alignment discipline: Bulkhead faces should align with the joinery face below or step back deliberately, landing 30mm proud by accident looks like an error because it is one.
- Continue the line: Extending a bulkhead across the adjacent living zone to carry downlights can visually organise an open plan, rather than stopping dead at the last cabinet.
- Paint strategy: Ceiling-white bulkheads disappear; joinery-colour bulkheads extend the cabinetry visually. Both work, choose one on purpose.
- Height perception: With 2.4m ceilings, slimmer bulkheads and full-height door lines keep the room feeling tall. Deep boxed sections belong with taller ceilings.
How We Decide on Real Projects
Our default logic on Melbourne renovations runs like this. If the ceiling is standard height and reasonably level, and the budget supports it, cabinets to the ceiling with a scribed top gives storage and a premium line. If ducting, air conditioning or an out-of-level ceiling is in play, a plastered bulkhead with a shadow line is the honest, durable solution that hides everything and always looks straight. If ceilings run 2.7m or higher, a two-tier approach with display or seldom-used storage up top usually wins.
What we avoid is the leftover gap: the 300mm open strip above cabinets under a standard ceiling, which serves nobody and cleans badly. Whichever direction a project goes, the above-cabinet zone should be a decision made on the drawings, priced once and built once.
Take these ideas with you.
- Bulkheads close dust gaps, hide ducts and beams, and give joinery a straight line to meet
- The real contest in standard homes is plastered bulkhead versus full-height cabinetry
- Design services first, bulkhead second, joinery third, reversing the order causes misalignment
- Old bulkhead removal needs an inspection hole first, and pre-1990 materials deserve asbestos caution
- Shadow lines and face alignment make the ceiling zone read intentional rather than leftover
A few more answers
Questions about your next step.
How much should I budget for a kitchen renovation in Melbourne?
Budget depends on layout changes, cabinetry level, benchtop choice, appliance scope and trade complexity. Fixed-layout refreshes sit much lower than structural redesigns with new services.
What kitchen upgrades usually add the most practical value?
Better drawer storage, smarter appliance placement, durable benchtops, layered task lighting and a well-sized rangehood tend to outperform cosmetic-only upgrades.
How long does a kitchen renovation usually take?
Most kitchens run over several weeks. Cabinetry manufacturing, stone templating and trade sequencing usually matter more than the demolition day.
Put your ideas into a plan
Turn this cost guide into a real number
A useful quote names layout, services, finish level and exclusions. We measure in the house, then price the room you actually have.
We resolve ceilings, services and joinery on the drawings so the finished lines are straight and deliberate. Explore our kitchen renovation service or call 1300 173 622 to discuss your ceiling zone.