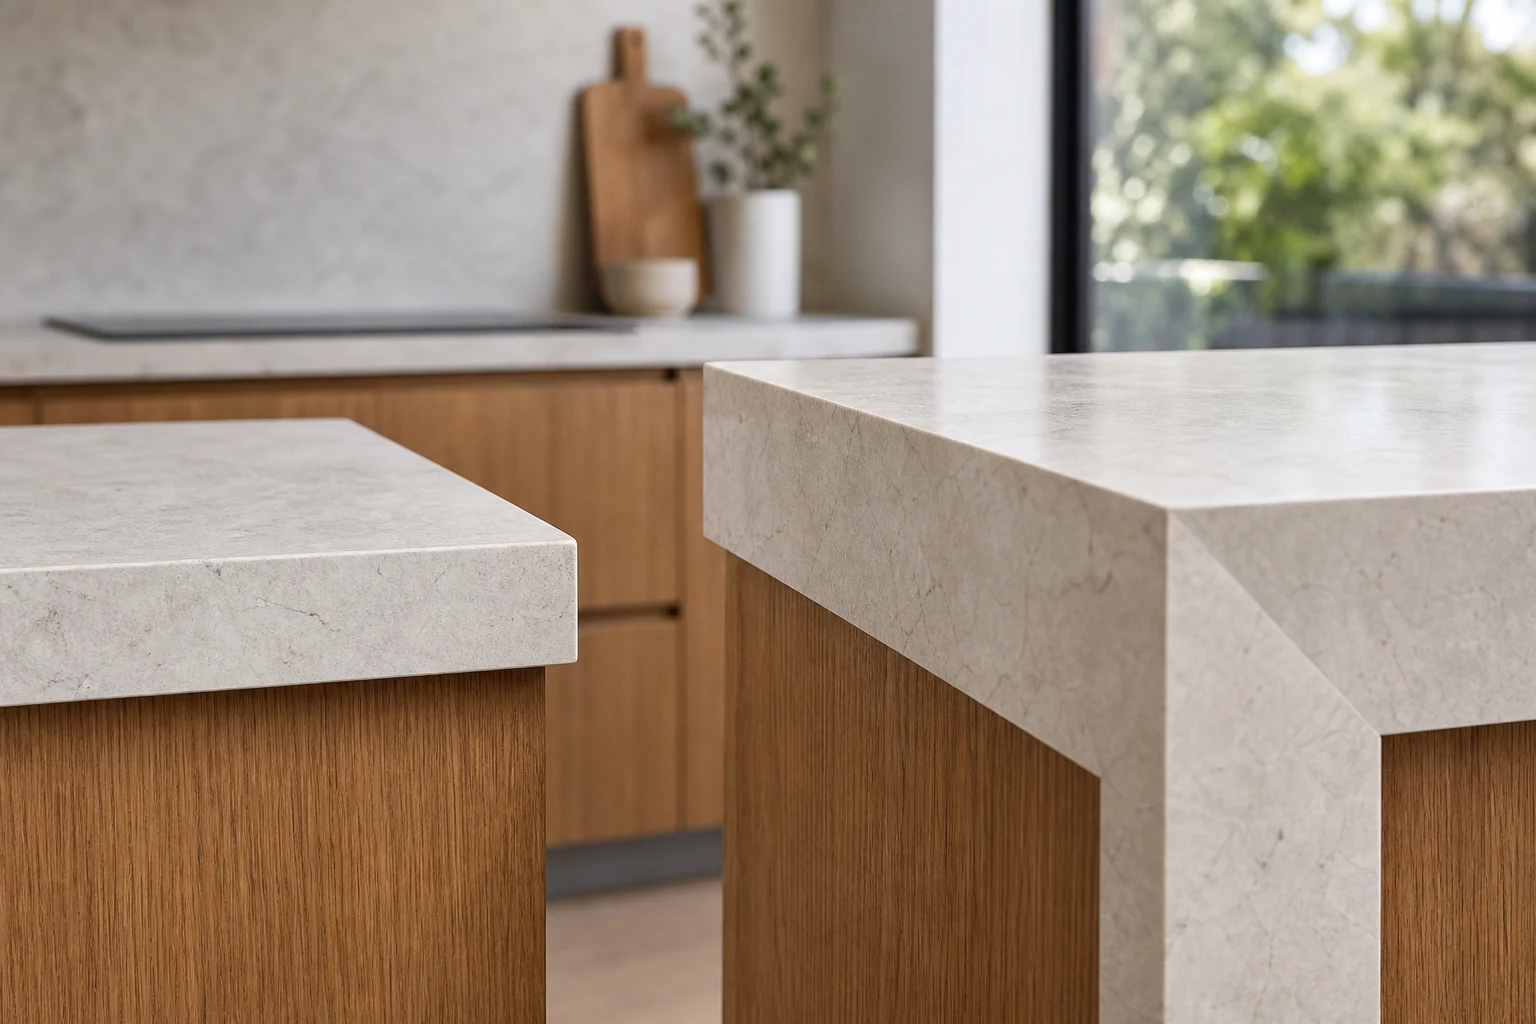
Benchtop thickness and edge profile are two of the smallest dimensions in a kitchen and two of the biggest visual decisions. The same stone in 20mm with a square edge reads sleek and contemporary; in a 40mm build-up with a full bullnose it reads like a different kitchen entirely. Yet most homeowners choose the slab colour in the showroom and leave thickness and edge to whatever the quote assumed.
This guide explains the real options across engineered surfaces, porcelain, natural stone, timber and laminate, what each profile costs in fabrication terms, and how the choice interacts with joinery design, overhangs and appliances. These details are cheap to get right on paper and expensive to change after templating.
In this guide
How Benchtop Thickness Actually Works
Most stone and engineered slabs arrive at 20mm thick. Thicker looks are usually created rather than solid.
- 20mm slab: The standard. Lighter, cheaper, and the basis of the contemporary minimal look. Perfectly durable when properly supported.
- 40mm built-up edge: A 20mm top with a laminated edge strip mitred underneath, creating a 40mm appearance at the perimeter without the weight or cost of a solid 40mm slab.
- Solid thick slabs: Some natural stones and premium products come in genuine 30mm or 40mm. Heavier, dearer, and the substructure must be designed for the load.
- 12mm and 6mm porcelain: Large-format porcelain runs thin and relies on substrate support. It suits crisp modern edges and full-height splashback continuity.
The important construction note: laminated build-ups put a horizontal join line at the edge. On plain colours it disappears; on heavily veined material the fabricator must vein-match the edge strip, which is a skill worth paying for and worth checking in previous work.
Edge Profiles Compared
| Edge Profile | Look | Fabrication Cost | Practical Notes |
|---|---|---|---|
| Square / eased arris | Crisp, contemporary | Standard, usually included | Slight ease on the arris prevents chipping; the default for modern kitchens |
| Pencil round | Soft, forgiving | Standard to low | Kinder to hips and kids; hides minor wear well |
| Bevelled | Subtle facet detail | Low to moderate | Catches light on plain colours; less common in current Melbourne projects |
| Bullnose / half bullnose | Traditional, rounded | Moderate | Suits period and Hamptons-style kitchens; dates quickly in minimal schemes |
| Shark nose | Thin, angled underside | Moderate to high | Makes 40mm builds read thin and sharp; needs precise fabrication |
| Mitred waterfall end | Continuous stone to floor | High, per end panel | Each waterfall adds slab material plus mitring labour; vein flow matters |
Waterfall ends deserve their own budget line. A single waterfall commonly adds a four-figure sum once extra material, mitring and installation are counted, and an island with two ends doubles it.
Matching Thickness to Kitchen Style
There is no universally correct thickness, but there are combinations that consistently work in Melbourne homes.
- Contemporary and minimal: 20mm square edge, or 12mm porcelain for the sharpest possible line. Pairs with handleless joinery and flush finishes.
- Family kitchens with presence: 40mm built-up island with 20mm perimeter benches. The island reads substantial without the whole kitchen going heavy.
- Period, French provincial and Hamptons: 40mm with pencil round or half bullnose suits shaker doors and framed joinery far better than a razor-thin edge.
- Industrial and warm modern: Thick timber tops, 32mm to 40mm, bring warmth against darker cabinetry, commonly on an island or breakfast return rather than around sinks.
Mixing thicknesses deliberately, thick island and thin perimeter, is one of the most effective tricks in current kitchen design because it directs attention exactly where the money was spent.
Overhangs, Supports and Seating
Thickness is also structural. The moment a benchtop cantilevers past its cabinet for seating, the numbers matter.
- Standard working overhang: Around 20mm to 40mm past the door face, no support needed.
- Seating overhang: Typically 300mm for comfortable knee room. Natural stone support requirements depend on the selected slab, thickness and fabricator guidance.
- Porcelain and sintered surfaces: Thin slabs need engineered support at overhangs; they are strong in compression and unforgiving in flex.
- Timber: Solid timber handles overhangs well but moves seasonally, so fixing methods must allow expansion.
Concealed steel supports are cheap during joinery manufacture and ugly as a retrofit. If island seating is in the design, the support plan belongs on the joinery drawings, not in a site-day improvisation.
Joins, Cut-Outs and the Details Fabricators Care About
Slab sizes are finite, so long benches usually need a join. A good fabricator positions joins away from sink and cooktop cut-outs, where stress concentrates, and out of the main sightline where possible.
- Cut-out placement: Undermount sinks and flush cooktops leave narrow stone margins that must be handled and supported carefully during transport and install.
- Drainer grooves and recesses: Machined details add fabrication cost but keep water management tidy on stone around sinks.
- Vein matching across joins: On dramatic veined slabs, ask to see the slab layout before cutting. Reputable fabricators will map which part of the slab lands where.
- Edge continuity at appliances: A 40mm build-up must resolve neatly where it meets an undermount rangehood run or a window sill; these junctions should be drawn, not discovered.
The quality difference between benchtop installs is mostly invisible in photos and completely obvious at your own bench height every day.
What This Costs in a Melbourne Renovation
As a guide across typical Melbourne kitchen projects: a 20mm engineered top with a standard edge on a mid-size kitchen commonly lands in the $2,500-$5,500 range fabricated and installed. Moving the island to a 40mm build with a shark nose edge typically adds several hundred to over a thousand dollars. Each waterfall end commonly adds $900-$2,000 depending on material and height. Premium porcelain and natural stone shift every number upward, mostly through fabrication labour rather than raw slab price.
The budgeting lesson is that thickness and profile decisions are multipliers, not line items. The same slab choice can vary by thousands depending on how it is detailed, which is why we price benchtops from a drawing rather than a square-metre guess.
Take these ideas with you.
- Most thick benchtops are 20mm slabs with laminated built-up edges, not solid material
- Edge profile choice should follow the kitchen style: square for modern, rounded profiles for period looks
- Waterfall ends and mitred details are fabrication-heavy and deserve their own budget line
- Seating overhangs beyond roughly 250mm in stone need planned steel support, designed before joinery is made
- Ask fabricators to map slab layout and joins on veined material before anything is cut
A few more answers
Questions about your next step.
How much should I budget for a kitchen renovation in Melbourne?
Budget depends on layout changes, cabinetry level, benchtop choice, appliance scope and trade complexity. Fixed-layout refreshes sit much lower than structural redesigns with new services.
What kitchen upgrades usually add the most practical value?
Better drawer storage, smarter appliance placement, durable benchtops, layered task lighting and a well-sized rangehood tend to outperform cosmetic-only upgrades.
How long does a kitchen renovation usually take?
Most kitchens run over several weeks. Cabinetry manufacturing, stone templating and trade sequencing usually matter more than the demolition day.
Put your ideas into a plan
Turn this cost guide into a real number
A useful quote names layout, services, finish level and exclusions. We measure in the house, then price the room you actually have.
We detail benchtops on drawings before templating so the thickness, edges and joins are decisions rather than surprises. See our kitchen renovation process or call 1300 173 622 to discuss your project.