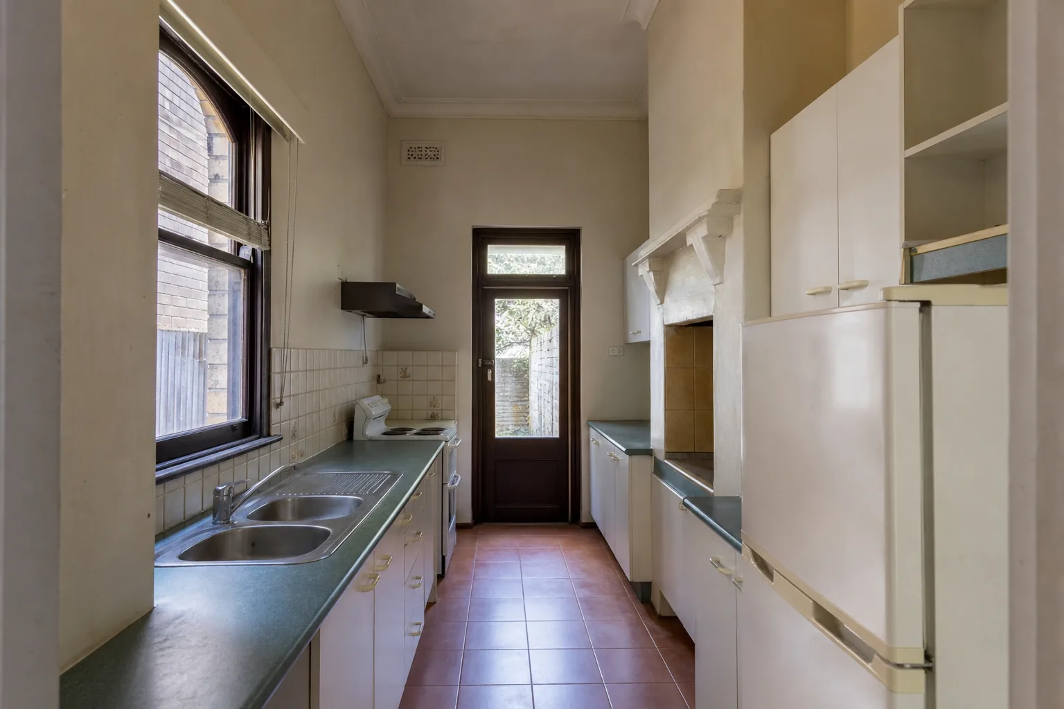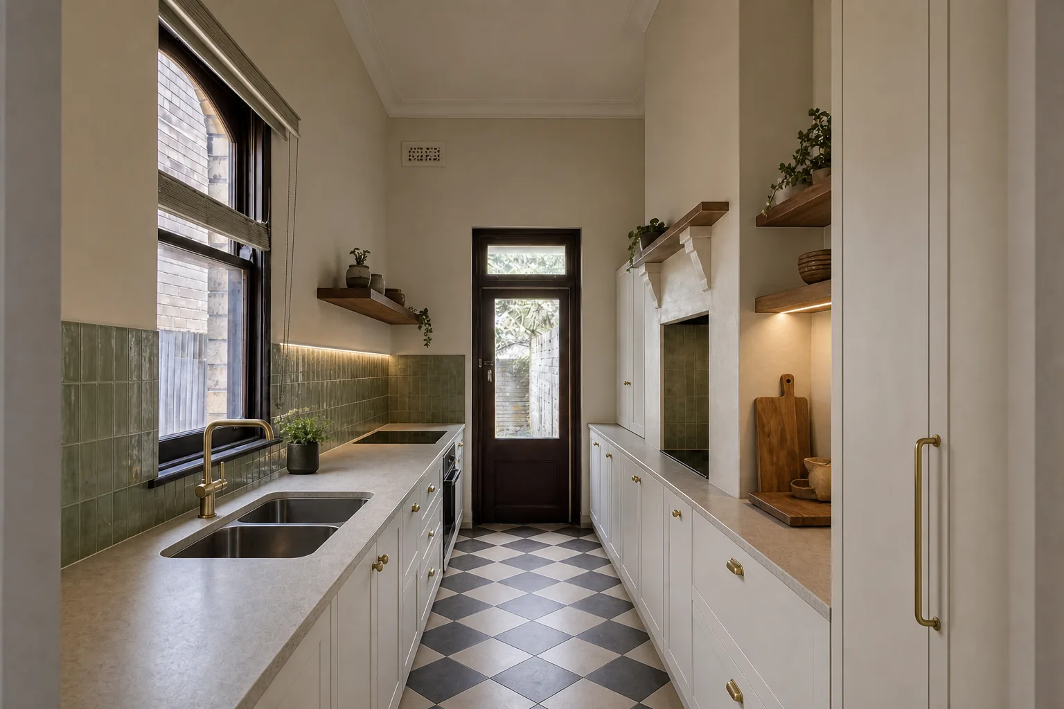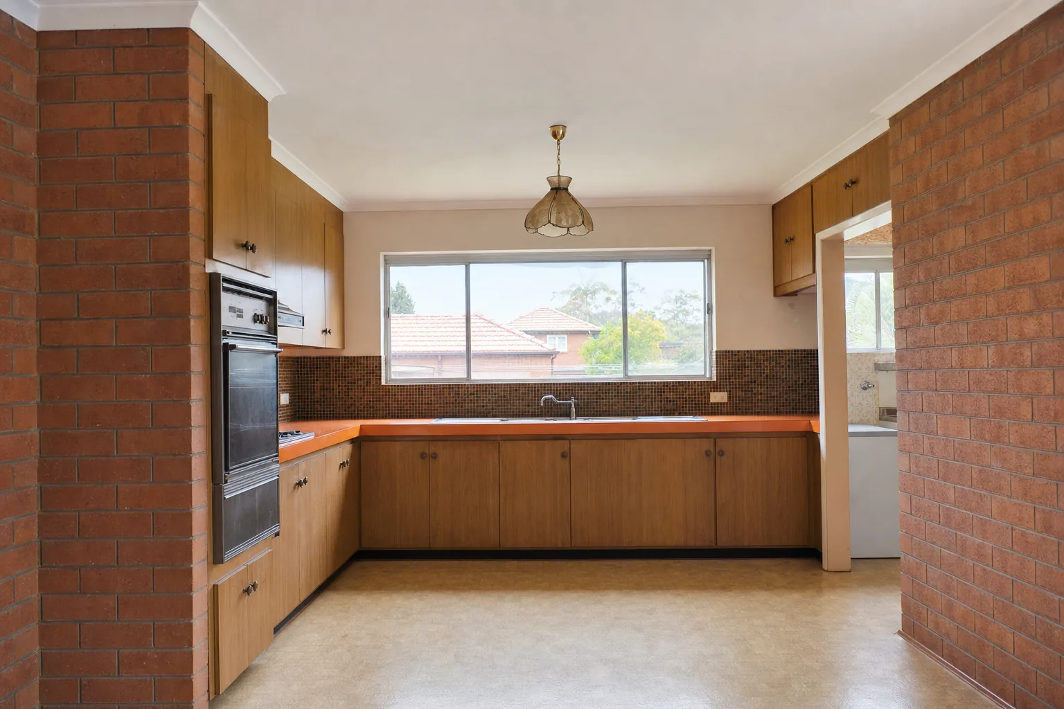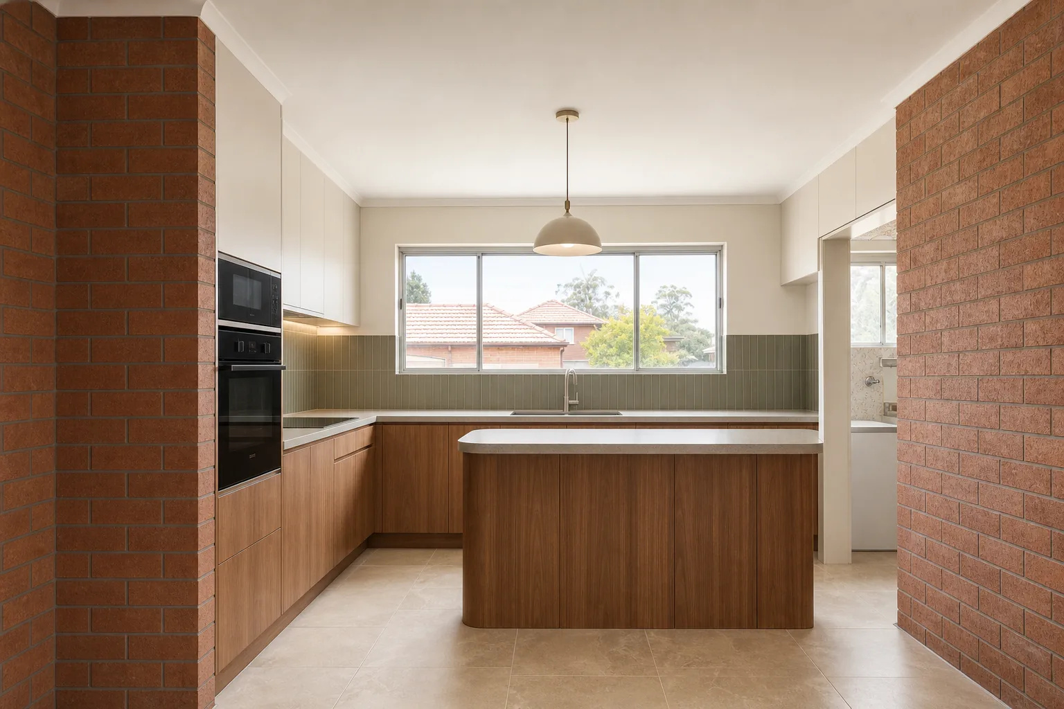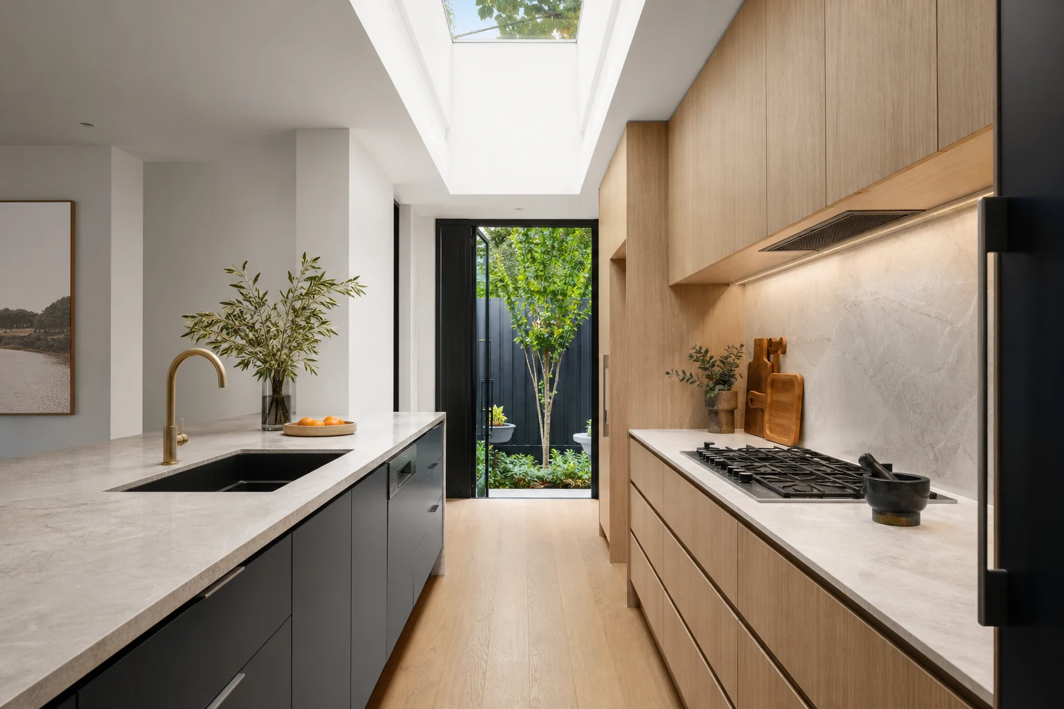
Galley kitchens are everywhere in Melbourne: Victorian terraces in Richmond and Carlton, interwar semis, 1960s units in Bentleigh and countless apartments. Two parallel runs in a narrow room is often dismissed as a compromise layout, yet commercial kitchens choose the galley deliberately because nothing beats it for workflow efficiency when the dimensions are right.
The catch is that galley kitchens punish sloppy planning harder than any other layout. Get the aisle width, appliance placement or door swings wrong and the room fights you every day. This guide sets out the layout rules that make narrow kitchens genuinely work, drawn from renovating them across Melbourne housing stock old and new.
In this guide
- What Counts as a Galley, and Why the Layout Persists
- Aisle Width: The Number That Decides Everything
- The Work Triangle Becomes a Work Line
- Storage Strategy: Go Tall, Go Drawers, Go Corner-Free
- Light, Sightlines and Making a Narrow Room Feel Wider
- Appliance Placement in Tight Runs
- Mistakes We See in Galley Renovations
What Counts as a Galley, and Why the Layout Persists
A galley kitchen is two parallel benches separated by a walkway, or a single long run facing a wall or corridor. In Melbourne housing it usually exists because the room itself is a corridor: terrace lean-tos, apartment service zones and the classic rear strip of a semi-detached home.
- Double galley: Benches both sides. The most efficient cooking layout there is when the aisle is dimensioned correctly.
- Single galley: One run, often opposite a dining wall or hallway. Common in apartments and small extensions.
- Open-ended vs closed: A galley used as a thoroughfare to a laundry or back door has completely different traffic rules to a dead-end galley.
Before redesigning, be honest about whether the galley footprint must stay. Sometimes a renovation is the moment to open a wall. But when the footprint is fixed, the layout rules below matter far more than any finish selection.
Aisle Width: The Number That Decides Everything
Aisle width is the first dimension we check on any galley plan, because it dictates whether two people can function in the room and whether appliance doors actually open.
| Aisle Width | Verdict | What It Means in Practice | Typical Situation |
|---|---|---|---|
| Under 1000mm | Avoid | Dishwasher and oven doors block the aisle entirely; single-cook room at best | Only acceptable in the tightest apartment retrofits |
| 1000-1200mm | Workable | One cook works comfortably; a second person can pass with care | Most terrace and unit galleys land here |
| 1200-1350mm | Ideal | Two people work back to back; open dishwasher can be walked around | The target for new work when the room allows |
| Over 1500mm | Too wide | Constant turning and stepping between benches erodes the galley efficiency | Consider an island or peninsula instead of a wide galley |
Note that aisle width is measured bench edge to bench edge, not wall to wall. Deciding between 560mm and 600mm deep base cabinets on one run is sometimes the difference between a cramped aisle and a comfortable one.
The Work Triangle Becomes a Work Line
The classic sink-cooktop-fridge triangle flattens into a line or a narrow zigzag in a galley, and that is a feature, not a flaw. The rules adapt as follows.
- Sink and cooktop on the same run: The strongest arrangement, with 600-900mm of preparation bench between them. Wet zone and hot zone stay on one side so pots move along the bench, not across the aisle.
- Fridge on the opposite run or at the end: The fridge is used by the whole household, so placing it near the entry keeps snack traffic out of the cooking zone.
- Avoid the direct cross: Do not place the sink and cooktop directly opposite each other. Carrying a heavy pot of boiling water across a 1100mm aisle while someone opens the dishwasher is the exact collision a good plan designs out.
- Landing zones: Allow at least 300mm of bench beside the fridge and both sides of the cooktop. In tight galleys, this rule gets sacrificed first and regretted longest.
Storage Strategy: Go Tall, Go Drawers, Go Corner-Free
Galleys have less bench frontage than L or U-shaped rooms, so every cabinet must earn its place.
- Drawers over doors in bases: Deep drawers return roughly a third more usable storage than shelved cupboards because nothing disappears at the back, and open drawers block the aisle for seconds rather than requiring you to crouch in it.
- One full-height wall if possible: A bank of tall cabinets at the end of one run, housing pantry, fridge and wall oven, concentrates storage vertically and frees the opposite run to stay low and open.
- Overheads to the ceiling: Standard 720mm overheads with a dust gap waste the most accessible vertical real estate in the room. Full-height overheads with a shadowline or a stacked second tier add real volume.
- No blind corners: Most galleys have no internal corners, which is quietly one of their biggest advantages: no corner carousels, no dead zones, no compromise cabinets.
In heritage terraces, ceiling heights of 3 metres and more let a galley store more than many suburban U-shaped kitchens, provided the design uses the height.
Light, Sightlines and Making a Narrow Room Feel Wider
Narrow rooms live or die on light. Melbourne terraces in particular often have galleys in the darkest part of the floor plan.
- Keep one run low where you can: If storage allows, leave overheads off one side, or use open shelves. Two full walls of overhead cabinets in a 2.4m wide room feels like a tunnel.
- Reflective, light surfaces: Light benchtops, a gloss or glazed-tile splashback and pale flooring bounce what light exists. Save dark drama for rooms with volume to spare.
- Under-cabinet lighting is not optional: With overheads above the bench, your body blocks ceiling light exactly where you work. LED strip under every overhead run transforms a galley.
- Borrow light: A skylight, a glazed door at the end of the run, or a window splashback behind the sink changes the entire character of the room. In single-storey rear sections, a skylight above the aisle is often the single highest-impact spend in the project.
Appliance Placement in Tight Runs
Appliance decisions make or break galley workflow because doors swing into the only circulation space you have.
- Dishwasher beside the sink, never opposite: Standard advice everywhere, critical in a galley. Loading across an aisle drips water on the floor and blocks passage.
- Wall oven at the end, not mid-run: An underbench oven mid-run puts a hot open door at shin height in the walkway. A wall oven in a tall bank at the end of the room is safer and easier to use.
- Choose a 600mm cooktop unless you truly need 900mm: The wider cooktop costs 300mm of preparation bench, which is a much scarcer resource in a galley than burner count.
- Consider integrated or counter-depth fridges: A standard 700mm+ deep fridge protruding past a 600mm bench line intrudes into the aisle exactly where clearance matters. Counter-depth models keep the line clean.
- Rangehood ducting: Narrow rooms concentrate steam and odour. Duct externally wherever possible rather than recirculating, especially in apartments where the galley opens to living space.
Mistakes We See in Galley Renovations
These are the recurring problems in galley plans that arrive on our desk for a second opinion.
- Treating the galley as a corridor first: If the room is a thoroughfare to a laundry or courtyard, plan the traffic path along one side and keep the working zone on the other, rather than letting through-traffic cross the cooking zone.
- Cramming in an island stool ledge: A 200mm overhang bolted onto one run rarely works. If seating matters, a peninsula return at the open end usually serves better.
- Full-depth overheads: 350mm+ deep overhead cabinets in a narrow aisle loom over the bench. Standard 300-320mm depth, or shallower display shelving, keeps headroom comfortable.
- Ignoring door and window joinery: In period homes, existing architraves, sash windows and chimney breasts define what can go where. Fighting them costs more than designing around them.
- Under-lighting the far end: Dead-end galleys need deliberate light at the closed end or the last metre of bench becomes storage for clutter rather than workspace.
Take these ideas with you.
- Target a 1200-1350mm aisle measured bench to bench; under 1000mm the room stops functioning for two people
- Keep sink and cooktop on the same run with prep bench between them, and never directly opposite each other
- Drawers in bases, full-height overheads and one tall end bank extract the most storage from a narrow footprint
- Leave one side visually light where possible and treat under-cabinet lighting as essential, not optional
- Choose appliances for door swing and depth, not just capacity: counter-depth fridges and end-of-run wall ovens suit galleys best
A few more answers
Questions about your next step.
How much should I budget for a kitchen renovation in Melbourne?
Budget depends on layout changes, cabinetry level, benchtop choice, appliance scope and trade complexity. Fixed-layout refreshes sit much lower than structural redesigns with new services.
What kitchen upgrades usually add the most practical value?
Better drawer storage, smarter appliance placement, durable benchtops, layered task lighting and a well-sized rangehood tend to outperform cosmetic-only upgrades.
How long does a kitchen renovation usually take?
Most kitchens run over several weeks. Cabinetry manufacturing, stone templating and trade sequencing usually matter more than the demolition day.
Put your ideas into a plan
Check feasibility before you lock a quote
Council overlays, access and existing services change the job. Bring the property constraints in before finish selections harden.
Narrow rooms reward millimetre-level planning, and that is exactly how we design them. If your terrace, unit or apartment galley needs to work harder, talk to us about a galley kitchen renovation.