
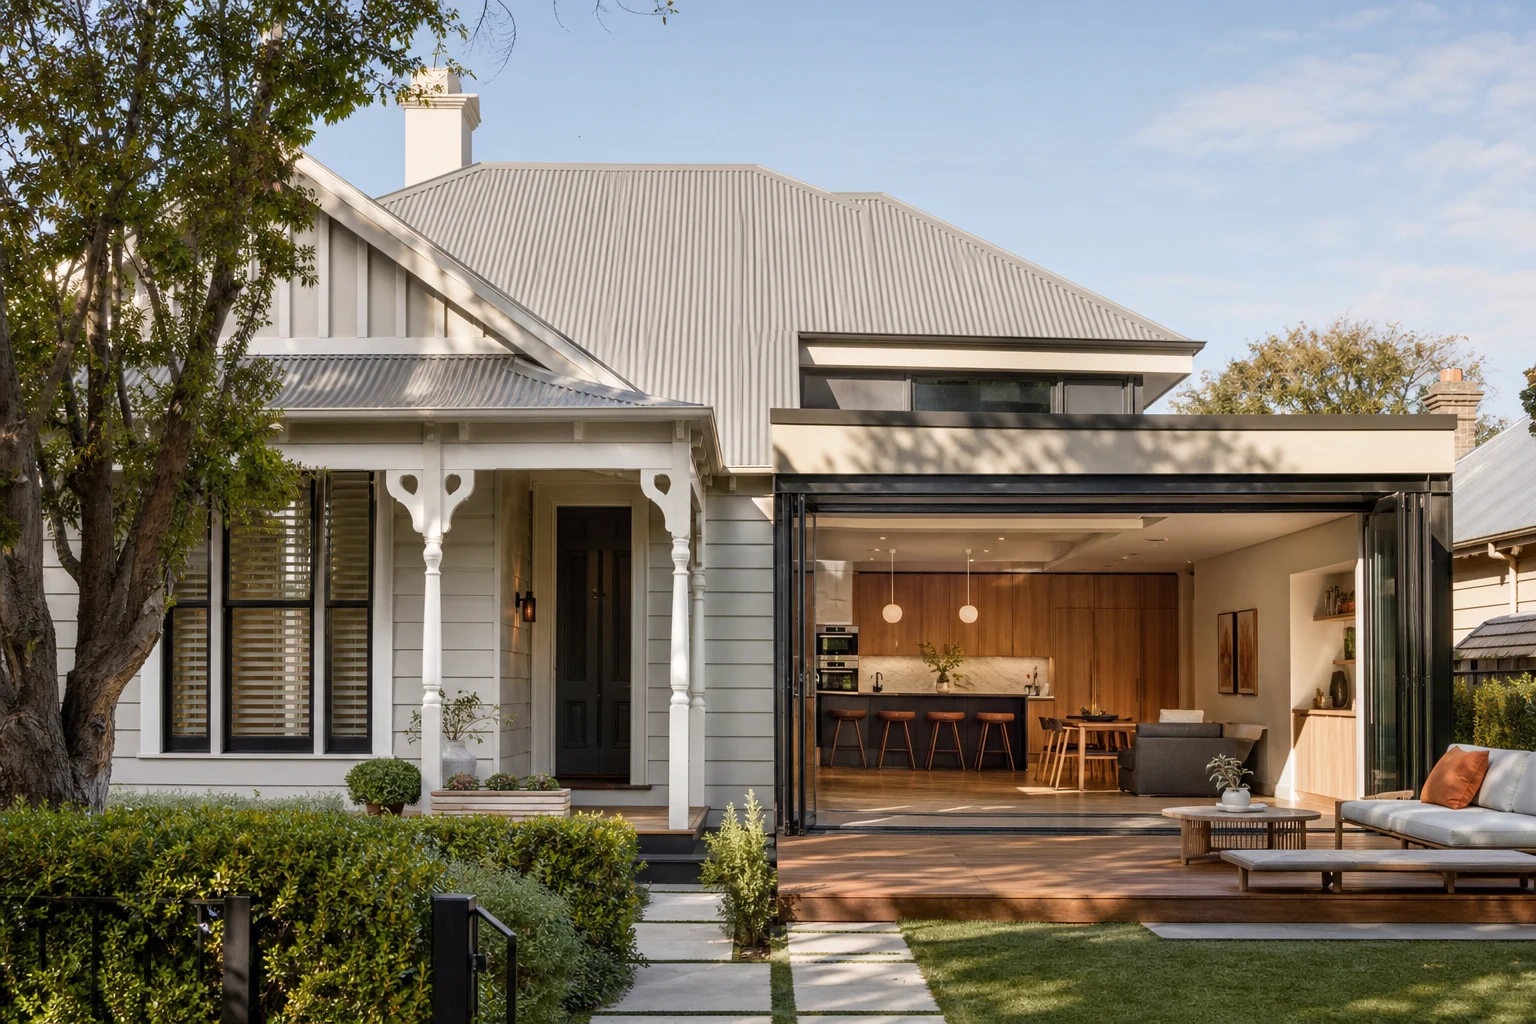
At a certain scope, every Melbourne renovation conversation arrives at the same fork: keep working with the existing house, or clear the block and start again. It is one of the largest financial decisions most homeowners ever make, and it is routinely decided on instinct, either sentimental attachment to the existing home or the seductive simplicity of a volume-builder brochure, rather than on the factors that actually determine which path wins on a specific block.
The honest answer is that neither option is universally cheaper or better. The right choice depends on the structural condition of the existing house, the planning controls on the land, how much of the existing home the new plan can genuinely reuse, and how you weigh time, disruption and character. This guide works through the comparison the way we do with clients: costs first, then planning constraints, then the condition and design questions that usually settle it.
In this guide
Framing the Real Question
The comparison only makes sense once the renovation being considered is genuinely whole-of-home. A kitchen and bathroom upgrade never justifies demolition. The fork in the road appears when the brief includes most of the following: reworked floor plan, new kitchen and bathrooms throughout, rewiring and replumbing, new roof or restumping, energy performance upgrades, and possibly an extension. At that scope, the renovation is rebuilding most of the house around its frame, and the question of whether the frame is worth keeping becomes legitimate.
- Renovation strength: Reuses structure, foundations, and often the parts of the house that are genuinely good, period frontages, established gardens, generous room proportions, while fixing what is not.
- Knockdown strength: Delivers a fully new, warranted, energy-efficient house with a floor plan designed from zero, with no compromise inherited from 1965.
- The trap in both directions: Renovating a structurally poor house is pouring money into a compromised base; demolishing a sound period home in a heritage-valued street can destroy value the market would have paid for.
Almost every block in Melbourne leans clearly one way once four factors are examined: cost, planning controls, existing condition, and design fit. The rest of this guide takes them in order.
The Cost Comparison, Honestly Stated
Costs below are typical Melbourne ranges for a three-to-four-bedroom family home, expressed as planning bands. Individual projects move within and beyond them, but the structure of the comparison holds.
| Factor | Full Home Renovation | Knockdown-Rebuild |
|---|---|---|
| Typical total cost | $300k-$700k+ depending on scope and extension size | $550k-$1M+ including demolition, new build and site costs |
| Demolition and site clearing | Partial only, within scope | Commonly $25k-$60k including disconnections and permits |
| Cost certainty | Lower; existing structure hides unknowns, contingency 10-20% is prudent | Higher; new construction prices more predictably once site costs are known |
| Typical project duration | 6-12 months on site depending on scope and staging | 12-24 months including demolition, approvals and construction |
| Living arrangements | Staged projects can allow partial occupation; full-scope usually means moving out for months | Always requires alternative accommodation for the full build |
| Energy performance outcome | Improved, but retrofitting an old envelope has limits | Current standards by default; new homes must meet contemporary energy requirements |
Two cost truths deserve emphasis. First, renovation cost scales with how much of the house changes; a renovation touching 90% of the home can genuinely exceed a rebuild, because working around existing structure costs labour that greenfield construction does not. Second, rebuild budgets quoted from display-home base prices are not comparable to renovation quotes; site costs, demolition, landscaping, driveways, window furnishings and every upgrade must be added before the numbers sit on the same table.
Planning Controls: The Factor That Decides First
In Melbourne, planning rules settle a significant share of these decisions before cost gets a vote, and checking them is the correct first step on any block.
- Heritage overlays: Large areas of inner and middle Melbourne, Fitzroy, Carlton, Hawthorn, Camberwell, Williamstown, parts of Essendon and many more, carry heritage overlays under which demolition of a contributory building is unlikely to be approved. On these blocks, knockdown is often simply unavailable, and the conversation becomes renovation and extension design within heritage controls.
- Neighbourhood character and zoning: Residential zone schedules set height limits, garden area requirements and siting rules that shape what a new build can be. Some neighbourhood residential zones constrain a rebuild more tightly than an extension of the existing envelope.
- Existing non-conforming advantages: Older homes sometimes sit closer to boundaries, or occupy more of the site, than current rules would permit a new home to. Demolishing can forfeit setbacks and siting the existing house enjoys, a genuinely underappreciated point.
- Trees and vegetation controls: Significant tree protection and vegetation overlays can constrain a clean-slate design more than an extension that works around established planting.
The practical move is a planning property report and a conversation with the council, or a planning consultant, before any design money is spent in either direction. In Victoria the planning permit question (council-controlled, discretionary) is separate from the building permit (surveyor-issued, technical), and knockdown-rebuild projects typically need both processes to cooperate; renovations without external changes sometimes avoid planning permits entirely.
Reading the Existing House: When the Structure Votes
The condition of the existing home is the factor most homeowners cannot assess themselves, and the one where professional inspection money is best spent early.
- Footings and stumps: Many pre-1970s Melbourne homes on reactive clay soils have moved. Restumping is routine and priceable; badly cracked strip footings under brick homes are a different scale of problem, and chronic movement can argue for rebuild.
- Frame quality: Solid hardwood frames in older homes are frequently excellent and worth keeping. Termite damage, chronic damp, or undersized members from unpermitted past works swing the assessment the other way.
- The services write-off: Full rewiring and replumbing are near-certain in any pre-1980s full renovation. This cost appears in both paths (a rebuild includes new services by definition), so it rarely differentiates, but it must be in the renovation budget honestly.
- Hazardous materials: Asbestos is present in most pre-1990 Melbourne homes in some form. Renovation disturbs it in stages with licensed removal as needed; demolition deals with it once, priced into the demolition contract. Either way it is a cost line, not a surprise, if investigated first.
- The proportion question: Ask the designer what percentage of the existing structure the desired floor plan can actually reuse. Below roughly half, the economics of keeping the frame weaken quickly; above two-thirds, renovation usually holds a solid cost advantage.
A building inspection, a structural engineer where movement is visible, and an honest designer collectively cost a few thousand dollars, and they convert this entire decision from folklore to evidence.
What Renovation Preserves That Rebuild Cannot
Some renovation advantages resist being priced, but they are real and worth naming, because they explain why sound period homes in good streets almost always renovate rather than rebuild.
- Character and fabric: Ceiling heights, original floorboards, leadlight, brickwork and facade detail are effectively irreplaceable at today's construction costs. In heritage-valued suburbs, the market pays for original fabric paired with modern function, the renovated period home premium visible in results across inner Melbourne.
- Streetscape and garden: Established trees and gardens take decades; a rebuild typically resets the entire landscape along with the house.
- Neighbourhood fit: A well-designed renovation can modernise radically behind a retained frontage. A new build in a period street carries design risk in both directions, standing out badly or imitating weakly.
Against that, rebuild preserves nothing and therefore compromises nothing: full thermal performance, contemporary layouts, garage integration, slab-level entries and warranty-fresh everything. For structurally tired postwar housing on generous blocks in suburbs where the streetscape carries no heritage premium, think large parts of the outer east, north and west, the clean-slate logic is often compelling, which is precisely why knockdown-rebuild activity concentrates there.
The pattern across Melbourne is consistent enough to state as a heuristic: the better the bones and the stronger the street character, the more renovation wins; the weaker both are, the more the block itself is the asset and rebuilding maximises it.
Timelines, Living Arrangements and the Cost Nobody Budgets
The two paths distribute disruption differently, and for families the difference is often decision-grade.
- Renovation timelines: Full-home projects typically run six to twelve months on site, preceded by three to six months of design, engineering and approvals. Staged renovations can stretch longer but sometimes allow the household to remain in the home for parts of the build.
- Rebuild timelines: Demolition approvals, planning where required, service disconnections and reconnections, then a 9-15 month construction program: eighteen months to two years door to door is a realistic Melbourne expectation, longer where planning permits are contested.
- Accommodation cost is real money: Renting a family home in Melbourne for twelve to eighteen months commonly costs $40k-$80k, plus two moves and storage. This line belongs in the rebuild column of any honest comparison, and in the renovation column too for full-scope projects that require vacating.
- Decision fatigue and management load: A rebuild concentrates hundreds of decisions into the contract phase; a renovation spreads them across the project with more mid-course discoveries. Different temperaments handle each better, and it is worth knowing which you are.
Whichever path is chosen, Victorian consumer protections apply: domestic building work requires a registered builder, a major domestic building contract, and domestic building insurance for works over the statutory threshold. The paperwork is not optional in either direction, and its presence in a quote is a basic filter for who should be building your largest asset.
A Practical Decision Sequence
Pulled together, the assessment runs in a deliberate order, cheapest questions first.
- Step 1, planning check: Heritage overlay or demolition-hostile controls? If yes, the decision is likely made: renovate, and design within the controls.
- Step 2, condition evidence: Building inspection plus structural input where movement shows. A fundamentally compromised structure points to rebuild regardless of sentiment.
- Step 3, design fit: Have a designer test whether the floor plan you actually want can reuse the majority of the existing structure. Over about two-thirds reuse favours renovation; under half favours rebuild.
- Step 4, comparable budgets: Price both paths on equal scope, rebuild including demolition, site costs, landscaping and accommodation; renovation including contingency and services replacement. Compare totals, not brochures.
- Step 5, the unpriceables: Character, garden, street, disruption tolerance and how long you intend to stay. Ten-year-plus horizons justify either path done properly; short horizons rarely justify the premium of either.
Most blocks resolve clearly by step three, and the expensive mistake is skipping the sequence, committing emotionally to one path, then assembling evidence to defend it. Run the questions in order, and the block usually answers for itself.
Take these ideas with you.
- Check planning controls first: heritage overlays across inner Melbourne often remove demolition as an option entirely
- Full renovations typically run $300k-$700k+; honest rebuild comparisons must add demolition, site costs and accommodation
- The structure decides: over two-thirds reuse favours renovating, under half favours rebuilding
- Renovation preserves irreplaceable character and gardens; rebuild delivers certainty and current energy standards
- Price both paths on identical scope with contingency before deciding, and expect 18-24 months door to door for a rebuild
A few more answers
Questions about your next step.
How much should I budget for a kitchen renovation in Melbourne?
Budget depends on layout changes, cabinetry level, benchtop choice, appliance scope and trade complexity. Fixed-layout refreshes sit much lower than structural redesigns with new services.
What kitchen upgrades usually add the most practical value?
Better drawer storage, smarter appliance placement, durable benchtops, layered task lighting and a well-sized rangehood tend to outperform cosmetic-only upgrades.
How long does a kitchen renovation usually take?
Most kitchens run over several weeks. Cabinetry manufacturing, stone templating and trade sequencing usually matter more than the demolition day.
Put your ideas into a plan
Check feasibility before you lock a quote
Council overlays, access and existing services change the job. Bring the property constraints in before finish selections harden.
Weighing up whether your home is worth renovating or your block is worth clearing? We assess structure, planning controls and design fit before recommending either path. Explore our full home renovation service.






