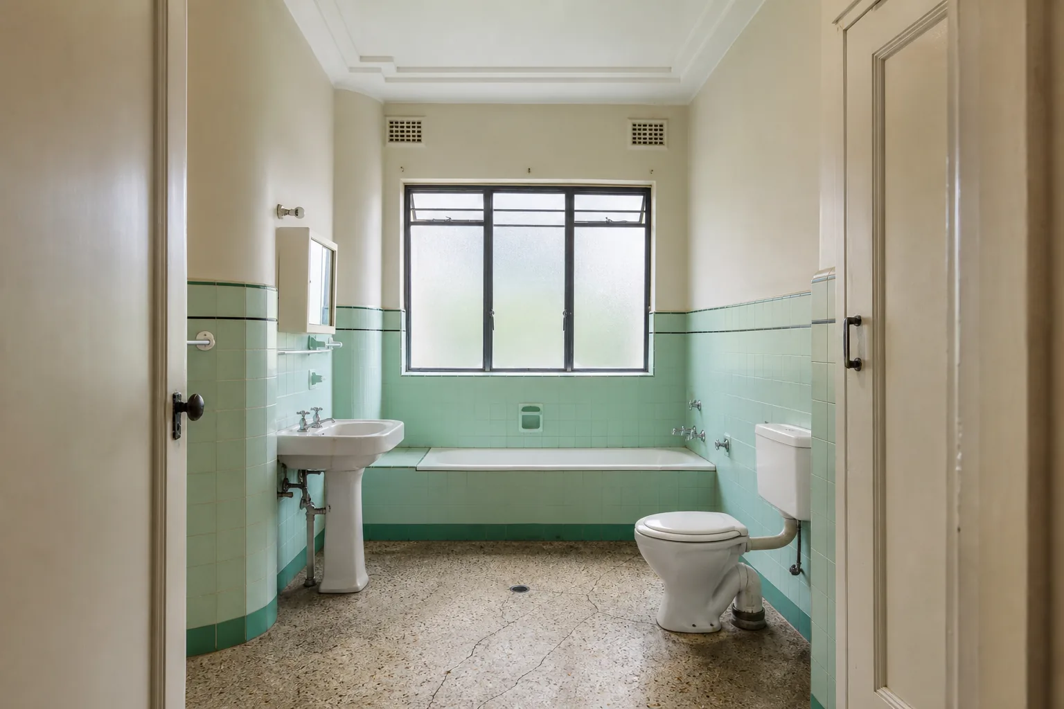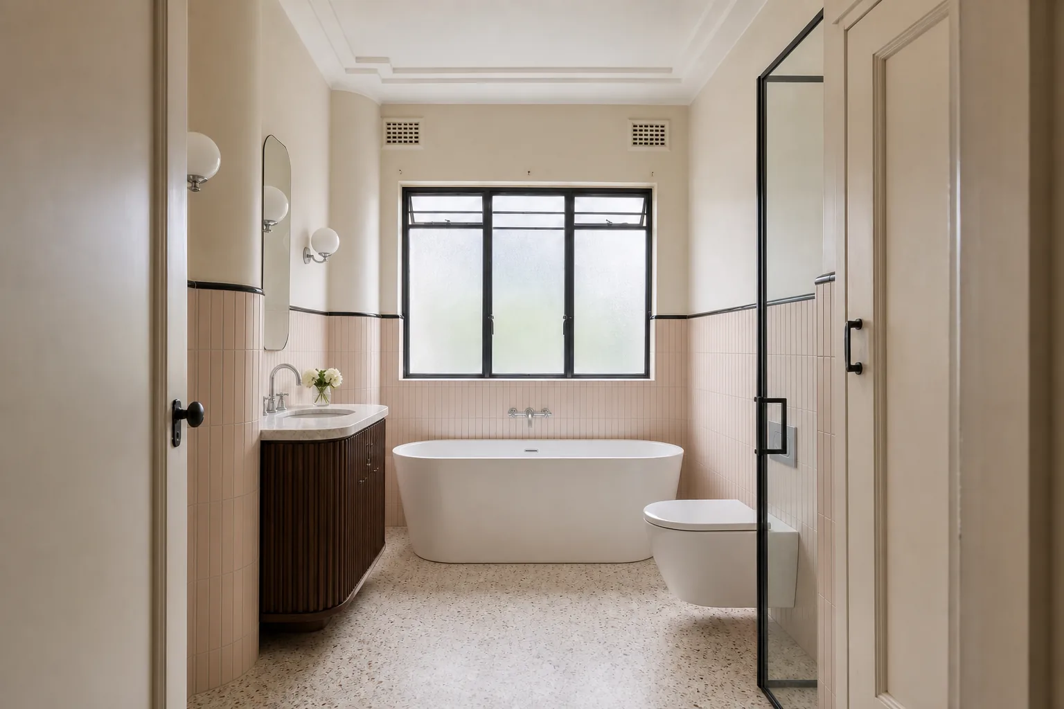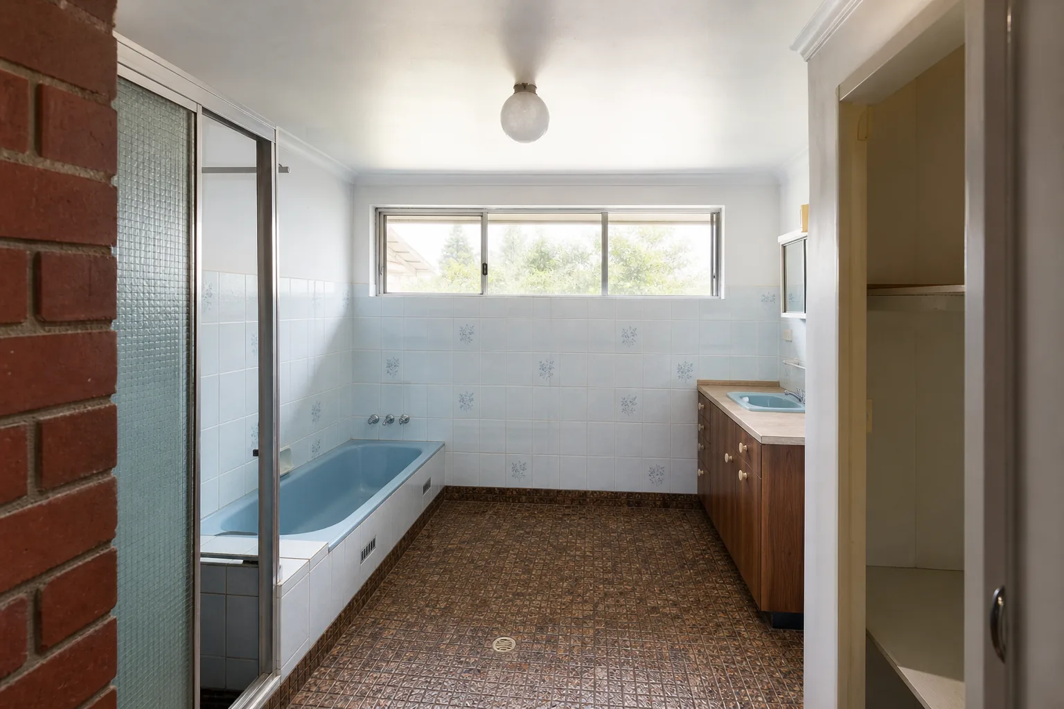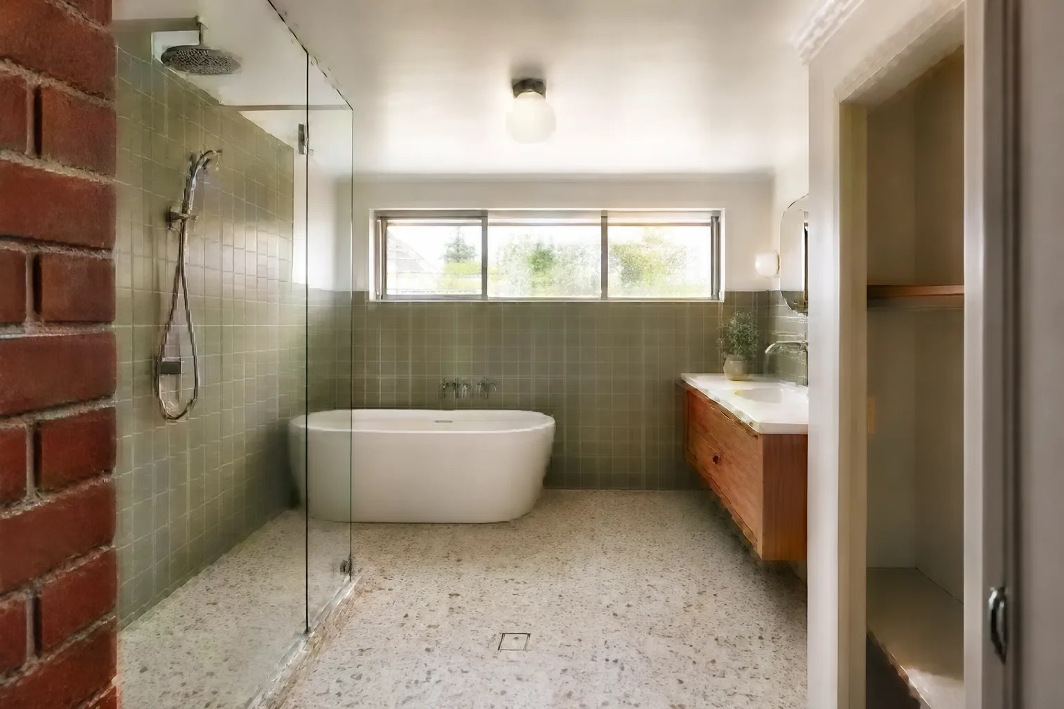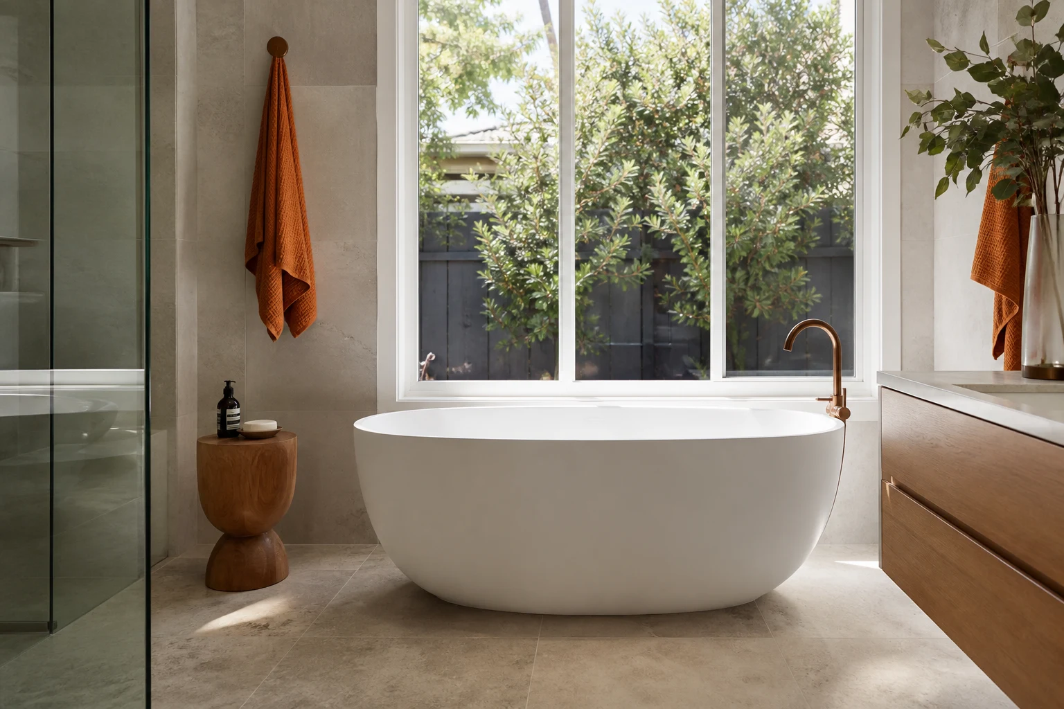
The bath decision shapes a Melbourne bathroom renovation more than most homeowners realise. It affects floor waste positions, waterproofing detail, tiling scope, glazing choices and even how the vanity and shower can be arranged. A freestanding bath photographs beautifully, but it makes different demands on the room than a built-in bath with a tiled hob, and the two options behave very differently once the renovation is finished and daily cleaning begins.
This guide compares freestanding and built-in baths the way a renovation builder assesses them on site: clearance requirements, plumbing implications, installed cost, cleaning reality and how each option performs at resale. Use it to decide before your design is drawn, because switching bath types mid-project triggers plumbing, waterproofing and tiling changes all at once.
In this guide
How Each Bath Type Actually Works
A built-in bath sits inside a framed and tiled surround, usually against two or three walls. The acrylic or steel shell is supported on a frame, the edges are waterproofed into the wall system, and the tiled hob becomes part of the room. A freestanding bath is a finished object on all sides. It sits on the floor as a sculptural piece, with plumbing rising through the slab or floor beneath it or entering through a wall-mounted or floor-mounted filler.
- Built-in: Integrated into the tiling and waterproofing system, cheaper shell, hidden plumbing, usable hob edge for shampoo bottles and bathing children.
- Freestanding: Finished on all faces, premium visual presence, exposed floor around all sides, plumbing that must be planned precisely before the slab or floor is closed up.
Neither is universally better. The right answer depends on room size, who uses the bath, how the plumbing runs and how much of the budget is available for the details that make a freestanding bath look intentional rather than cramped.
Space Requirements: The Honest Numbers
Freestanding baths need breathing room to work visually and practically. A bath pushed hard against two walls loses the sculptural effect that justified its price, and the narrow gap left behind it becomes a cleaning trap. As a working rule, allow at least 100mm to 150mm of clear space between the bath and any wall, and ideally 300mm or more on the display side.
- Typical freestanding bath footprint: 1500mm to 1800mm long and 700mm to 800mm wide, before clearances are added.
- Practical room width: A freestanding bath usually wants a zone around 1900mm to 2100mm wide once clearances are included.
- Built-in bath footprint: A standard 1500mm or 1675mm shell fits neatly into an alcove with no clearance needed, which is why it suits compact family bathrooms in suburbs full of 1960s and 1970s housing stock like Glen Waverley and Mount Waverley.
In rooms under roughly 2400mm x 2100mm, a built-in bath almost always produces a better layout. Freestanding baths reward larger rooms, or renovations where a wall is moving and the floor plan is being redesigned properly.
Installed Cost Comparison
The sticker price of the bath itself is only part of the story. Installed cost includes plumbing positions, waterproofing detail, tiling scope and the finishing items each type demands.
| Cost Item | Built-In Bath | Freestanding Bath | Why It Differs |
|---|---|---|---|
| Bath unit | $400-$1,200 (acrylic shell) | $1,200-$5,000+ | Freestanding units are finished on all faces and priced as feature pieces |
| Tapware | $250-$700 wall-mounted set | $800-$2,500 floor-mounted filler | Floor-mounted fillers are specialist items with in-floor rough-in |
| Framing, hob and tiling | $800-$2,000 | Minimal hob cost, more floor tiling | Built-in needs a tiled surround; freestanding needs finished floor under and around it |
| Plumbing complexity | Standard against-wall rough-in | Higher, especially on concrete slabs | In-slab waste and filler positions must be exact before floors close up |
| Typical installed difference | Baseline | Commonly $2,000-$5,000 more | Unit, tapware and plumbing premiums stack together |
On a slab home, moving or setting a new in-floor waste for a freestanding bath can add meaningful excavation and plumbing cost. On a timber subfloor, access from below often makes the freestanding option cheaper to plumb than owners expect.
Cleaning and Maintenance Reality
This is where the showroom impression and the lived experience separate. A freestanding bath has to be cleaned on all sides, including the gap behind it. If that gap is under about 150mm, cleaning it requires awkward tools and it becomes the dustiest, soapiest corner of the room.
- Freestanding: More surfaces to wipe, a floor junction around the full perimeter, and a filler with exposed pipework that collects water spots. Choose a bath with a smooth, non-textured exterior to make wiping realistic.
- Built-in: One front face and a hob to clean, silicone junctions that are easy to reach, and no hidden zones. The trade-off is more grout and silicone lines that will eventually need maintenance.
Households that bathe children weekly usually find the built-in hob genuinely useful: somewhere to sit, kneel against and rest products. Households buying a bath mainly for occasional soaking and resale presence tend to be happier with freestanding, because the cleaning load is accepted as part of the look.
Waterproofing and Compliance Differences
Both bath types sit inside a wet area governed by AS 3740, the Australian standard for waterproofing domestic wet areas that Victorian building surveyors enforce through the building permit process. The detail differs between the two options.
- Built-in baths require the junction between the bath lip and the wall lining to be sealed and integrated with the wall waterproofing, because splash water constantly attacks that edge.
- Freestanding baths put more load on the floor membrane, since the entire surrounding floor is treated as a splash zone. Floor-mounted filler penetrations must be sealed correctly, which is a detail worth photographing before tiling.
If a shower is combined over a built-in bath, the surrounding walls need shower-grade waterproofing heights. Combining a shower with a freestanding bath is rarely practical and almost never recommended, so households that need a shower-over-bath arrangement should treat that as a deciding factor on its own.
Which Option Suits Which Melbourne Home
Housing stock matters. The right bath choice often follows from the home itself rather than the moodboard.
- Compact family bathrooms in postwar brick homes across the middle suburbs usually suit a built-in bath, keeping the footprint efficient and allowing a shower over bath where the home has only one bathroom.
- Period homes in areas like Northcote, Kew and Essendon with larger main bathrooms carry freestanding baths well, especially where high ceilings and window placement give the bath room to breathe.
- New extensions and full-home renovations can be designed around the bath from day one, which is when a freestanding unit delivers its best value because plumbing and clearances are planned rather than retrofitted.
- Investment properties and family workhorse bathrooms generally justify the built-in choice: lower cost, easier cleaning for tenants and no premium spent on a feature that will not be used often.
There is also a middle path: back-to-wall freestanding baths sit flush against one wall, keeping most of the sculptural look while removing the worst cleaning gap and simplifying plumbing.
Resale and Long-Term Value
Real estate feedback in Melbourne consistently shows that family buyers want at least one bath in the home, and buyer expectations scale with the property. In premium suburbs, a well-placed freestanding bath in a main bathroom or ensuite reads as a luxury signal in listing photos. In family-oriented markets, a practical built-in bath with a shower over it can be worth more to buyers than a freestanding unit squeezed into a room too small for it.
The mistake to avoid is forcing a freestanding bath into a compact room to chase the trend. Buyers and valuers notice cramped clearances, and the cleaning gap becomes a talking point at inspections. A generous built-in bath with quality tiling almost always presents better than an undersized freestanding bath with 60mm of dead space behind it.
How to Decide: A Simple Checklist
Run through these questions before your bathroom design is locked in.
- Room size: Do you have a zone at least 1900mm wide for the bath with real clearances? If not, built-in or back-to-wall.
- Shower arrangement: Do you need a shower over the bath? If yes, built-in.
- Floor structure: Slab or timber subfloor? Slab homes should price the in-floor plumbing before committing to freestanding.
- Users: Bathing children weekly, or occasional adult soaking? Children favour built-in; adults favour freestanding.
- Budget: Is there $2,000-$5,000 of headroom for the freestanding premium without cutting waterproofing, ventilation or tiling quality?
Answer those five honestly and the decision usually makes itself. The bath should serve the room and the household, not the other way around.
Take these ideas with you.
- Freestanding baths typically cost $2,000-$5,000 more installed once tapware and plumbing are included
- Allow at least 100mm-150mm clearance around a freestanding bath or the cleaning gap becomes a permanent problem
- Rooms under roughly 2400mm x 2100mm almost always lay out better with a built-in bath
- Shower-over-bath households should choose built-in; the combination rarely works with freestanding units
- Back-to-wall freestanding baths offer a practical middle ground on looks, cleaning and plumbing cost
A few more answers
Questions about your next step.
What matters most in a small bathroom layout?
Clearances, door swing, shower placement and vanity depth matter more than decorative choices. Simplify the layout before adding premium finishes.
Which bathroom materials are easiest to maintain?
Low-porosity surfaces, practical grout, well-detailed shower screens and real ventilation reduce cleaning load and mould risk.
How long does a full bathroom renovation normally take?
Bathrooms are tightly sequenced, but waterproofing cure times, tiling and fixture lead times still make them multi-stage projects.
Put your ideas into a plan
Check feasibility before you lock a quote
Council overlays, access and existing services change the job. Bring the property constraints in before finish selections harden.
Unsure which bath suits your room, your plumbing and your budget? Our team designs and builds bathrooms across Melbourne and can show you exactly how each option would sit in your floor plan. Explore our bathroom renovation service or call 1300 173 622.