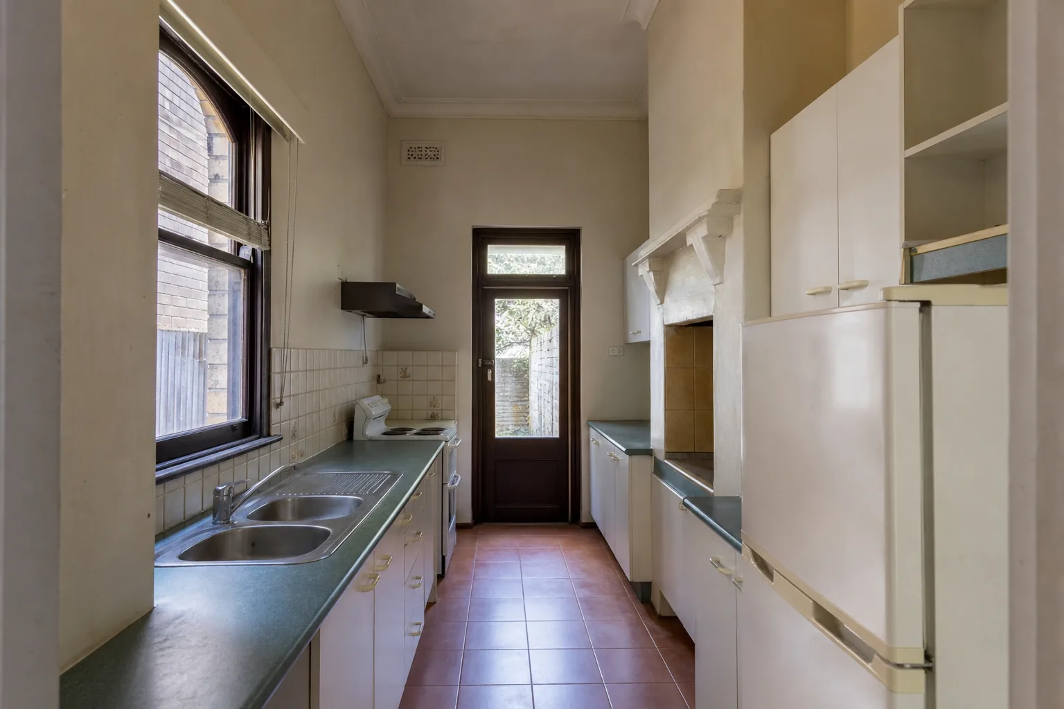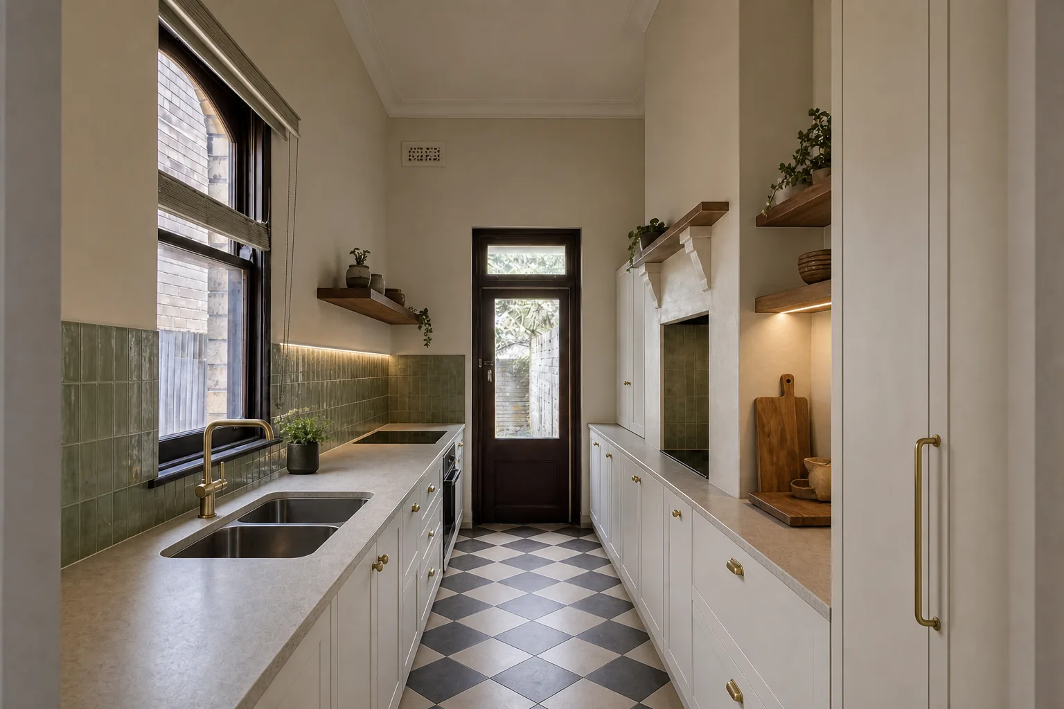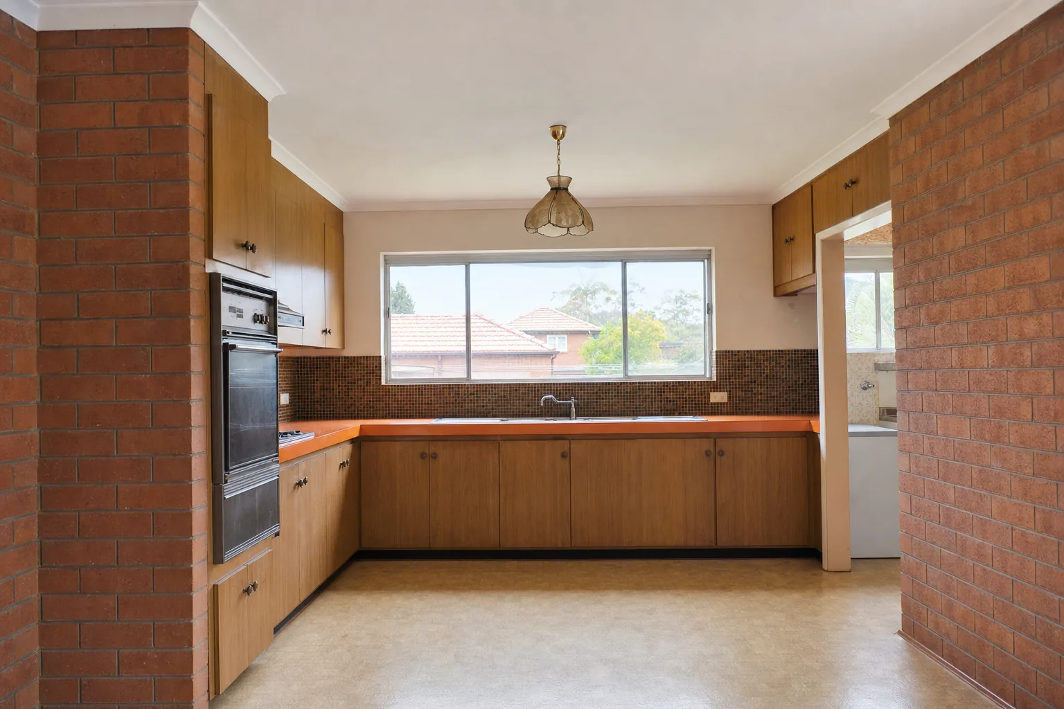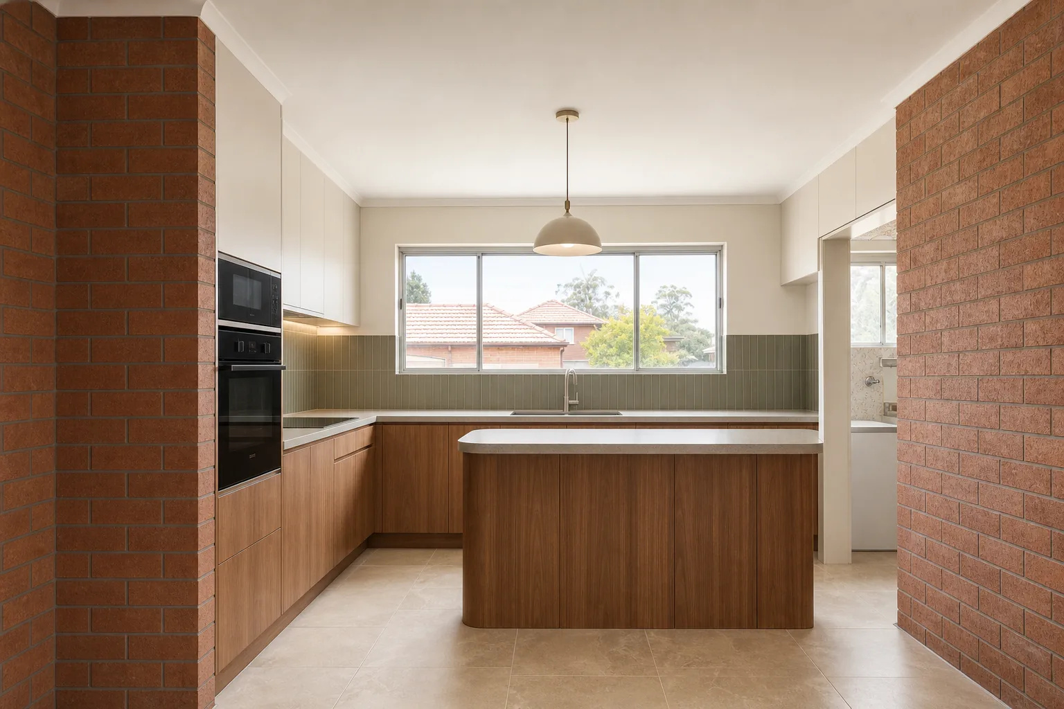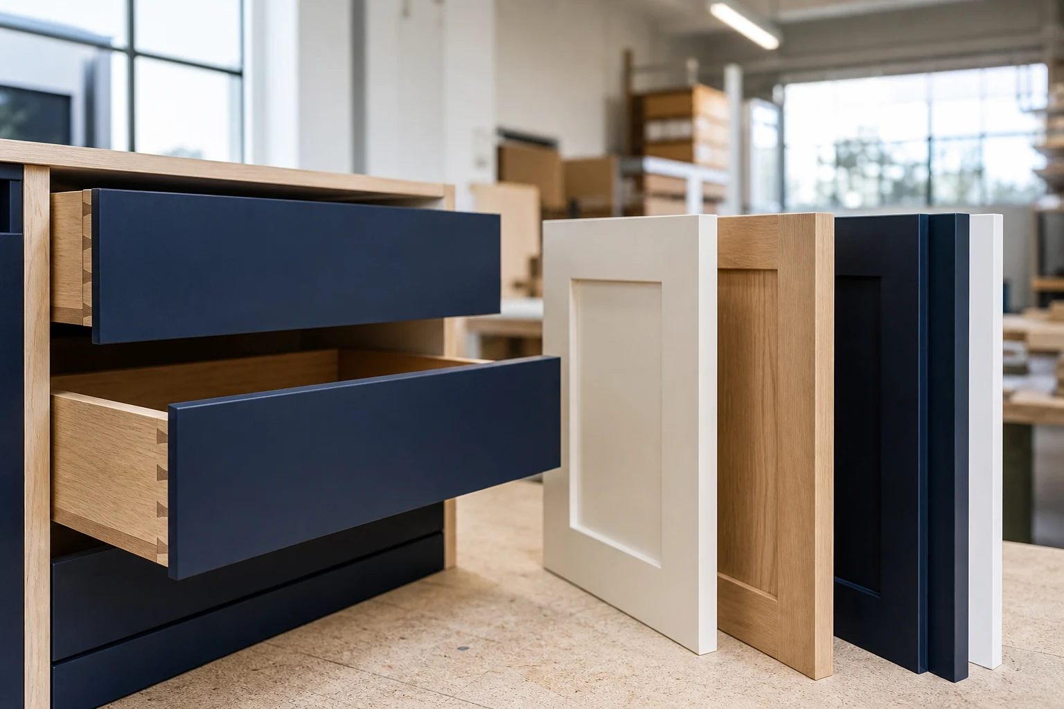
Cabinetry is the largest single line in most kitchen renovation budgets, so the flat-pack versus custom question deserves a straight answer rather than a sales pitch from either side. Flat-pack has improved enormously: modern flat-pack carcasses use decent board, sensible hardware and online design tools. Custom joinery from a Melbourne workshop has also sharpened its pricing as CNC machinery has become standard.
The honest position is that both can be the right call, for different projects and different rooms. This guide compares them on the things that actually matter over ten years of daily use: fit to your walls, materials, hardware, installation quality, warranty and total installed cost, not just the sticker price on the boxes.
In this guide
Defining the Terms Properly
The comparison only makes sense when the categories are honest, because the market blurs them deliberately.
- Flat-pack: Standard-size modular cabinets manufactured at scale, delivered unassembled or pre-assembled, from large retailers and online cabinet companies. You or your installer assemble and fit them, working around fixed module sizes with filler panels.
- Semi-custom: Locally cut carcasses made to your dimensions from a standard materials menu. Many Melbourne cabinet makers operate here: made to measure, but from a defined range of boards, doors and hardware.
- Full custom: A joinery workshop builds to the millimetre from your drawings, with any material, any internal fit-out, site-scribed panels and a joiner who returns to fine-tune. This is what a design-and-construct renovation typically includes.
Most disappointment happens when people pay semi-custom money expecting full-custom outcomes, or buy flat-pack expecting it to fit a 130-year-old terrace with no square corners.
Cost Comparison: The Installed Price Is the Real Price
Flat-pack marketing quotes the price of boxes. What matters is the finished, installed kitchen, and the gap narrows once labour, extras and rectification enter the sum.
| Factor | Flat-Pack | Semi-Custom | Full Custom |
|---|---|---|---|
| Typical cabinetry cost, mid-size kitchen | $5k-$12k in boxes | $10k-$20k supplied | $15k-$30k+ supplied and installed |
| Assembly and installation | $2k-$5k extra, or your weekends | Often quoted separately | Included, by the workshop that built it |
| Fit to non-square rooms | Fillers and compromise | Good, sized to the room | Scribed on site, millimetre fit |
| Design flexibility | Fixed modules only | Menu of options | Anything drawable |
| Lead time | Days to 2 weeks | 3-5 weeks | 4-6 weeks commonly |
| Accountability if something is wrong | Split between supplier and installer | Mostly one party | One party, end to end |
The pattern to notice: flat-pack saves most when the room is regular, the design is simple, and someone competent installs it cheaply. Every departure from that ideal erodes the saving.
Materials and Hardware: Where the Quality Gap Actually Lives
The quality difference between good flat-pack and custom is smaller than joiners claim and bigger than retailers admit, and it hides in specific components.
- Carcass board: Quality flat-pack and custom both use moisture-resistant particleboard, commonly 16mm. The gap appears in edge treatment: custom workshops edge every panel including unseen ones, which matters in a room full of steam and spills.
- Backs and fixings: Thin clip-in backs versus fixed 16mm backs is a genuine structural difference you notice when a loaded pantry racks sideways after a few years.
- Hinges and runners: Brand-name soft-close hardware from the major European makers is available in both worlds now. Check what is actually specified; unbranded runners are where budget kitchens die first.
- Doors and fronts: Flat-pack ranges limit you to their door catalogue. Custom opens up two-pack painting, premium boards, curved and profiled work, and exact colour matching to your scheme.
- Internal fit-outs: Bin pull-outs, cutlery systems and pantry internals exist in both, but custom lets you dimension them around your actual equipment rather than the average household.
The Installation Problem Nobody Prices Honestly
Cabinets are square. Melbourne houses, especially anything pre-1980, are not. Installation is where flat-pack projects most often go over budget and over schedule.
- Out-of-level floors: A floor falling 25mm across the kitchen, common in older homes in the inner north and west, means every base cabinet needs individual packing before a single benchtop can go on.
- Walls out of plumb: Overhead runs against a bowed wall need scribing or grow visible wedge-shaped gaps. Filler strips hide some of this; skill hides the rest.
- Services in the way: Pipes, ducts and structural timbers do not respect standard module sizes. Custom carcasses get built around them; flat-pack gets hacked around them on site.
- The benchtop consequence: Stone fabricators template off installed cabinets. Cabinets installed out of level produce benchtops with visible falls, lipped joins or gap lines against splashbacks, and that error is permanent.
If you do go flat-pack, the highest-value dollar you spend is on an experienced installer, not on upgrading door colours. A skilled installer is most of what you are buying when you pay for custom.
When Flat-Pack Genuinely Makes Sense
We are a custom renovation business, and we will still tell you there are projects where flat-pack is the rational choice.
- Investment properties: A rental in Footscray or Frankston needing a clean, functional kitchen on a controlled budget is the classic flat-pack use case.
- Short-horizon updates: If a bigger extension is planned within five years, an interim kitchen does not warrant custom money.
- Regular, modern rooms: Square walls, level slab, standard dimensions: a 2010s townhouse absorbs flat-pack modules with minimal compromise.
- Genuinely handy owners: If you can assemble accurately, level patiently and are honest about your limits (leave benchtops, plumbing and electrical to licensed trades), the labour saving is real.
- Laundries and garages: Secondary rooms with lower finish expectations are a sensible place for the flat-pack saving even in an otherwise custom home.
When Custom Earns Its Premium
Custom cabinetry stops being a luxury and becomes the practical choice in specific, predictable situations.
- Period and irregular homes: Terraces, Edwardians and Californian bungalows with high ceilings, chimney breasts, arches and unsquare walls need joinery built to the room, not fillers hiding the mismatch.
- Layout ambition: Integrated appliances, full-height pantry walls, floating shelves aligned to windows, island waterfalls meeting drawer banks: coordination-heavy designs need one maker who owns the outcome.
- Colour and finish control: Two-pack painted shaker fronts in a specific heritage colour, or matching an existing joinery scheme elsewhere in the home, is custom-only territory.
- Long-hold family homes: Over a 15-20 year horizon the custom premium amortises to very little per year, and the daily-use quality gap compounds in your favour.
- Accountability: One contract, one warranty, one phone call when a drawer needs adjusting in year three. That is worth real money when something goes wrong.
The Hybrid Approach That Often Wins
The choice is not binary across the whole project. A pragmatic middle path we often recommend looks like this.
- Custom where it shows and where it fits hard: The island, tall bank and any run against a period wall.
- Standard modules where nobody looks: Simple base runs in regular sections of the room can be semi-custom or quality flat-pack carcasses with upgraded fronts.
- Spend the difference on hardware and benchtops: Brand-name runners, a bin system, under-cabinet lighting and a better benchtop return more daily value than a uniformly custom carcass spec.
- Always professional installation: Whatever the carcass source, have one experienced installer own the level, the scribes and the benchtop-readiness of the whole room.
What matters is that someone competent designs the whole room first, so the modules serve the layout rather than the layout bending to the modules.
Take these ideas with you.
- Compare installed prices, not box prices: assembly, fillers, installation and rectification close much of the flat-pack gap
- The real quality differences hide in edge treatment, cabinet backs and hardware brands, not in the showroom door front
- Melbourne period homes with unsquare walls and out-of-level floors punish modular cabinetry and reward site-scribed custom work
- Flat-pack is rational for rentals, interim kitchens and regular modern rooms with a skilled installer
- A hybrid of custom feature joinery plus standard modules in hidden runs often delivers the best value per dollar
A few more answers
Questions about your next step.
How much should I budget for a kitchen renovation in Melbourne?
Budget depends on layout changes, cabinetry level, benchtop choice, appliance scope and trade complexity. Fixed-layout refreshes sit much lower than structural redesigns with new services.
What kitchen upgrades usually add the most practical value?
Better drawer storage, smarter appliance placement, durable benchtops, layered task lighting and a well-sized rangehood tend to outperform cosmetic-only upgrades.
How long does a kitchen renovation usually take?
Most kitchens run over several weeks. Cabinetry manufacturing, stone templating and trade sequencing usually matter more than the demolition day.
Put your ideas into a plan
Check feasibility before you lock a quote
Council overlays, access and existing services change the job. Bring the property constraints in before finish selections harden.
We price cabinetry transparently: carcass spec, hardware brands and installation, line by line, so you can compare honestly against any flat-pack quote. Get a custom kitchen cabinetry quote.