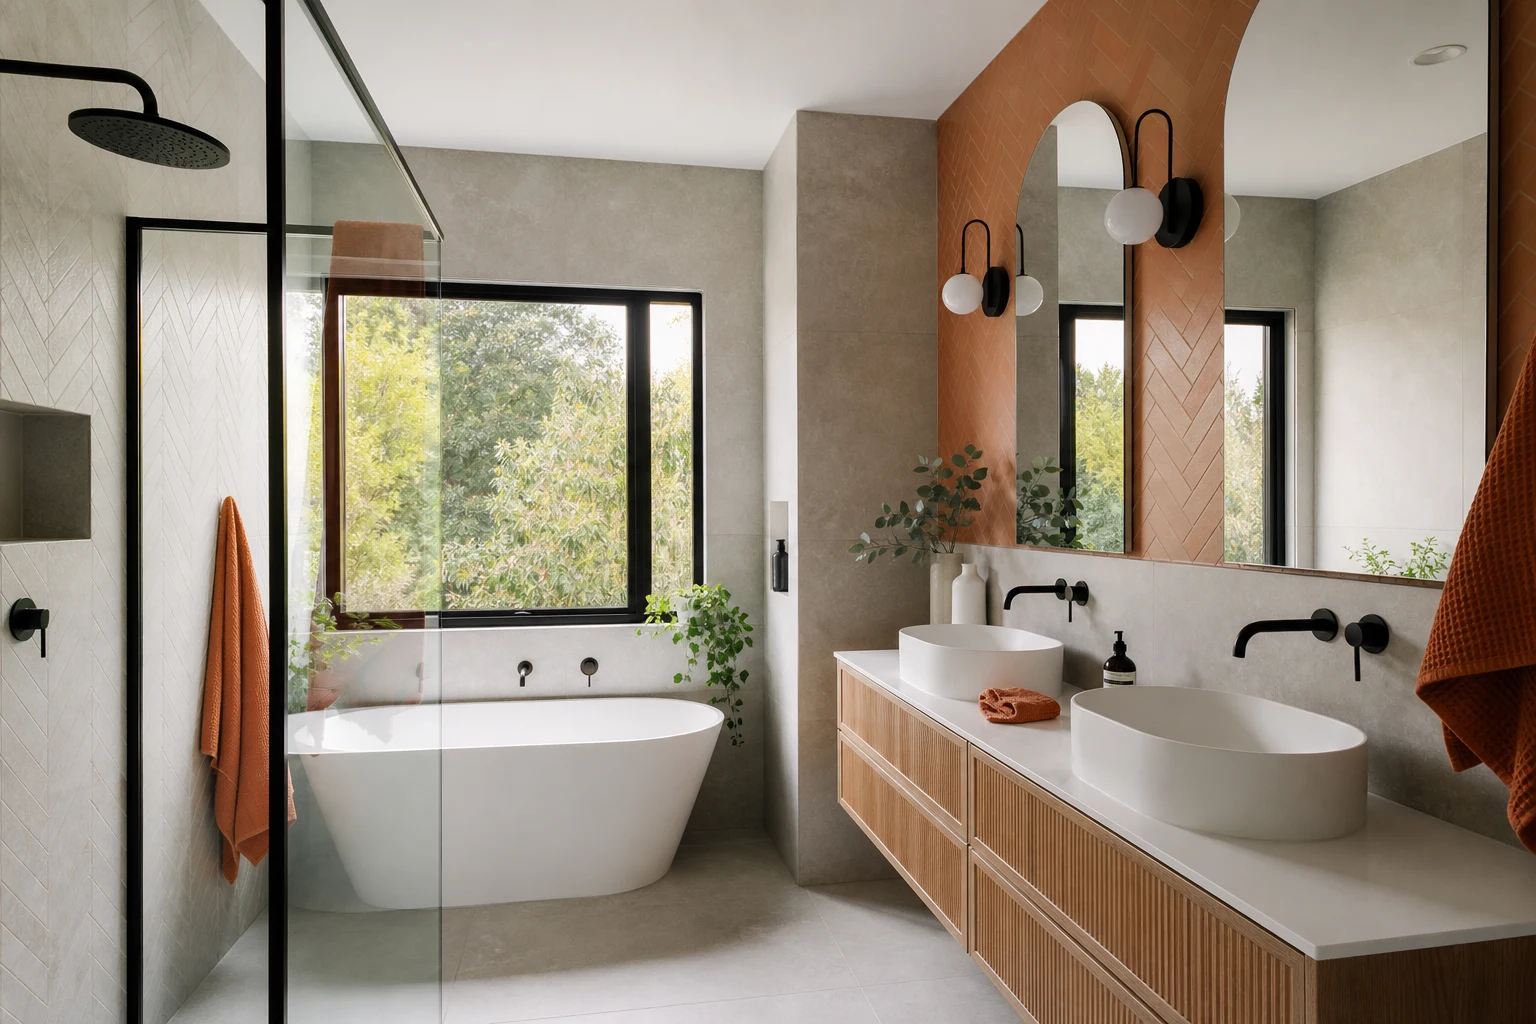
A family bathroom is the hardest-working room in the house. It handles school-morning queues, bath-time floods, teenagers with forty-minute routines and the general chaos of multiple people sharing one wet room daily. Designing it like a hotel ensuite, all open shelving and delicate finishes, guarantees frustration. Designing it around how families actually use it produces a room that stays functional and presentable for fifteen years.
This guide covers the decisions that matter for busy Melbourne households: layouts that reduce morning congestion, surfaces that shrug off abuse, storage that children can actually use, and the safety and ventilation details that protect both people and the renovation itself.
In this guide
Start With the Traffic, Not the Tiles
The best family bathroom decisions are layout decisions, because congestion is the daily pain point. Before selecting a single finish, map who uses the room, when, and what collides.
- Separate the toilet if you can: A toilet in its own compartment, or a second toilet elsewhere in the house, does more for morning flow than any other single change. One person on the toilet no longer locks four people out of the basins.
- Double basins beat a bigger single: Two children brushing teeth simultaneously is worth more than a wider stone top. A 1200mm-plus vanity usually takes twin basins comfortably.
- Bath and shower both earn their place: Families with young children genuinely use the bath. A separate shower beside a bath outperforms a shower-over-bath for daily use and safety, but where space is tight, a well-screened shower-over-bath remains a legitimate compromise.
- Door swing: A door that swings into the drying zone or clips the vanity is a daily irritation. Cavity sliders solve tight rooms.
In many Melbourne family homes, the bathroom footprint is fixed by walls you do not want to move, so these priorities become a ranking exercise: toilet separation first, basin count second, bathing arrangement third.
Surfaces That Survive Children
Family bathrooms need finishes selected for cleanability and impact resistance first, with looks a close second. The good news is that durable no longer means ugly.
| Surface | Durable Choice | Why It Works | What to Avoid |
|---|---|---|---|
| Floors | Matt porcelain, P3+ wet rating, mid-tone grout | Slip-safe when flooded, hides drips and footprints | Polished tiles and bright white floor grout |
| Walls | Full-height tiling in wet zones, washable acrylic paint elsewhere | Wipes clean, tolerates splash zones around baths | Delicate wallpapers and flat paints near water |
| Vanity top | Porcelain or solid surface | Handles toothpaste, dropped bottles and puddled water | Timber tops around children's basins |
| Cabinetry | Moisture-resistant board, matt laminate or 2-pac in forgiving colours | Fingerprint and chip tolerant, easy to wipe | High-gloss dark doors that show every mark |
| Shower | Epoxy or premium grout, semi-frameless screen | Stain and mould resistant under heavy daily use | Framed screens with water-trapping channels if avoidable |
The theme is consistent: matt over gloss, mid-tones over extremes, and premium grout where water lives. None of these choices reads as a compromise in the finished room.
Storage Children Will Actually Use
Family bathroom mess is usually a storage design problem. If the towel hook is out of reach and the drawer is a jumble, the floor becomes the storage system.
- A drawer or shelf per person: Allocated territory ends the shared-drawer fights and gives each child ownership of their own chaos.
- Hooks at child height: Children do not re-hang towels on rails. A row of hooks at 1200mm gets used; a rail at 1600mm does not. Add more hooks than you think you need.
- Deep drawers over cupboard doors: Drawers bring contents to you. Under-basin cupboards become archaeology sites.
- A closed tall cabinet: One full-height cupboard swallows towels, spare toiletries and cleaning products, keeping benchtops clear. In tight rooms, a recessed cabinet between studs adds storage with zero floor space.
- Shower niches sized for reality: A family shower niche needs to hold six bottles, not two. Make it long, or make it two.
Open shelving styles beautifully and stores badly in family rooms. Keep display shelving minimal and put doors or drawers around everything else.
Safety Details Worth Building In
Most bathroom safety features cost little during a renovation and a lot to retrofit, so this is the moment to include them.
- Slip-rated flooring: The single most important safety spec. Matt, textured porcelain with a genuine wet pendulum rating, and smaller tiles or mosaics in the shower for extra grip and better falls.
- Tempering and scald control: Victorian plumbing requirements limit delivered hot water temperature to sanitary fixtures in homes, typically via a tempering valve. If your renovation touches the hot water system, confirm this is in place and tested.
- Rounded vanity corners: Head-height corners and running children are a bad mix. Softened profiles or bullnose edges remove the hazard.
- Grab-rail ready framing: Even if you do not want rails now, noggings behind the shower and toilet walls cost almost nothing during framing and make future rails a screw-in job rather than a wall rebuild.
- Glazing: Shower screens and low-level glass must be safety glass to Australian standards; reputable suppliers handle this by default, but it is worth confirming on owner-supplied items.
Ventilation for a Room That Never Rests
A family bathroom might see five or six showers a day plus a steamy evening bath, which is several times the moisture load the average fan is chosen for. Under-ventilated family bathrooms in Melbourne show it within a couple of winters: mould in grout lines, peeling ceiling paint and swollen cabinetry kickers.
Specify extraction like it matters. A quality fan sized generously for the room, ducted to outside air rather than the roof cavity, positioned near the shower, and wired with a run-on timer or humidity sensor so it keeps working after the last child leaves the light off. A door undercut lets replacement air in so the fan can actually move the volume it promises.
Heating earns its keep here too: a heated towel rail dries six towels between uses instead of leaving them damp on hooks, and underfloor heating or a panel heater takes the fight out of winter mornings for small children. Dry towels and warm air are humble luxuries that change how the room feels every single day.
Designing for the Teenage Years and Beyond
Children age faster than renovations. The bathroom you build for a four-year-old will serve a fourteen-year-old within its first decade, so build for the whole arc.
- Basin heights: Standard vanity height around 850-900mm suits everyone; a step stool solves the toddler years better than a lowered vanity that becomes wrong for the following decade.
- Lighting layers: Bright, even task lighting at the mirror becomes non-negotiable in the teenage years. Wall lights or backlit mirrors at face height outperform a single ceiling downlight, which shadows faces.
- Power points: Teenagers arrive with dryers, straighteners and chargers. Two double GPOs near the vanity, positioned to meet wet-area zoning rules, prevent the powerboard improvisations that follow.
- Privacy upgrades: Locks that can be opened from outside in an emergency, and a layout where the mirror is not visible from the hallway door.
Thinking one stage ahead is also what protects resale in family suburbs: the buyers of a four-bedroom home in Ringwood or Berwick are buying the teenage-capable bathroom, whether they know it yet or not.
Where to Spend and Where to Save
Family bathrooms reward spending on the things that get touched and abused daily, and saving on the things that merely get looked at.
- Spend: Waterproofing and drainage, quality tapware with available spare parts, epoxy grout in the shower, soft-close drawer runners rated for real weight, ventilation and slip-rated flooring.
- Save: Feature tiles can be limited to one wall, mirrors and accessories can come from mid-range suppliers, and standard-size baths perform identically to designer ones under a layer of bubble bath.
- Skip: Delicate matte-black finishes that show water spotting and wear under heavy use, ultra-gloss cabinetry, and any storage that relies on family members putting things back beautifully.
A family bathroom done right does not look utilitarian. It looks calm and considered, and it is still looking that way when the youngest child finishes high school, which is the actual definition of value in this room.
Take these ideas with you.
- Layout beats finishes in family bathrooms: separate the toilet, add a second basin and fix the door swing before choosing tiles
- Choose matt, mid-tone, slip-rated surfaces and premium grout, because the durable option no longer looks like a compromise
- Storage works when each person has allocated space and hooks sit at heights children can actually reach
- Build in safety cheaply now: slip-rated floors, tempering valves, rounded corners and noggings for future grab rails
- Ventilation sized for a heavy-use room protects the renovation itself, not just the ceiling paint
A few more answers
Questions about your next step.
What matters most in a small bathroom layout?
Clearances, door swing, shower placement and vanity depth matter more than decorative choices. Simplify the layout before adding premium finishes.
Which bathroom materials are easiest to maintain?
Low-porosity surfaces, practical grout, well-detailed shower screens and real ventilation reduce cleaning load and mould risk.
How long does a full bathroom renovation normally take?
Bathrooms are tightly sequenced, but waterproofing cure times, tiling and fixture lead times still make them multi-stage projects.
Put your ideas into a plan
Turn this cost guide into a real number
A useful quote names layout, services, finish level and exclusions. We measure in the house, then price the room you actually have.
Planning a bathroom that has to survive a busy household? We design and build family bathrooms across Melbourne that stay good for the long haul. See our bathroom renovation service.