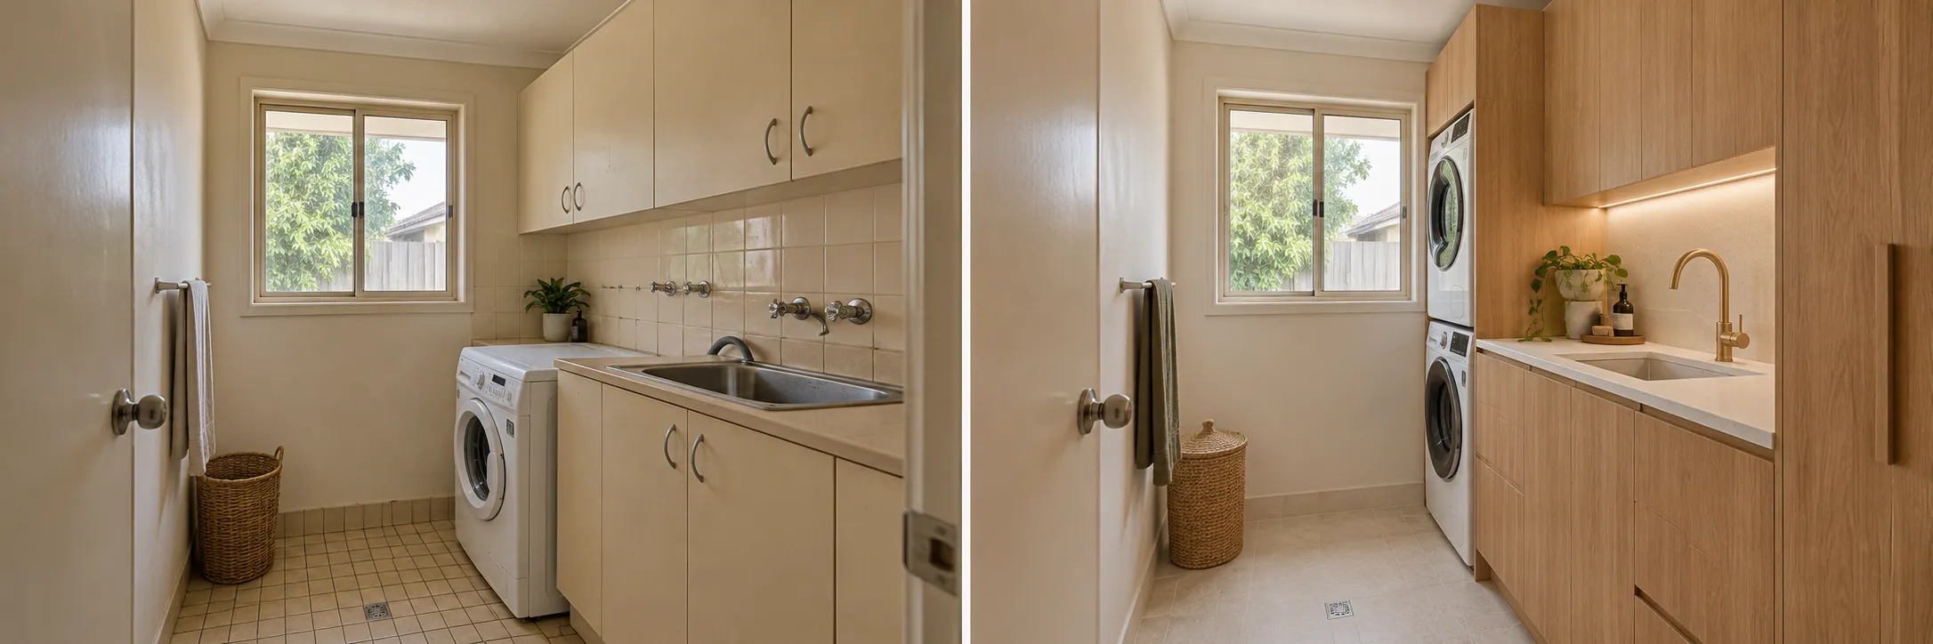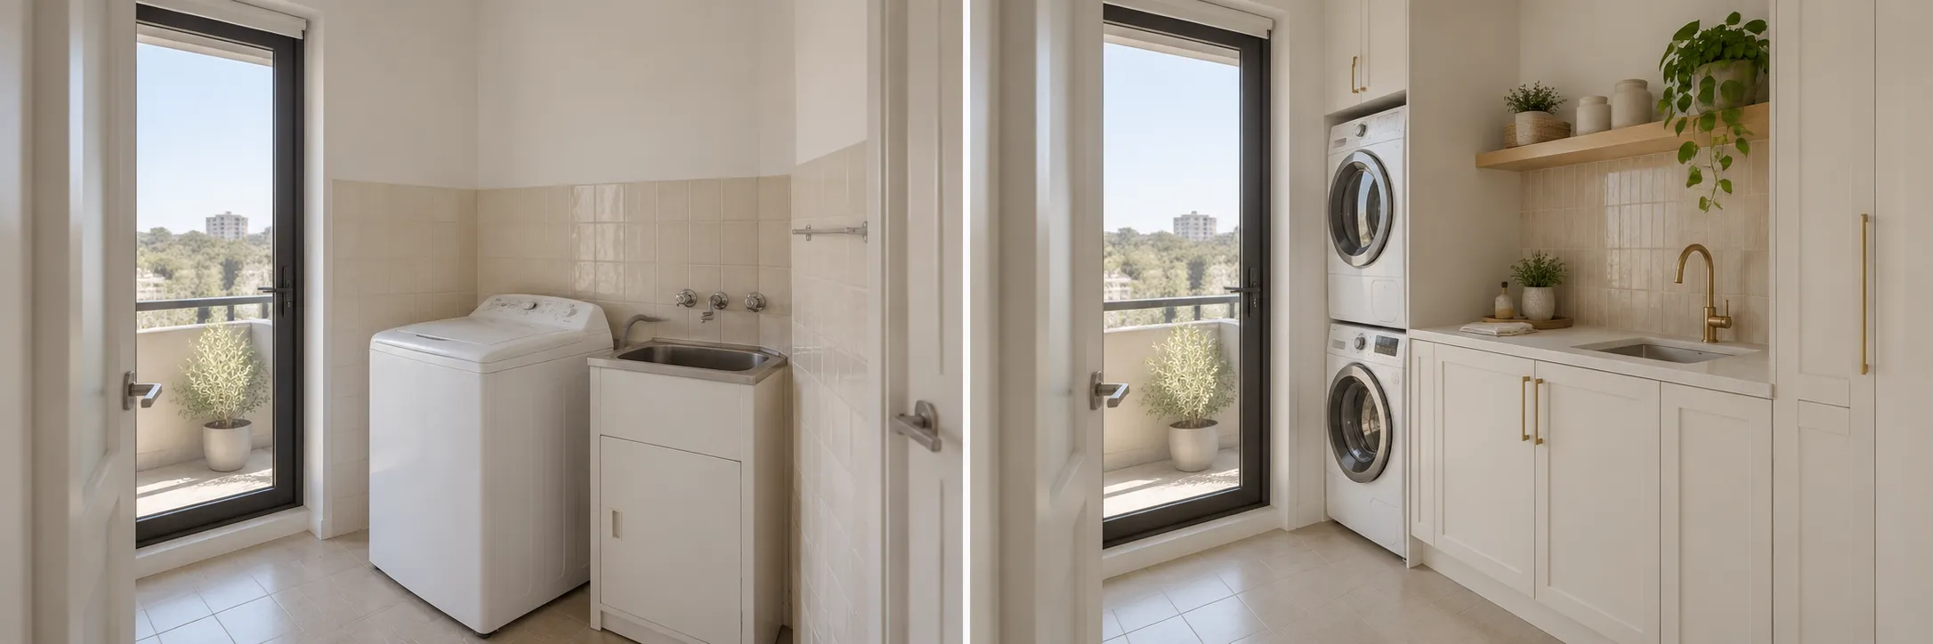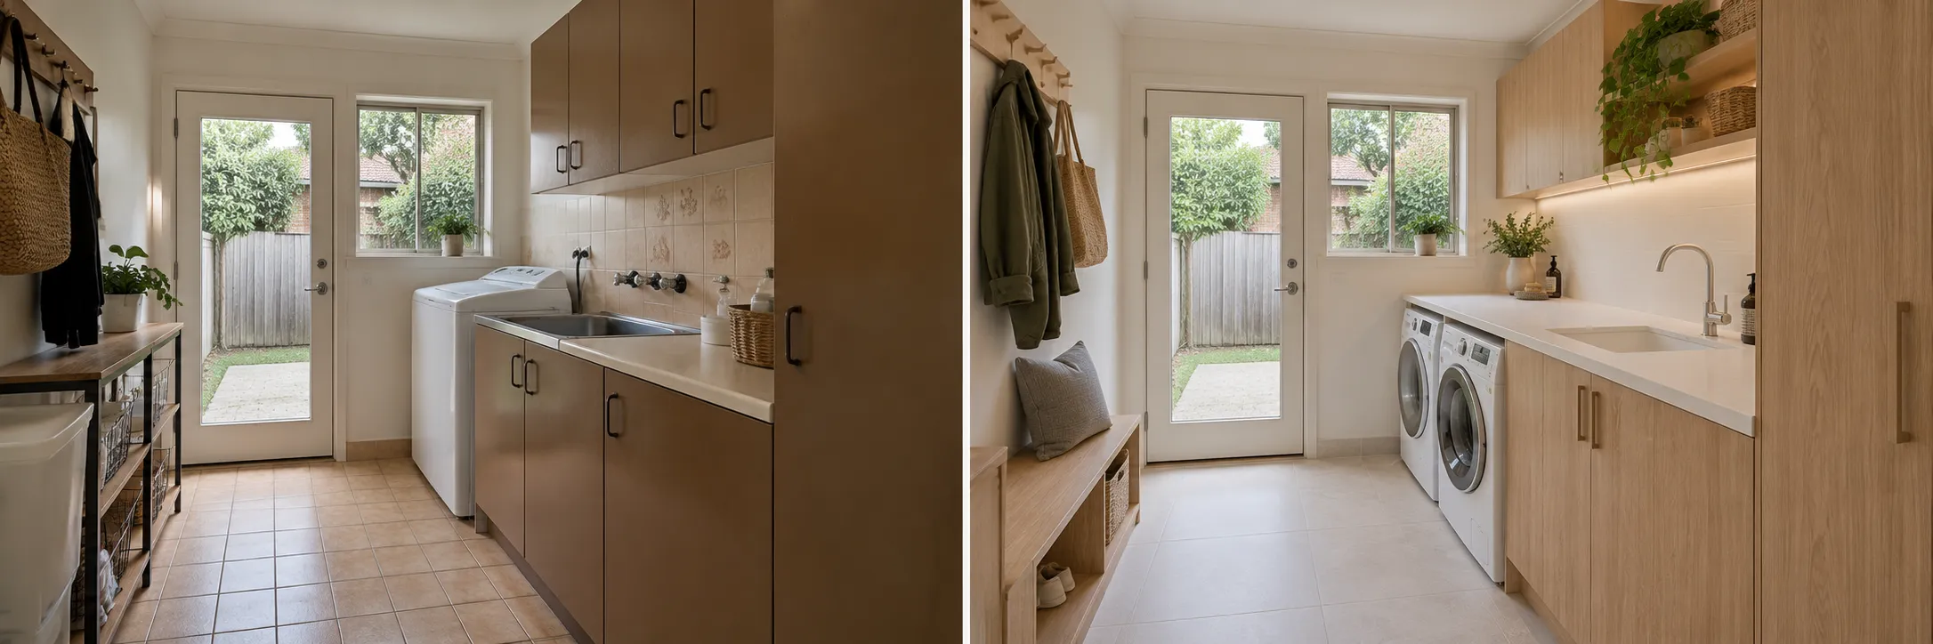
The European laundry, a full laundry function concealed behind cupboard doors, has moved from apartment necessity to deliberate choice in Melbourne renovations. Done well, it releases an entire room back to the house, hides the least glamorous appliances behind clean joinery and puts washing where the clothes actually live. Done badly, it is a humid cupboard with a washing machine walking itself across the floor.
The difference is entirely in the detail: dimensions that fit real appliances with real clearances, drainage and ventilation treated as seriously as in a full room, and doors that survive daily use. This guide covers each of those decisions so a cupboard footprint can genuinely replace a dedicated laundry rather than merely miniaturise its problems.
In this guide
What a European Laundry Is and When It Makes Sense
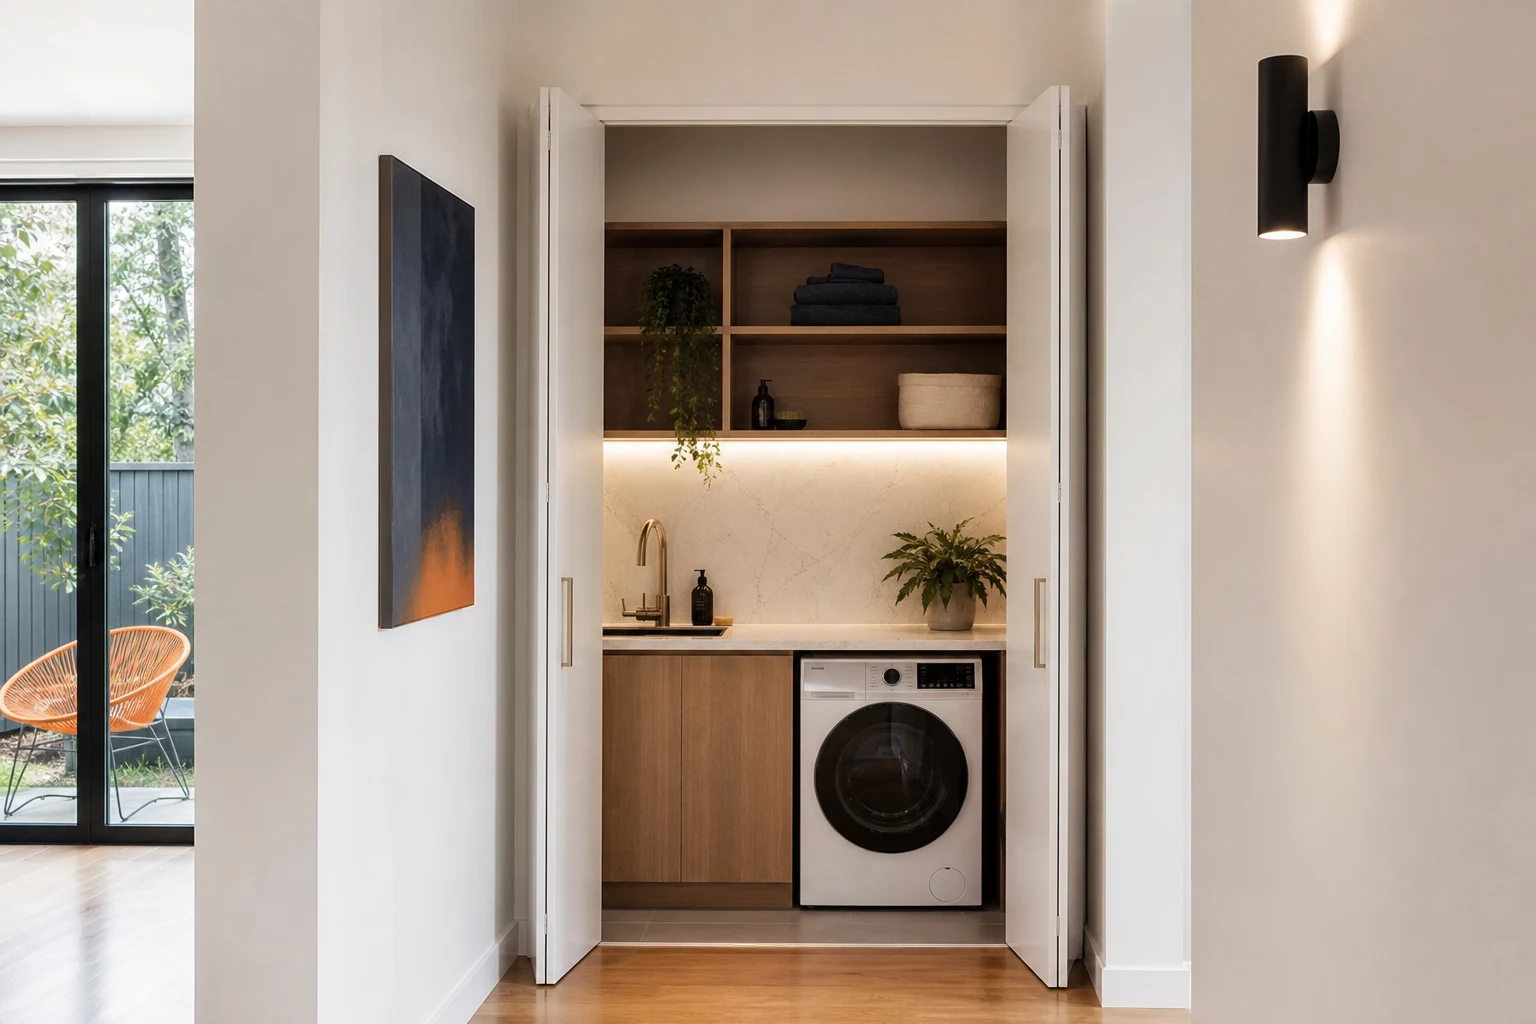
A European laundry compresses washer, dryer, a compact sink where possible, and storage into a joinery-lined alcove or cupboard, typically off a hallway, kitchen, bathroom or mudroom, closed off by doors when not in use.
- Strong candidates: Apartments and townhouses without a dedicated room, renovations where the old laundry becomes a butler's pantry, second bathroom or study nook, and homes where reclaiming even six square metres changes the floor plan.
- Think carefully: Large households pushing multiple loads daily, homes that line-dry indoors through Melbourne winters, and owners who need a big trough for soaking sports gear or washing the dog. Those workloads favour a dedicated room or an oversized European design.
The honest framing is that a European laundry trades bench and hanging space for floor area elsewhere. For a two-person household in a Carlton apartment, that trade is nearly free. For a family of five in Glen Iris, it needs a supporting act: outdoor drying, a garage overflow zone or a genuinely generous cupboard design.
Minimum Dimensions That Actually Work
Most European laundry failures are dimensional. Appliances are bought to fit a drawing that never allowed for hoses, doors or human elbows.
- Depth: Standard washers and dryers are around 600mm deep, but hoses, taps and venting behind them need another 50-100mm. Add doors and their clearance and a workable internal depth is 700-750mm minimum, with joinery doors sitting proud of that.
- Width: Side-by-side machines need roughly 1350-1400mm internal width. A stacked pair fits in about 700mm of width, which is the standard apartment solution and frees width for shelving or a slim sink.
- Height: A stacked washer-dryer tower runs to roughly 1700-1800mm, and you want reachable shelving above only if the primary user can reach it. Stacking kits rated for the specific models are essential, not optional.
- Working space: The zone in front of the open cupboard needs about a metre of clear floor to load, unload and kneel. A European laundry opening onto a 900mm hallway works; one opening into a doorway swing zone does not.
Measure the actual appliances, including their door arcs, before joinery is designed. The 15 minutes with a tape measure is the cheapest insurance in the whole project.
Stacking, Appliance Choice and Ventilation
Appliance selection carries more weight in a European laundry than in a full room, because there is no spare air volume to forgive a bad choice.
- Heat-pump dryers: The default choice for concealed laundries. They need no external venting, run cooler and release far less moisture than vented units. Their modest extra purchase cost is the price of making the whole concept work.
- Vented dryers: Only viable if a duct can run to outside air, which in a hallway cupboard is rarely practical. Venting a dryer into a closed cupboard is a mould generator and a lint hazard.
- Washer-dryer combos: One machine, half the space, honest trade-offs in capacity and drying speed. Reasonable for one or two people, frustrating for families.
- Cupboard ventilation: Even with a heat-pump dryer, the enclosure benefits from air movement: door grilles, a gap above doors, or a small extraction point in larger installs. Machines also emit residual humidity after cycles, and doors are best left open while machines run.
In winter, a Melbourne household is drying indoors more often than not, so if the European laundry removes hanging space, plan where that function lands: a drying cabinet, a fold-down rail elsewhere, or a heated airer with an honest home.
Plumbing, Drainage and the Overflow Question
Compressing a laundry into joinery does not compress its plumbing obligations. Water supply, drainage and overflow protection all need the same rigour as a full room, delivered by a licensed plumber with a compliance certificate where the work crosses the threshold.
- Machine connections: Washing machine taps and a standpipe or trap concealed behind or beside the machines, positioned so hoses do not kink when units push back.
- The sink question: A compact 35-45 litre sink earns its place if width allows, handling hand-washing and soaking. Where width is tight, many owners forgo it, but confirm another sink in the house can legally and practically take the detergent-and-soak role.
- Overflow protection: This is the big one. A burst hose inside a hallway cupboard floods the hallway, and in apartments, the neighbours below. Depending on the situation, a floor waste may be required, and where it is not, a waterproofed enclosure base with upturned edges, braided hoses and flood-stop valves is cheap protection. Apartment renovations should expect owners-corporation scrutiny precisely here.
Waterproofing requirements for laundry facilities apply to the European format just as they do to a room, and a builder who shrugs at that question is the wrong builder for this job.
Doors: The Daily-Use Decision
Doors make or break the daily experience, because a European laundry is opened and closed hundreds of times a year.
- Hinged doors: Simple, cheap, seal the space well and open fully clear. They need swing room, roughly the door width, in front of the cupboard. A 1400mm opening needs two doors, each swinging 700mm into the hall.
- Bifolds: Halve the swing intrusion and open the full width. Hardware quality decides everything; budget bifolds sag and jam within a couple of years of daily use.
- Sliding doors: Zero swing intrusion, but only half the opening is accessible at once, which is a real annoyance when loading a machine on the closed side. Best where the layout puts both machines behind one slider panel width.
- Cavity sliders: The premium answer: the door disappears into the wall, the full width opens, nothing intrudes. Costs more and needs wall structure to accept the cavity, so it is a framing-stage decision.
Whatever the choice, specify robust hardware and finger pulls or handles that tolerate wet hands. And leave ventilation paths: fully sealed doors on a working laundry cupboard trade tidiness for humidity.
Noise, Vibration and Living Nearby
A laundry in a hallway cupboard is a laundry next to bedrooms and living areas, and spin cycles at 1400rpm will let the house know unless the install controls them.
- A solid, level base: The single most effective measure. Machines on a rigid, dead-level platform walk less and transmit less. Adjustable anti-vibration feet or rubber matting under machines helps further.
- Isolation from joinery: Machines should not touch cabinet sides or shelving above; a 20mm clearance stops the joinery becoming a soundboard.
- Wall linings: Where the cupboard backs onto a bedroom, acoustic plasterboard or insulation in the shared wall is a cheap renovation-stage upgrade.
- Quiet appliances: Decibel ratings on the spec sheet are worth reading. Inverter-driven machines run noticeably quieter, which matters far more in a hallway than it did in a detached laundry behind the garage.
Timing habits do the rest. A quiet machine on a solid base, run in the evening behind a closed door, is genuinely unobtrusive, which is what makes the whole European concept liveable rather than merely space-efficient.
Storage, Finish and Making It Disappear
The design goal of a European laundry is that, closed, it reads as wardrobe or kitchen joinery, and open, it works like a real laundry. Both halves take intent.
- Above the machines: Shelving for detergents and baskets, at heights the household can reach. A pull-out step stored in a kicker drawer solves high shelves in tall designs.
- Between and beside: Slim pull-outs for ironing boards, drying racks and cleaning tools use leftover widths that would otherwise be dead space.
- A working surface: Even 400mm of bench beside or above front-loaders gives a folding and sorting point. Stacked designs can gain this with a fold-down shelf on the adjacent wall.
- Finish continuity: Doors matched to adjacent joinery or painted with the hallway make the laundry vanish; moisture-resistant board and wipeable internal finishes keep it serviceable inside.
Costed honestly, a well-built European laundry in Melbourne typically lands between $8k and $18k depending on joinery finish, plumbing complexity and door choice, less than most dedicated-room renovations, while returning an entire room to the floor plan. That is the real economics of the format, and why it keeps spreading well beyond apartments.
Take these ideas with you.
- A workable European laundry needs roughly 700-750mm of internal depth and honest allowance for hoses, doors and door arcs
- Heat-pump dryers are the enabling appliance for concealed laundries because they need no external venting and run cool
- Overflow protection matters more in a cupboard than a room, so plan floor wastes, waterproofed bases and flood-stop valves
- Door choice defines daily usability, with cavity sliders best, quality bifolds a strong second and cheap hardware the common failure
- Control noise with a solid level base, clearance from joinery and quiet inverter appliances, since bedrooms are now neighbours
A few more answers
Questions about your next step.
How much should I budget for a kitchen renovation in Melbourne?
Budget depends on layout changes, cabinetry level, benchtop choice, appliance scope and trade complexity. Fixed-layout refreshes sit much lower than structural redesigns with new services.
What kitchen upgrades usually add the most practical value?
Better drawer storage, smarter appliance placement, durable benchtops, layered task lighting and a well-sized rangehood tend to outperform cosmetic-only upgrades.
How long does a kitchen renovation usually take?
Most kitchens run over several weeks. Cabinetry manufacturing, stone templating and trade sequencing usually matter more than the demolition day.
Put your ideas into a plan
Turn this cost guide into a real number
A useful quote names layout, services, finish level and exclusions. We measure in the house, then price the room you actually have.
Thinking about folding your laundry into a cupboard and reclaiming the room? We design and build European laundries that actually work day to day. See our laundry renovation service.