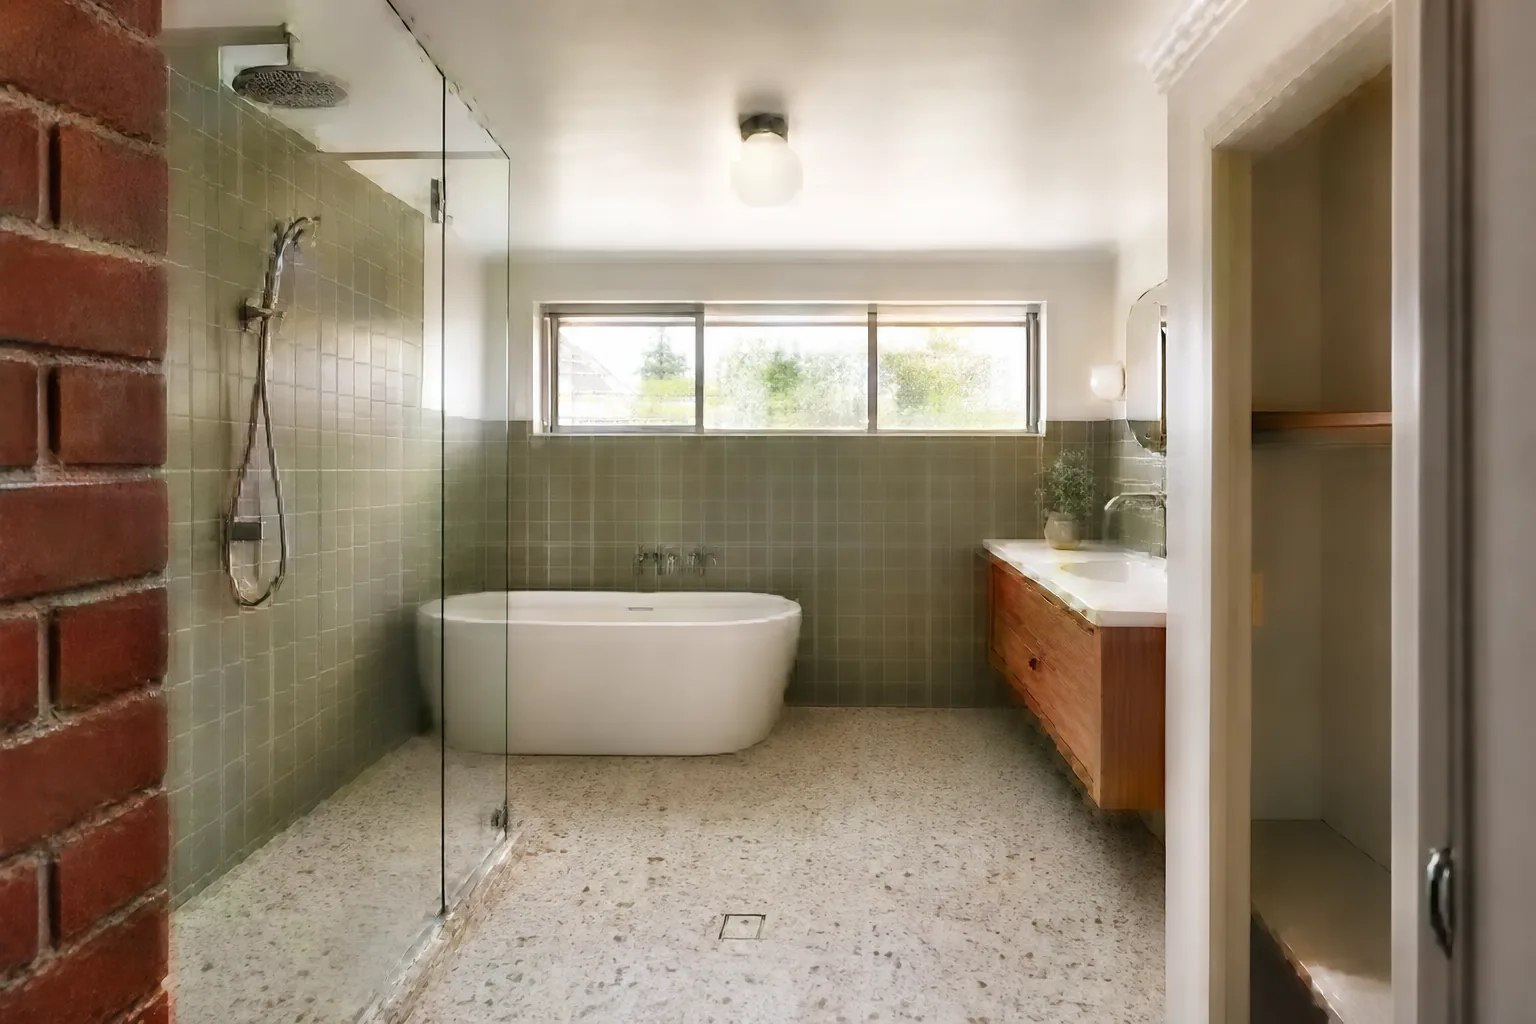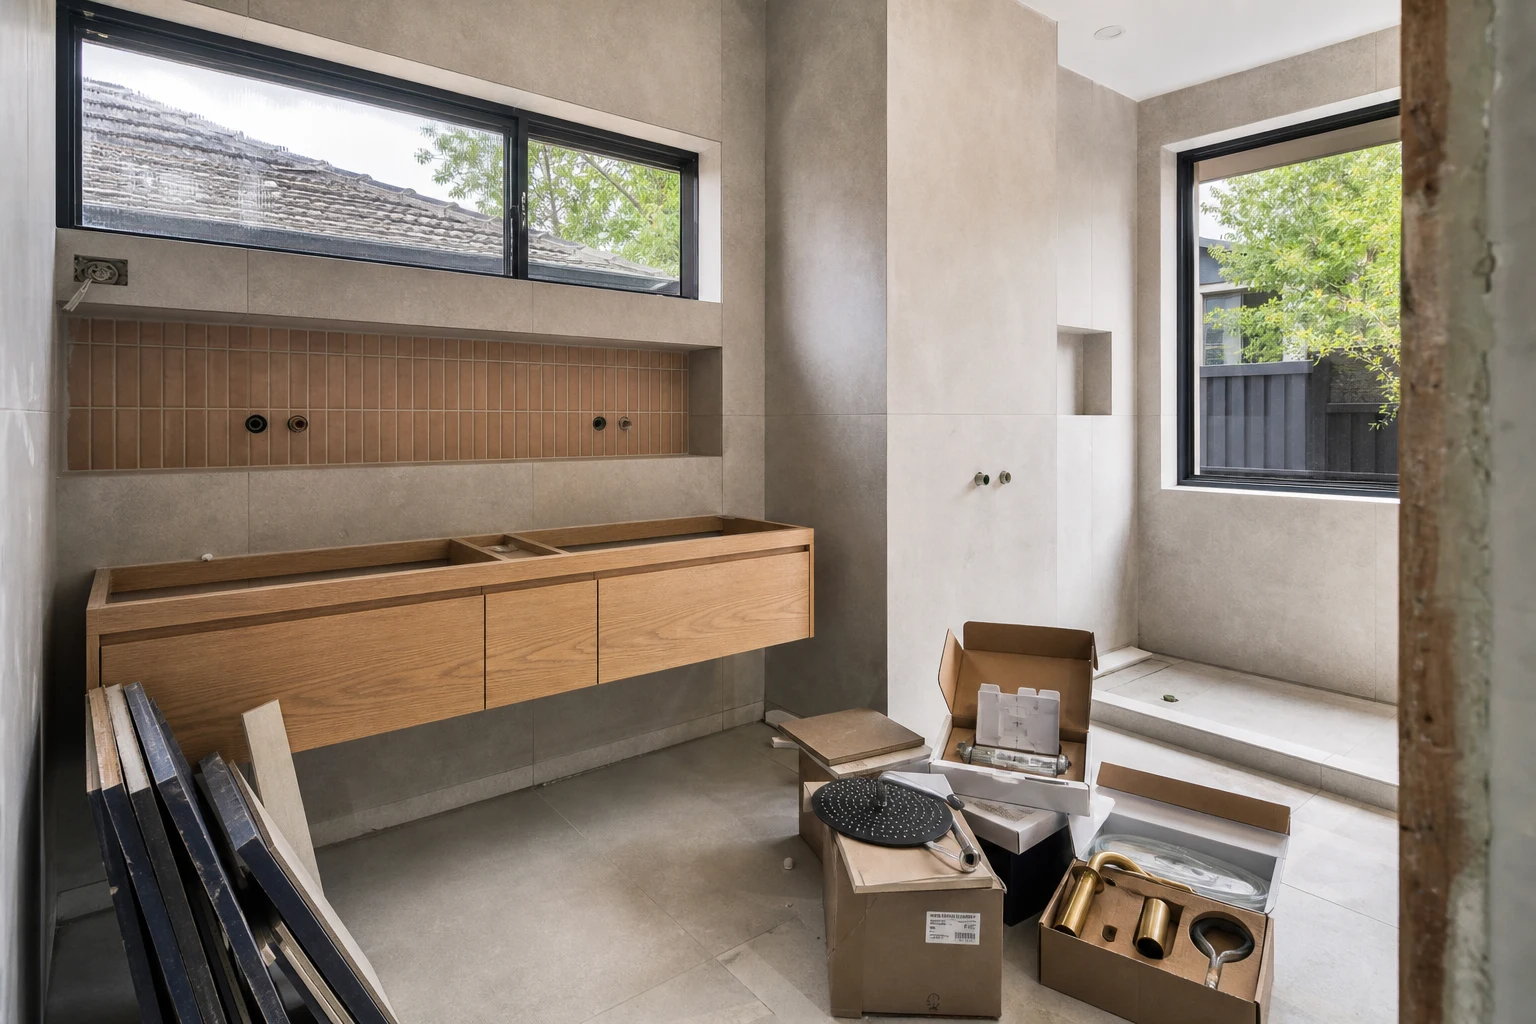
The most common timeline question we get about ensuites goes something like this: the room is barely three square metres, so surely it is a one-week job? It is a fair assumption, and it is wrong for interesting reasons. An ensuite renovation involves the same sequence of trades, inspections and curing times as a full-sized bathroom, and almost none of those steps get shorter because the room got smaller. A waterproofing membrane cures at the same speed over 3 square metres as over 10.
A realistic full ensuite renovation in Melbourne runs three to six weeks from demolition to handover, and the difference between a smooth three-week project and a frustrating eight-week one is almost always decided before work starts. This guide walks through the real week-by-week sequence, explains why the waiting periods exist, and covers the delay causes worth actually worrying about.
In this guide
Why Room Size Barely Changes the Timeline
Renovation timelines are driven by sequence, not area. An ensuite needs the same ordered chain as any bathroom: demolition, then rough-in, then substrate, then waterproofing, then tiling, then fit-off. Each link waits for the one before it, and several links contain fixed waiting periods that no amount of urgency compresses.
- Curing times are fixed: Waterproofing membranes typically need 24-48 hours per coat before the next step, screeds need days before tiling, and tile adhesive and grout have their own minimums. These clocks run at the same speed in every room.
- Trade sequencing has gaps: The plumber, electrician, waterproofer, tiler and glazier are different businesses with their own schedules. A small room does not make five calendars align faster; if anything, small jobs are harder to slot in.
- Inspections happen at set points: Waterproofing needs to be documented and, depending on the permit scope, inspected before it is covered. That is a scheduled event, not an instant one.
- Small rooms are slower per square metre: One tiler in a 1.5m-wide room cannot be two tilers. Tight rooms restrict how much parallel work is physically possible.
The honest summary: an ensuite saves money on materials compared to a big bathroom, but it saves far less time than the floor area suggests.
The Week-by-Week Sequence
The table below shows a typical full ensuite renovation with no layout changes and no nasty surprises. Real projects flex around it, but the order never changes.
| Stage | Typical Duration | What Happens | Why It Cannot Be Rushed |
|---|---|---|---|
| Demolition and strip-out | 1-2 days | Fixtures out, tiles off, walls opened, waste removed | Discoveries here reshape the rest of the schedule |
| Plumbing and electrical rough-in | 2-4 days | New pipe positions, drainage adjustments, wiring, fan ducting | Everything downstream is built over this work |
| Substrate, sheeting and screed | 2-4 days | Wall sheeting, floor preparation, screed to falls | Screeds need curing time before membrane |
| Waterproofing | 2-3 days | Membrane coats to the Australian Standard, junction detailing | Each coat cures 24-48 hours; covering early voids everything |
| Tiling and grouting | 4-7 days | Floor and wall tiling, mitres and niches, grout, silicone | Precision work in a confined space, plus adhesive cure |
| Fit-off | 2-4 days | Vanity, toilet, tapware, accessories, electrical fit-off, painting | Multiple trades return in sequence |
| Shower screen and handover | 3-10 days later | Screen measured after tiling, fabricated, installed; final clean and checks | Custom glass is measured off finished tiles, then made to order |
Add those stages up and a clean run lands around three to four weeks of elapsed time, of which perhaps half involves someone physically in the room. The rest is curing, fabrication and scheduling, which is exactly where homeowner expectations and reality usually part ways.
The Hidden Clocks: Curing, Fabrication and Lead Times
Three categories of waiting are built into every ensuite renovation, and understanding them turns apparent inactivity into visible progress.
- Curing chemistry: Waterproofing membranes, screeds, adhesives and grouts all need time to reach strength. Melbourne winters slow this further; membranes cure slower in a cold, damp July than a dry February, and a good builder allows for that rather than gambling on it.
- Made-to-measure items: Frameless and semi-frameless shower screens are measured after tiling is complete, then fabricated, typically taking one to two weeks. Stone vanity tops follow the same measure-then-make pattern. This is why the room can look finished while remaining unusable.
- Product lead times: Imported tiles, specific tapware finishes and custom vanities can carry lead times of two to eight weeks. The professional answer is to have every product either on site or confirmed in stock before demolition day, which is also the single best schedule protection available.
When comparing builders, ask how they handle these clocks. An honest schedule shows the gaps. A schedule with no gaps is not a faster builder; it is usually a warning sign that either the sequence or the waterproofing discipline is being compressed.
What Actually Causes Delays
Most ensuite delays trace back to a short list of causes, and very few of them are trade slowness.
- Demolition discoveries: Water damage in the subfloor, non-compliant old plumbing, undocumented wiring, or asbestos sheeting in pre-1990 homes. Each triggers assessment, sometimes specialist removal, and a schedule reset. This is the biggest single variable in older Melbourne housing stock.
- Late selections and changed minds: A tile changed after rough-in, or tapware swapped after the wall is sheeted, can cascade through waterproofing and tiling. Every selection locked before demolition is schedule insurance.
- Out-of-stock products: The discontinued tile discovered mid-order is a classic. Confirmed stock beats catalogue promises.
- Trade coordination failures: On poorly managed jobs, each trade is booked only after the previous one finishes, adding dead days between every stage. Managed properly, the next trade is locked in as the previous stage is confirmed.
- Variations mid-build: Adding a niche, moving a towel rail onto a now-closed wall, upgrading to underfloor heating after screed. All possible, all disruptive in proportion to how late they arrive.
Note what is not on the list: room size. A well-planned ensuite in Ringwood and a well-planned family bathroom in Werribee are separated by days, not weeks.
How Layout Changes and Add-Ons Stretch the Schedule
The three-to-four-week baseline assumes fixtures stay roughly where they were. Common upgrades add real time, and it helps to know the price in days before saying yes.
- Moving the toilet or shower: New drainage positions mean more rough-in time, possible slab cutting, and sometimes re-engineering falls. Add several days to a week.
- Hobless shower conversion: Building the floor to fall within the structure takes longer than installing a preformed base, especially on timber subfloors. Add days, and expect more substrate work.
- Underfloor heating: Installation is quick, but it adds steps around screed and membrane sequencing and its own testing points. Add a couple of days.
- Wall removal or door relocation: Structure, plaster, making good the bedroom side, and painting join the scope. Add one to two weeks depending on findings.
- Full main-suite reconfiguration: Once the robe and bedroom join the project, it stops being an ensuite renovation with an ensuite timeline; think six to ten weeks.
None of these are reasons to avoid the upgrades; several are the best value decisions in the project. The point is to price them in days as well as dollars, so nobody is surprised in week four.
Living Through It: The Practical Side
An ensuite renovation has one large domestic advantage: it is usually not the only bathroom. That said, a few practical arrangements make the weeks smoother.
- Bathroom logistics: The household shares the main bathroom for the duration. If the main bathroom is also scheduled for renovation, sequence the two projects rather than running them together, unless alternative arrangements genuinely exist.
- Bedroom disruption: The ensuite is accessed through or beside the main bedroom, so expect dust protection, floor coverings and trades passing through. Many clients temporarily relocate to another bedroom during demolition and tiling weeks.
- Noise windows: Demolition, slab cutting and tile removal are genuinely loud. If someone works from home, plan those specific days around it; councils across metropolitan Melbourne also restrict building noise hours, which shapes the working day.
- Dust and water shutoffs: Short water shutoffs happen during rough-in and fit-off. Good builders give notice; it is worth asking how much.
A tidy site protocol, sealed doorways, floor protection, daily clean-up, is not a luxury add-on. It is the difference between a renovation happening in your house and a renovation happening to your house.
Reading a Builder Schedule Like a Professional
When quotes arrive, the schedule tells you as much about the builder as the price does. A few things to look for:
- Named stages with dependencies: A schedule listing demolition, rough-in, waterproofing with cure days, tiling and fit-off as distinct stages reflects someone who has run the sequence many times.
- Explicit cure allowances: Waterproofing shown as one day with tiling the next morning is a red flag worth querying directly.
- Screen and stone lead times acknowledged: If the handover date ignores shower screen fabrication, the real completion is later than the paper says.
- Procurement before demolition: Ask whether all fixtures and tiles will be confirmed on hand before strip-out. The answer reveals the delay profile of the whole project.
- A stated variation process: Changes should carry written time and cost impacts before proceeding, which keeps week four honest.
Three to six weeks is the honest range for a full ensuite renovation done to Victorian compliance standards with proper curing discipline. Anyone promising a fortnight is compressing something, and in a wet area, the thing being compressed is usually the layer you will never see again until it fails.
Take these ideas with you.
- A full ensuite renovation realistically takes 3-6 weeks; curing and fabrication clocks do not shrink with room size
- Waterproofing cure times, screen fabrication and product lead times create the gaps that look like inactivity
- Most delays come from demolition discoveries, late selections and stock issues, not slow trades
- Layout changes, hobless showers and wall moves each add days to weeks; price upgrades in time as well as dollars
- A schedule with no gaps is a warning sign, not a faster builder
A few more answers
Questions about your next step.
What matters most in a small bathroom layout?
Clearances, door swing, shower placement and vanity depth matter more than decorative choices. Simplify the layout before adding premium finishes.
Which bathroom materials are easiest to maintain?
Low-porosity surfaces, practical grout, well-detailed shower screens and real ventilation reduce cleaning load and mould risk.
How long does a full bathroom renovation normally take?
Bathrooms are tightly sequenced, but waterproofing cure times, tiling and fixture lead times still make them multi-stage projects.
Put your ideas into a plan
Check feasibility before you lock a quote
Council overlays, access and existing services change the job. Bring the property constraints in before finish selections harden.
Want an ensuite renovation with a schedule you can actually plan around? We lock selections before demolition and sequence trades properly so the timeline holds. Explore our ensuite renovation service.